
Open House Sun, Sep 27th 11:00 AM - 1:00 PM












Address
11914 W 56th Drive, Arvada, CO
Price
$ 570,000
Property Attributes
- MLS#8147360
- TypeSingle Family
- Listing Status Active
- CountyJEFFERSON
- CityArvada
- NeighborhoodValley at Rainbow Ridge
- Zip80002
- StyleTraditional
- Year Built1992
- Taxes$ 3797
- Price$ 570,000
- Bedrooms2
- Full Bathrooms2
- Half Bathrooms0
- Sqr Footage1475
- Lot Size0.17 Acres
Data Source:
REColorado (MTOMLS)
Property Description
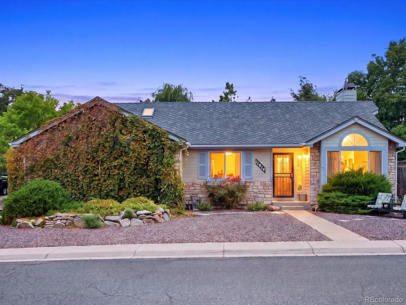
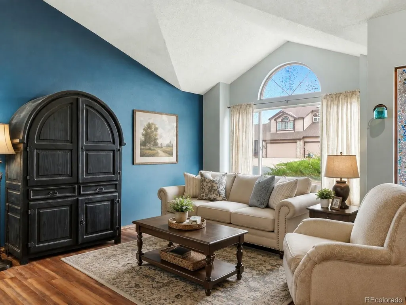
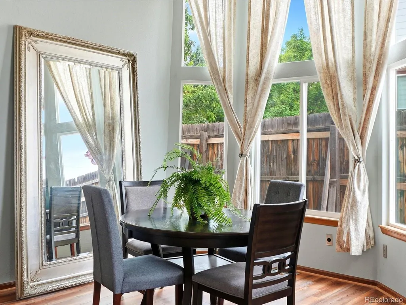
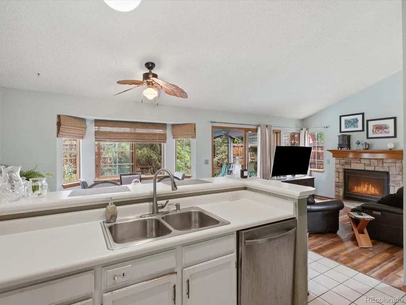
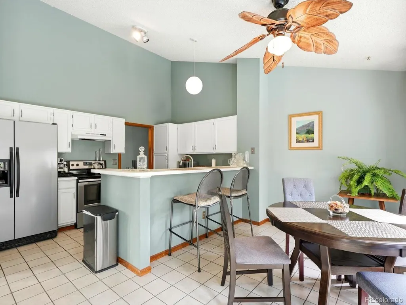
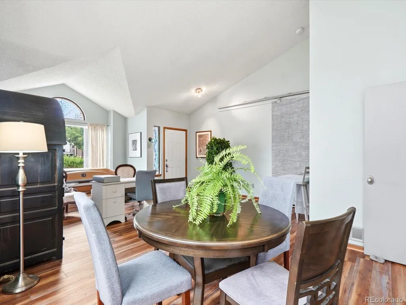
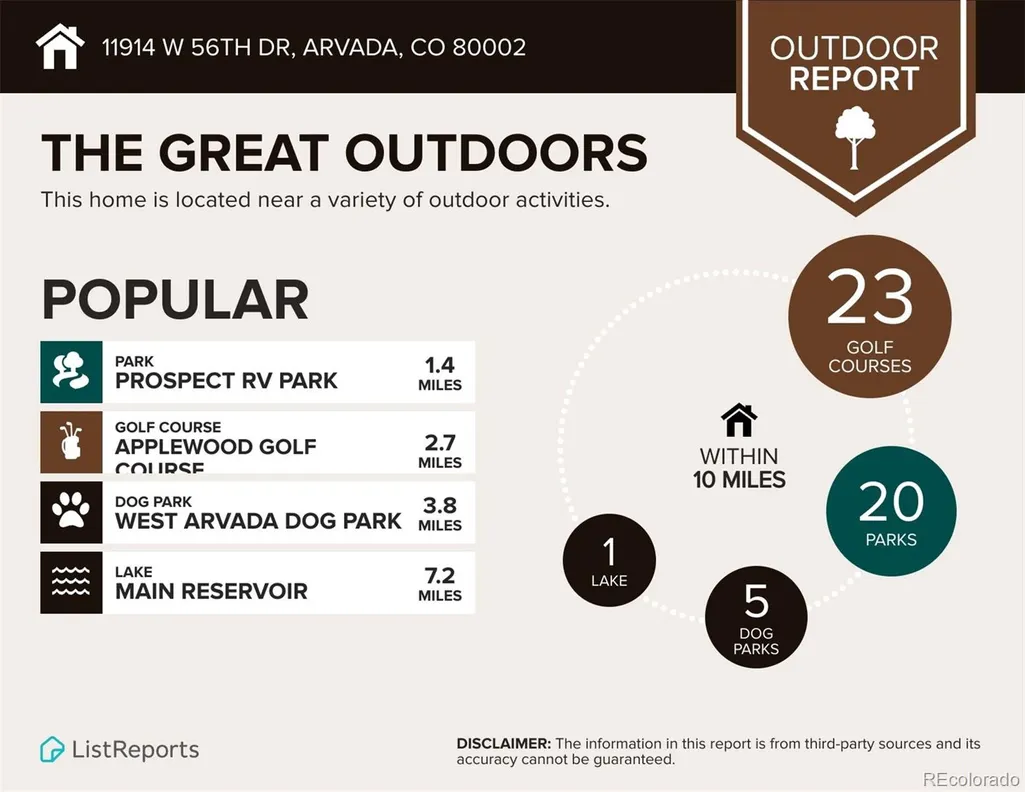
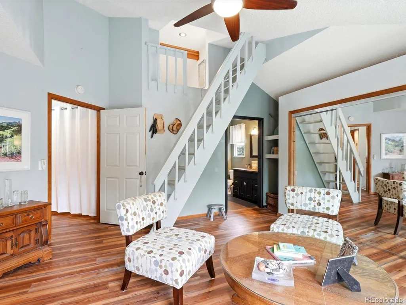
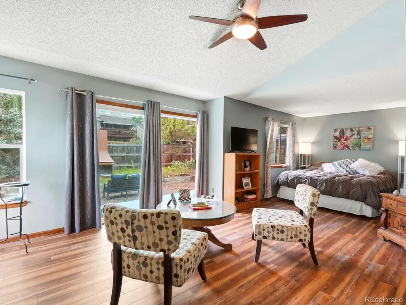
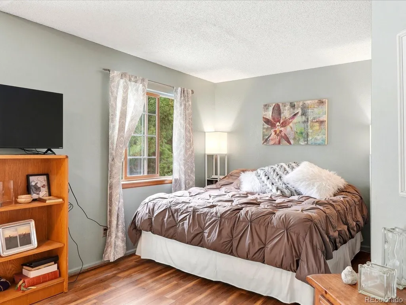
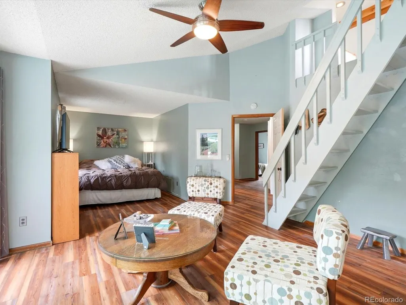
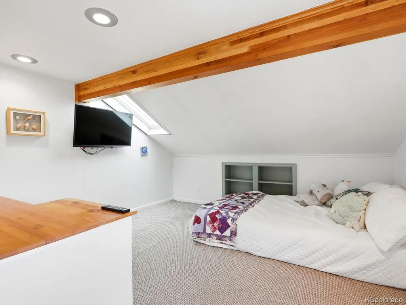
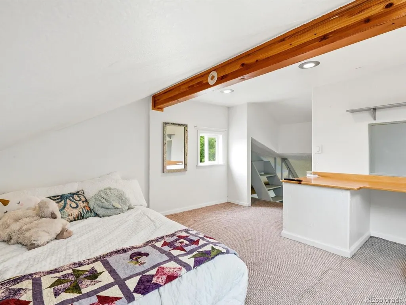
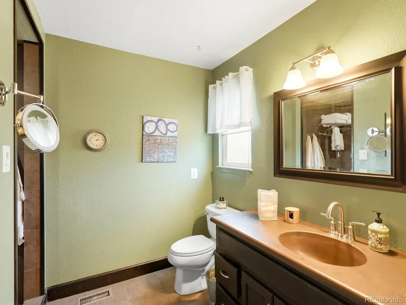
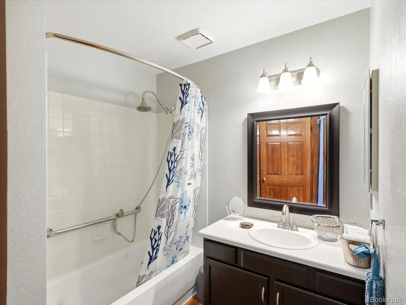
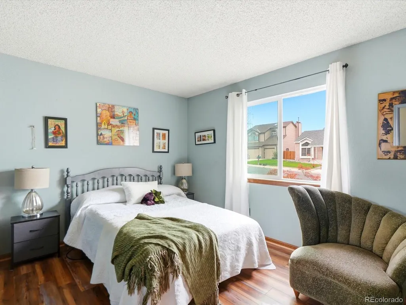
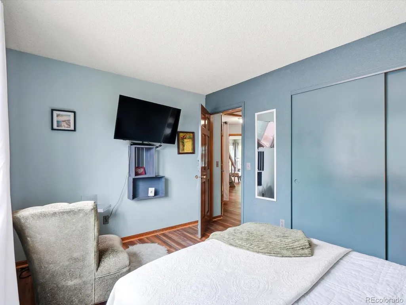
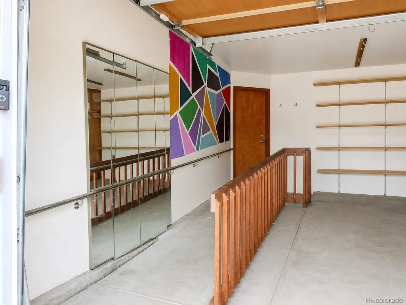
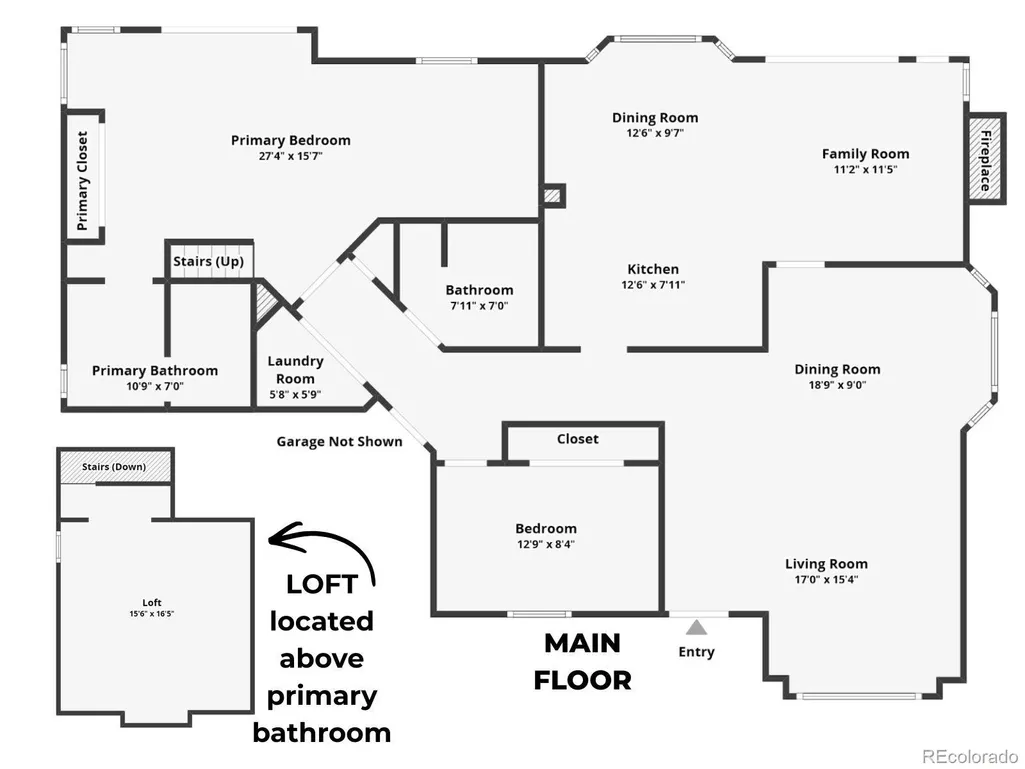
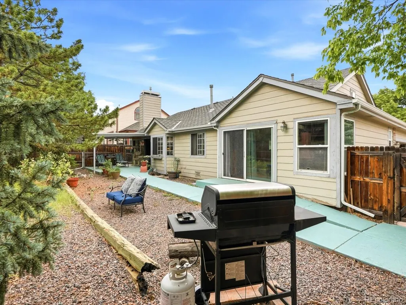
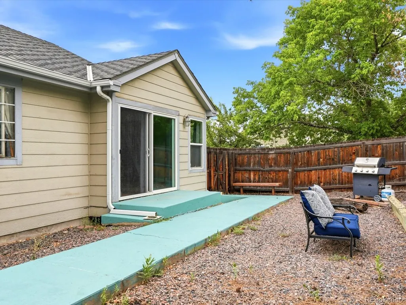
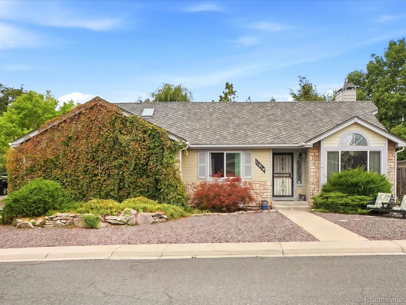
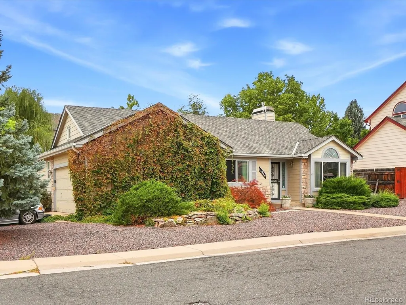
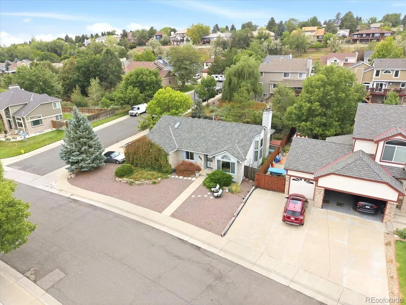
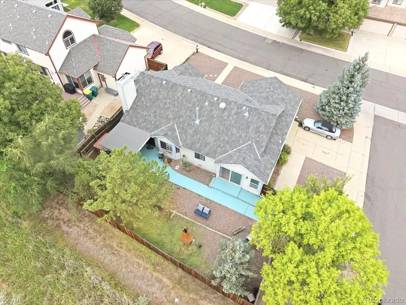
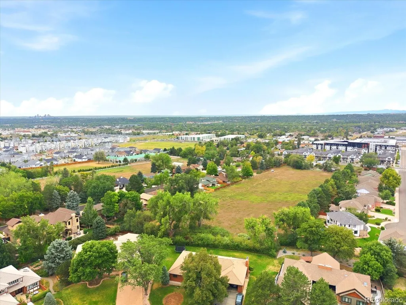
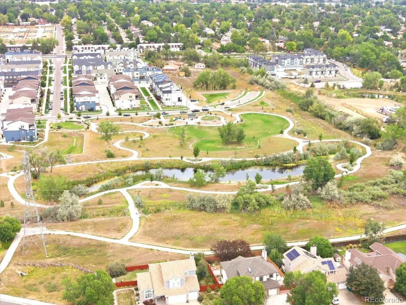
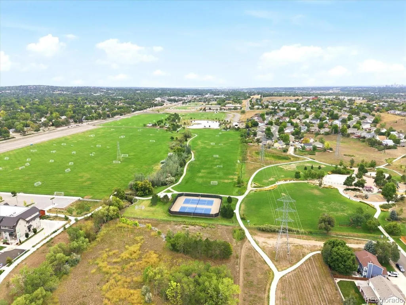
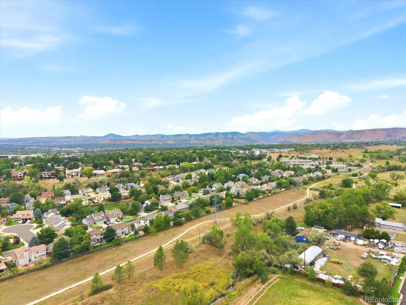
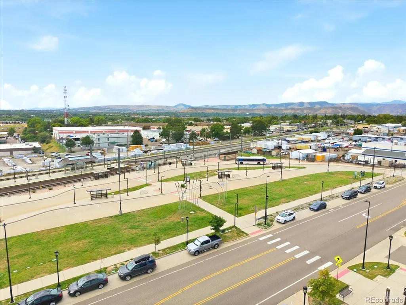
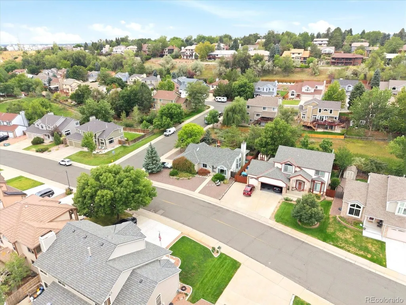
Rarely does an opportunity like this come to market in the Valley at Rainbow Ridge community. Ranch homes are a true rarity in this desirable Arvada community, making this an appealing find for buyers seeking single level living in a well established neighborhood. This home offers an open layout with formal living and dining rooms, plus a rear kitchen, eating nook and family room centered around a gas fireplace. A barn door creates separation between the main living spaces and the bedrooms, adding flexibility to the floor plan. The primary suite was expanded from the original three bedroom configuration and now features a bedroom and a unique loft area that could be used as a cozy sitting space, creative retreat, storage area or special spot for little ones. A second bedroom and full bathroom provide space for guests or additional household needs. The home also offers vaulted ceilings, central air conditioning and an attached two car garage. Accessibility features include a ramp in the garage and backyard plus wider doors. Recent improvements include new flooring and a new water heater, while the property offers an excellent opportunity for a buyer to personalize and update the home to their own taste. The seller is offering the property as is, not because of any known underlying property concerns, but to allow the next owner to make their own cosmetic and style choices. Outdoors, enjoy a xeriscape backyard with mature landscaping and a large covered patio, creating a peaceful setting for relaxing or entertaining. The location is another standout, with access to shopping, restaurants, Costco, sports complexes, Red Rocks Community College, Skyline Park, trails, open space and light rail. For buyers who value location, single level living and the potential to make a home their own, this rare Rainbow Ridge ranch is an opportunity worth buying. Many events and festivals nearby - To learn more about Rainbow Ridge check out: https://rainbowridgeneighborhood.org/
| Elementary School | Middle School | High School |
|---|---|---|
| Vanderhoof Elementary School | Drake Middle School | Arvada West High School |
| Price History | |
|---|---|
| 8/27/2026 | Listed $570,000 |
General Features
| Sewer | Public Sewer |
|---|---|
| Heating | Forced Air |
| Cooling | Central Air |
| Utilities | Electricity Connected,Natural Gas Connected |
| Roof | Composition |
| Appliances | Dishwasher,Disposal,Gas Water Heater,Oven,Refrigerator |
| HOA Fee | 490 |
| Garage Spaces | 1 |
| Association Fee Includes | Recycling,Trash |
| Patio/Porch Features | Covered,Deck |
| Architectural Style | Traditional |
| Construction Materials | Frame,Wood Siding |
| Exclusions | Seller's personal property. |
| Year Built | 1992 |
| Levels | One |
| Property Subtype | Single Family Residence |
| Tax Year | 2025 |
| Ownership | Individual |
| Accessibility | Accessible Approach with Ramp |
| Assoc Fee Paid Per | Annually |
| County | Jefferson |
| Property Type | Residential |
| HOA | Yes |
| Attached Garage | Yes |
| Subdivision Name | Valley at Rainbow Ridge |
| Full Baths | 2 |
| Status | Active |
| High School | Arvada West |
| City | Arvada |
| Association Name | MSI,LLC |
| Senior Community Y/N | No |
| High School District | Jefferson County R-1 |
| Lot Size Units | Square Feet |
| Lot Size Square Feet | 7318 |
| Listing Terms | Cash,Conventional,FHA,VA Loan |
| Elementary School | Vanderhoof |
| Tax Annual Amount | 3797 |
| Middle/Junior High School | Drake |
| Virtual Tour | https://www.listingsmagic.com/sps/tour-slider/index.php?property_ID=286055&ld_reg=Y |
| Structure Type | House |
| Standard Status | Active |
| Occupancy Type | Owner |
| Middle/Junior School District | Jefferson County R-1 |
| Elementary School District | Jefferson County R-1 |
Interior Features
| Interior Amenities | Audio/Video Controls,Breakfast Bar,Ceiling Fan(s),Eat-in Kitchen,Primary Suite,Vaulted Ceiling(s) |
|---|---|
| Flooring | Laminate,Tile |
| Total Fireplaces | 1 |
| Fireplace Features | Family Room,Gas |
| Basement (Y/N) | No |
| Above Grade Finished Area | 1475 |
| Laundry Features | In Unit |
| Total Bedrooms | 2 |
| Main Level Bedrooms | 2 |
| Main Level Bathrooms | 2 |
| Total Baths | 2 |
Exterior Features
| Exterior Amenities | Garden,Private Yard,Rain Gutters |
|---|---|
| Vegetation | Xeriscaping |
| Fencing | Full |
| Parking Features | Concrete |
| Lot Features | Corner Lot,Landscaped |
| Water Source | Public |
| Total Parking | 5 |
| Lot Size Area | 7318 |
| Building Area Total | 1475 |
| Lot Size Acres | 0.17 |
Amenities
- Foreclosure
- Views
- Short Sale
- New Construction
- Adult 55+
- Lease To Own
- No HOA Fees
- Furnished
- Primary On Main
- Air Conditioning
- Seller Finance
- Green
- Fixer Upper
- Horse
- Golf
- Fireplace
- Deck
- Garage
- Basement
- Pool
Property vs Single Family Average in 80002
Price
Taxes
Year Built
Visits




