
Price Reduction - Views









Address
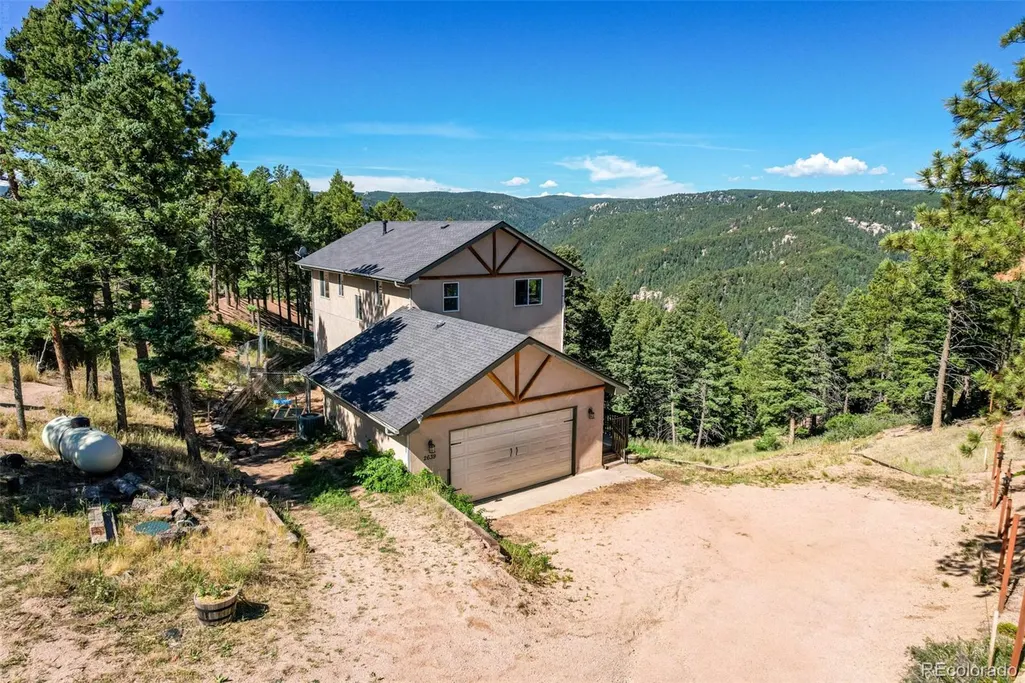
2639 Elk Park Road, Larkspur, CO
Price
$ 749,000
Property Attributes
- MLS#8126109
- TypeSingle Family
- Listing Status Active
- CountyDOUGLAS
- CityLarkspur
- NeighborhoodWoodmoor Mountain
- Zip80118
- StyleContemporary
- Year Built2005
- Taxes$ 4549
- Price$ 749,000
- Bedrooms3
- Full Bathrooms2
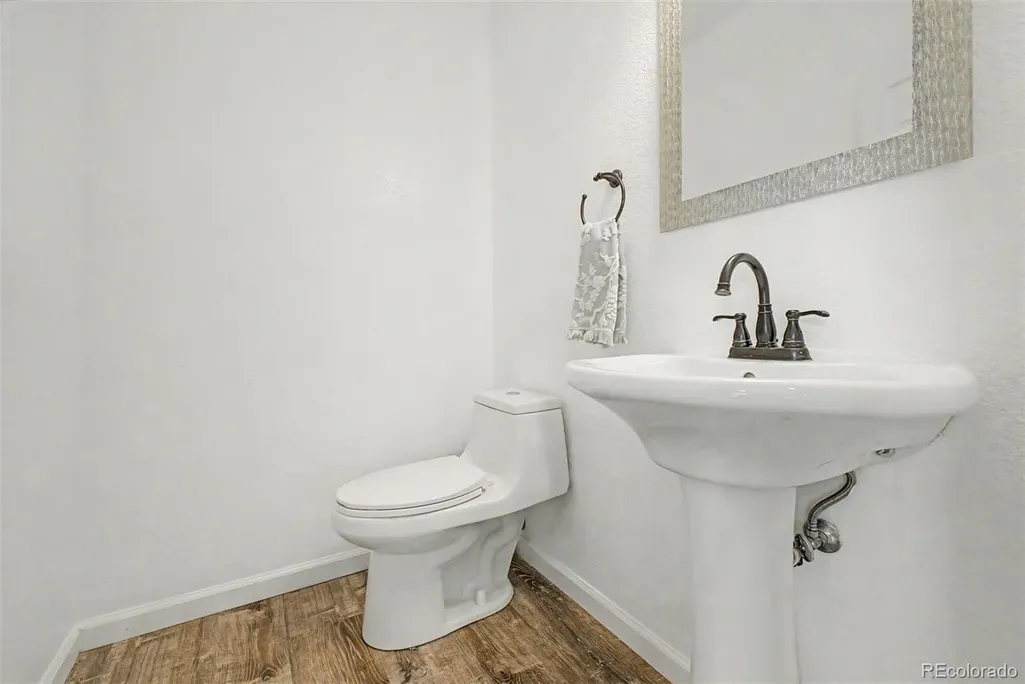
- Half Bathrooms1
- Sqr Footage3000
- Lot Size2.8 Acres
Data Source:
REColorado (MTOMLS)
Property Description
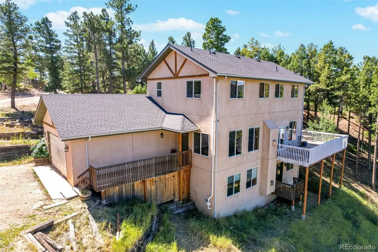
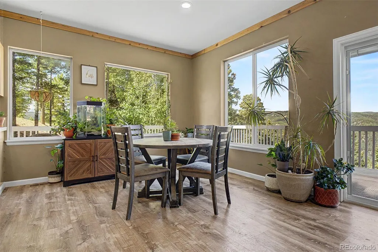
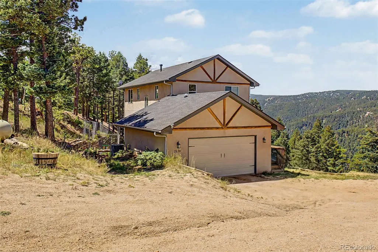
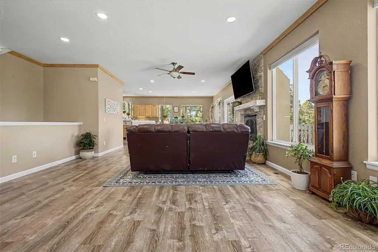
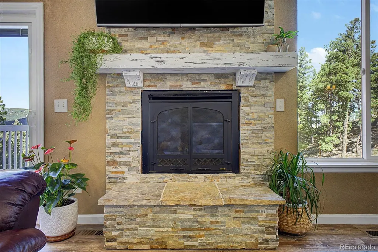
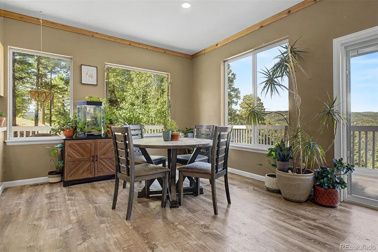
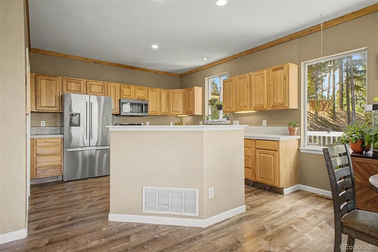
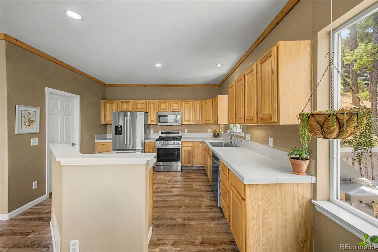
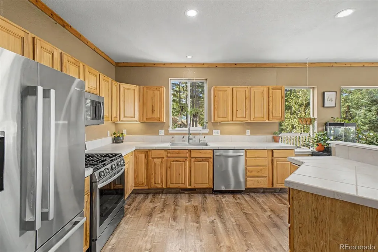
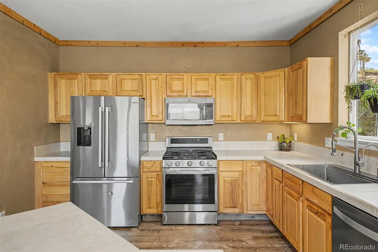
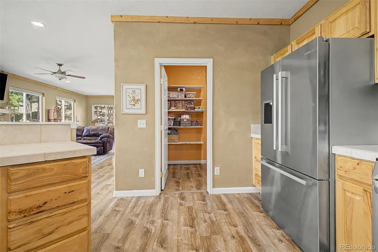
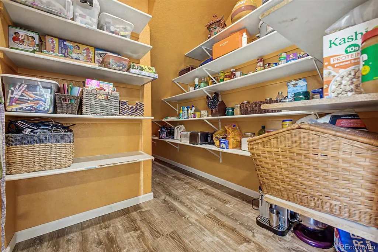
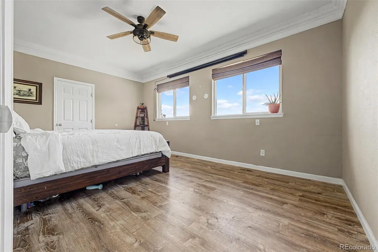
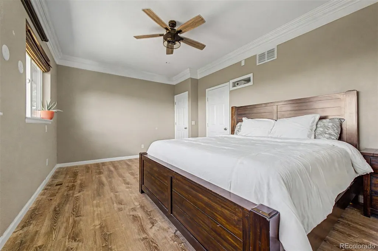
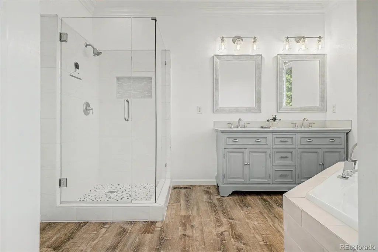
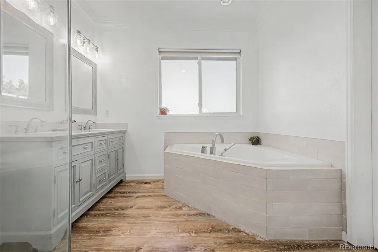
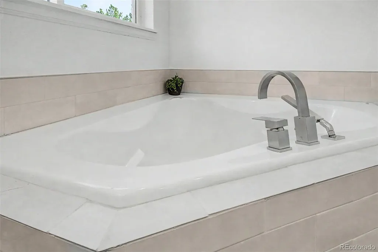
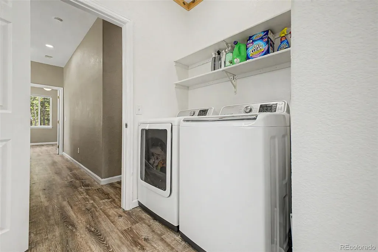
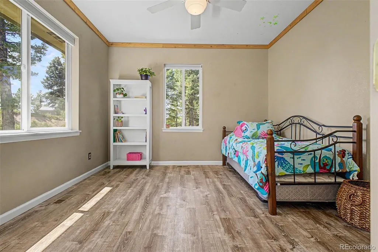
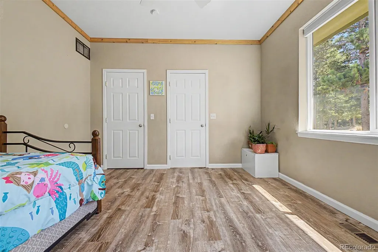
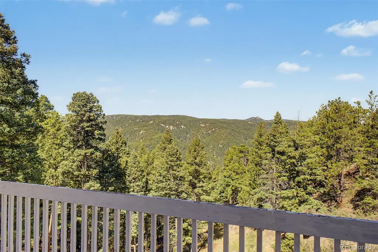
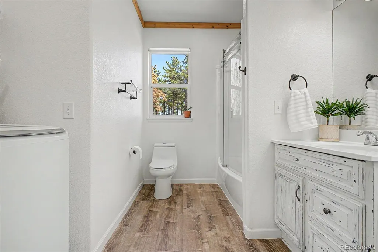
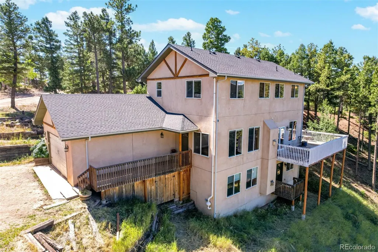
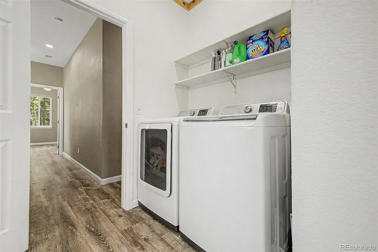
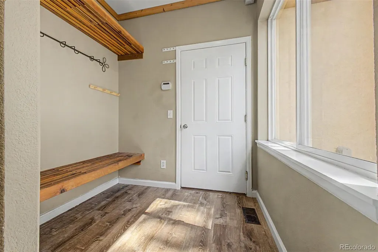
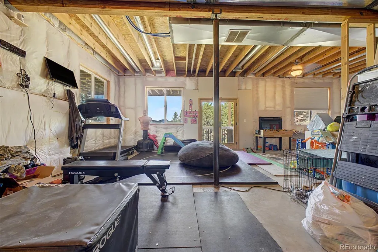
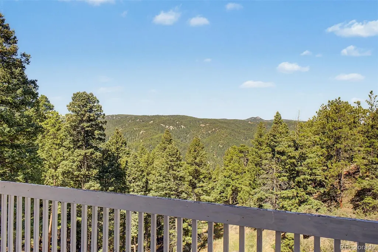
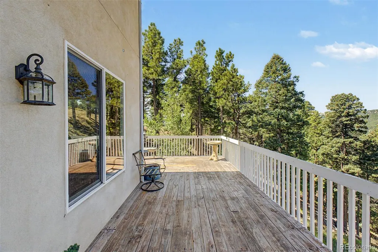
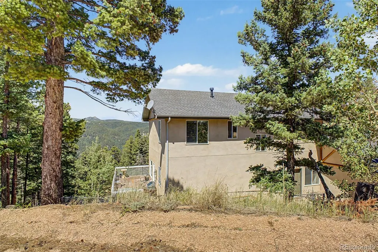
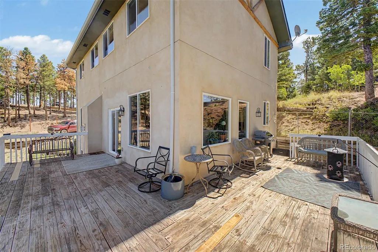
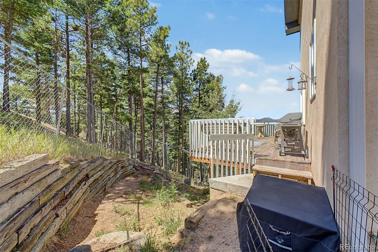
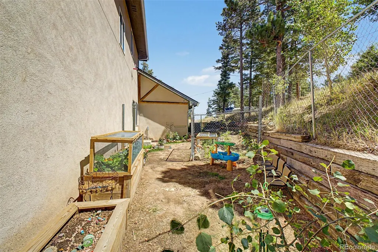
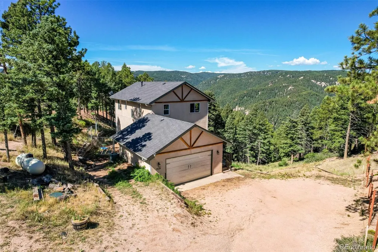
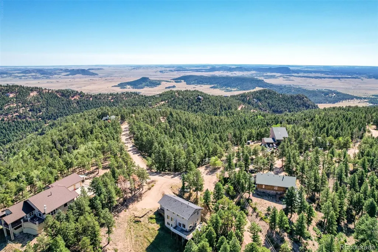
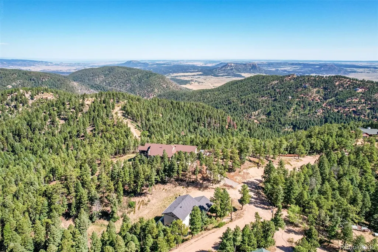
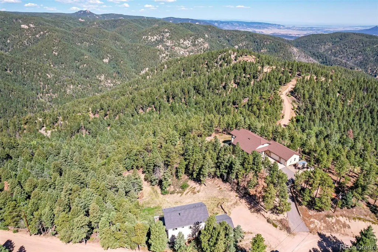
Perched on 2.8 acres in Woodmoor Mountain, this light-filled Larkspur retreat captures the Colorado lifestyle with sweeping views toward Pikes Peak National Forest, expansive outdoor living, and a rare sense of privacy and space. Inside, wraparound windows flood the open-concept main level with natural light, while high ceilings, luxury vinyl plank flooring, and a cozy fireplace create a warm, inviting feel. The kitchen opens seamlessly to the living space with generous cabinetry, a walk-in pantry, stainless steel appliances, under-cabinet lighting, and a large island perfect for gathering. Step outside to the expansive deck wrapping the western and southern sides of the home, where mornings begin with coffee and hummingbirds and evenings end with mountain sunsets, grilling, and time around the fire pit. The unusually usable, flatter portion of the lot gives you room to truly enjoy the nearly 3-acre setting. Upstairs, the primary suite offers a walk-in closet and refreshed 5-piece bath with dual sinks and soaking tub, while two additional bedrooms and upstairs laundry complete the level. The approximately 1,000-square-foot walkout basement is partially finished with framing, some electrical and HVAC, and plumbing rough-ins already in place, creating excellent potential for additional living space, a gym, theater, guest suite, or recreation room. A water-softening system and kitchen reverse osmosis provide clean, clear mountain water, and an easement offers pedestrian access through the HOA-owned strip toward the adjoining National Forest. An oversized 2-car garage accommodates two trucks plus storage. This is mountain living done right—acreage, views, natural light, usable outdoor space, and room to grow, all in one of Larkspur’s most scenic settings.
| Elementary School | Middle School | High School |
|---|---|---|
| Larkspur Elementary School | Castle Rock Middle School | Castle View High School |
| Price History | |
|---|---|
| 8/21/2026 | Listed $789,000 |
| 9/2/2026 | 2$779,000 |
| 9/9/2026 | 4$749,000 |
General Features
| Sewer | Septic Tank |
|---|---|
| Heating | Forced Air |
| Cooling | Central Air |
| Utilities | Cable Available,Electricity Available,Internet Access (Wired),Natural Gas Available,Phone Available |
| Roof | Composition |
| Appliances | Dishwasher,Disposal,Microwave,Range |
| Zoning | ER |
| HOA Fee | 304.88 |
| Garage Spaces | 2 |
| Association Fee Includes | Maintenance Grounds,Snow Removal |
| Patio/Porch Features | Deck |
| Architectural Style | Contemporary |
| Security Features | Smoke Detector(s) |
| Construction Materials | Frame,Stucco |
| Exclusions | Sellers Personal property. Clothes washer and Dryer. |
| Year Built | 2005 |
| View | Mountain(s),Valley |
| Levels | Two |
| Property Subtype | Single Family Residence |
| Tax Year | 2025 |
| Current Use | Live/Work |
| Ownership | Individual |
| Assoc Fee Paid Per | Annually |
| County | Douglas |
| Property Type | Residential |
| HOA | Yes |
| Attached Garage | Yes |
| Subdivision Name | Woodmoor Mountain |
| Facing Direction | Northeast |
| Full Baths | 2 |
| Status | Active |
| Directions | Use Google or Apple Maps. From Mountain Ranch Rd & Perry Park Rd. Head west on Mountain Ranch Rd,Turn left onto Woodmoor Dr,Turn left onto Elk Park Rd. The property will be on the right. |
| High School | Castle View |
| City | Larkspur |
| Association Name | Woodmoor Mountain HOA/BBCam |
| Senior Community Y/N | No |
| High School District | Douglas RE-1 |
| Lot Size Units | Acres |
| Lot Size Square Feet | 121968 |
| Listing Terms | Cash,Conventional,FHA,VA Loan |
| Elementary School | Larkspur |
| Tax Annual Amount | 4549 |
| Middle/Junior High School | Castle Rock |
| Virtual Tour | https://www.zillow.com/view-3d-home/1e92c75a-7f77-422f-a731-aa16cd0c5def?setAttribution=mls&wl=true |
| Structure Type | House |
| Standard Status | Active |
| Occupancy Type | Owner |
| Middle/Junior School District | Douglas RE-1 |
| Elementary School District | Douglas RE-1 |
Interior Features
| Interior Amenities | Built-in Features,Ceiling Fan(s),Five Piece Bath,High Ceilings,High Speed Internet,Kitchen Island,Open Floorplan,Pantry,Primary Suite,Tile Counters,Walk-In Closet(s) |
|---|---|
| Basement | Daylight,Full,Unfinished,Walk-Out Access |
| Flooring | Concrete,Vinyl |
| Total Fireplaces | 1 |
| Fireplace Features | Living Room |
| Basement (Y/N) | Yes |
| Window Features | Double Pane Windows |
| Above Grade Finished Area | 2000 |
| Half Baths | 1 |
| Laundry Features | In Unit |
| Total Bedrooms | 3 |
| Main Level Bathrooms | 1 |
| Total Baths | 3 |
Exterior Features
| Exterior Amenities | Rain Gutters |
|---|---|
| Vegetation | Partially Wooded |
| Fencing | None |
| Lot Features | Many Trees,Sloped |
| Water Source | Well |
| Total Parking | 2 |
| Lot Size Area | 2.8 |
| Building Area Total | 3000 |
| Lot Size Acres | 2.8 |
| Road Surface Type | Dirt |
| Road Frontage Type | Public |
| Road Responsibility | Public Maintained Road |
| Horse Y/N | No |
Amenities
- Foreclosure
- Views
- Short Sale
- New Construction
- Adult 55+
- Lease To Own
- No HOA Fees
- Furnished
- Primary On Main
- Air Conditioning
- Seller Finance
- Green
- Fixer Upper
- Horse
- Golf
- Fireplace
- Deck
- Garage
- Basement
- Pool
Property vs Single Family Average in 80118
Price
Taxes
Year Built
Visits




