
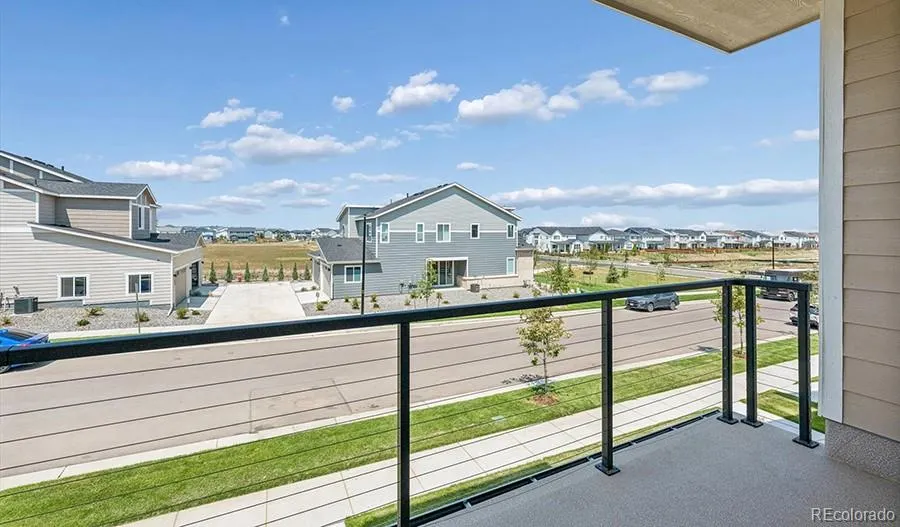
Views - New Construction


Address
1254 Conlan Drive, Erie, CO
Price
$ 645,950
Property Attributes
- MLS#8057318
- TypeSingle Family
- Listing Status Active
- CountyBOULDER
- CityErie
- NeighborhoodParkdale
- Zip80026
- StyleTriplex
- Year Built2025
- Price$ 645,950
- Bedrooms3
- Full Bathrooms3
- Half Bathrooms0
- Sqr Footage1935
- Lot Size0.05 Acres
Data Source:
REColorado (MTOMLS)
Property Description
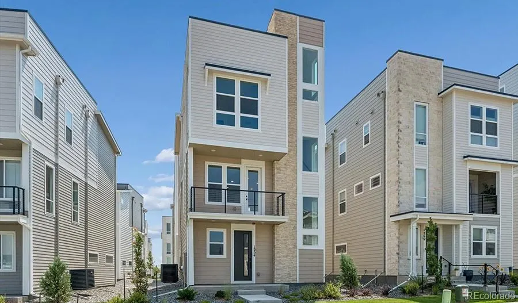
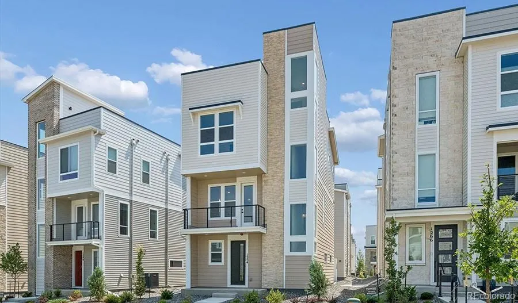
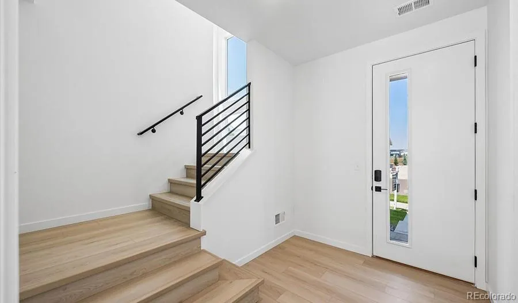
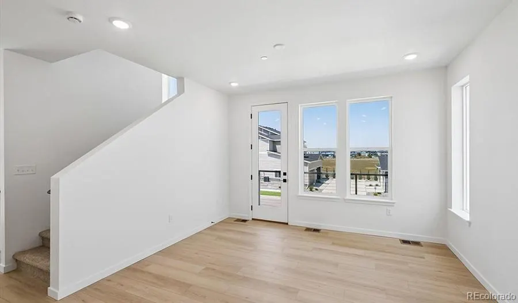
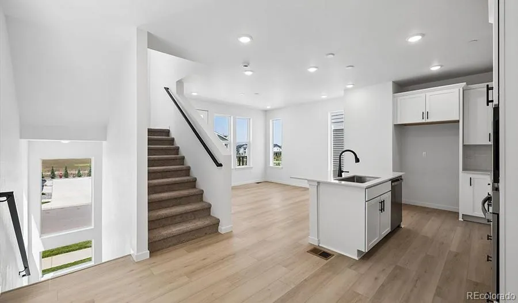
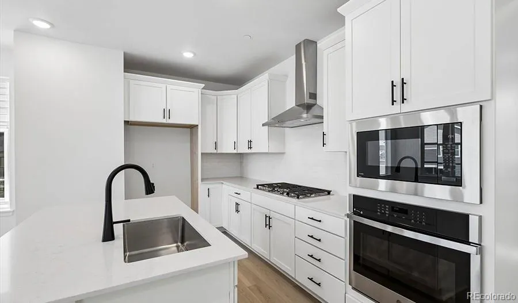
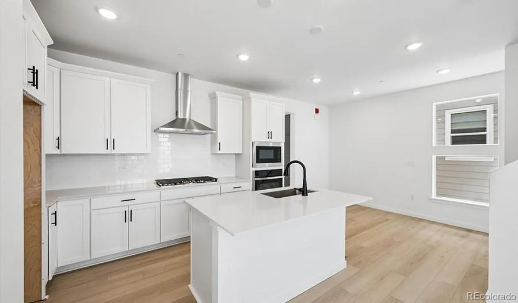
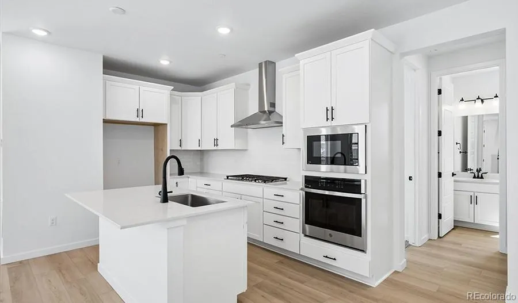
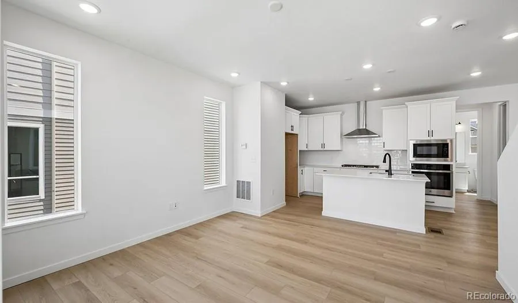
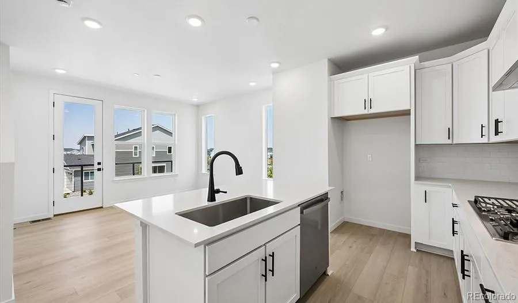
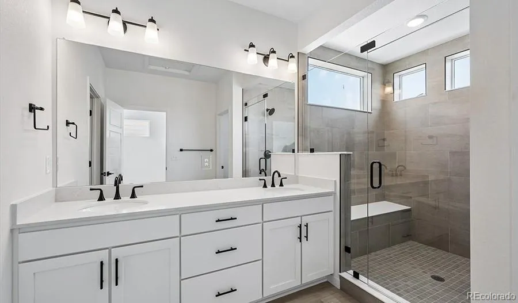
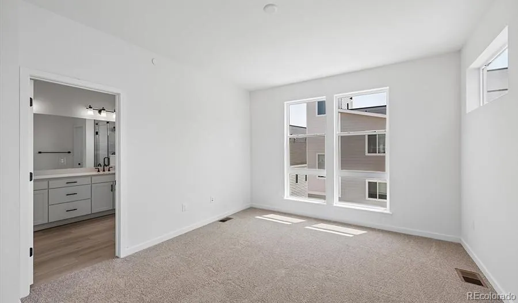
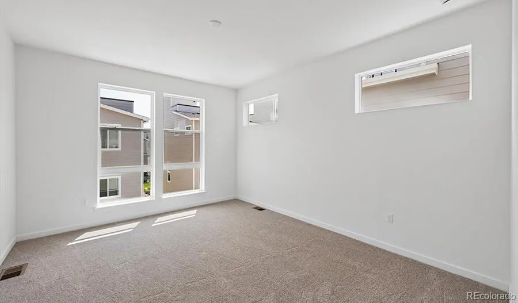
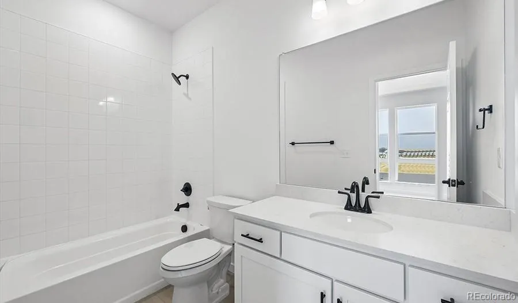
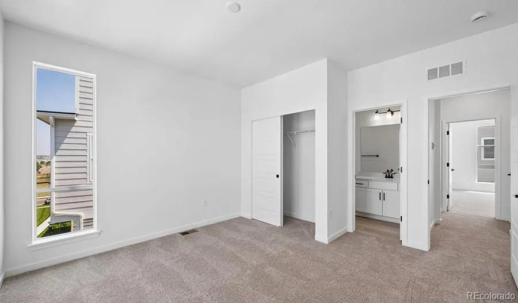
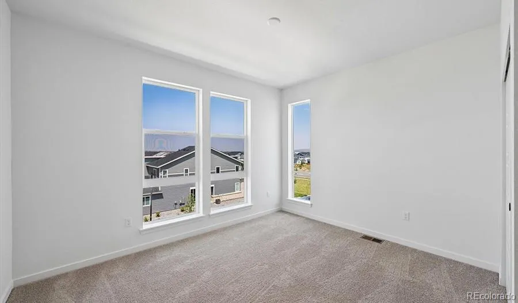
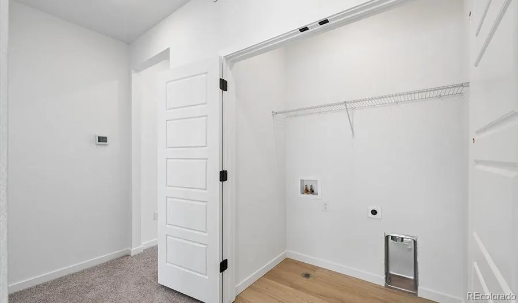
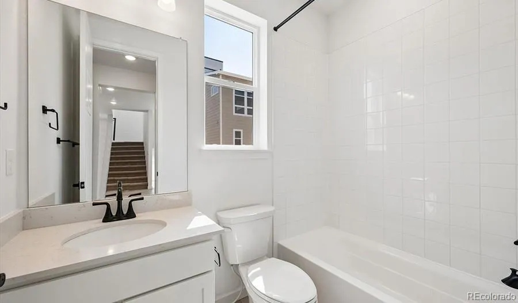
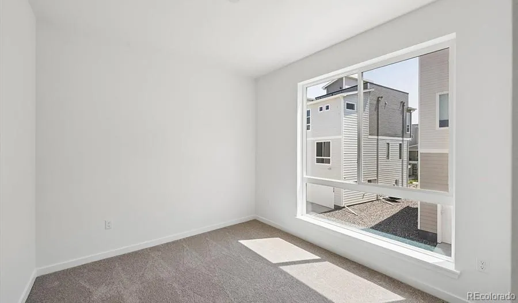
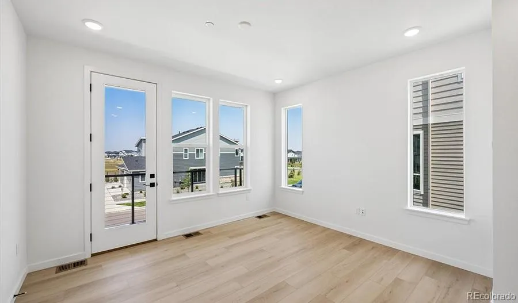
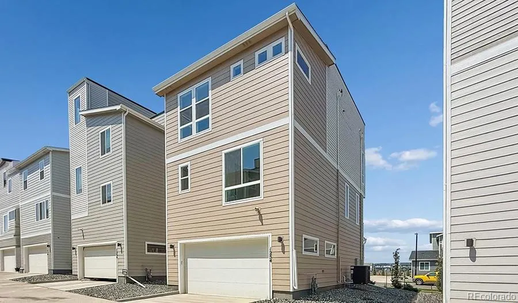
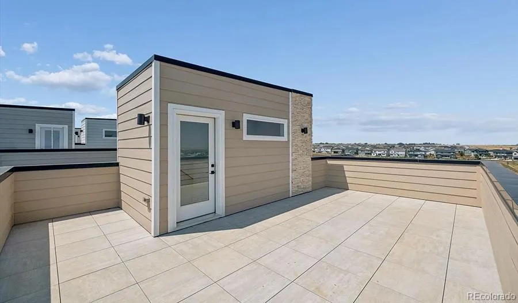
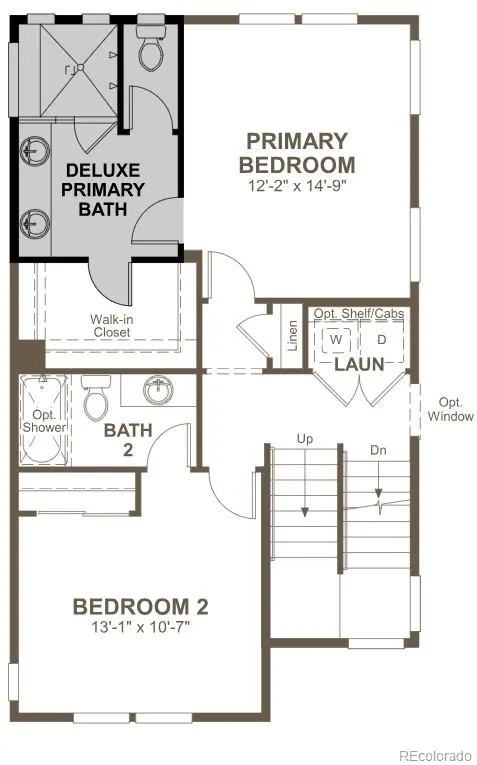
**!!MOVE-IN READY!!** Experience elevated urban living in the stunning stand-alone Cityscape Soho, a three-story showpiece designed to impress at every turn. Featuring sophisticated designer finishes, thoughtfully crafted living spaces, and a spectacular rooftop terrace, this home offers the perfect blend of style, comfort, and functionality. The main floor is an entertainer’s dream, boasting an open-concept living and dining area that seamlessly connects to a gourmet kitchen complete with a striking quartz center island, stainless-steel appliances, and a spacious walk-in pantry. A generous bedroom and shared bath on this level provide flexibility for guests, a home office, or multigenerational living. Upstairs, retreat to your private oasis where the luxurious primary suite features a spa-inspired bathroom and an expansive walk-in closet. An additional bedroom with its own private bath offers comfort and privacy for family or overnight guests. Crowning this exceptional home is the rooftop terrace—your own outdoor escape for relaxing, entertaining, and taking in breathtaking city views. Modern, stylish, and designed for the way you live today, the Cityscape Soho is urban living at its finest.
| Elementary School | Middle School | High School |
|---|---|---|
| Sanchez Elementary School | Angevine Middle School | Centaurus High School |
| Price History | |
|---|---|
| 7/28/2026 | Listed $645,950 |
General Features
| Sewer | Public Sewer |
|---|---|
| Heating | Forced Air |
| Cooling | Central Air |
| Possession | Closing/DOD |
| Roof | Shingle,Composition |
| Appliances | Cooktop,Dishwasher,Disposal,Microwave,Oven,Range Hood |
| Zoning | Residential |
| HOA Fee | 149 |
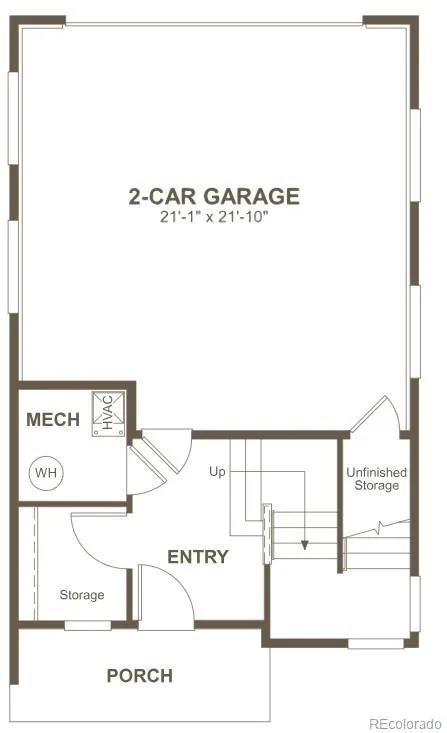
| Garage Spaces | 2 |
| Association Fee Includes | Recycling,Snow Removal,Trash |
| Patio/Porch Features | Deck,Rooftop |
| Construction Materials | Frame |
| Exclusions | None |
| Year Built | 2025 |
| Levels | Three Or More |
| Property Subtype | Single Family Residence |
| Tax Year | 2025 |
| Ownership | Builder |
| Assoc Fee Paid Per | Monthly |
| County | Boulder |
| Property Type | Residential |
| Association Amenities | Park,Playground,Pool |
| HOA | Yes |
| Attached Garage | Yes |
| Subdivision Name | Parkdale |
| Facing Direction | South |
| Full Baths | 2 |
| Status | Active |
| High School | Centaurus |
| City | Erie |
| Association Name | Advance |
| Senior Community Y/N | No |
| High School District | Boulder Valley RE 2 |
| Lot Size Units | Acres |
| Lot Size Square Feet | 2178 |
| Listing Terms | Cash,Conventional,FHA,VA Loan |
| Elementary School | Sanchez |
| Home Warranty Y/N | Yes |
| Middle/Junior High School | Angevine |
| Property Condition | New Construction |
| Structure Type | Triplex |
| Builder Name | Richmond American Homes |
| Standard Status | Active |
| Middle/Junior School District | Boulder Valley RE 2 |
| Elementary School District | Boulder Valley RE 2 |
Interior Features
| Interior Amenities | Eat-in Kitchen,Kitchen Island,Open Floorplan,Pantry,Primary Suite,Quartz Counters,Radon Mitigation System,Walk-In Closet(s) |
|---|---|
| Flooring | Carpet,Vinyl |
| Basement (Y/N) | No |
| Window Features | Double Pane Windows |
| Above Grade Finished Area | 1935 |
| 3/4 Baths | 1 |
| Total Bedrooms | 3 |
| Main Level Bedrooms | 1 |
| Main Level Bathrooms | 1 |
| Total Baths | 3 |
Exterior Features
| Lot Features | Landscaped,Sprinklers In Front |
|---|---|
| Total Parking | 2 |
| Lot Size Area | 0.05 |
| Foundation Details | Slab |
| Building Area Total | 1935 |
| Lot Size Acres | 0.05 |
| Builder Model | Soho / A |
Amenities
- Foreclosure
- Views
- Short Sale
- New Construction
- Adult 55+
- Lease To Own
- No HOA Fees
- Furnished
- Primary On Main
- Air Conditioning
- Seller Finance
- Green
- Fixer Upper
- Horse
- Golf
- Fireplace
- Deck
- Garage
- Basement
- Pool
Property vs Single Family Average in 80026
Price
Year Built
Visits




