
Primary on Main
Address
5032 Hawtrey Drive, Windsor, CO
Price
$ 794,500
Property Attributes
- MLS#8026636
- TypeSingle Family
- Listing Status Active
- CountyWELD
- CityWindsor
- NeighborhoodRidge At Harmony Road 3rd Fg
- Zip80550
- StyleHouse
- Year Built2021
- Taxes$ 6449
- Price$ 794,500
- Bedrooms5
- Full Bathrooms4
- Half Bathrooms0
- Sqr Footage3952
- Lot Size0.21 Acres
Data Source:
REColorado (MTOMLS)
Property Description
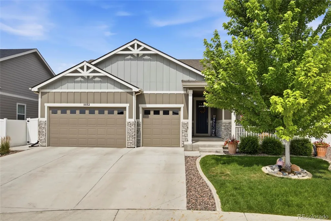
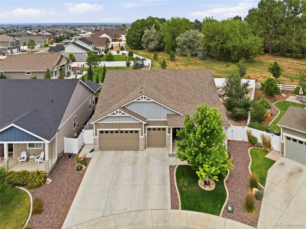
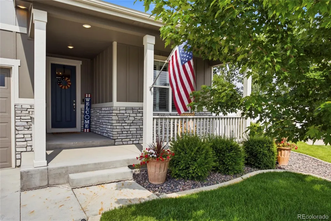
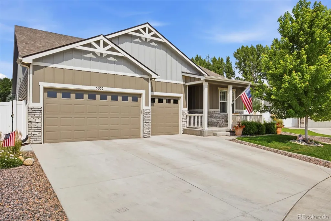
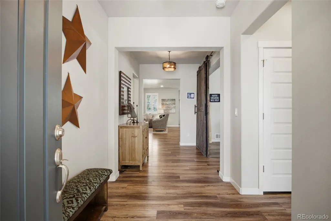
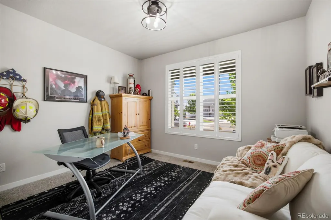
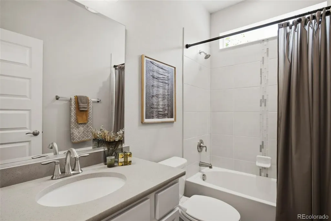
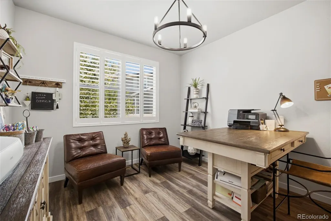
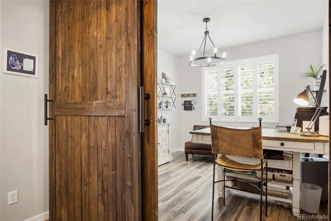
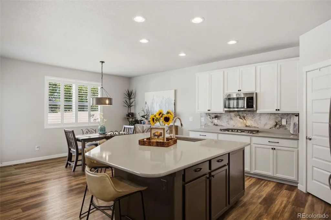
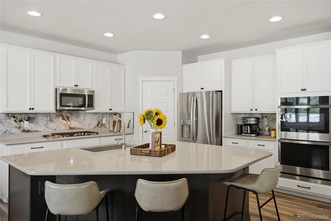
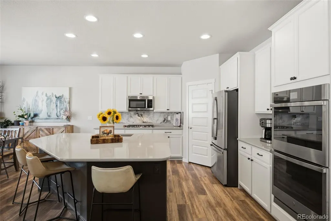
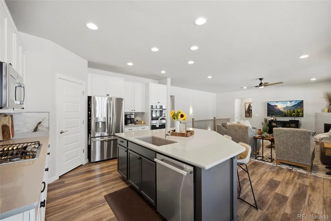
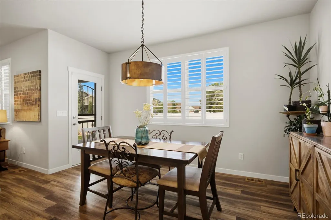
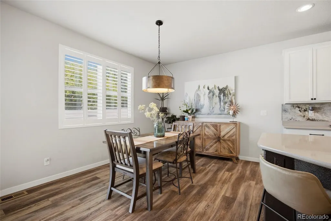
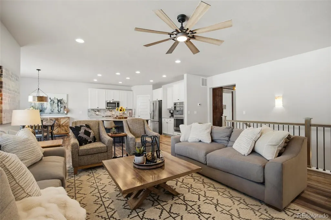
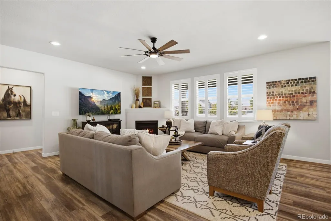
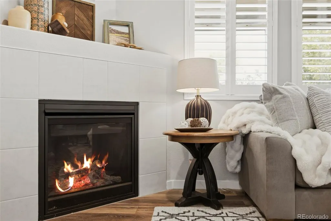
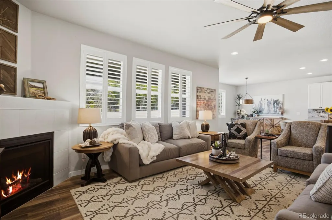
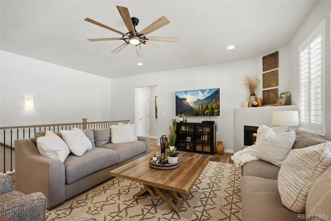
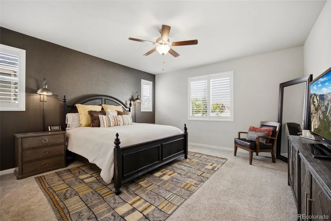
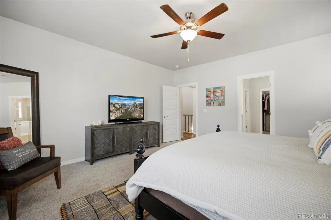
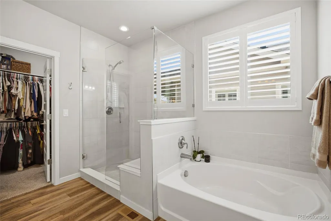
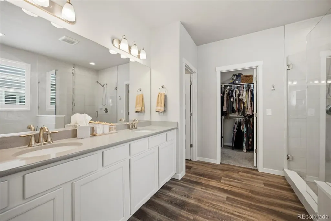
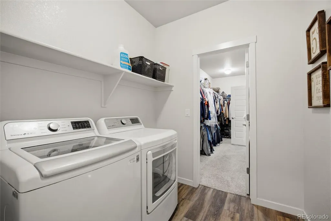
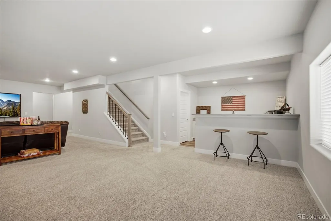
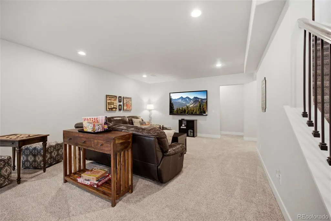
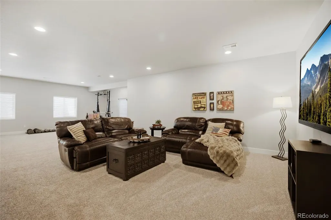
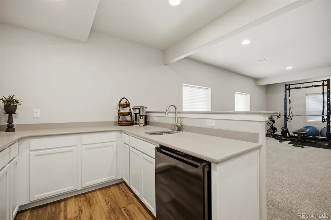
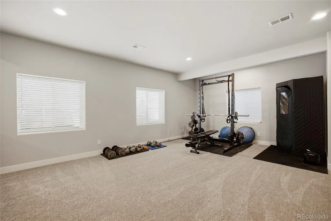
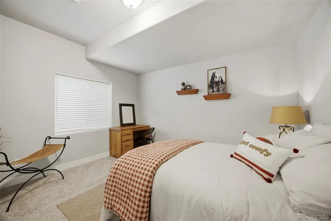
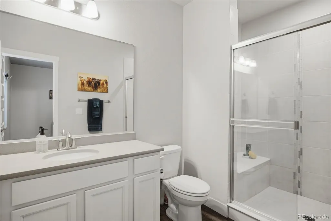
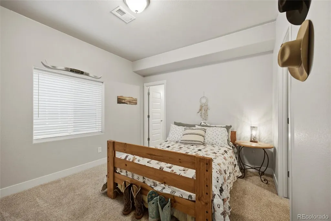
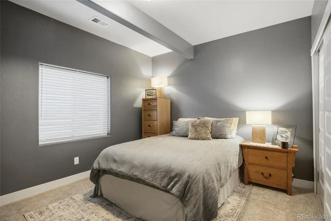
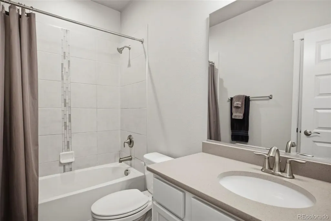
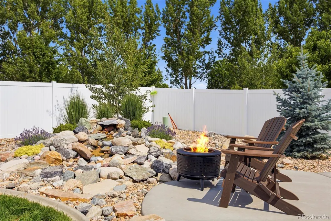
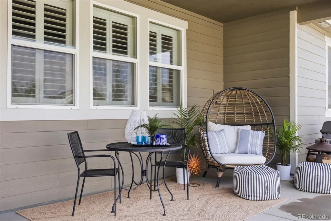
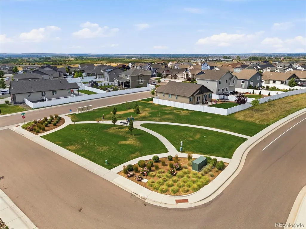
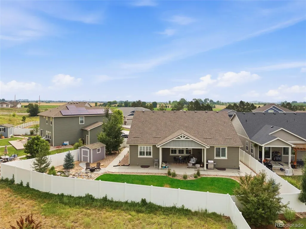
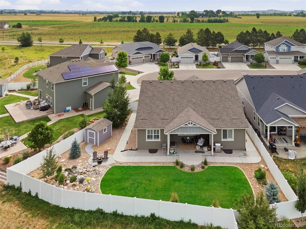
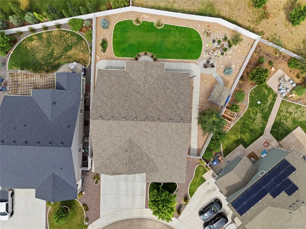
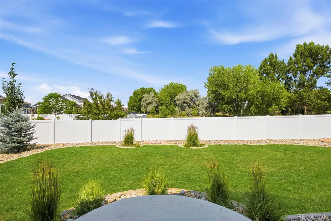
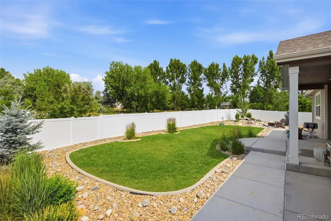
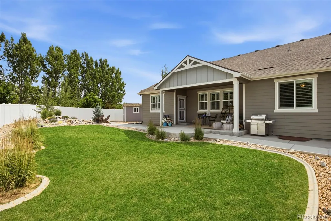
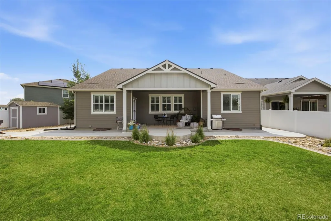
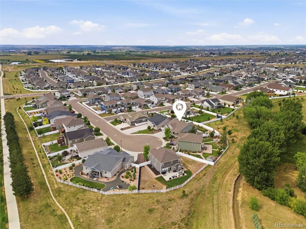
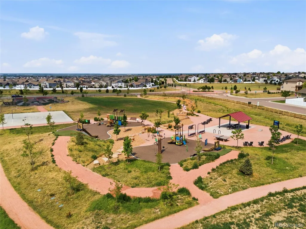
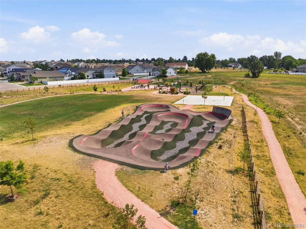
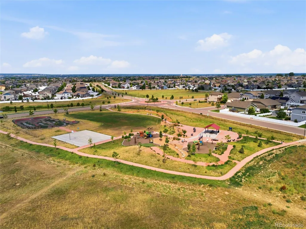
Ranch-style home in the Ridge at Harmony Road offering the perfect combination of privacy with lot placement, space, and convenience in one of Windsor's most desirable newer neighborhoods. Featuring 5 bedrooms and 4 bathrooms, this thoughtfully designed home boasts an open-concept floor plan ideal for everyday living and entertaining. The bright and clean kitchen showcases quartz countertops, marble backsplash, stainless steel appliances, abundant cabinetry and pantry, with a spacious island overlooking the main living and dining area. Retreat to the west-facing main floor primary suite, complete with a luxurious en suite bath, generous walk-in closet, and the added convenience of direct access to the laundry room. Plantation Shutters throughout the main level. New roof in 2023. The fabulous finished basement expands your living space with 3 additional bedrooms, 2 bathrooms, and versatile space perfect for a recreation room, media room, pool/shuffleboard tables, and bar. Step outside and enjoy everything this exceptional location has to offer. A true dream backyard — peaceful, private, and oversized. Waterfall feature, mature trees, and lush landscaping. Concrete hardscaping offers room to entertain with dual gates and sidewalks. Just minutes from shopping, restaurants, neighborhood parks, scenic walking and biking paths, a community skate park, and convenient access to I-25. This move-in-ready home offers the ideal blend of modern finishes, functional living space, and an unbeatable location.
| Elementary School | Middle School | High School |
|---|---|---|
| Range View Elementary School | Severance Middle School | Windsor High School |
| Price History | |
|---|---|
| 7/8/2026 | Listed $789,500 |
General Features
| Sewer | Public Sewer |
|---|---|
| Heating | Forced Air |
| Cooling | Central Air |
| Possession | Negotiable |
| Roof | Composition |
| Appliances | Bar Fridge,Dishwasher,Double Oven,Microwave,Refrigerator,Sump Pump |
| HOA Fee | 150 |
| Garage Spaces | 3 |
| Construction Materials | Other |
| Exclusions | Clothes Washer and Dryer,Decorative shelving in both offices,bedrooms and mudroom,all tv's,primary bedroom wall sconces,sauna,garage refrigerator,garage light bulb fixtures,security cameras and selle |
| Year Built | 2021 |
| Levels | One |
| Property Subtype | Single Family Residence |
| Tax Year | 2025 |
| Ownership | Individual |
| Assoc Fee Paid Per | Annually |
| County | Weld |
| Property Type | Residential |
| Association Amenities | Park,Playground,Trail(s) |
| HOA | Yes |
| Attached Garage | Yes |
| Subdivision Name | Ridge At Harmony Road 3rd Fg |
| Full Baths | 3 |
| Status | Active |
| Directions | Favorite GPS app |
| High School | Windsor |
| City | Windsor |
| Association Name | Ridge at Harmony Road Metropolitan District |
| Senior Community Y/N | No |
| High School District | Weld RE-4 |
| Lot Size Units | Acres |
| Lot Size Square Feet | 9147.6 |
| Listing Terms | Cash,Conventional,FHA,VA Loan |
| Elementary School | Range View |
| Tax Annual Amount | 6449 |
| Middle/Junior High School | Severance |
| Virtual Tour | https://view.spiro.media/order/e64b712f-efcd-4058-9d3f-97af012c8115 |
| Structure Type | House |
| Standard Status | Active |
| Occupancy Type | Owner |
| Middle/Junior School District | Weld RE-4 |
| Elementary School District | Weld RE-4 |
Interior Features
| Interior Amenities | Eat-in Kitchen,Five Piece Bath,Kitchen Island,Smoke Free,Walk-In Closet(s) |
|---|---|
| Basement | Finished,Full |
| Flooring | Carpet,Laminate |
| Total Fireplaces | 1 |
| Fireplace Features | Family Room |
| Basement (Y/N) | Yes |
| Above Grade Finished Area | 1976 |
| 3/4 Baths | 1 |
| Total Bedrooms | 5 |
| Below Grade Finished Area | 1796 |
| Main Level Bedrooms | 2 |
| Main Level Bathrooms | 2 |
| Total Baths | 4 |
Exterior Features
| Exterior Amenities | Private Yard,Water Feature |
|---|---|
| Fencing | Full |
| Water Source | Public |
| Total Parking | 3 |
| Lot Size Area | 0.21 |
| Building Area Total | 3952 |
| Lot Size Acres | 0.21 |
Amenities
- Foreclosure
- Views
- Short Sale
- New Construction
- Adult 55+
- Lease To Own
- No HOA Fees
- Furnished
- Primary On Main
- Air Conditioning
- Seller Finance
- Green
- Fixer Upper
- Horse
- Golf
- Fireplace
- Deck
- Garage
- Basement
- Pool
Property vs Single Family Average in 80550
Price
Taxes
Year Built
Visits




