
Views



















Address
5986 N Geneva Street, Denver, CO
Price
$ 1,150,000
Property Attributes
- MLS#8025731
- TypeSingle Family
- Listing Status Active
- CountyDENVER
- CityDenver
- NeighborhoodStapleton Filing No. 54
- Zip80238
- StyleContemporary
- Year Built2020
- Taxes$ 11528
- Price$ 1,150,000
- Bedrooms4
- Full Bathrooms4
- Half Bathrooms1
- Sqr Footage4330
- Lot Size0.08 Acres
Data Source:
REColorado (MTOMLS)
Property Description
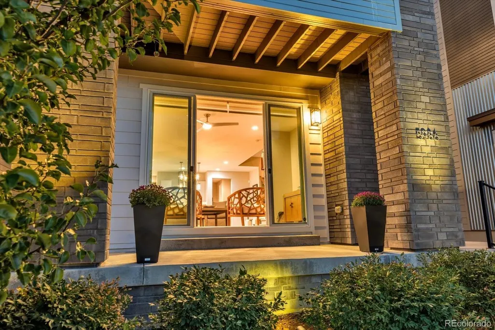
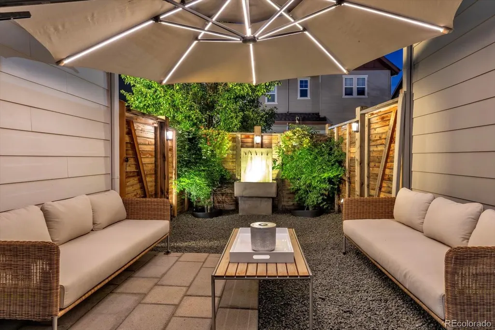
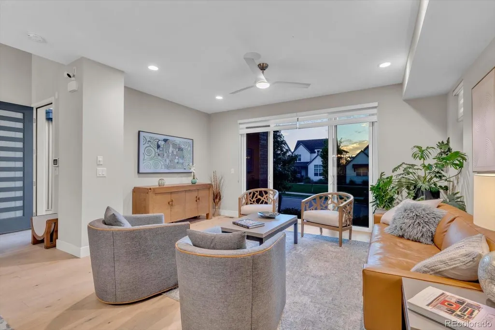
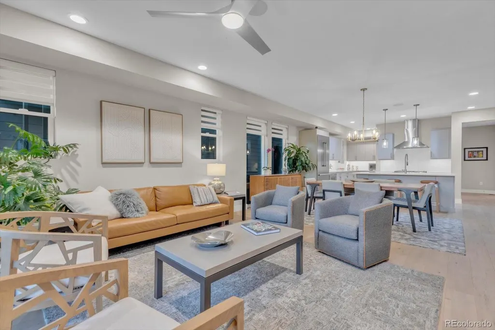
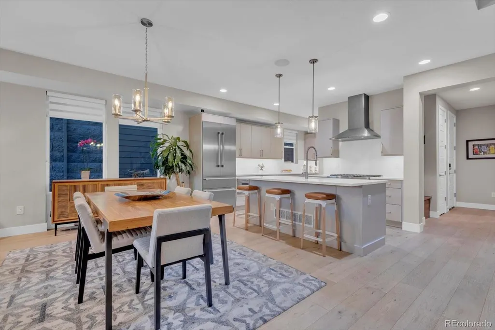
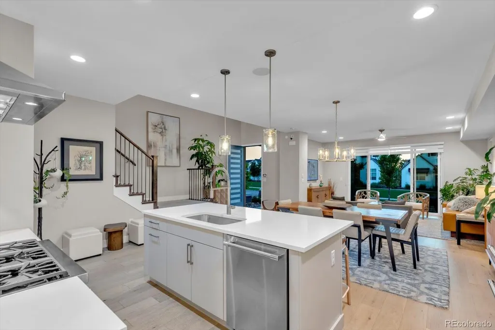
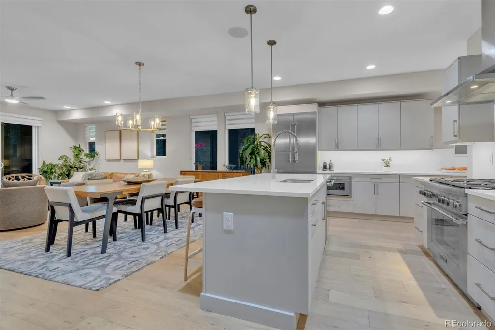
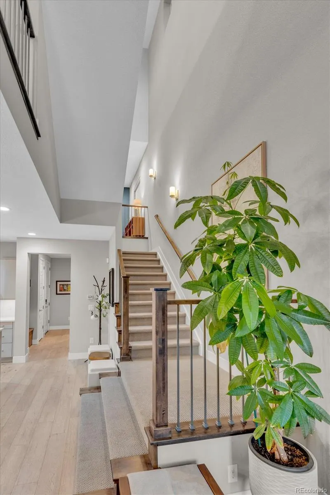
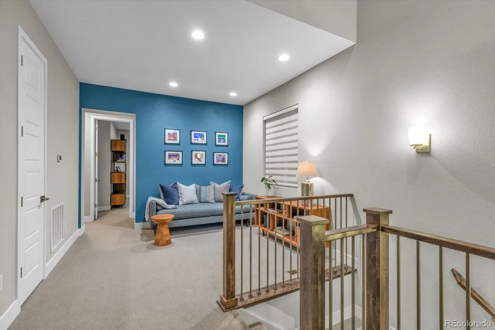
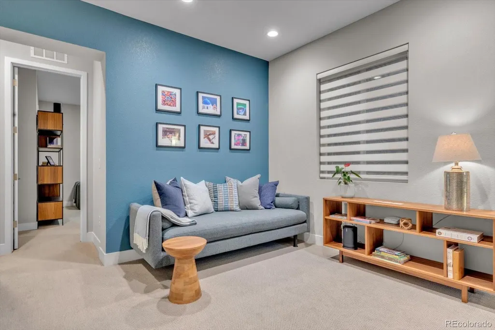
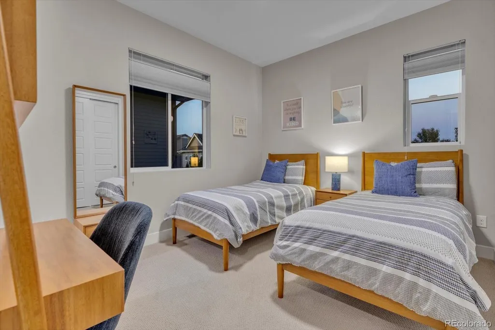
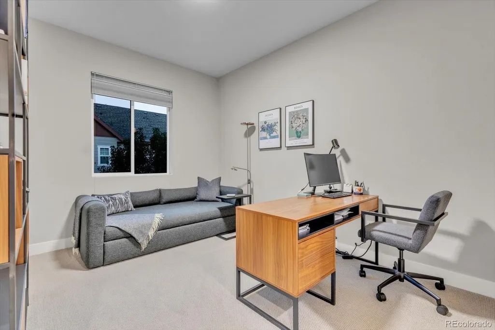
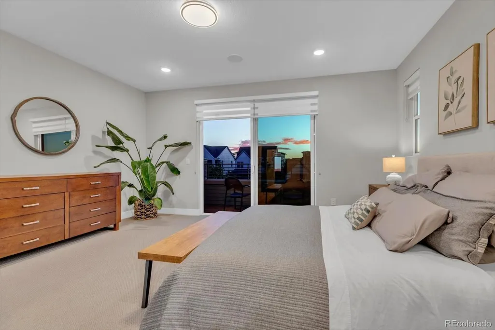
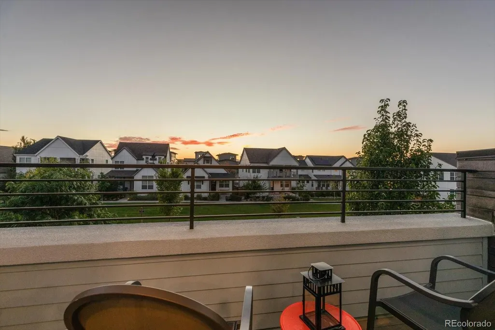
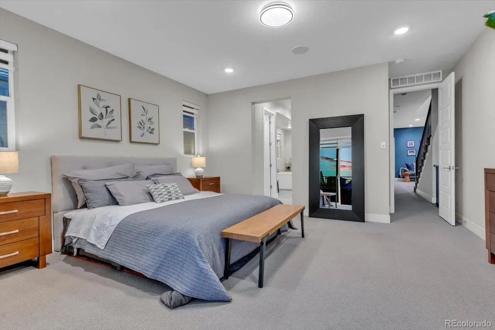
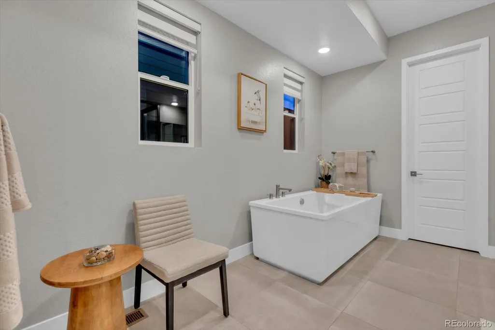
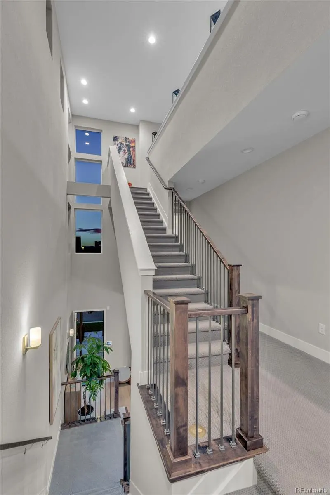
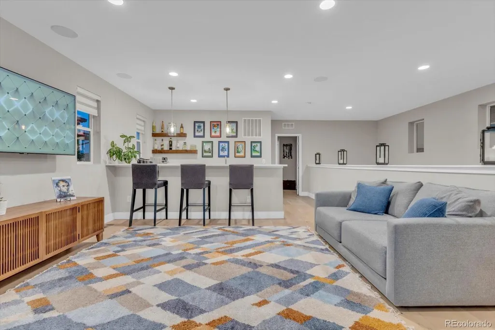
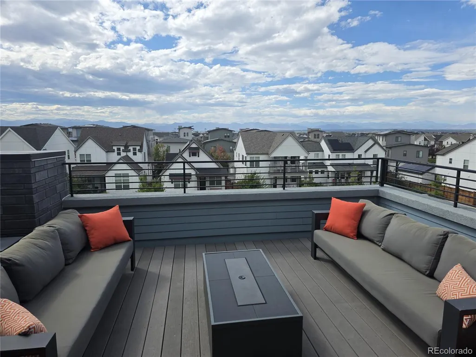
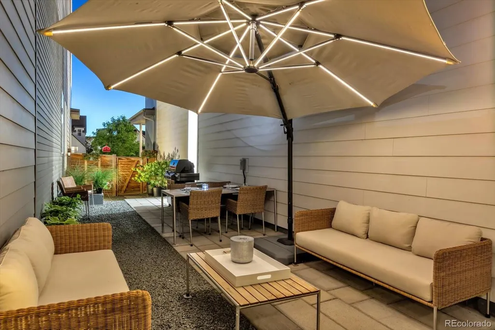
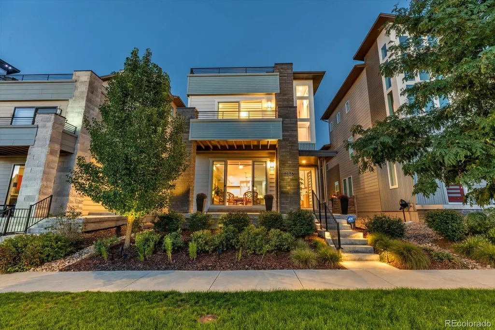
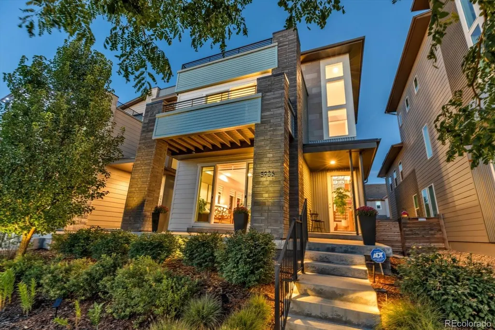
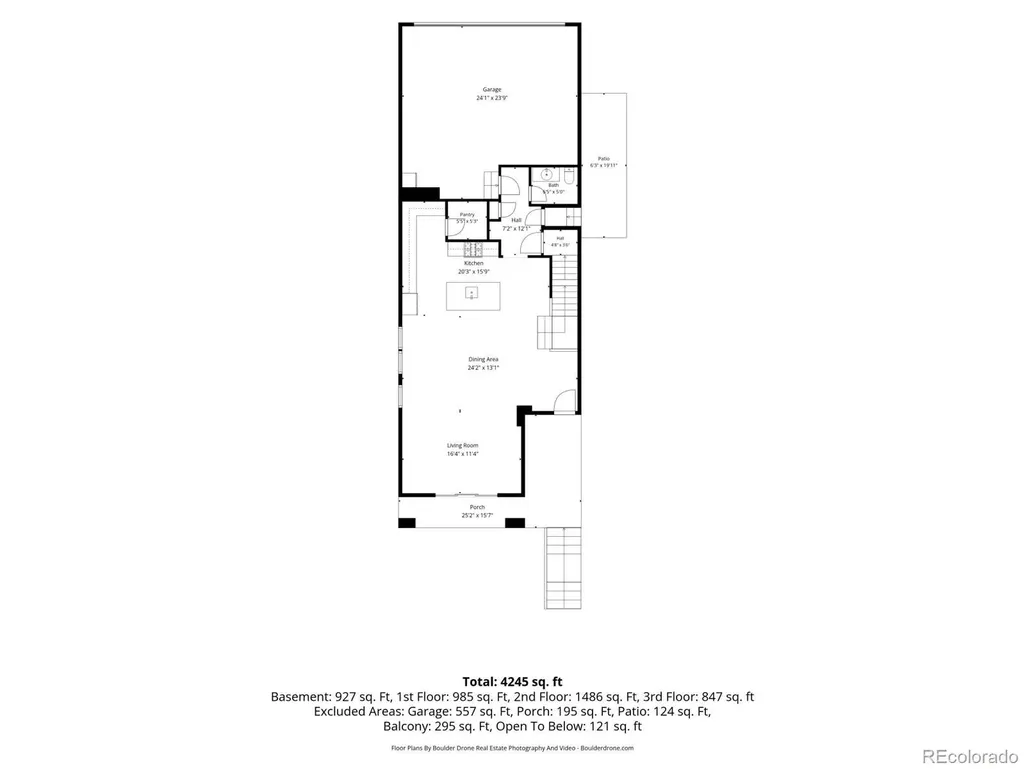
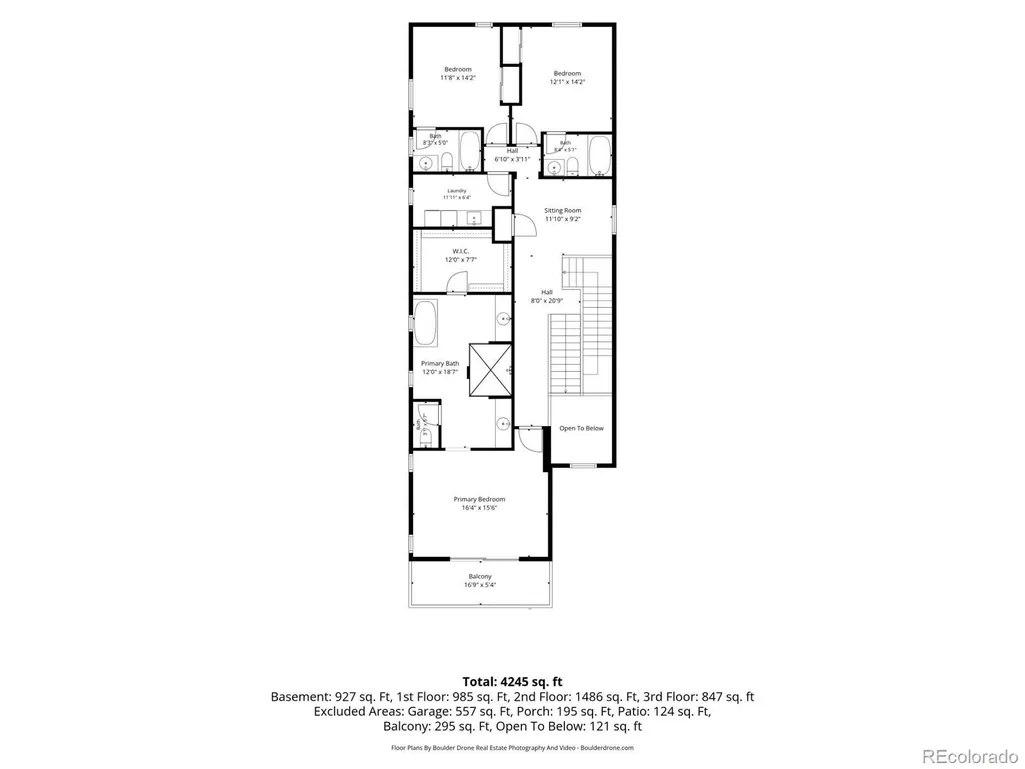
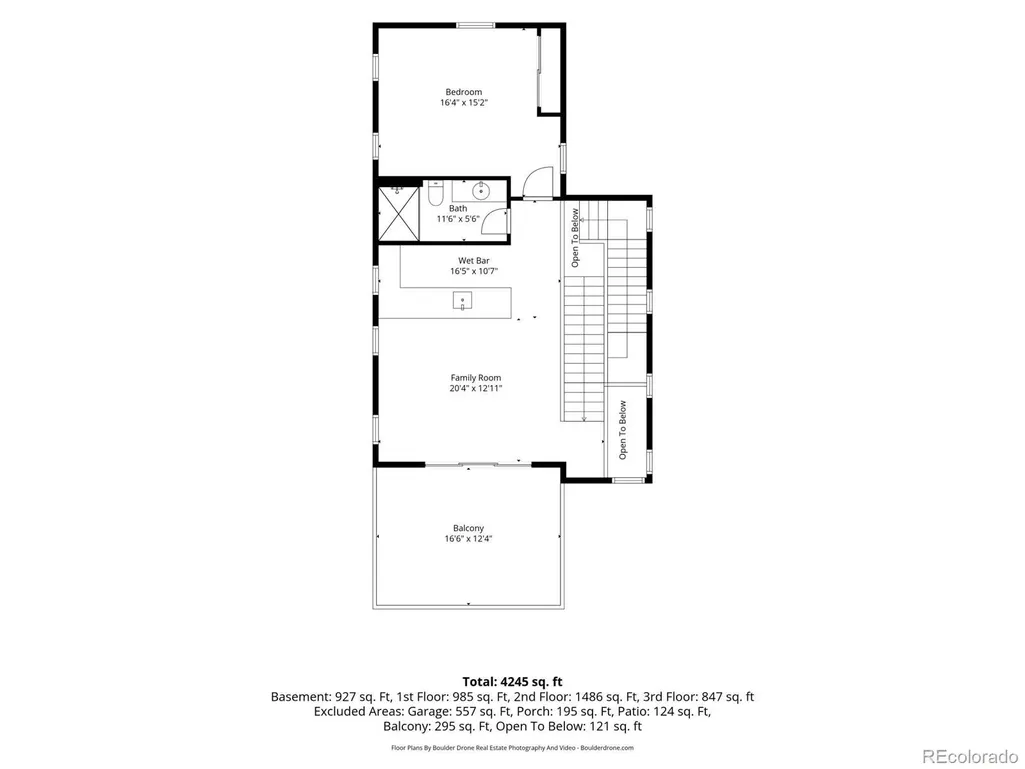
A rare opportunity to own a professionally designed Infinity luxury home where exceptional design, natural light and unobstructed mountain views create a truly special living experience. The open plan main level is designed to gather and entertain, with a striking kitchen, spacious quartz island and luxury appliances. Integrated sound throughout many of the home's living and entertaining spaces adds to the experience. Upstairs, the primary suite opens to a private balcony with mountain views, complemented by two ensuite bedrooms and a versatile loft. The top level is a showstopper, with a wet bar, wine fridge and outdoor terrace showcasing sweeping Rocky Mountain views and unforgettable Colorado sunsets. A beautifully finished side patio with low-maintenance landscaping creates a private outdoor retreat for dining and relaxing. The semi-finished basement, currently a spacious home gym, offers exceptional flexibility to enjoy as is or further customize. For those drawn to the home's complete designer look, the furnishings, decor and premium gym equipment are available for separate purchase, offering the opportunity for a beautifully coordinated, move-in-ready experience from day one. Located on a low-traffic street just a block from trails and near Rocky Mountain Arsenal National Wildlife Refuge, Dick's Sporting Goods Park, Northfield shopping and dining, with convenient access to the A-Line light rail, I-70, Anschutz Medical Campus, Downtown Denver and Denver International Airport.
| Elementary School | Middle School | High School |
|---|---|---|
| Inspire Elementary School | Denver Discovery Middle School | Northfield High School |
| Price History | |
|---|---|
| 9/11/2026 | Listed $1,150,000 |
General Features
| Sewer | Public Sewer |
|---|---|
| Heating | Forced Air,Natural Gas |
| Cooling | Central Air |
| Utilities | Electricity Connected,Internet Access (Wired),Natural Gas Connected,Phone Available |
| Possession | Closing/DOD,Immediate |
| Roof | Shingle |
| Appliances | Bar Fridge,Dishwasher,Disposal,Microwave,Range,Refrigerator,Smart Appliance(s),Tankless Water Heater,Wine Cooler |
| Zoning | M-RX-5 |
| HOA Fee | 58 |
| Garage Spaces | 2 |
| Patio/Porch Features | Front Porch,Rooftop |
| Architectural Style | Contemporary |
| Security Features | Carbon Monoxide Detector(s),Security Entrance,Security System,Smoke Detector(s),Video Doorbell |
| Construction Materials | Cement Siding,Metal Siding |
| Exclusions | Seller's personal property,staging items,washer,dryer,supplemental fridge in garage,amplifiers from integrated sound system and AV receiver |
| Pets Allowed | Cats OK,Dogs OK |
| Year Built | 2020 |
| Electric | 110V |
| View | Mountain(s) |
| Levels | Three Or More |
| Property Subtype | Single Family Residence |
| Tax Year | 2025 |
| Ownership | Individual |
| Assoc Fee Paid Per | Monthly |
| County | Denver |
| Property Type | Residential |
| Association Amenities | Park,Playground,Trail(s) |
| HOA | Yes |
| Attached Garage | Yes |
| Energy Efficient | Appliances,HVAC,Lighting,Thermostat,Water Heater |
| Subdivision Name | Stapleton Filing No. 54 |
| Facing Direction | West |
| Full Baths | 3 |
| Status | Active |
| High School | Northfield |
| City | Denver |
| Association Name | Central Park MCA |
| Senior Community Y/N | No |
| High School District | Denver 1 |
| Lot Size Units | Square Feet |
| Lot Size Square Feet | 3600 |
| Listing Terms | Cash,Conventional,FHA,Jumbo,VA Loan |
| Elementary School | Inspire |
| Tax Annual Amount | 11528.88 |
| Home Warranty Y/N | No |
| Middle/Junior High School | Denver Discovery |
| Virtual Tour | https://iframe.videodelivery.net/d7bedc62d81650b7ea41df0474b68d6e |
| Structure Type | House |
| Builder Name | Infinity Homes |
| Standard Status | Active |
| Occupancy Type | Owner |
| Middle/Junior School District | Denver 1 |
| Elementary School District | Denver 1 |
Interior Features
| Interior Amenities | Audio/Video Controls,Ceiling Fan(s),Eat-in Kitchen,Five Piece Bath,High Ceilings,High Speed Internet,Kitchen Island,Open Floorplan,Pantry,Primary Suite,Quartz Counters,Smoke Free,Sound System,Vaulted |
|---|---|
| Basement | Unfinished |
| Flooring | Carpet,Tile,Wood |
| Furnished Y/N | Negotiable |
| Basement (Y/N) | Yes |
| Window Features | Double Pane Windows,Window Coverings |
| Above Grade Finished Area | 3377 |
| Half Baths | 1 |
| 3/4 Baths | 1 |
| Laundry Features | Sink,In Unit |
| Total Bedrooms | 4 |
| Main Level Bathrooms | 1 |
| Total Baths | 5 |
Exterior Features
| Exterior Amenities | Balcony,Garden,Lighting,Private Yard,Rain Gutters |
|---|---|
| Vegetation | Cleared |
| Fencing | Full |
| Parking Features | Concrete,Oversized |
| Lot Features | Landscaped,Master Planned,Near Public Transit |
| Water Source | Public |
| Total Parking | 2 |
| Lot Size Area | 3600 |
| Building Area Total | 4330 |
| Lot Size Acres | 0.08 |
| Road Surface Type | Alley Paved |
| Road Frontage Type | Public |
| Builder Model | Alto |
| Road Responsibility | Public Maintained Road |
| Horse Y/N | No |
Amenities
- Foreclosure
- Views
- Short Sale
- New Construction
- Adult 55+
- Lease To Own
- No HOA Fees
- Furnished
- Primary On Main
- Air Conditioning
- Seller Finance
- Green
- Fixer Upper
- Horse
- Golf
- Fireplace
- Deck
- Garage
- Basement
- Pool
Property vs Single Family Average in 80238
Price
Taxes
Year Built
Visits


 The content relating to real estate for sale in this Web site comes in part from the Internet Data eXchange (IDX) program of METROLIST, INC., DBA RECOLORADO©. Real estate listings held by brokers other than NextHome Aspire are marked with the IDX Logo. This information is being provided for the consumers' personal, non-commercial use and may not be used for any other purpose. All information subject to change and should be independently verified. September 22, 2026 4:48 AM UTCd

