
Views - Golf Course













Address
212 Wellington Road, Breckenridge, CO
Price
$ 13,885,000
Property Attributes
- MLS#7942412
- TypeSingle Family
- Listing Status Active
- CountySUMMIT
- CityBreckenridge
- NeighborhoodWeisshorn Sub
- Zip80424
- StyleContemporary,Mountain Contemporary
- Year Built1967
- Taxes$ 7719
- Price$ 13,885,000
- Bedrooms0
- Full Bathrooms0
- Half Bathrooms0
- Sqr Footage6255
- Lot Size0.53 Acres
Data Source:
REColorado (MTOMLS)
Property Description
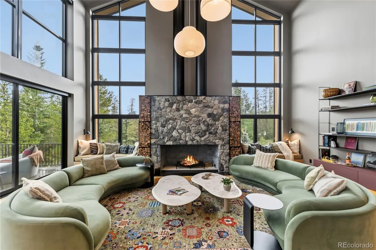
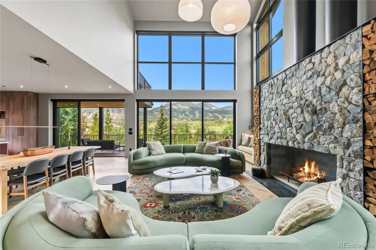
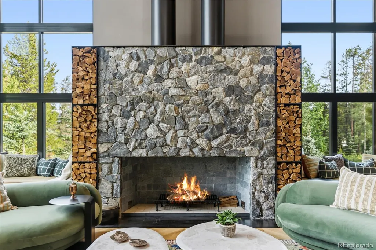
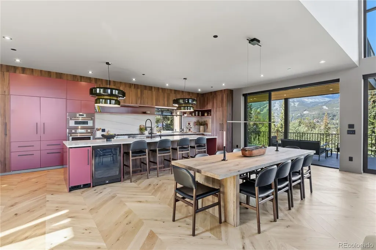
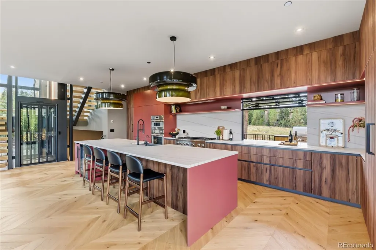
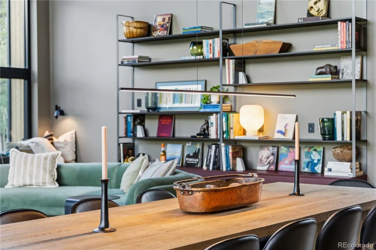
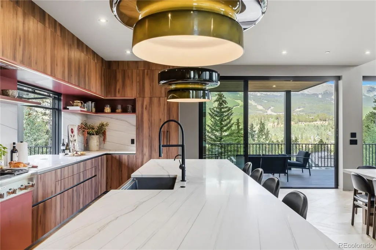
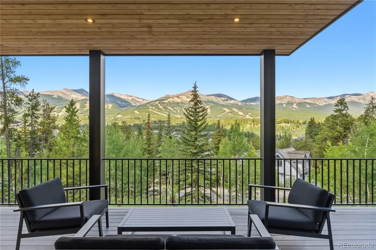
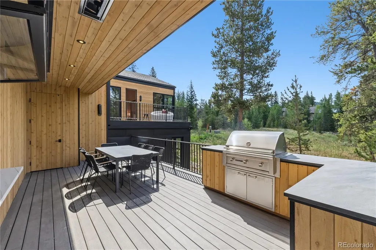
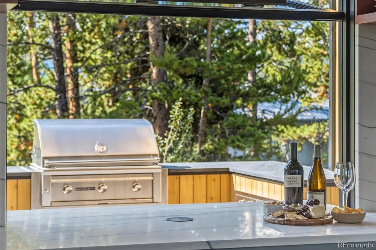
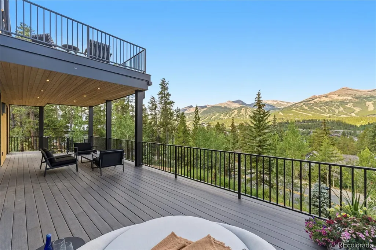
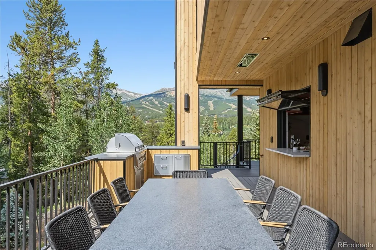
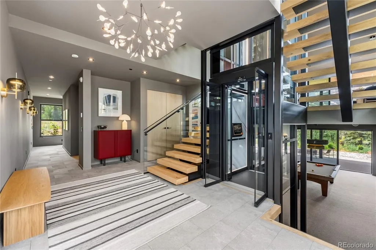
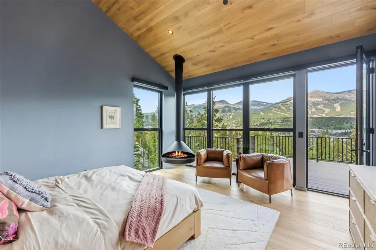
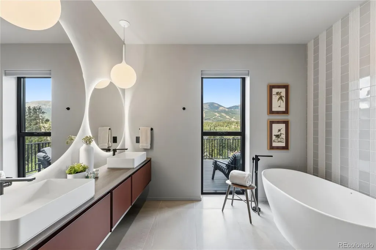
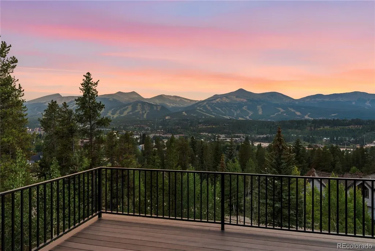
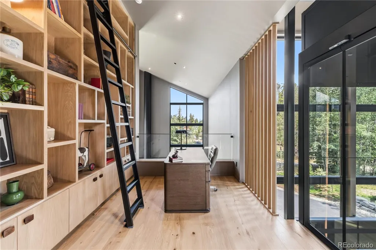
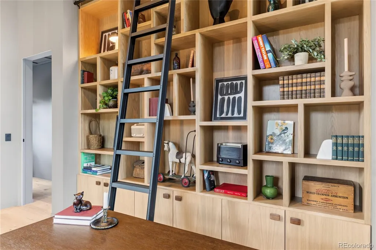
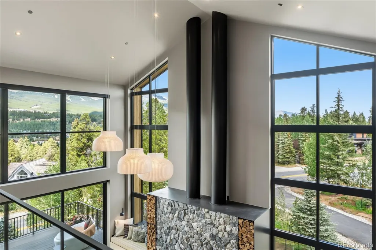
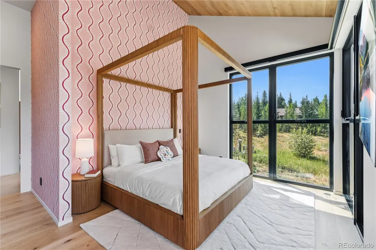
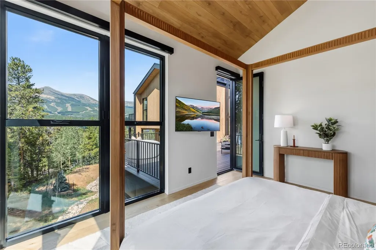
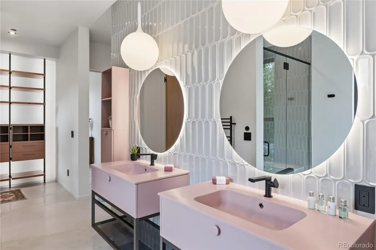
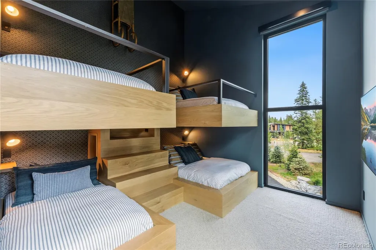
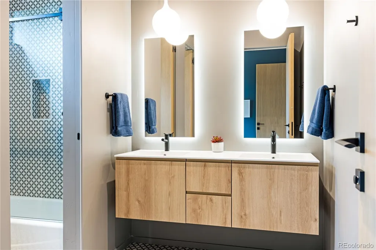
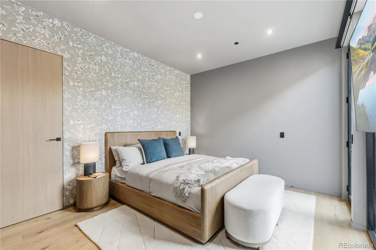
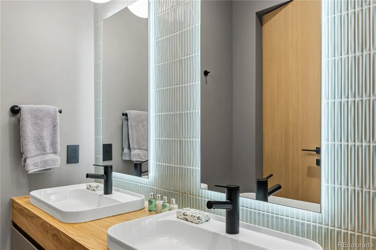
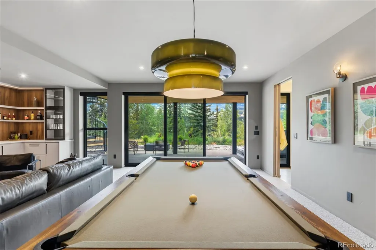
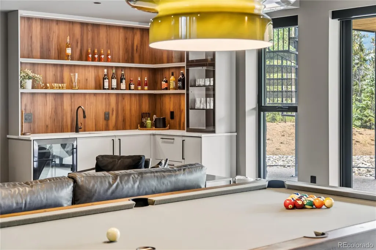
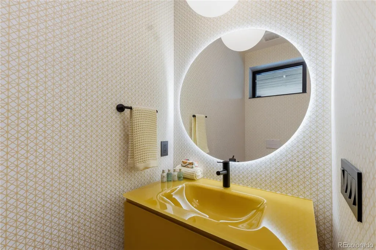
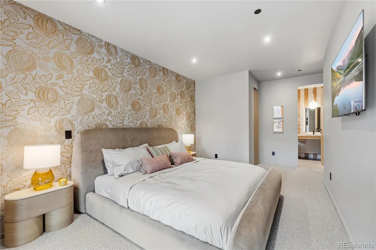
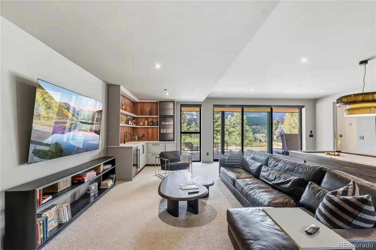
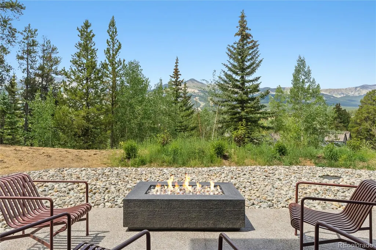
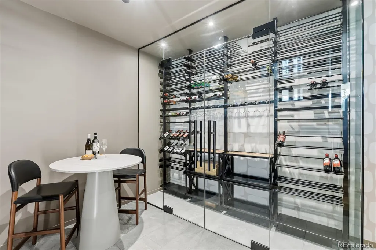
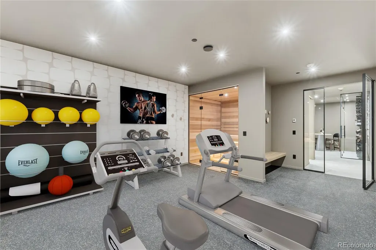
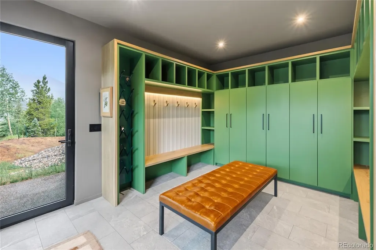
Perched above Breckenridge, this brand-new contemporary home is redefining luxury design. Commanding mountain views are the signature of this stunning home, situated just 0.3 miles away from Main St and 0.5 miles from the ski area gondola. As soon as you enter the property, it is clear that you are in a unique space, where thoughtful design meets beautiful décor. The central feature of the home is the elevator, the first of its kind in the western hemisphere, that will deliver you effortlessly and quietly to any of the dedicated 6 levels in the home. Featuring 5 bedrooms and 7 bathrooms across a generous 6255 square feet of living space, the orientation of the rooms means that panoramic views of the ski area are bountiful. All three large decks and the spacious patio, allow for fabulous outdoor entertaining and relaxation. Convenient access to the outdoor kitchen is afforded by the pass-through window that also serves as a bar top to socialize with those in the house. Indoor – outdoor living abounds from all living areas. The ground floor patio features a sunken hot-tub and gas fireplace, with easy access to the deck above via the signature spiral stairs. Indoors, the amenities continue to impress. Soaring vaulted ceilings, custom library and bunk beds, glass wine enclosure and a stunning mud room that evokes country club design, are but a few to mention. Relax after a long day of activities in the spacious hammam steam room, alternatively the custom sauna offers more therapeutic options after working out in the dedicated gym that could also be easily set up as a golf simulator. 212 Wellington offers a rare blend of in-town living and sweeping vistas, whilst also capturing upscale expansive estate living. The attention to detail and luxury features makes this home a one-of-a-kind mountain retreat.
| Elementary School | Middle School | High School |
|---|---|---|
| Breckenridge Elementary School | Summit Middle School | Summit High School |
| Price History | |
|---|---|
| 9/18/2026 | Listed $13,885,000 |
General Features
| Sewer | Public Sewer |
|---|---|
| Heating | Natural Gas,Radiant |
| Cooling | None |
| Roof | Shingle,Membrane |
| Appliances | Bar Fridge,Dishwasher,Disposal,Dryer,Microwave,Oven,Range Hood,Refrigerator,Washer,Wine Cooler |
| Zoning | B12 |
| Garage Spaces | 3 |
| Patio/Porch Features | Deck,Patio,Wrap Around |
| Architectural Style | Contemporary,Mountain Contemporary |
| Security Features | Carbon Monoxide Detector(s),Security System,Smoke Detector(s) |
| Construction Materials | Concrete,Frame,Metal Siding,Stone,Steel Siding,Wood Siding |
| Exclusions | None known |
| Year Built | 1967 |
| Levels | Three Or More |
| Property Subtype | Single Family Residence |
| Tax Year | 2025 |
| Ownership | Corporation/Trust |
| County | Summit |
| Property Type | Residential |
| HOA | No |
| Attached Garage | Yes |
| Subdivision Name | Weisshorn Sub |
| Status | Active |
| Directions | From Hwy 9,turn onto Wellington Road. Home is on your right after passing High St. |
| High School | Summit |
| City | Breckenridge |
| Senior Community Y/N | No |
| High School District | Summit RE-1 |
| Number Of Units Total | 1 |
| Lot Size Units | Acres |
| Lot Size Square Feet | 23086.8 |
| Listing Terms | Cash,Conventional,Jumbo |
| Elementary School | Breckenridge |
| Tax Annual Amount | 7719 |
| Middle/Junior High School | Summit |
| Structure Type | House |
| Standard Status | Active |
| Middle/Junior School District | Summit RE-1 |
| Elementary School District | Summit RE-1 |
Interior Features
| Basement | Walk-Out Access |
|---|---|
| Furnished Y/N | Furnished |
| Basement (Y/N) | Yes |
| Above Grade Finished Area | 6255 |
Exterior Features
| Exterior Amenities | Balcony,Fire Pit,Gas Grill,Heated Gutters,Spa/Hot Tub |
|---|---|
| Lot Features | Near Public Transit,Near Ski Area,Sloped |
| Total Parking | 3 |
| Lot Size Area | 0.53 |
| Building Area Total | 6255 |
| Lot Size Acres | 0.53 |
Amenities
- Foreclosure
- Views
- Short Sale
- New Construction
- Adult 55+
- Lease To Own
- No HOA Fees
- Furnished
- Primary On Main
- Air Conditioning
- Seller Finance
- Green
- Fixer Upper
- Horse
- Golf
- Fireplace
- Deck
- Garage
- Basement
- Pool
Property vs Single Family Average in 80424
Price
Taxes
Year Built




