





Address
6785 E 119th Avenue, Thornton, CO
Price
$ 659,999
Property Attributes
- MLS#7891509
- TypeSingle Family
- Listing Status Active
- CountyADAMS
- CityThornton
- NeighborhoodMAYFIELD
- Zip80233
- StyleContemporary
- Year Built2022
- Taxes$ 8327
- Price$ 659,999
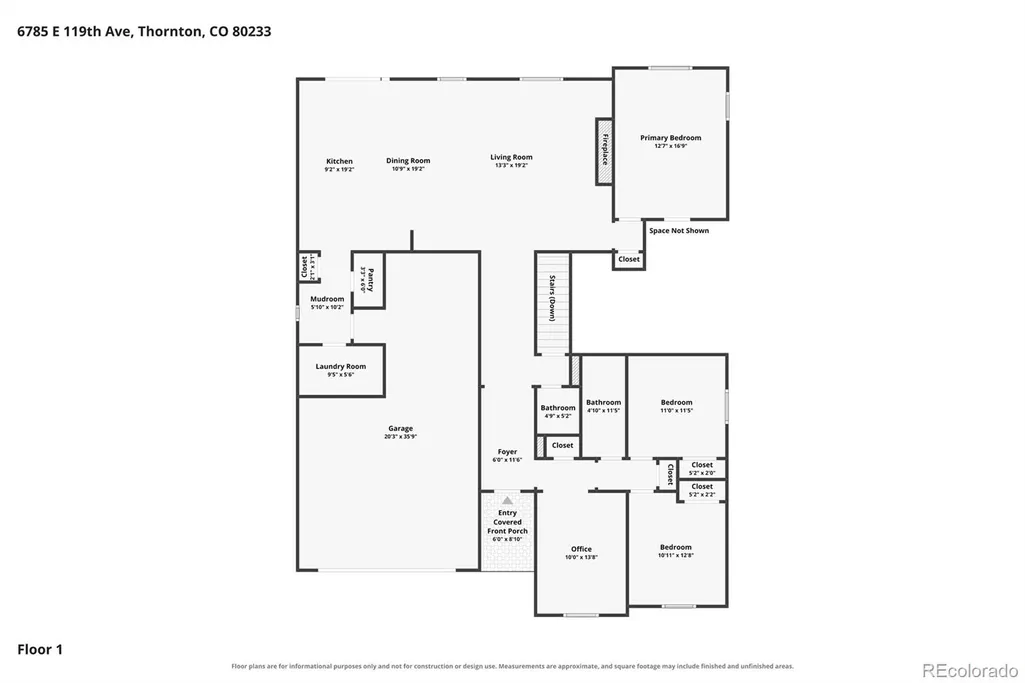
- Bedrooms3
- Full Bathrooms2
- Half Bathrooms1
- Sqr Footage4176
- Lot Size0.17 Acres
Data Source:
REColorado (MTOMLS)
Property Description
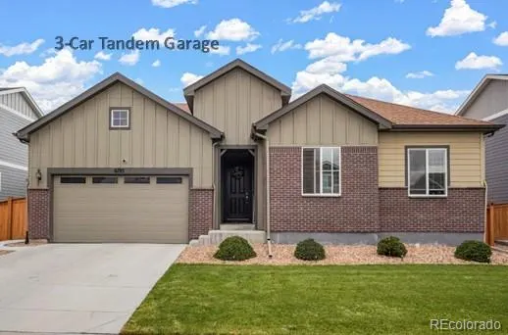
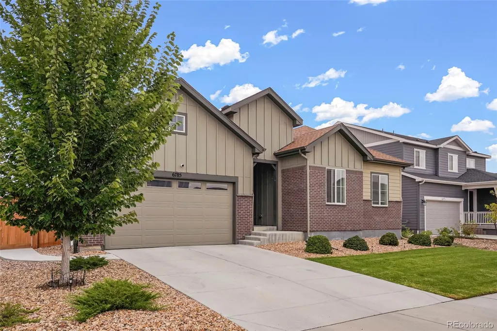
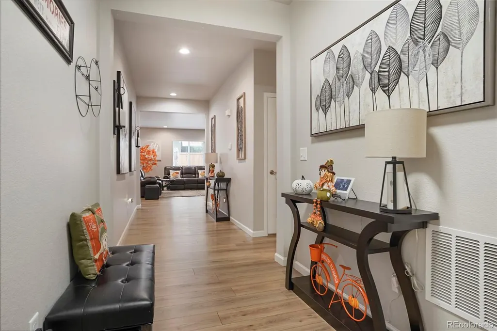
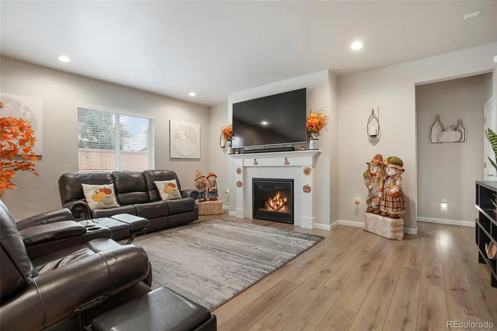
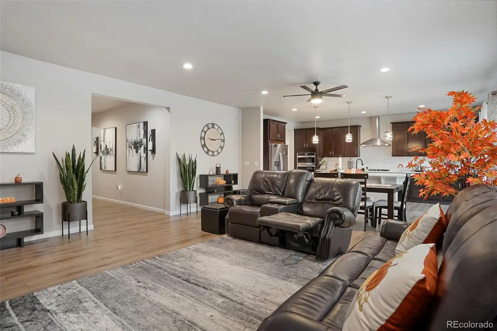
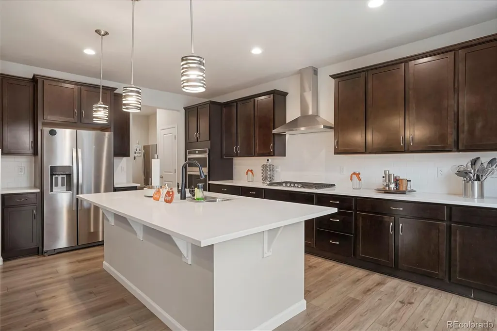
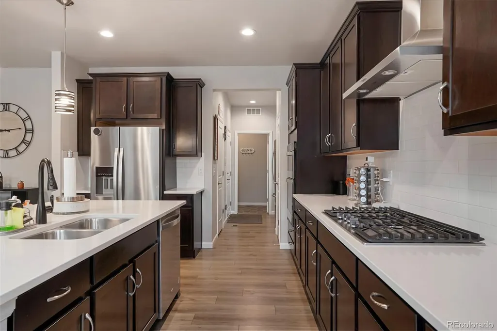
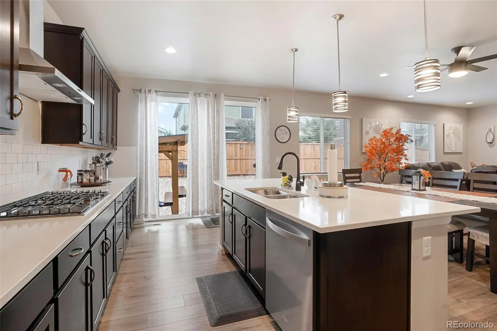
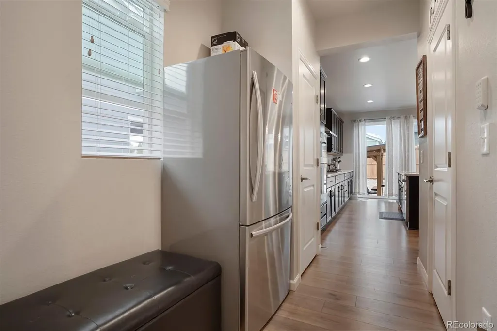
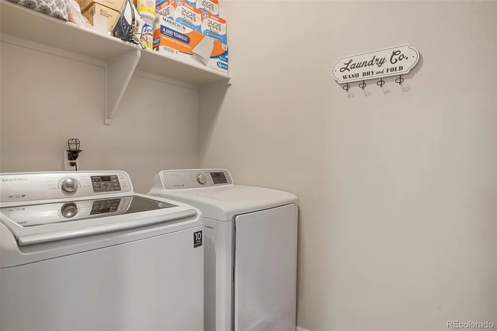
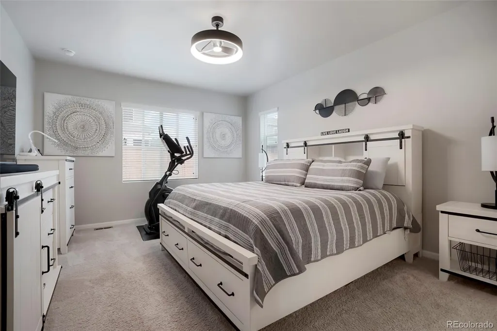
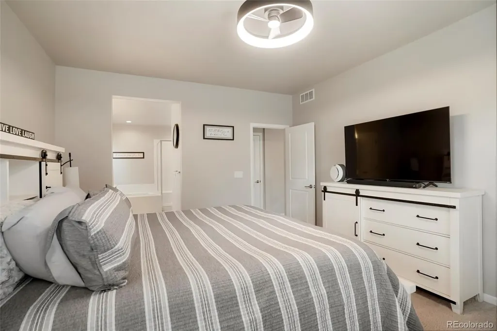
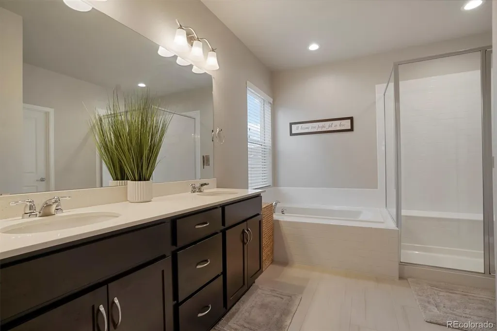
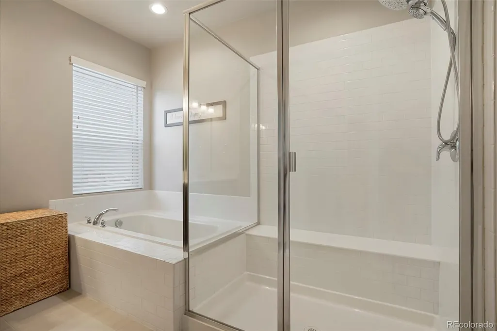
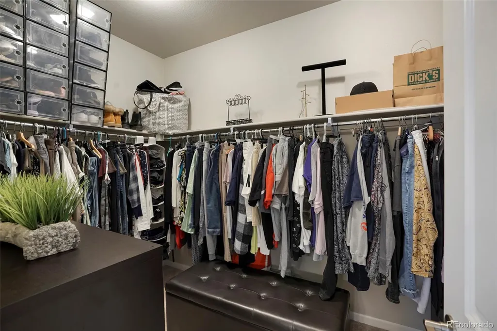
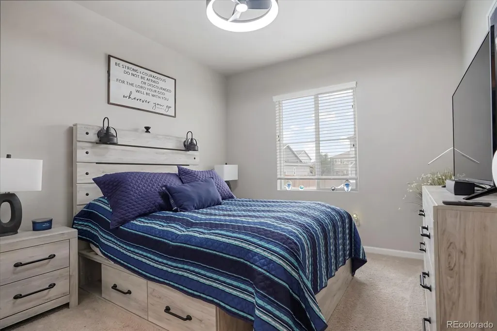
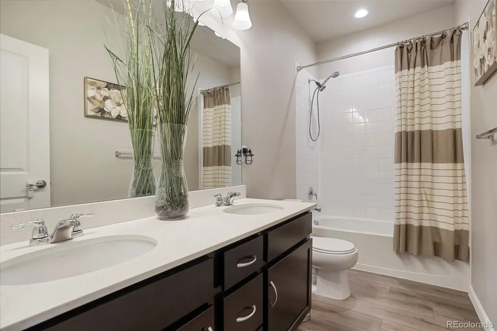
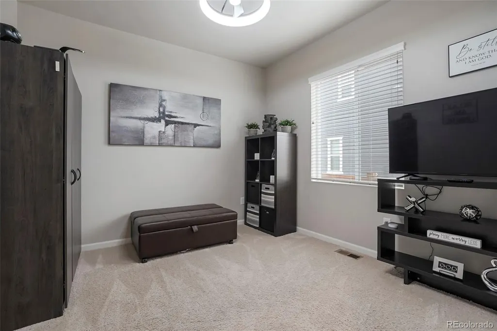
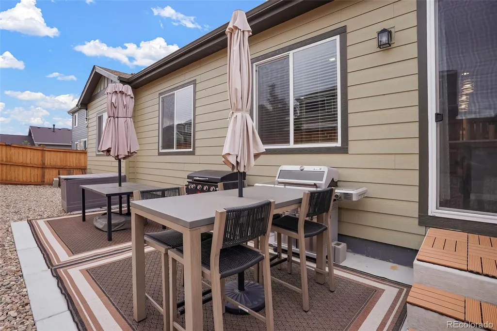
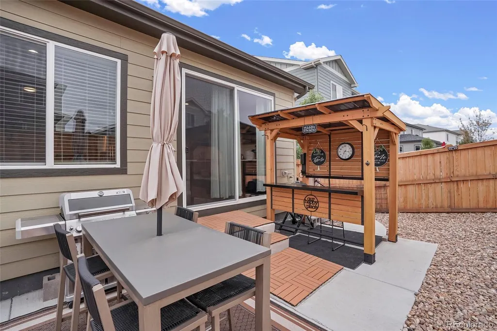
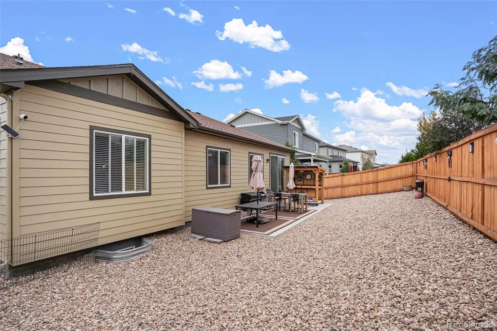
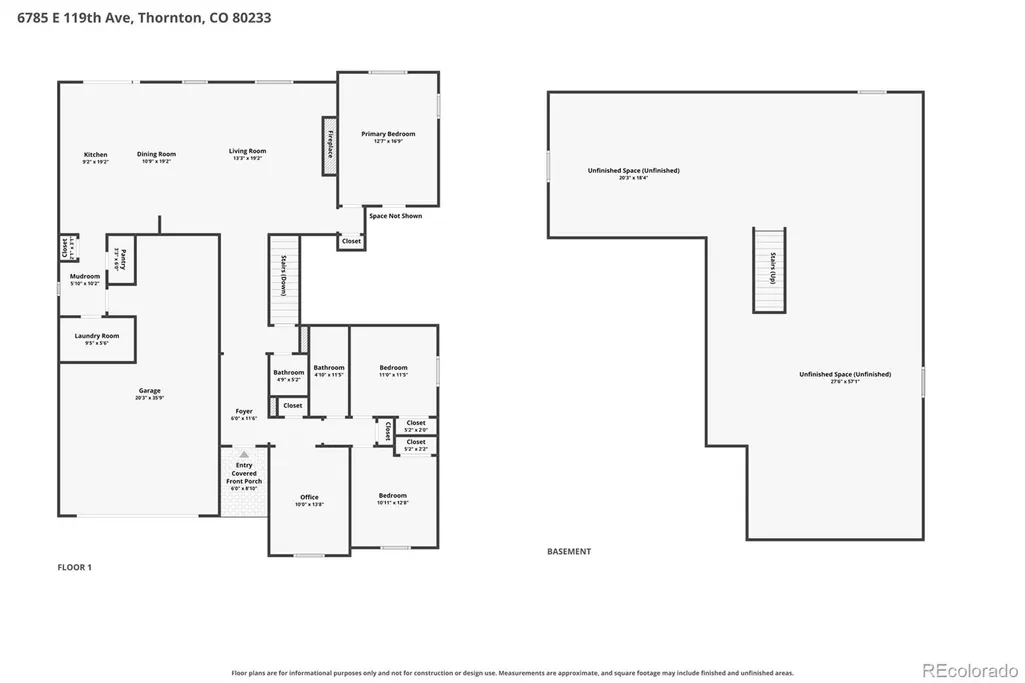
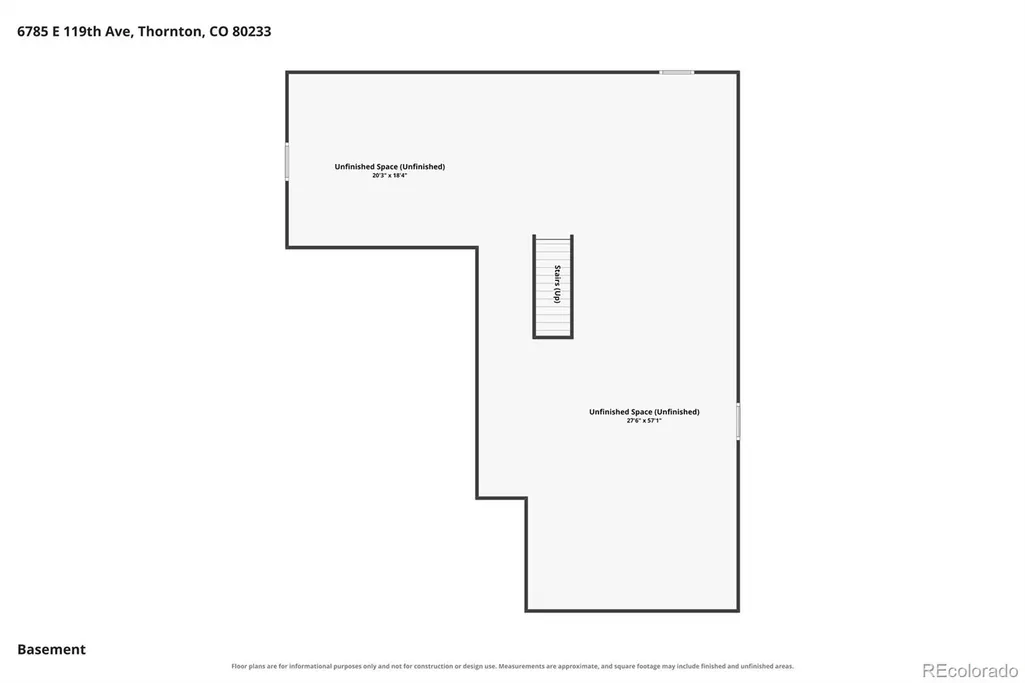
Seller offering a $10,000 Buyer Concession with full price offer! Beautifully appointed ranch-style home in the sought-after Mayfield community! One of the neighborhood’s largest ranch floorplans, this thoughtfully designed residence offers an open, light-filled layout w/ stylish finishes & exceptional functionality. The open & spacious great room features a cozy gas-log fireplace decorated with a beautiful mantle & tile surround, updated fixtures, and durable yet stylish LVP flooring that extends throughout the main living areas. The luxury eat-in kitchen is designed for both everyday living & entertaining, showcasing quartz countertops, an oversized island/breakfast bar, a gas cooktop with hood, custom pendant lighting, plenty of room for gathering with family and friends, entertainers delight. The private primary suite offers a relaxing retreat w/ a luxurious 5-piece ensuite bath featuring immaculate tile flooring, quartz countertops, a large soaking tub, glass enclosed large shower, & a generous walk-in closet. Two additional main-level bedrooms provide comfortable accommodations, while the full secondary bath feat. quartz countertops, LVP flooring, & a convenient shower/tub combo. Natural light abounds the office or flex room space, providing versatile space for work, hobbies, or additional living needs. A powder bath and main-level laundry (washer/dryer included), add to the home’s convenience and thoughtful design. Spacious unfinished basement, ready for your personal finishes, tons of potential. Step outside to the beautifully and well maintained xeriscaped backyard, (perfect to preserve for these drought conditions we are currently faced with), complete with an extended patio and pergola, an inviting setting for outdoor dining, entertaining, or simply enjoying Colorado’s beautiful weather. Ideally located near parks, trails, shopping, dining, and everyday conveniences, this exceptional Mayfield home offers the perfect blend of comfort, style, and location.
| Elementary School | Middle School | High School |
|---|---|---|
| Glacier Peak Elementary School | Shadow Ridge Middle School | Thornton High School |
| Price History | |
|---|---|
| 9/17/2026 | Listed $659,999 |
General Features
| Sewer | Public Sewer |
|---|---|
| Heating | Forced Air,Natural Gas |
| Cooling | Central Air |
| Utilities | Cable Available,Electricity Available,Electricity Connected,Internet Access (Wired),Natural Gas Available,Natural Gas Connected,Phone Available |
| Possession | Closing/DOD,Negotiable |
| Roof | Composition |
| Appliances | Cooktop,Dishwasher,Disposal,Dryer,Microwave,Range Hood,Refrigerator,Washer |
| Zoning | SFR |
| Garage Spaces | 3 |
| Patio/Porch Features | Patio |
| Architectural Style | Contemporary |
| Security Features | Carbon Monoxide Detector(s),Radon Detector,Smoke Detector(s),Video Doorbell |
| Construction Materials | Brick,Frame |
| Exclusions | wireless security system and components including both cameras,refrigerator in mudroom,personal belongings (interior,exterior and garage) |
| Pets Allowed | Cats OK,Dogs OK |
| Year Built | 2022 |
| Levels | One |
| Property Subtype | Single Family Residence |
| Tax Year | 2025 |
| Ownership | Individual |
| Assoc Fee Paid Per | Included in Property Tax |
| County | Adams |
| Property Type | Residential |
| Association Amenities | Park,Trail(s) |
| HOA | Yes |
| Attached Garage | Yes |
| Subdivision Name | MAYFIELD |
| Facing Direction | South |
| Full Baths | 2 |
| Status | Active |
| High School | Thornton |
| City | Thornton |
| Association Name | Mayfield Metro |
| Senior Community Y/N | No |
| High School District | Adams 12 5 Star Schl |
| Lot Size Units | Square Feet |
| Lot Size Square Feet | 7328 |
| Listing Terms | Cash,Conventional,FHA,VA Loan |
| Elementary School | Glacier Peak |
| Tax Annual Amount | 8327 |
| Middle/Junior High School | Shadow Ridge |
| Virtual Tour | https://www.zillow.com/view-imx/5a55351f-cb76-4f7b-9394-64ed6f6058b9?setAttribution=mls&wl=true&initialViewType=pano |
| Structure Type | House |
| Standard Status | Active |
| Occupancy Type | Owner |
| Middle/Junior School District | Adams 12 5 Star Schl |
| Elementary School District | Adams 12 5 Star Schl |
Interior Features
| Interior Amenities | Ceiling Fan(s),Eat-in Kitchen,Entrance Foyer,Five Piece Bath,High Ceilings,Kitchen Island,Open Floorplan,Pantry,Primary Suite,Quartz Counters,Radon Mitigation System,Walk-In Closet(s),Wired for Data |
|---|---|
| Basement | Bath/Stubbed,Full,Interior Entry,Unfinished |
| Flooring | Carpet,Vinyl |
| Total Fireplaces | 1 |
| Fireplace Features | Gas,Gas Log,Great Room |
| Basement (Y/N) | Yes |
| Window Features | Double Pane Windows,Window Coverings |
| Above Grade Finished Area | 2169 |
| Half Baths | 1 |
| Laundry Features | In Unit |
| Total Bedrooms | 3 |
| Main Level Bedrooms | 3 |
| Main Level Bathrooms | 3 |
| Total Baths | 3 |
Exterior Features
| Exterior Amenities | Lighting,Private Yard,Rain Gutters |
|---|---|
| Fencing | Full |
| Parking Features | Concrete,Lighted,Oversized,Tandem |
| Lot Features | Landscaped,Master Planned,Sprinklers In Front |
| Water Source | Public |
| Total Parking | 3 |
| Lot Size Area | 7328 |
| Building Area Total | 4176 |
| Lot Size Acres | 0.17 |
| Road Surface Type | Paved |
Amenities
- Foreclosure
- Views
- Short Sale
- New Construction
- Adult 55+
- Lease To Own
- No HOA Fees
- Furnished
- Primary On Main
- Air Conditioning
- Seller Finance
- Green
- Fixer Upper
- Horse
- Golf
- Fireplace
- Deck
- Garage
- Basement
- Pool
Property vs Single Family Average in 80233
Price
Taxes
Year Built
Visits




