









Address
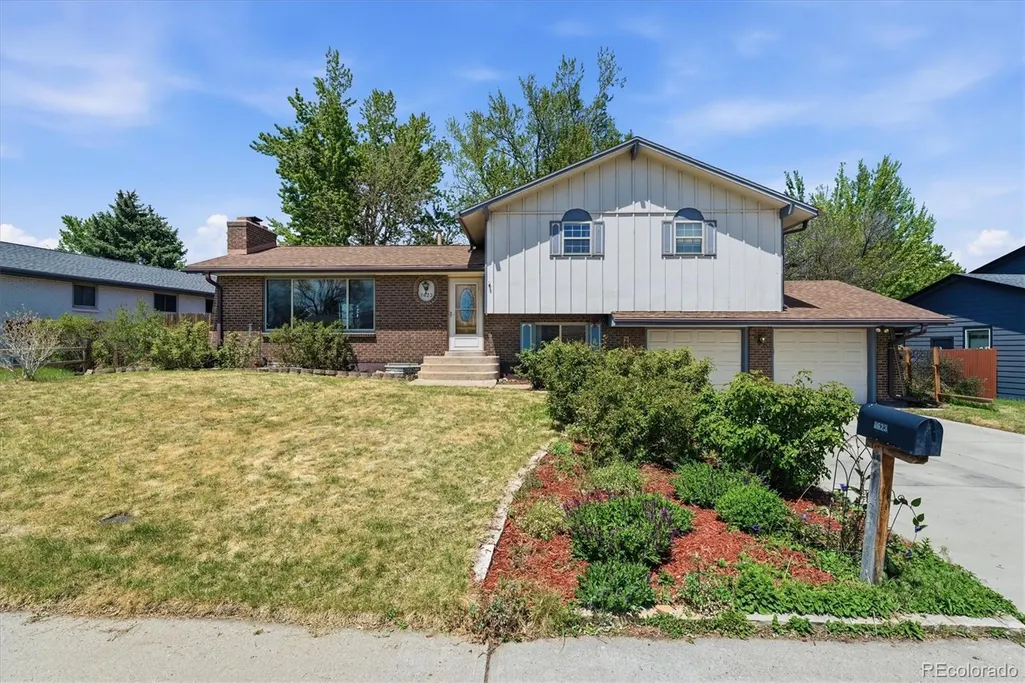
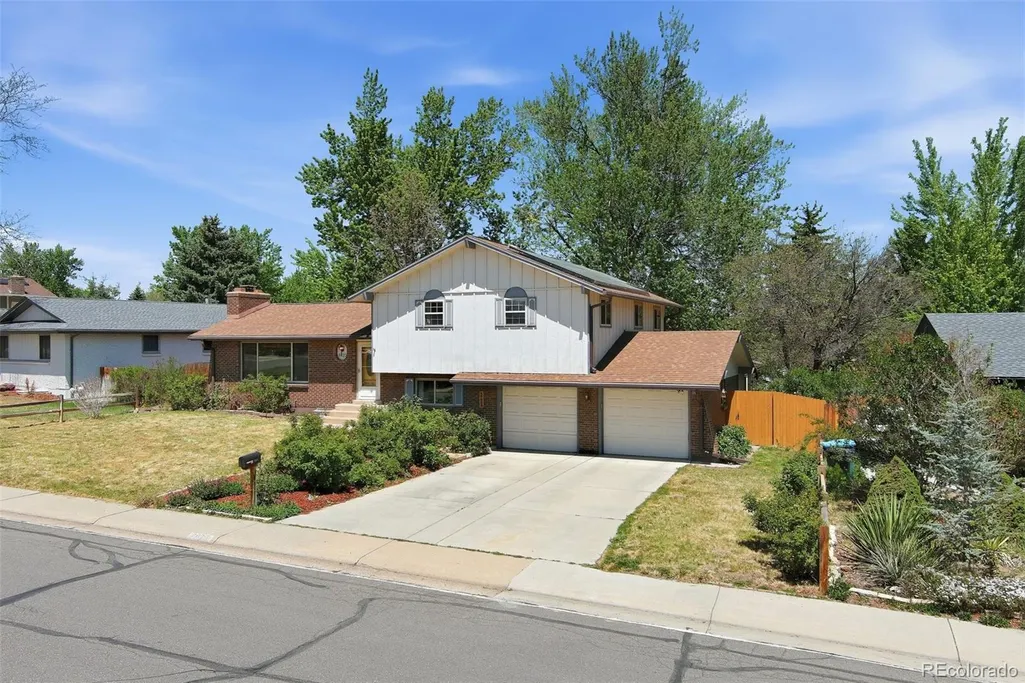
8623 W Warren Drive, Lakewood, CO
Price
$ 650,000
Property Attributes
- MLS#7869806
- TypeSingle Family
- Listing Status Active
- CountyJEFFERSON
- CityLakewood
- NeighborhoodSouthern Gables Flg #3
- Zip80227
- StyleHouse
- Year Built1967
- Taxes$ 4477
- Price$ 650,000
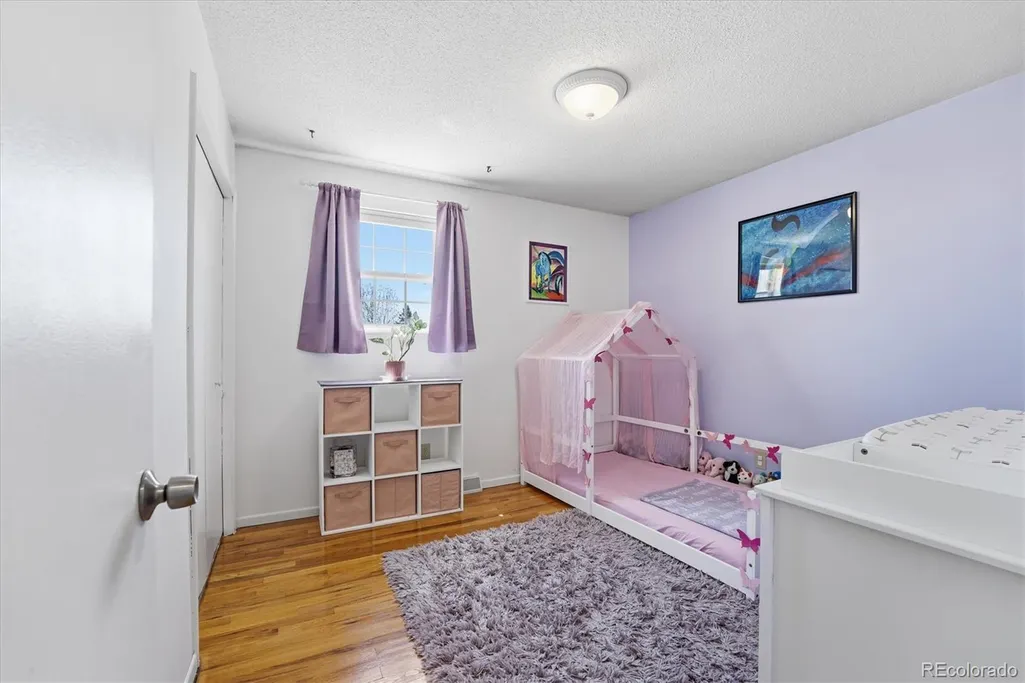
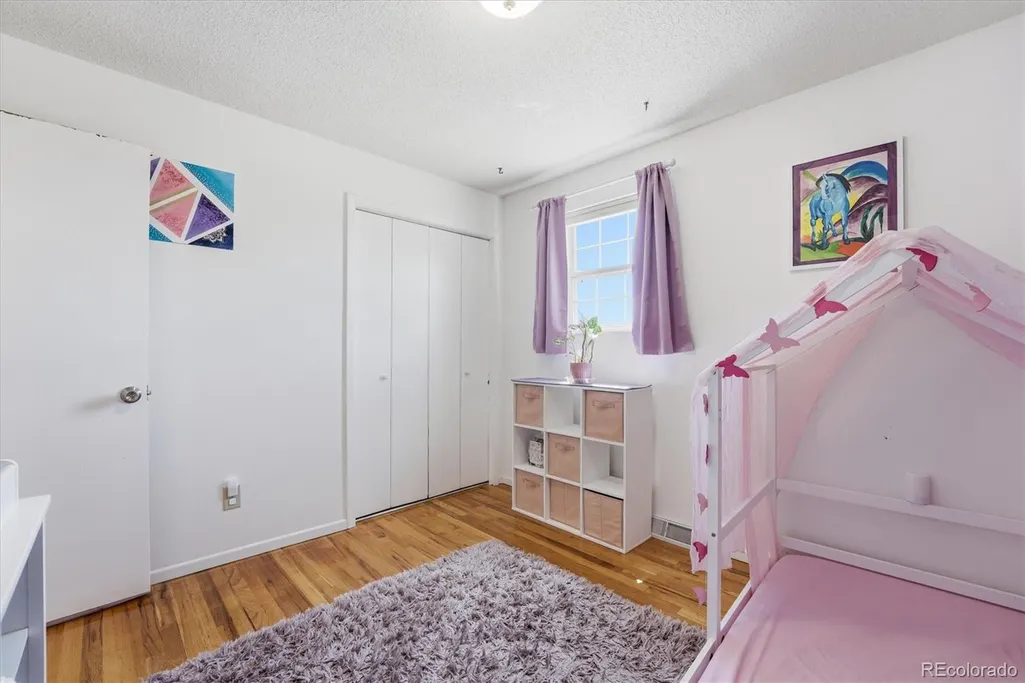
- Bedrooms5
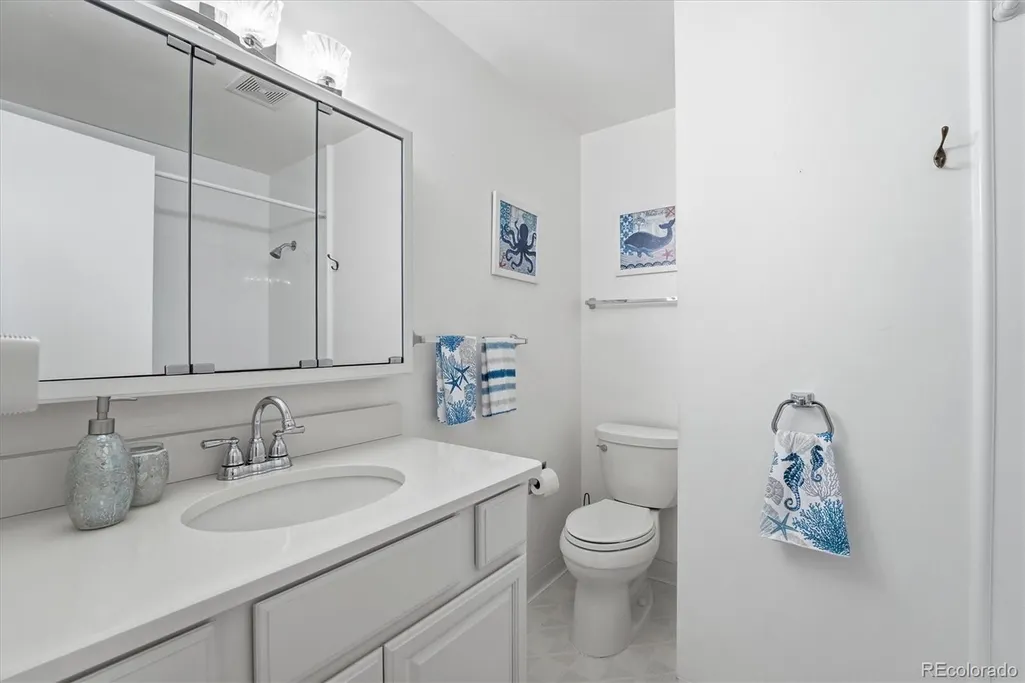
- Full Bathrooms2
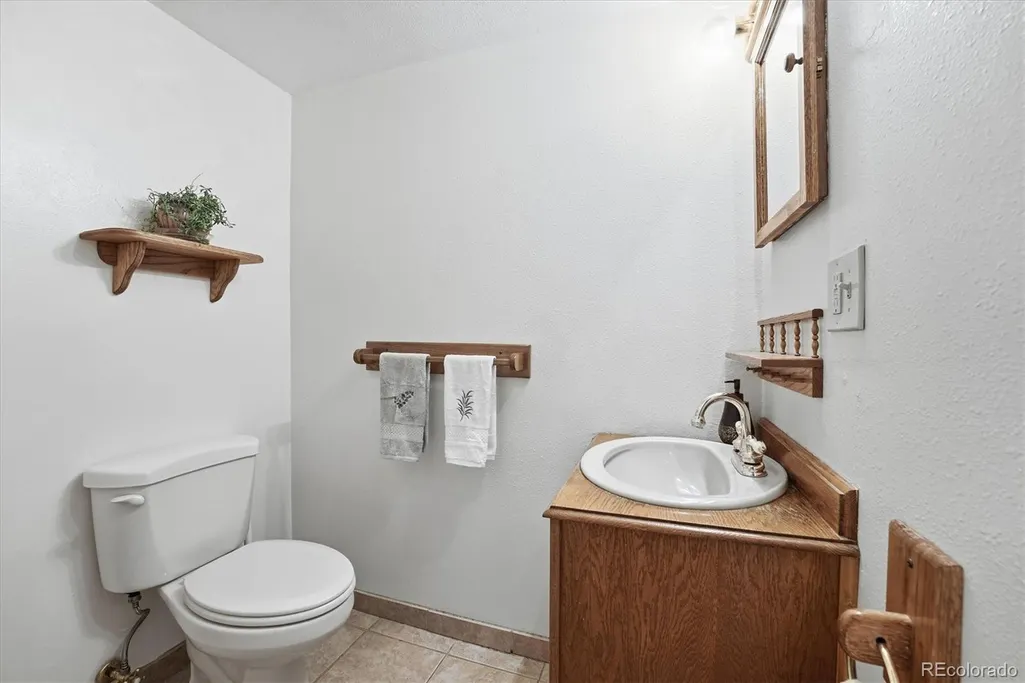
- Half Bathrooms1
- Sqr Footage2941
- Lot Size0.24 Acres
Data Source:
REColorado (MTOMLS)
Property Description
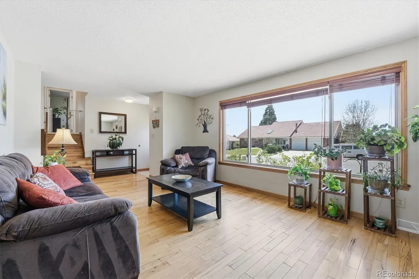
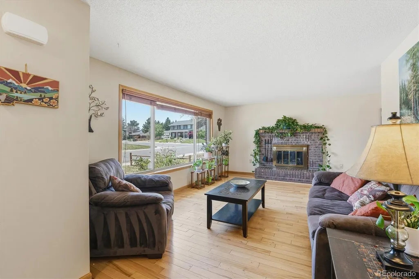
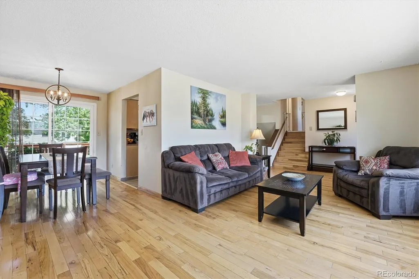
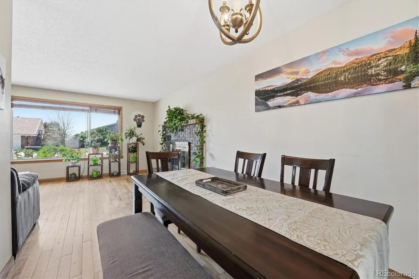
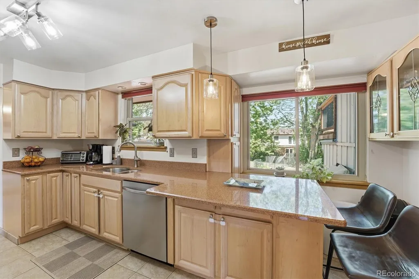
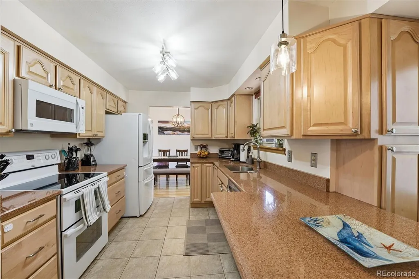
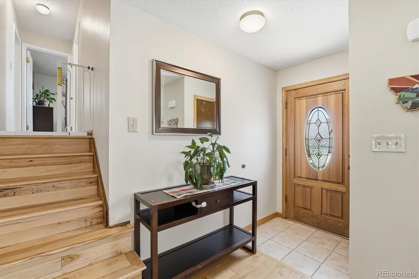
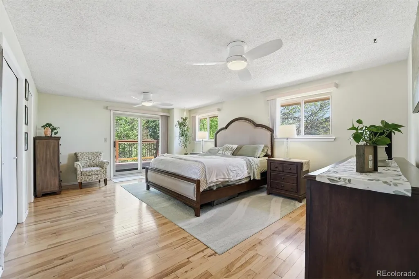
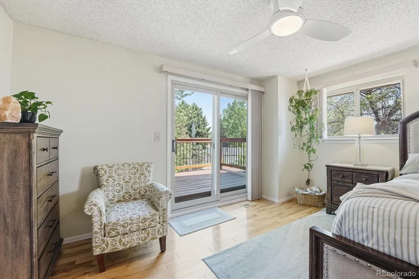
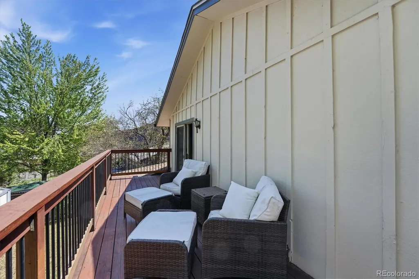
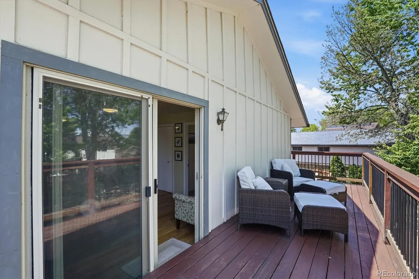
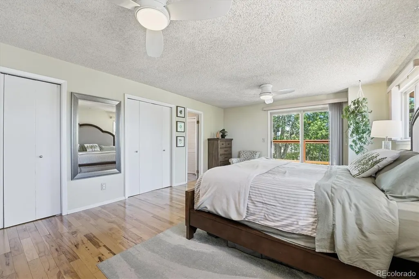
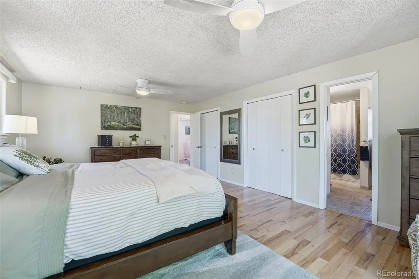
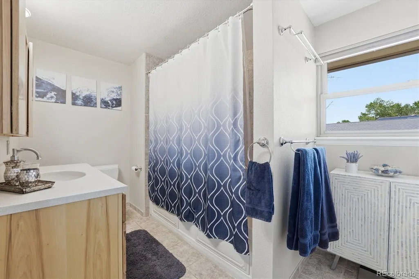
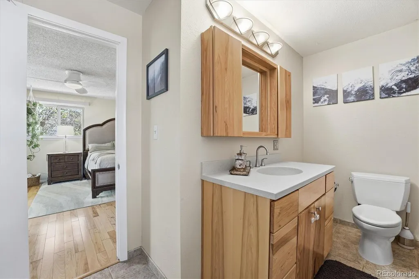
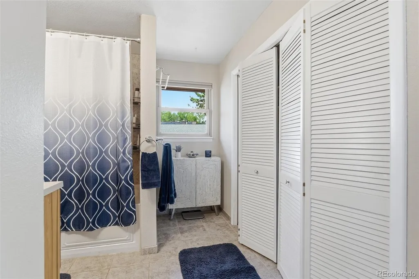
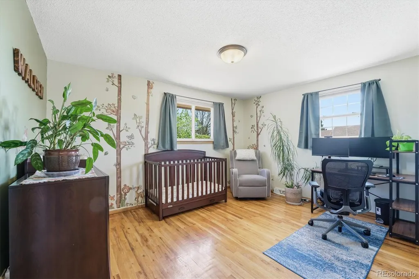
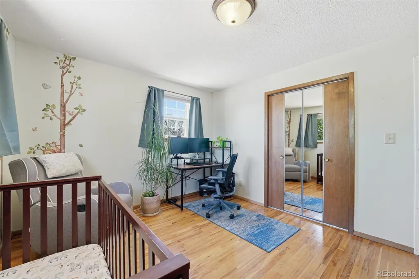
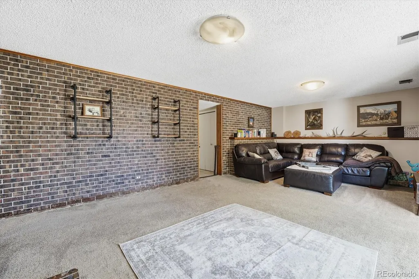
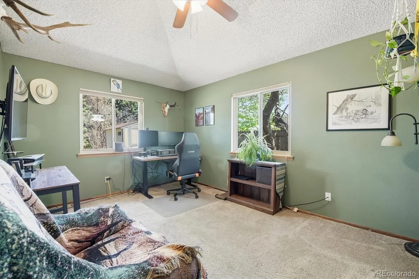
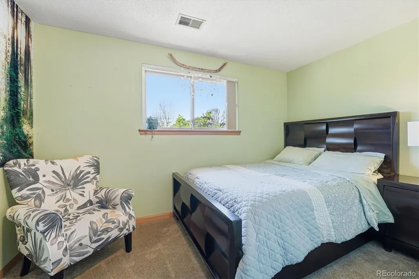
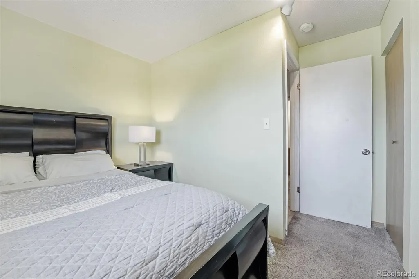
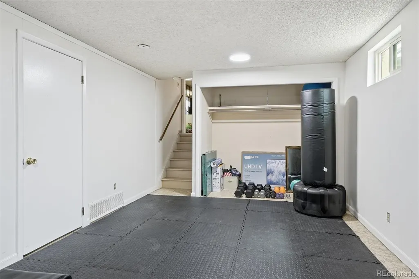
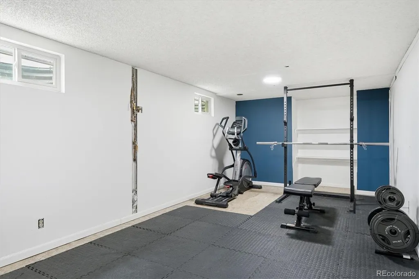
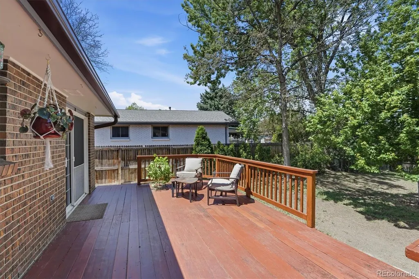
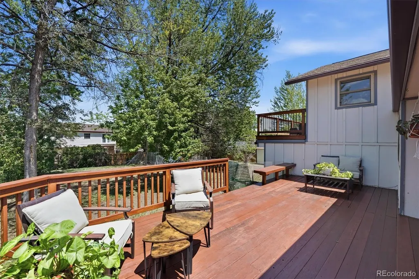
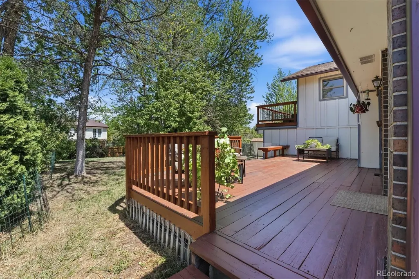
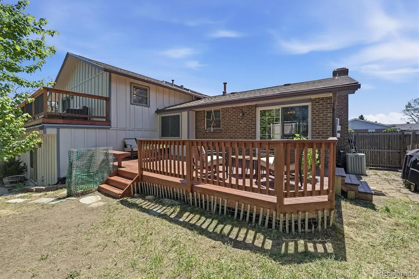
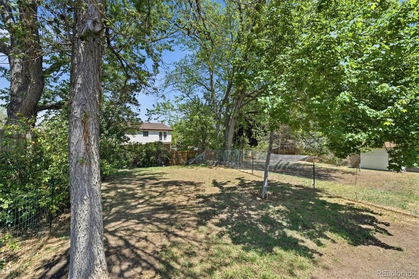
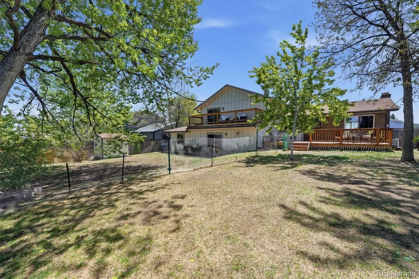
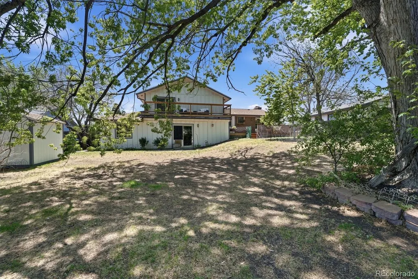
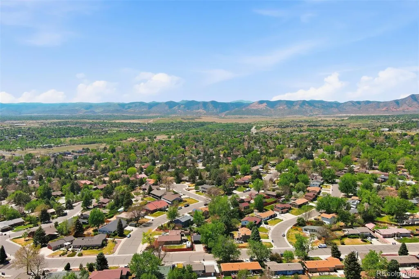
Ask about the lender incentives on this house worth up to $15,000!! Nestled in the highly sought-after Southern Gables community, this stunning 5-bedroom, 3-bathroom home offers the perfect blend of comfort, style, and location. Rich hickory wood floors flow throughout the main and upper levels, creating a warm and inviting atmosphere. The beautifully remodeled kitchen features a double oven, breakfast island, and cozy breakfast nook — ideal for both everyday living and entertaining. Retreat to the spacious primary suite complete with a private balcony, offering a peaceful place to unwind. The walk-out family room provides additional living space and seamless access to the expansive backyard. Downstairs, the versatile basement space is perfect for a home gym, playroom, media area, or additional flex space to fit your lifestyle. Enjoy Colorado evenings on the large deck, ideal for entertaining, play, or relaxation. Conveniently located with easy access to restaurants, shopping, and the foothills, this home truly has it all.
| Elementary School | Middle School | High School |
|---|---|---|
| Green Gables Elementary School | Carmody Middle School | Bear Creek High School |
| Price History | |
|---|---|
| 5/14/2026 | Listed $730,000 |
| 5/18/2026 | 5$699,000 |
| 6/9/2026 | 4$674,000 |
| 7/2/2026 | 2$665,000 |
| 7/27/2026 | 3$650,000 |
General Features
| Sewer | Public Sewer |
|---|---|
| Heating | Forced Air |
| Cooling | Central Air |
| Utilities | Cable Available,Electricity Connected,Natural Gas Connected |
| Possession | Close Plus 5 to 30 Days,See Remarks |
| Roof | Composition |
| Appliances | Cooktop,Double Oven,Dryer,Microwave,Refrigerator,Washer |
| Garage Spaces | 2 |
| Construction Materials | Brick,Frame,Wood Siding |
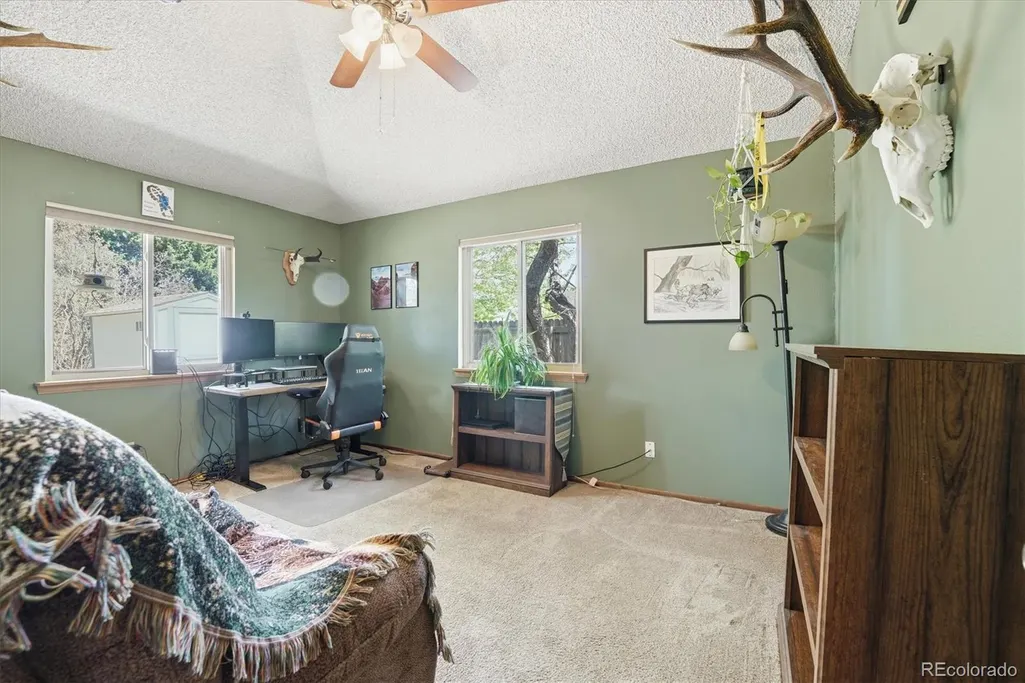
| Exclusions | Seller's personal property,antler mounts in lower room |
| Year Built | 1967 |
| Electric | 220 Volts |
| Levels | Tri-Level |
| Property Subtype | Single Family Residence |
| Tax Year | 2025 |
| Ownership | Agent Owner |
| County | Jefferson |
| Property Type | Residential |
| HOA | No |
| Attached Garage | Yes |
| Subdivision Name | Southern Gables Flg #3 |
| Full Baths | 2 |
| Status | Active |
| High School | Bear Creek |
| City | Lakewood |
| Senior Community Y/N | No |
| High School District | Jefferson County R-1 |
| Lot Size Units | Square Feet |
| Lot Size Square Feet | 10411 |
| Listing Terms | 1031 Exchange,Cash,Conventional,FHA,VA Loan |
| Elementary School | Green Gables |
| Tax Annual Amount | 4477 |
| Middle/Junior High School | Carmody |
| Virtual Tour | https://media.cineflyfilms.com/8623-W-Warren-Dr-1 |
| Structure Type | House |
| Standard Status | Active |
| Occupancy Type | Owner |
| Middle/Junior School District | Jefferson County R-1 |
| Elementary School District | Jefferson County R-1 |
Interior Features
| Interior Amenities | Breakfast Bar,Built-in Features,Eat-in Kitchen,Five Piece Bath,Granite Counters,Smoke Free |
|---|---|
| Basement | Partial |
| Flooring | Carpet,Tile,Wood |
| Total Fireplaces | 2 |
| Fireplace Features | Gas,Wood Burning |
| Basement (Y/N) | Yes |
| Above Grade Finished Area | 2366 |
| Half Baths | 1 |
| Total Bedrooms | 5 |
| Below Grade Finished Area | 294 |
| Total Baths | 3 |
Exterior Features
| Fencing | Full |
|---|---|
| Lot Features | Irrigated,Many Trees |
| Water Source | Public |
| Total Parking | 2 |
| Lot Size Area | 10411 |
| Building Area Total | 2941 |
| Lot Size Acres | 0.24 |
Amenities
- Foreclosure
- Views
- Short Sale
- New Construction
- Adult 55+
- Lease To Own
- No HOA Fees
- Furnished
- Primary On Main
- Air Conditioning
- Seller Finance
- Green
- Fixer Upper
- Horse
- Golf
- Fireplace
- Deck
- Garage
- Basement
- Pool
Property vs Single Family Average in 80227
Price
Taxes
Year Built
Visits


 The content relating to real estate for sale in this Web site comes in part from the Internet Data eXchange (IDX) program of METROLIST, INC., DBA RECOLORADO©. Real estate listings held by brokers other than NextHome Aspire are marked with the IDX Logo. This information is being provided for the consumers' personal, non-commercial use and may not be used for any other purpose. All information subject to change and should be independently verified. September 22, 2026 4:48 AM UTCd

