
Views






Address
1187 Syracuse Street, Denver, CO
Price
$ 449,900
Property Attributes
- MLS#7868219
- TypeSingle Family
- Listing Status Active
- CountyDENVER
- CityDenver
- NeighborhoodIngersolls
- Zip80220
- StyleTraditional
- Year Built1942
- Taxes$ 2933
- Price$ 449,900
- Bedrooms5
- Full Bathrooms2
- Half Bathrooms0
- Sqr Footage2420
- Lot Size0.12 Acres
Data Source:
REColorado (MTOMLS)
Property Description
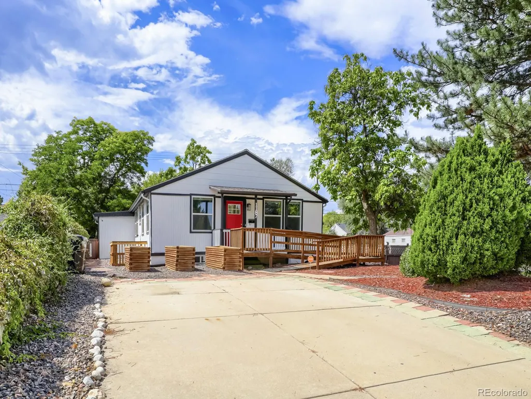
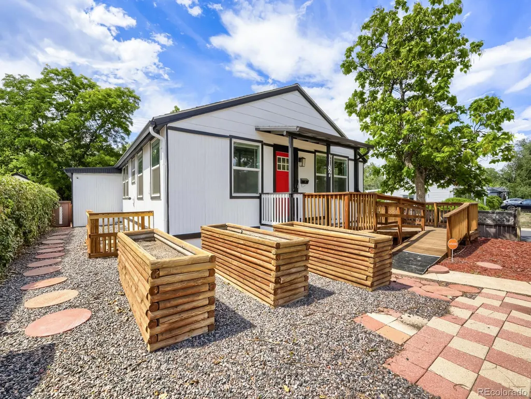
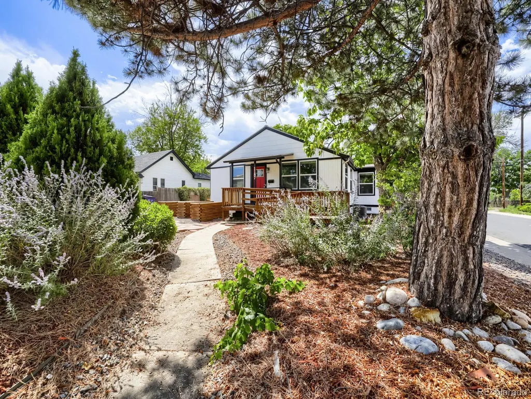
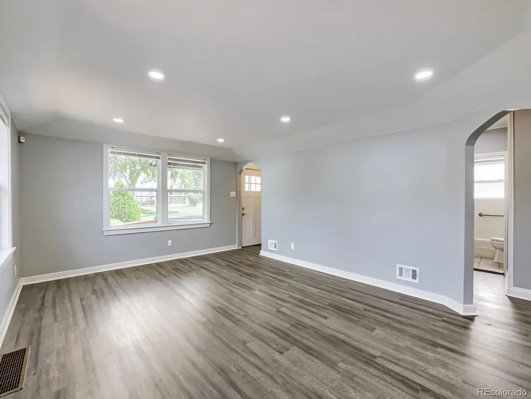
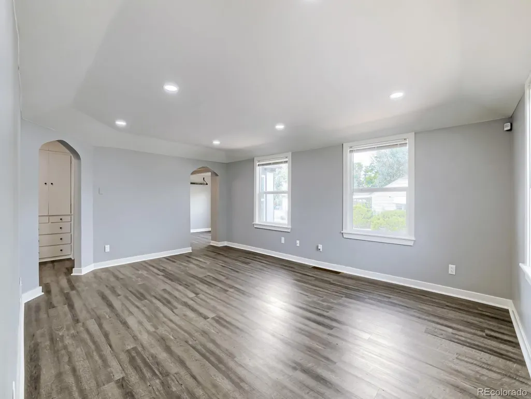
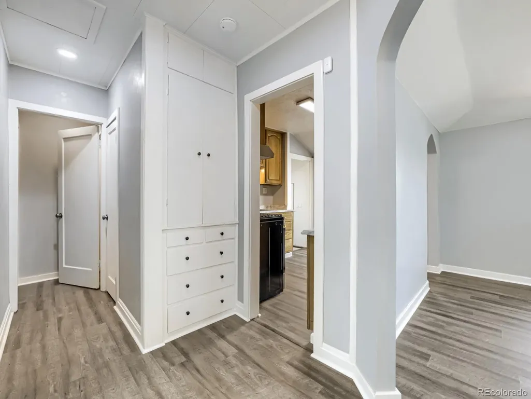
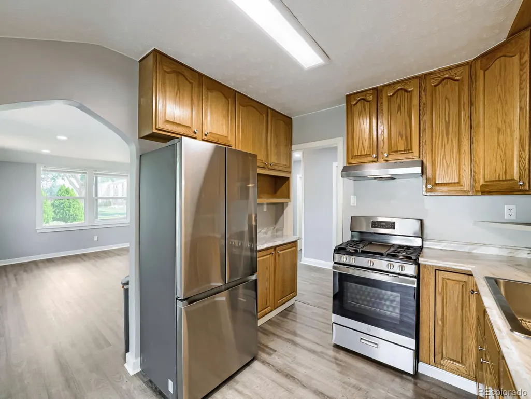
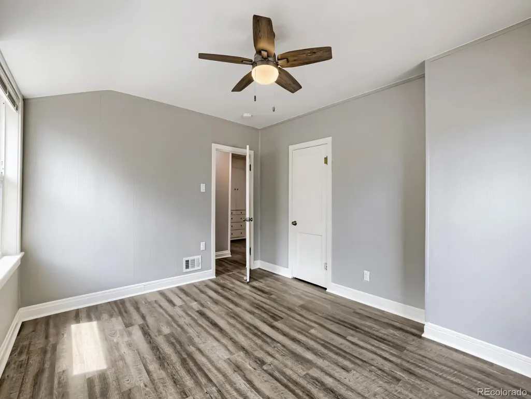
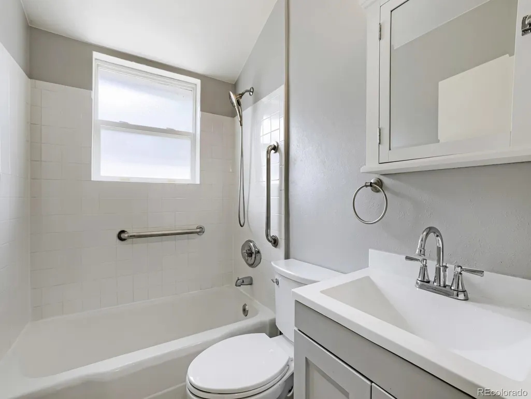
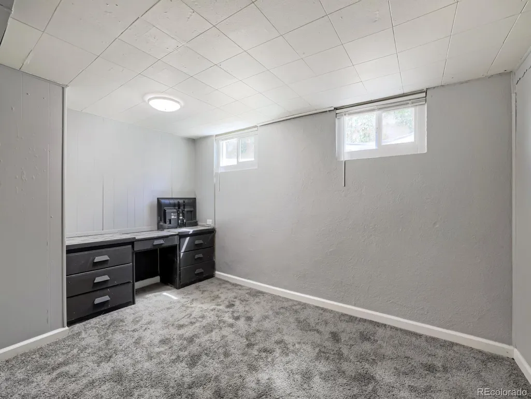
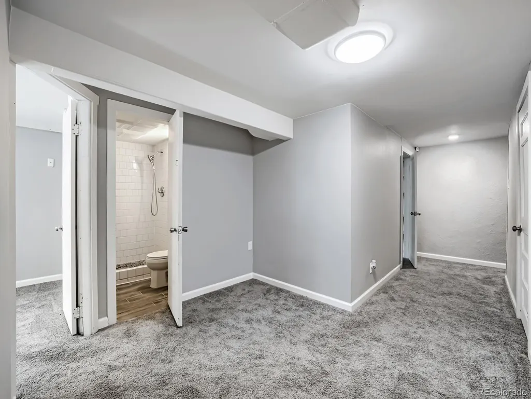
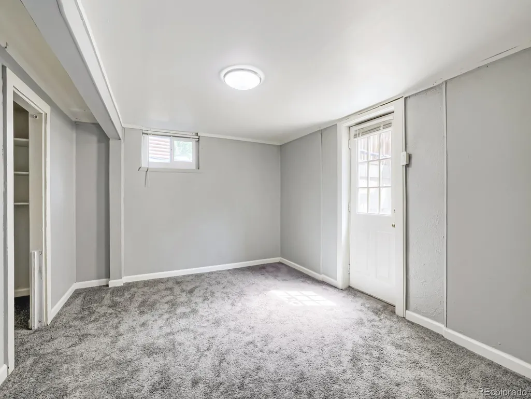
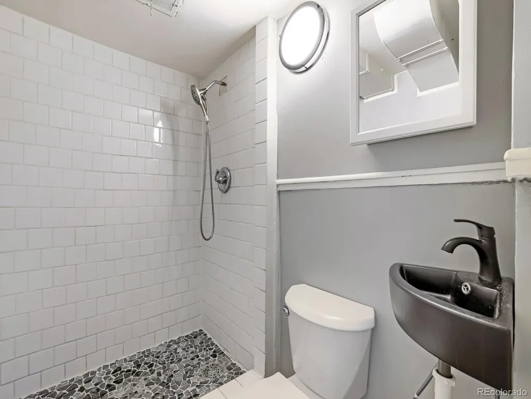
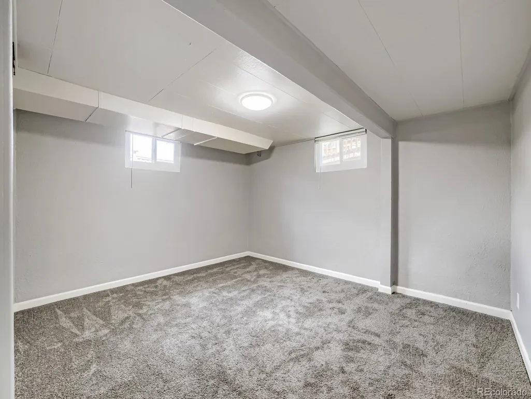
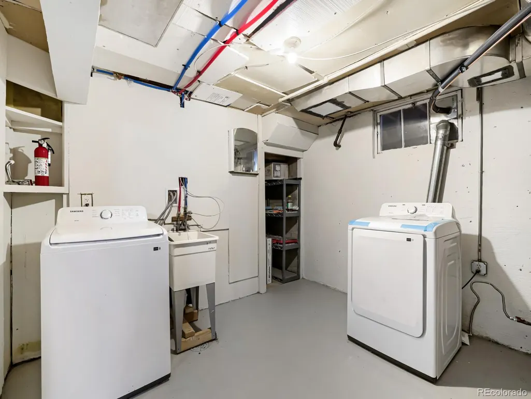
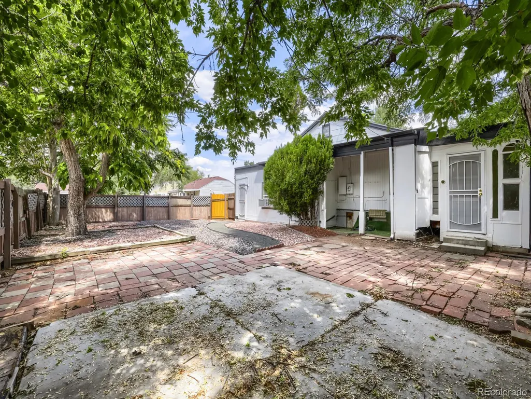
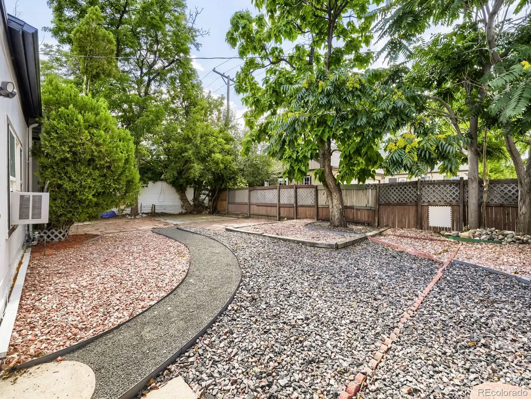
MORE HOME. MORE POSSIBILITIES. GREAT LOCATION. EXCEPTIONAL VALUE. These all come together in this remodeled ranch-style home with a fully finished basement at the edge of Lowry. There are many charming features in this home, i.e. Tudor archways, built-in cabinetry and more! This would be the perfect multi-generational home with a handicap-accessible entrance...OR live on the main level and rent the basement that has a private access door. When occupied as a primary residence, Denver's nonrestrictive short-term rental rules make it easy to enjoy extra income. Value oriented investors: this property also has excellent long-term rental potential. Home is move-in ready with the exterior and interior freshly painted. All windows and blinds have been replaced; the main floor flows seamlessly with easy-to-maintain luxury vinyl plank flooring, PLUS a new hot water heater, air conditioning unit (2024), new washer and dryer--all under warranty. Eat-in kitchen is the heart of the home with a sunny breakfast nook. Don't miss the new refrigerator and gas stove/oven, also under warranty. Garage has been converted into a large family room and could be easily re-converted if preferred. Home has a state-of-the art security system. Backyard has lovely shade trees with very low maintenance. Walkable, bikeable neighborhood is just minutes away from parks, restaurants, shops, schools and major transportation arteries. Don't miss your opportunity to view this property. Hurry...before it is GONE!
| Elementary School | Middle School | High School |
|---|---|---|
| Montclair Elementary School | Hill Middle School | George Washington High School |
| Price History | |
|---|---|
| 8/29/2026 | Listed $449,900 |
General Features
| Sewer | Public Sewer |
|---|---|
| Heating | Forced Air,Natural Gas |
| Cooling | Central Air |
| Utilities | Electricity Connected,Natural Gas Connected |
| Possession | Closing/DOD |
| Roof | Composition |
| Appliances | Disposal,Dryer,Oven,Range,Range Hood,Refrigerator,Self Cleaning Oven,Washer |
| Zoning | E-SU-DX |
| Patio/Porch Features | Covered,Front Porch |
| Architectural Style | Traditional |
| Security Features | Carbon Monoxide Detector(s),Security System,Smoke Detector(s) |
| Construction Materials | Frame,Wood Siding |
| Exclusions | Seller's personal property |
| Year Built | 1942 |
| Electric | 110V,220 Volts |
| View | City |
| Levels | One |
| Property Subtype | Single Family Residence |
| Tax Year | 2025 |
| Current Use | Live/Work |
| Ownership | Individual |
| Accessibility | Accessible Approach with Ramp,Accessible Central Living Area,Accessible Hallway(s),Accessible Kitchen |
| County | Denver |
| Property Type | Residential |
| HOA | No |
| Attached Garage | No |
| Subdivision Name | Ingersolls |
| Full Baths | 1 |
| Status | Active |
| Directions | Google Maps is accurate. |
| High School | George Washington |
| City | Denver |
| Senior Community Y/N | No |
| High School District | Denver 1 |
| Lot Size Units | Square Feet |
| Lot Size Square Feet | 5200 |
| Listing Terms | Cash,Conventional,FHA,VA Loan |
| Elementary School | Montclair |
| Tax Annual Amount | 2933 |
| Home Warranty Y/N | Yes |
| Middle/Junior High School | Hill |
| Property Condition | Updated/Remodeled |
| Virtual Tour | https://unbranded.virtuance.com/listing/1187-syracuse-st-denver-colorado-1 |
| Structure Type | House |
| Standard Status | Active |
| Occupancy Type | Owner |
| Middle/Junior School District | Denver 1 |
| Elementary School District | Denver 1 |
Interior Features
| Interior Amenities | Breakfast Bar,Built-in Features,Ceiling Fan(s),Eat-in Kitchen,Entrance Foyer,Laminate Counters,Smoke Free,Walk-In Closet(s) |
|---|---|
| Basement | Finished,Interior Entry,Walk-Out Access |
| Flooring | Carpet,Tile,Vinyl |
| Furnished Y/N | Unfurnished |
| Basement (Y/N) | Yes |
| Window Features | Double Pane Windows |
| Above Grade Finished Area | 1413 |
| 3/4 Baths | 1 |
| Laundry Features | Sink,In Unit |
| Total Bedrooms | 5 |
| Below Grade Finished Area | 1007 |
| Main Level Bedrooms | 3 |
| Main Level Bathrooms | 1 |
| Total Baths | 2 |
Exterior Features
| Exterior Amenities | Private Yard |
|---|---|
| Fencing | Partial |
| Parking Features | Concrete |
| Lot Features | Level |
| Water Source | Public |
| Total Parking | 2 |
| Lot Size Area | 5200 |
| Foundation Details | Slab |
| Building Area Total | 2420 |
| Lot Size Acres | 0.12 |
| Road Surface Type | Paved |
| Road Frontage Type | Public |
| Road Responsibility | Public Maintained Road |
| Horse Y/N | No |
Amenities
- Foreclosure
- Views
- Short Sale
- New Construction
- Adult 55+
- Lease To Own
- No HOA Fees
- Furnished
- Primary On Main
- Air Conditioning
- Seller Finance
- Green
- Fixer Upper
- Horse
- Golf
- Fireplace
- Deck
- Garage
- Basement
- Pool
Property vs Single Family Average in 80220
Price
Taxes
Year Built
Visits


 The content relating to real estate for sale in this Web site comes in part from the Internet Data eXchange (IDX) program of METROLIST, INC., DBA RECOLORADO©. Real estate listings held by brokers other than NextHome Aspire are marked with the IDX Logo. This information is being provided for the consumers' personal, non-commercial use and may not be used for any other purpose. All information subject to change and should be independently verified. September 22, 2026 4:48 AM UTCd

