
Price Reduction










Address
11741 W Belmont Place, Littleton, CO
Price
$ 625,000
Property Attributes
- MLS#7655440
- TypeSingle Family
- Listing Status Active
- CountyJEFFERSON
- CityLittleton
- NeighborhoodSimms Pointe
- Zip80127
- StyleTraditional
- Year Built1998
- Taxes$ 4898
- Price$ 625,000
- Bedrooms4
- Full Bathrooms3
- Half Bathrooms1
- Sqr Footage2878
- Lot Size0.14 Acres
Data Source:
REColorado (MTOMLS)
Property Description
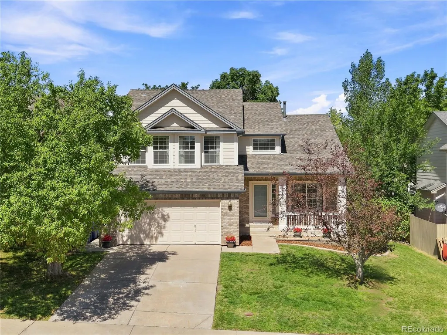
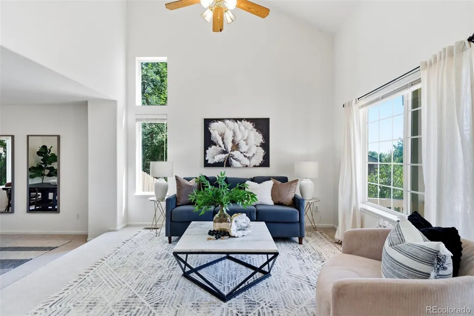
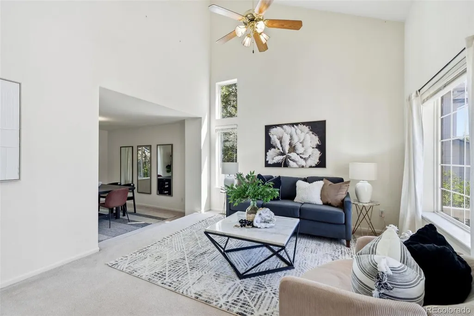
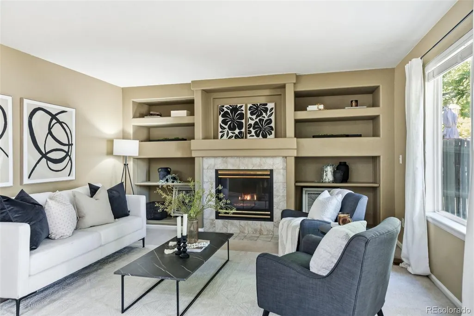
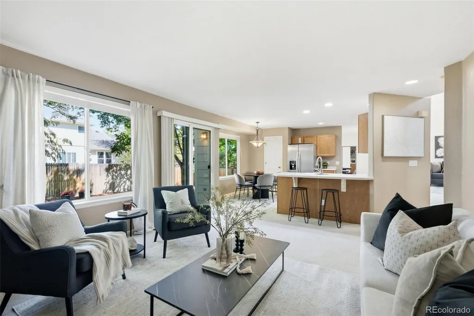
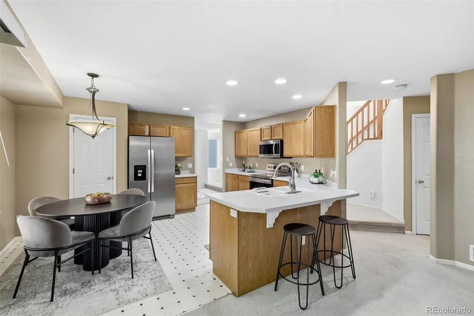
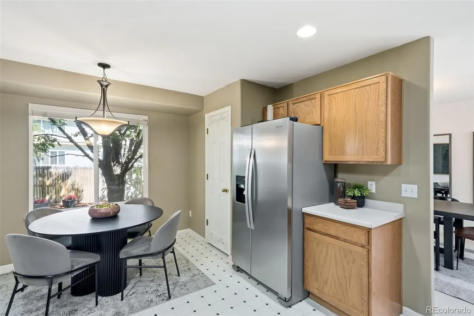
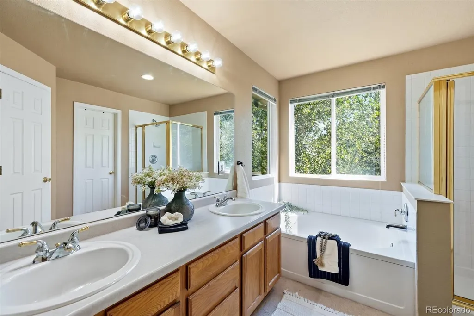
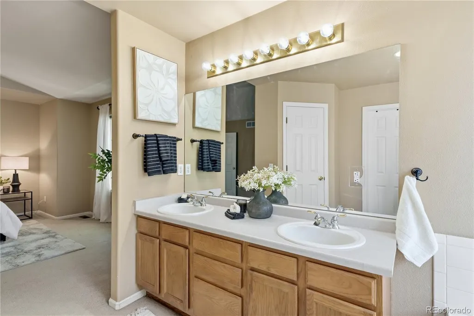
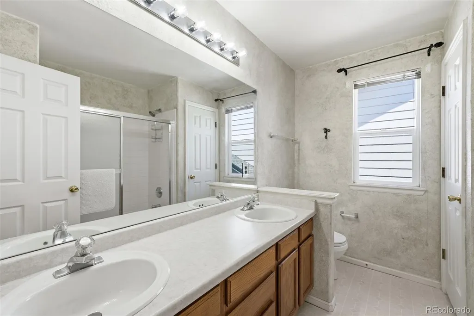
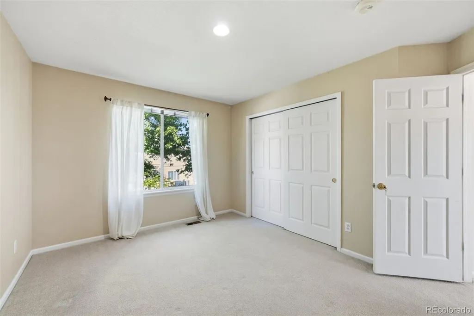
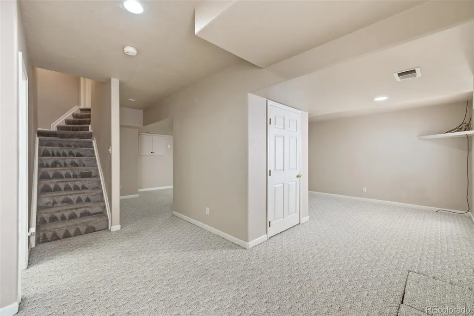
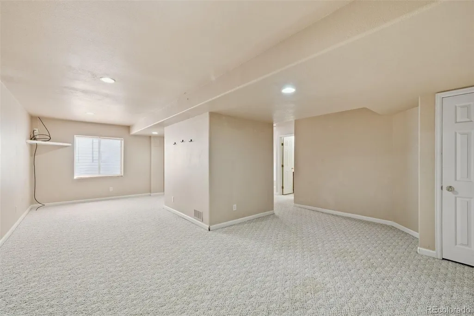
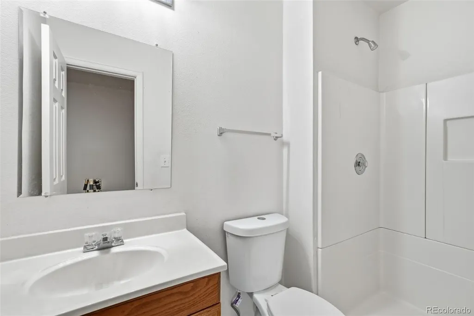
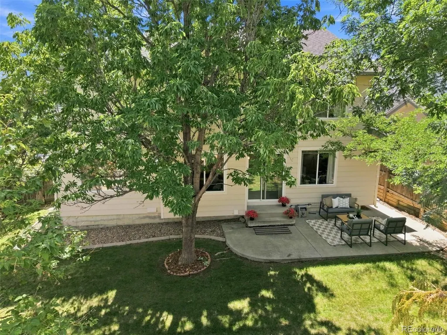
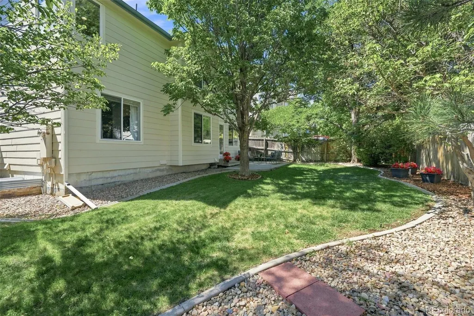
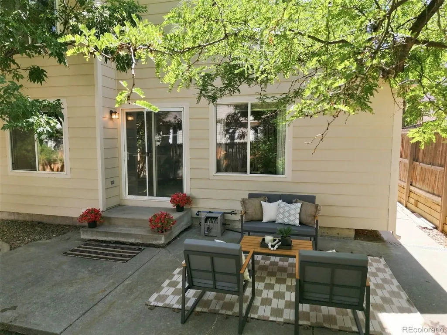
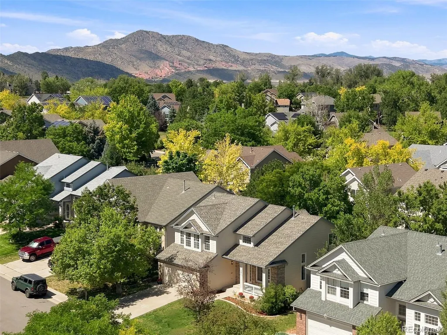
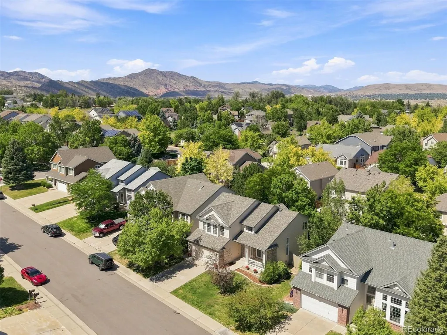
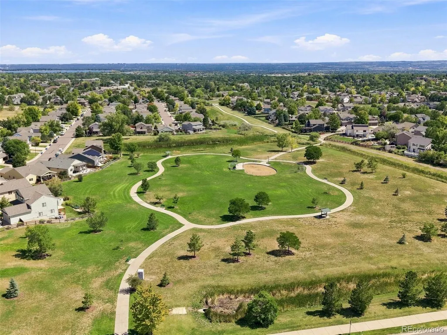
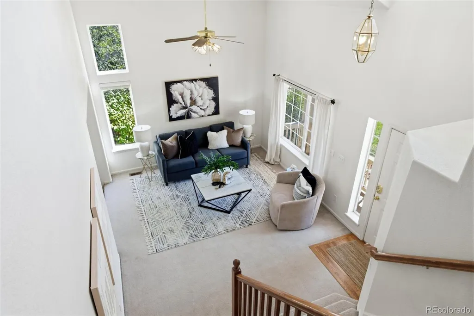
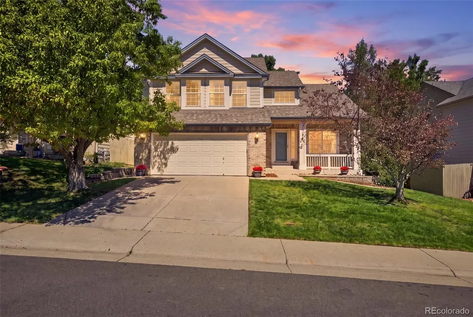
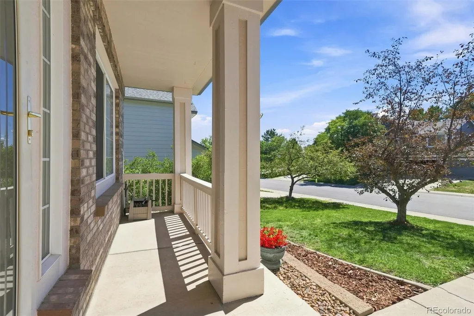
WEST LITTLETON VALUE! $625,000! Almost 2900 finished square feet. 4BR/4BA. Private yard. Suburban Denver convenience meets the Colorado lifestyle in this spacious home in the sought-after Simms Pointe neighborhood. Nestled near the foothills, this location puts some of Colorado’s best recreation within easy reach, including Bear Creek State Park, Red Rocks, Chatfield Reservoir, mountain adventures, skiing, hiking, biking and miles of nearby parks and trails—all while offering convenient access to Denver and everyday shopping, dining and amenities. Inside, nearly 2,900 finished square feet offers room to live, work and grow with 4 bedrooms and 3½ baths, including a 5-piece bath and secondary full bath with dual sinks. Soaring ceilings create an open, airy feel, while the finished basement with its own bath adds valuable flexible living space—perfect for a home office, gym, playroom, craft space, media room or guests. Step outside to a spacious, level backyard framed by mature trees, offering privacy and a peaceful setting for morning coffee, pets, gardening, summer gatherings or relaxing on the patio after a day in the mountains. A newer roof(2024), exterior paint, gutters(2025) and newer water heater add even more value. At $625,000, this is a rare opportunity to purchase nearly 2,900 finished square feet in an established West Littleton neighborhood and personalize it to your own style over time. Why pay a premium for someone else’s finishes when you can create exactly what you want? More space. More possibilities. More Colorado lifestyle—all at an exceptional West Littleton value.
| Elementary School | Middle School | High School |
|---|---|---|
| Mount Carbon Elementary School | Summit Ridge Middle School | Dakota Ridge High School |
| Price History | |
|---|---|
| 9/4/2026 | Listed $649,000 |
| 9/17/2026 | 4$625,000 |
General Features
| Sewer | Public Sewer |
|---|---|
| Heating | Forced Air |
| Cooling | Attic Fan |
| Utilities | Cable Available,Electricity Connected,Natural Gas Connected,Phone Connected |
| Possession | Closing/DOD,Immediate |
| Roof | Composition |
| Appliances | Dishwasher,Disposal,Dryer,Gas Water Heater,Microwave,Oven,Range,Refrigerator,Washer |
| Zoning | P-D |
| HOA Fee | 130 |
| Garage Spaces | 2 |
| Association Fee Includes | Maintenance Grounds,Trash |
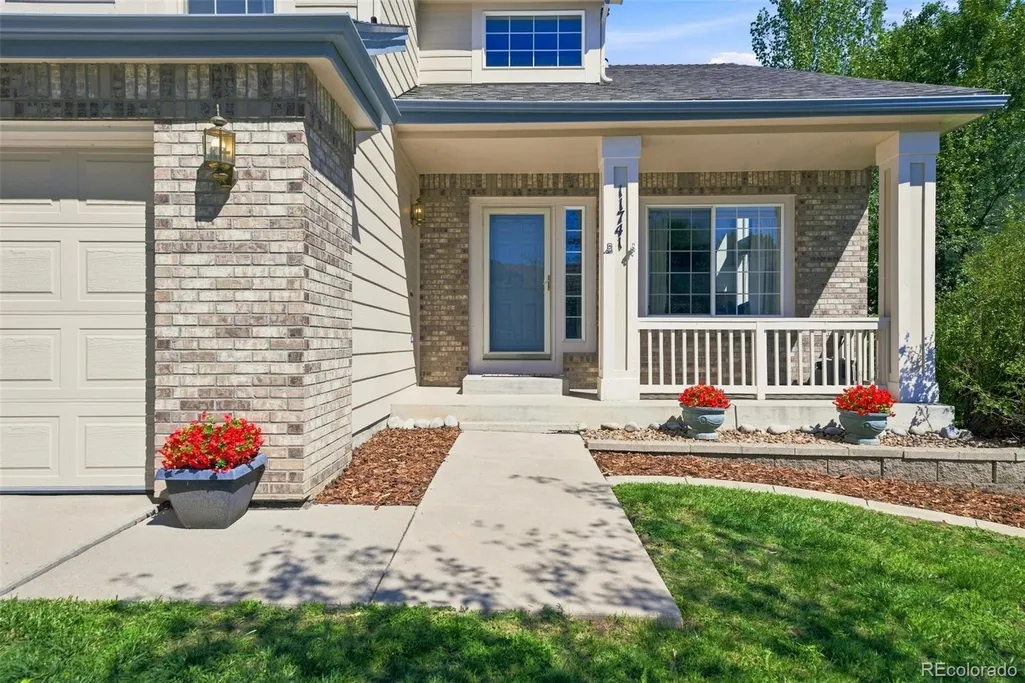
| Patio/Porch Features | Front Porch,Patio |
| Architectural Style | Traditional |
| Security Features | Carbon Monoxide Detector(s),Smoke Detector(s) |
| Construction Materials | Brick,Wood Siding |
| Exclusions | Staging Furniture,Sellers Personal Property |
| Year Built | 1998 |
| Levels | Multi/Split |
| Property Subtype | Single Family Residence |
| Tax Year | 2025 |
| Ownership | Individual |
| Assoc Fee Paid Per | Monthly |
| County | Jefferson |
| Property Type | Residential |
| HOA | Yes |
| Attached Garage | Yes |
| Subdivision Name | Simms Pointe |
| Facing Direction | South |
| Full Baths | 2 |
| Status | Active |
| High School | Dakota Ridge |
| City | Littleton |
| Association Name | Simms Pointe |
| Senior Community Y/N | No |
| High School District | Jefferson County R-1 |
| Lot Size Units | Square Feet |
| Lot Size Square Feet | 6142 |
| Listing Terms | 1031 Exchange,Cash,Conventional,FHA,VA Loan |
| Elementary School | Mount Carbon |
| Tax Annual Amount | 4898 |
| Middle/Junior High School | Summit Ridge |
| Virtual Tour | https://www.listingsmagic.com/sps/tour-slider/index.php?property_ID=285690&ld_reg=Y |
| Structure Type | House |
| Standard Status | Active |
| Middle/Junior School District | Jefferson County R-1 |
| Elementary School District | Jefferson County R-1 |
Interior Features
| Interior Amenities | Breakfast Bar,Built-in Features,Ceiling Fan(s),Eat-in Kitchen,Entrance Foyer,Five Piece Bath,High Ceilings,Laminate Counters |
|---|---|
| Basement | Finished |
| Flooring | Carpet,Laminate,Linoleum |
| Furnished Y/N | Unfurnished |
| Total Fireplaces | 1 |
| Fireplace Features | Electric |
| Basement (Y/N) | Yes |
| Above Grade Finished Area | 2134 |
| Half Baths | 1 |
| 3/4 Baths | 1 |
| Laundry Features | In Unit |
| Total Bedrooms | 4 |
| Below Grade Finished Area | 625 |
| Main Level Bathrooms | 1 |
| Total Baths | 4 |
Exterior Features
| Exterior Amenities | Private Yard |
|---|---|
| Parking Features | Concrete |
| Lot Features | Landscaped,Level,Many Trees,Master Planned,Near Public Transit,Sprinklers In Front,Sprinklers In Rear |
| Water Source | Public |
| Total Parking | 2 |
| Lot Size Area | 6142 |
| Building Area Total | 2878 |
| Lot Size Acres | 0.14 |
| Road Surface Type | Paved |
| Road Frontage Type | Public |
| Road Responsibility | Public Maintained Road |
Amenities
- Foreclosure
- Views
- Short Sale
- New Construction
- Adult 55+
- Lease To Own
- No HOA Fees
- Furnished
- Primary On Main
- Air Conditioning
- Seller Finance
- Green
- Fixer Upper
- Horse
- Golf
- Fireplace
- Deck
- Garage
- Basement
- Pool
Property vs Single Family Average in 80127
Price
Taxes
Year Built
Visits


 The content relating to real estate for sale in this Web site comes in part from the Internet Data eXchange (IDX) program of METROLIST, INC., DBA RECOLORADO©. Real estate listings held by brokers other than NextHome Aspire are marked with the IDX Logo. This information is being provided for the consumers' personal, non-commercial use and may not be used for any other purpose. All information subject to change and should be independently verified. September 22, 2026 4:48 AM UTCd

