
Price Reduction - Views



Address
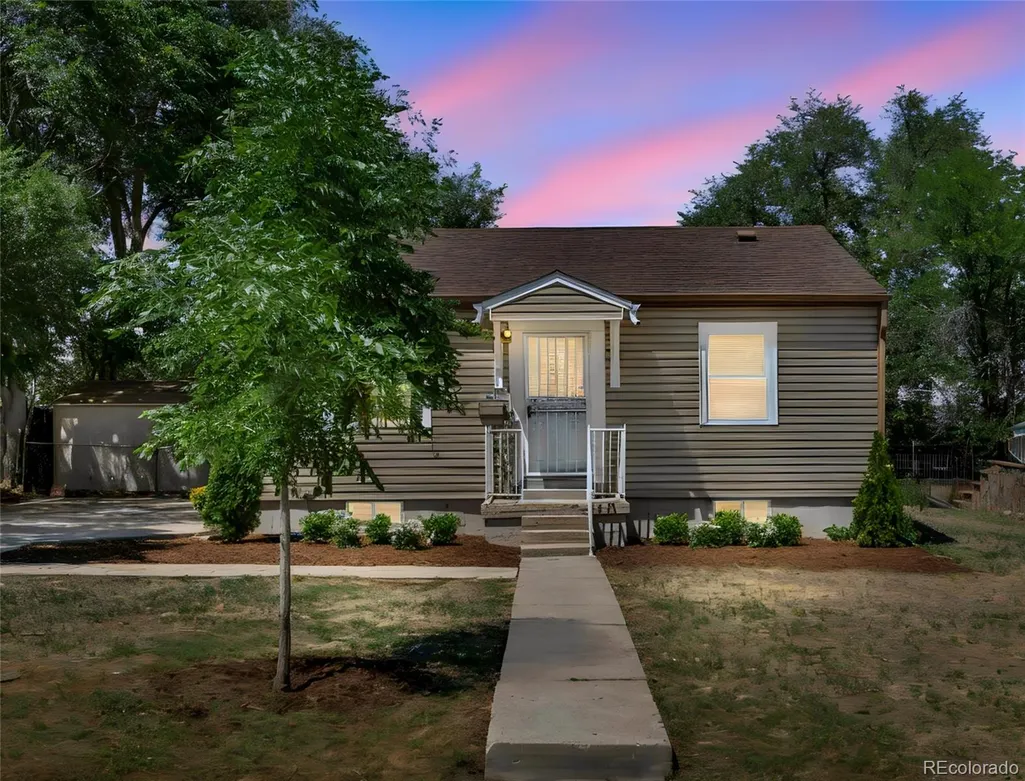
22 Bryant Way, Denver, CO
Price
$ 440,000
Property Attributes
- MLS#7575213
- TypeSingle Family
- Listing Status Active
- CountyDENVER
- CityDenver
- NeighborhoodHiggins Kassler
- Zip80219
- StyleTraditional
- Year Built1947
- Taxes$ 2259
- Price$ 440,000
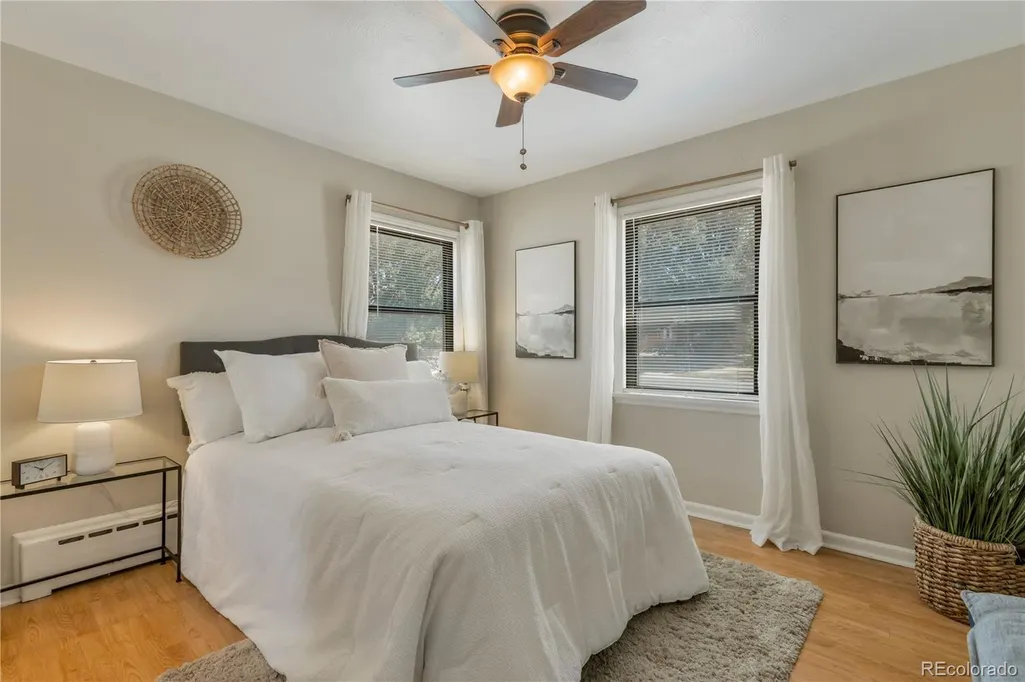
- Bedrooms3
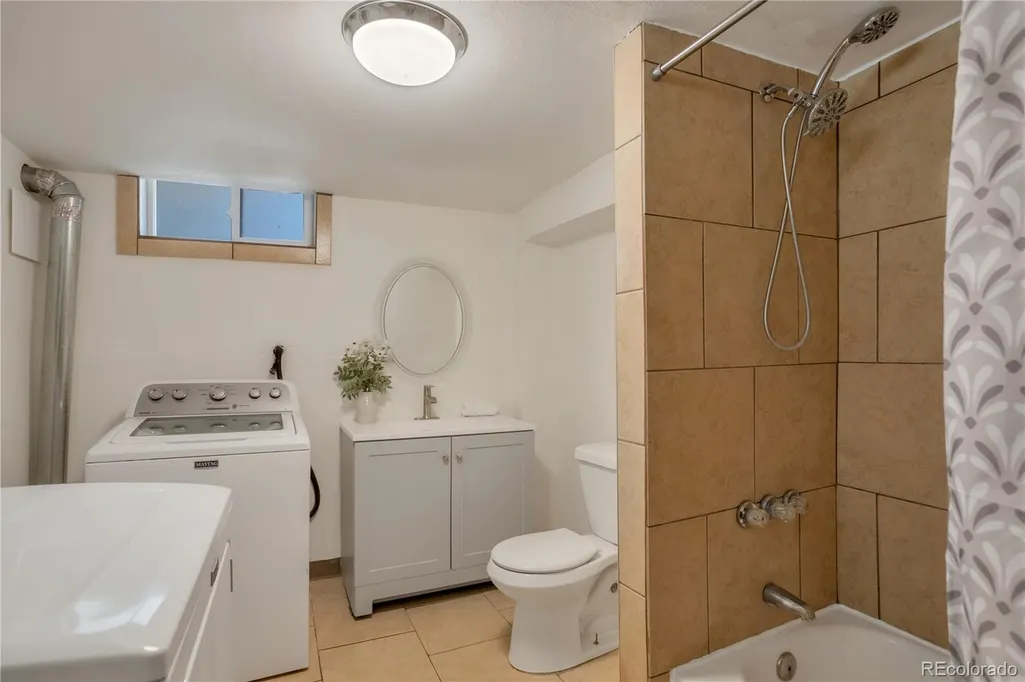
- Full Bathrooms2
- Half Bathrooms0
- Sqr Footage1426
- Lot Size0.2 Acres
Data Source:
REColorado (MTOMLS)
Property Description
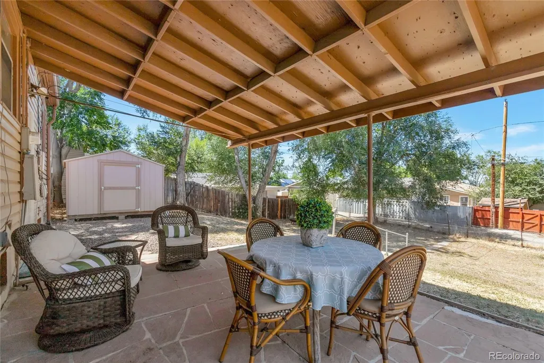
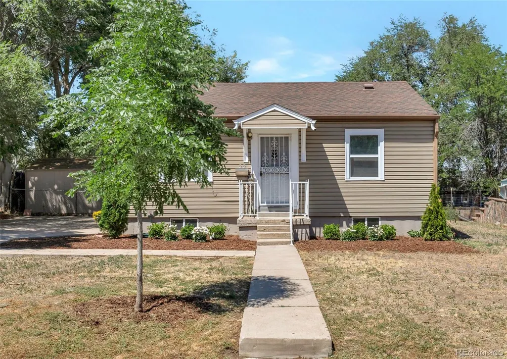
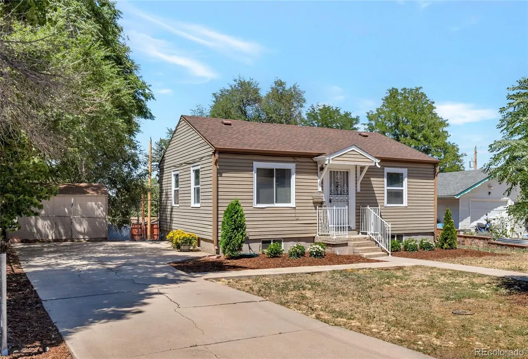
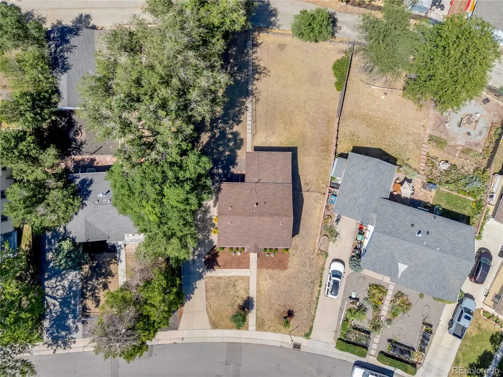
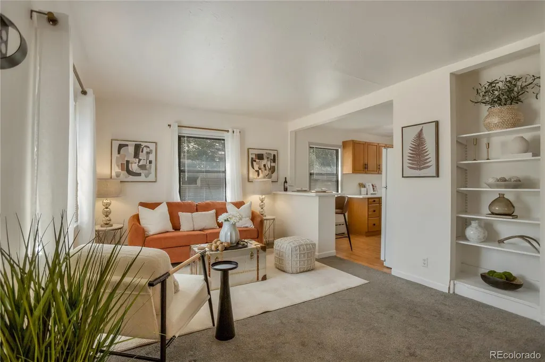
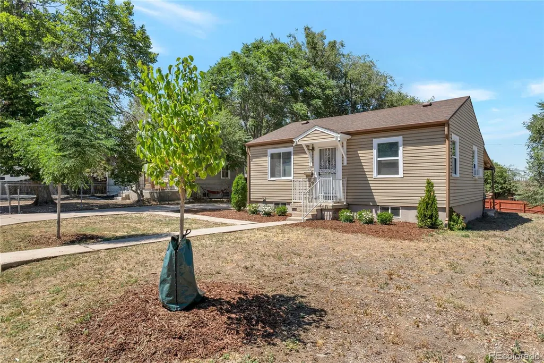
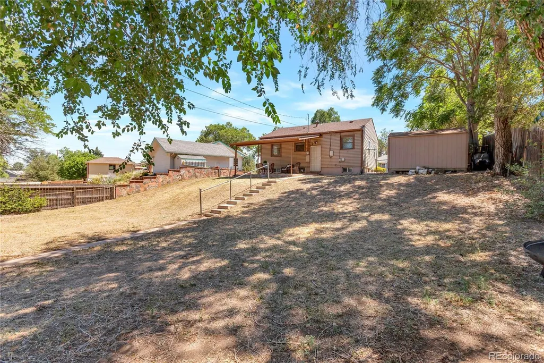
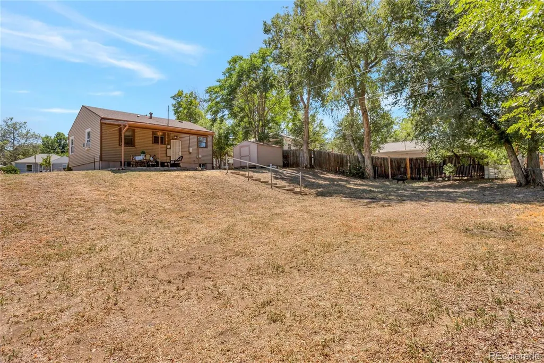
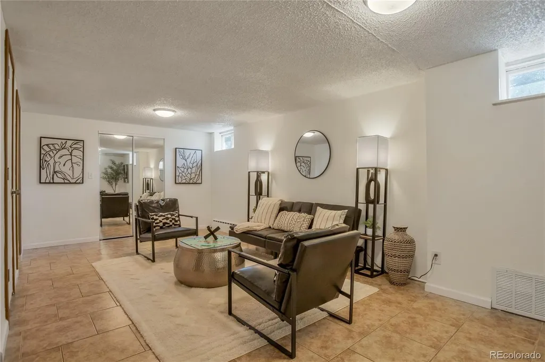
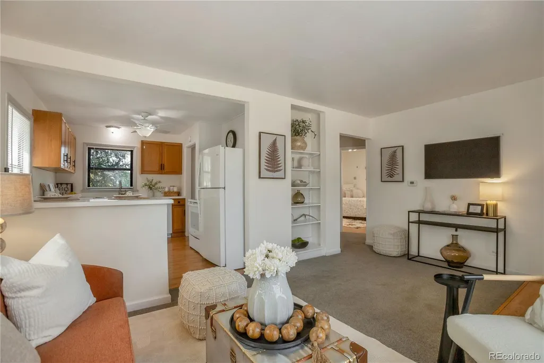
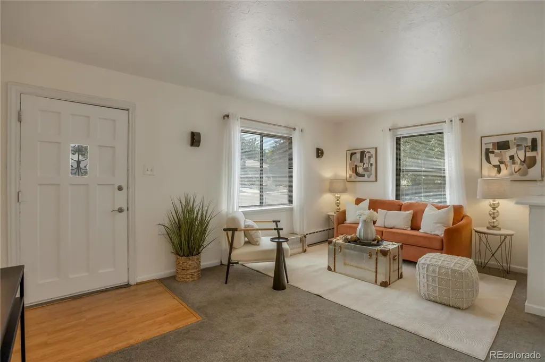
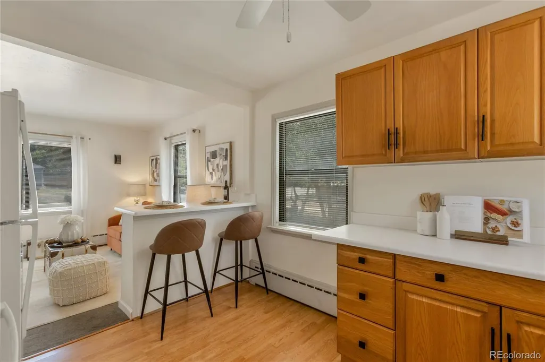
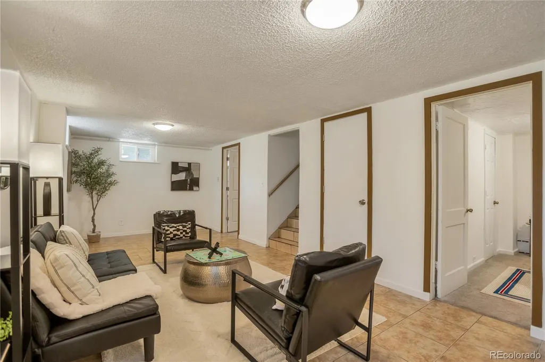
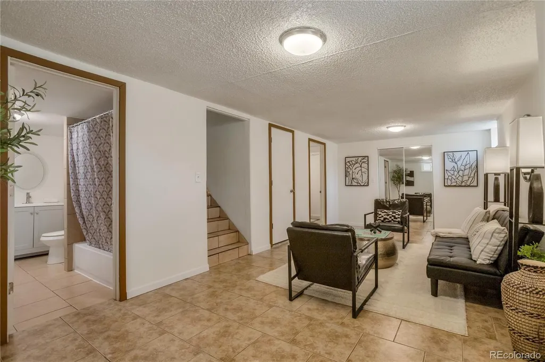
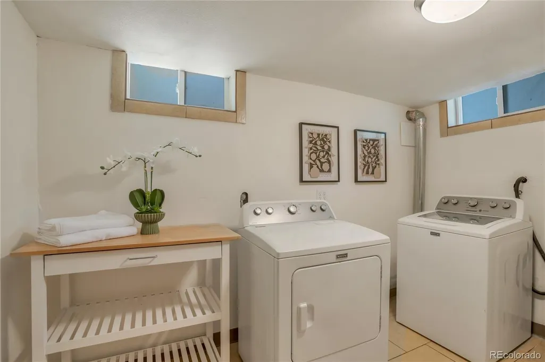
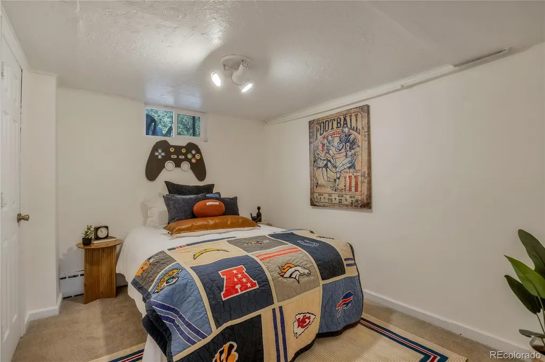
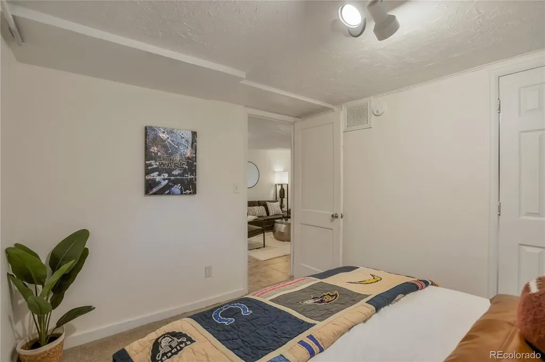
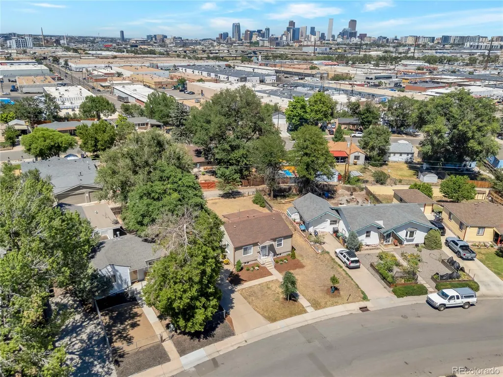
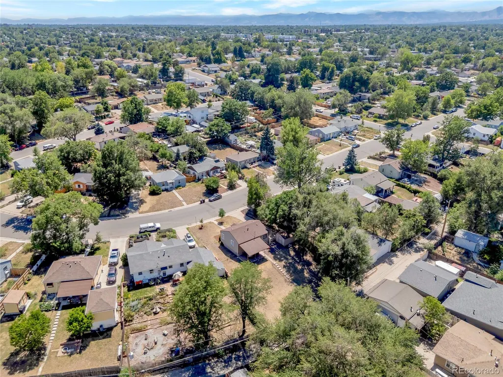
Are you searching for a home with character, space, incredible 3-season views, and a location that keeps you close to everything the city has to offer, this one is not to be missed! Set on an oversized lot, this home is full of features you'll love. Inside, you'll find a warm and inviting floor plan with a finished basement, providing flexible space for a home office, fitness room, media room, or guest retreat. Step outside to the expansive covered patio and enjoy your own private backyard oasis overlooking the sparkling city skyline-a true 3 season city skyline view! . Whether you're hosting summer BBQs, relaxing with your morning coffee, or gathering around a fire pit with friends, this backyard is made for making memories. With plenty of room to play, garden, or simply spread out, the possibilities are endless. Parking is a breeze with a spacious front driveway, plus convenient alley access with a GATED REAR ALLEY ENTRANCE —perfect for extra vehicles, recreational toys, or future garage potential. As an added bonus, be sure to explore eligibility for the Valverde Xcel Energy Neighborhood Retrofit Program, which may provide valuable energy-efficiency improvements for qualifying homeowners. Learn more at: https://www.zerohomes.com/programs/xcel-neighborhood-pilot-valverde
| Elementary School | Middle School | High School |
|---|---|---|
| Valverde Elementary School | Strive Westwood Middle School | Compassion Road Academy High School |
| Price History | |
|---|---|
| 7/15/2026 | Listed $490,000 |
| 7/23/2026 | 4$475,000 |
| 8/5/2026 | 6$450,000 |
| 8/28/2026 | 3$440,000 |
General Features
| Sewer | Public Sewer |
|---|---|
| Heating | Baseboard,Hot Water,Natural Gas |
| Cooling | Air Conditioning-Room |
| Utilities | Cable Available,Electricity Connected,Natural Gas Connected,Phone Available |
| Possession | Closing/DOD |
| Roof | Composition |
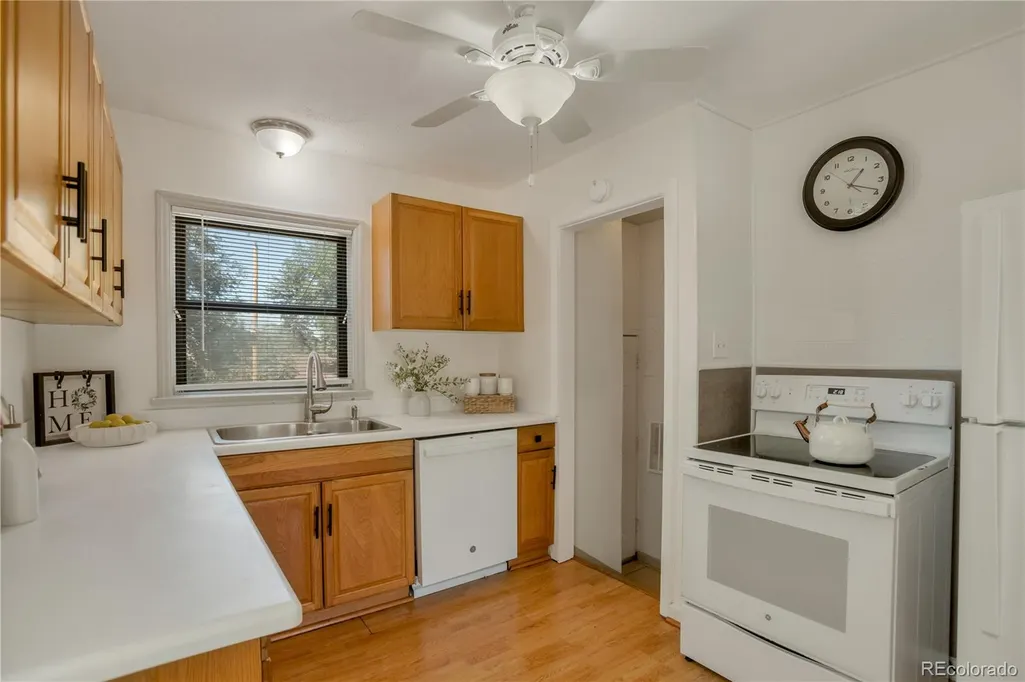
| Appliances | Dishwasher,Dryer,Gas Water Heater,Microwave,Range,Refrigerator,Washer |
| Zoning | E-SU-DX |
| Patio/Porch Features | Covered,Patio |
| Architectural Style | Traditional |
| Security Features | Carbon Monoxide Detector(s) |
| Construction Materials | Vinyl Siding |
| Exclusions | Staging items and personal property,all items in locked storage shed. |
| Year Built | 1947 |
| Electric | 220 Volts |
| View | City |
| Levels | One |
| Property Subtype | Single Family Residence |
| Tax Year | 2025 |
| Ownership | Individual |
| County | Denver |
| Property Type | Residential |
| HOA | No |
| Attached Garage | No |
| Subdivision Name | Higgins Kassler |
| Facing Direction | South |
| Full Baths | 2 |
| Status | Active |
| High School | Compassion Road Academy |
| City | Denver |
| Senior Community Y/N | No |
| High School District | Denver 1 |
| Lot Size Units | Square Feet |
| Lot Size Square Feet | 8620 |
| Listing Terms | Cash,Conventional,VA Loan |
| Elementary School | Valverde |
| Tax Annual Amount | 2259 |
| Home Warranty Y/N | No |
| Middle/Junior High School | Strive Westwood |
| Virtual Tour | https://tours.tourfactory.com/tours/tour.asp?t=3248462&r=https%3A%2F%2Fpowerhouse%2Etourfactory%2Ecom%2F |
| Structure Type | House |
| Standard Status | Active |
| Occupancy Type | Owner |
| Middle/Junior School District | Denver 1 |
| Elementary School District | Denver 1 |
Interior Features
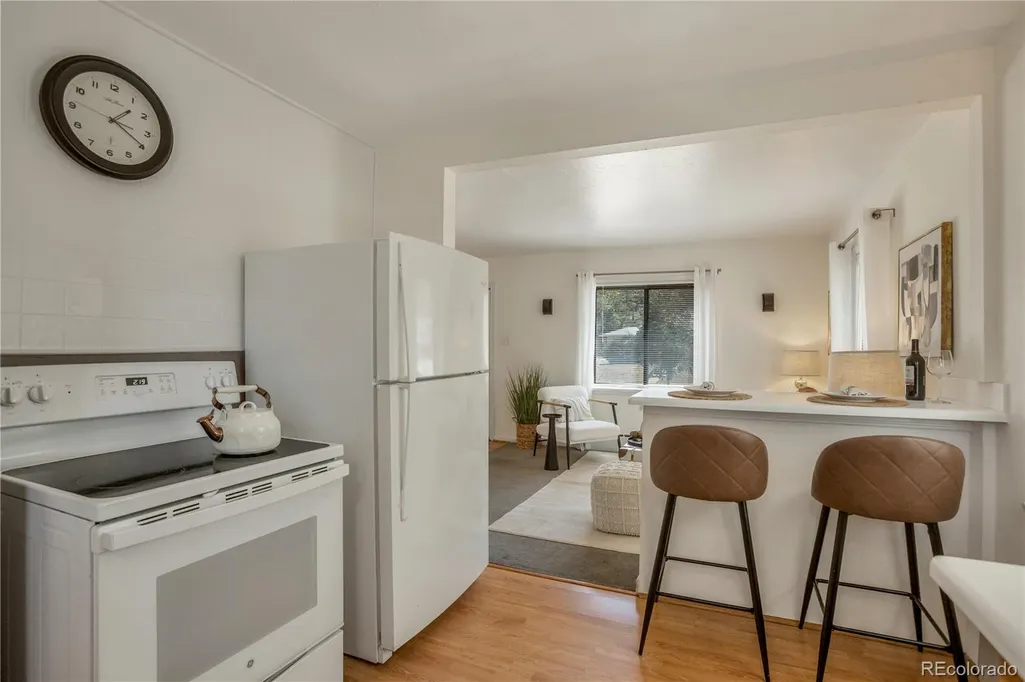
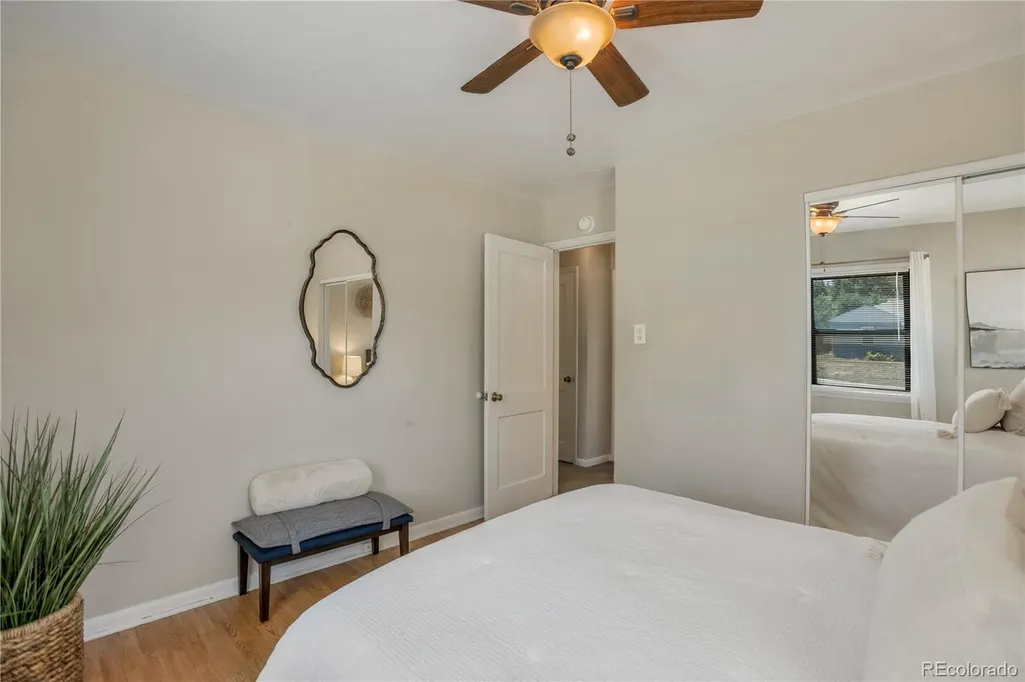
| Interior Amenities | Breakfast Bar,Ceiling Fan(s),Eat-in Kitchen,Laminate Counters,Smoke Free |
|---|---|
| Basement | Finished,Full,Interior Entry |
| Flooring | Carpet,Laminate,Tile |
| Basement (Y/N) | Yes |
| Above Grade Finished Area | 713 |
| Total Bedrooms | 3 |
| Below Grade Finished Area | 677 |
| Main Level Bedrooms | 2 |
| Main Level Bathrooms | 1 |
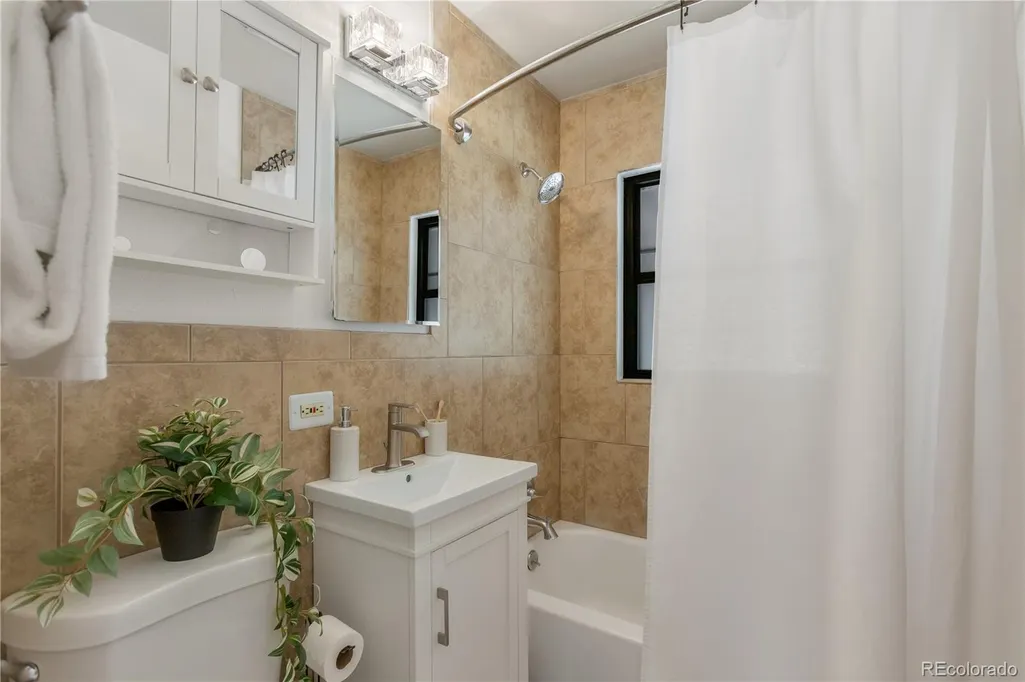
| Total Baths | 2 |
Exterior Features
| Exterior Amenities | Rain Gutters |
|---|---|
| Fencing | Full |
| Parking Features | Concrete |
| Lot Features | Level,Near Public Transit,Rolling Slope |
| Water Source | Public |
| Total Parking | 3 |
| Lot Size Area | 8620 |
| Foundation Details | Concrete Perimeter,Slab |
| Building Area Total | 1426 |
| Lot Size Acres | 0.2 |
| Road Surface Type | Paved |
| Road Frontage Type | Public |
| Road Responsibility | Public Maintained Road |
| Horse Y/N | No |
Amenities
- Foreclosure
- Views
- Short Sale
- New Construction
- Adult 55+
- Lease To Own
- No HOA Fees
- Furnished
- Primary On Main
- Air Conditioning
- Seller Finance
- Green
- Fixer Upper
- Horse
- Golf
- Fireplace
- Deck
- Garage
- Basement
- Pool
Property vs Single Family Average in 80219
Price
Taxes
Year Built
Visits


 The content relating to real estate for sale in this Web site comes in part from the Internet Data eXchange (IDX) program of METROLIST, INC., DBA RECOLORADO©. Real estate listings held by brokers other than NextHome Aspire are marked with the IDX Logo. This information is being provided for the consumers' personal, non-commercial use and may not be used for any other purpose. All information subject to change and should be independently verified. September 22, 2026 4:48 AM UTCd

