

Address
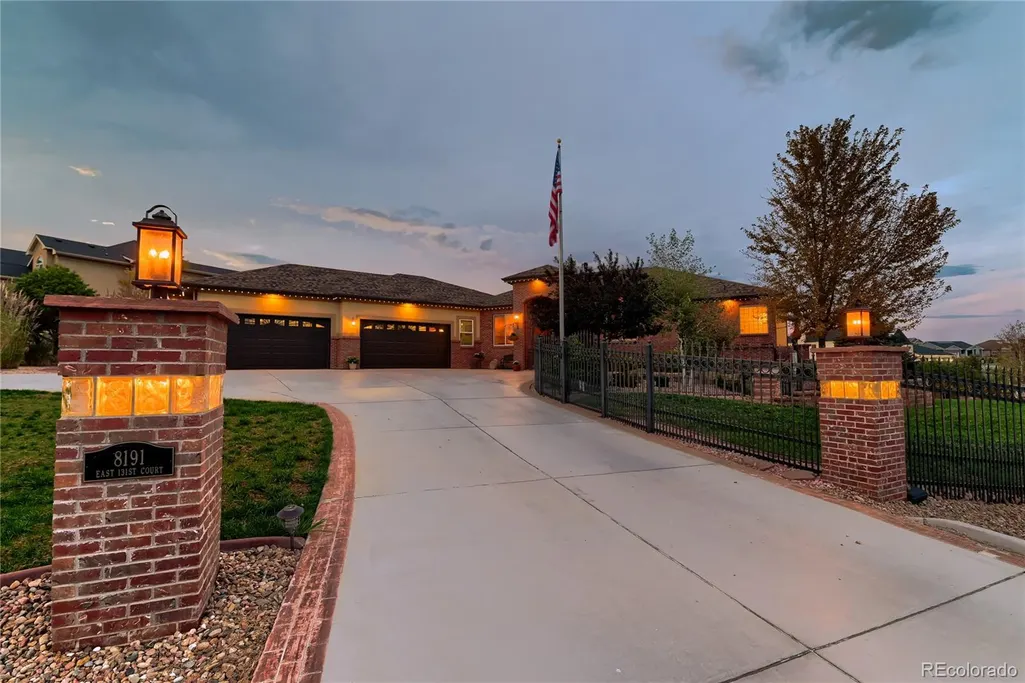
8191 E 131st Court, Thornton, CO
Price
$ 1,650,000
Property Attributes
- MLS#7519567
- TypeSingle Family
- Listing Status Active
- CountyADAMS
- CityThornton
- NeighborhoodGleneagle Estates
- Zip80602
- StyleHouse
- Year Built2014
- Taxes$ 8551
- Price$ 1,650,000
- Bedrooms5
- Full Bathrooms4
- Half Bathrooms1
- Sqr Footage6480
- Lot Size1 Acres
Data Source:
REColorado (MTOMLS)
Property Description
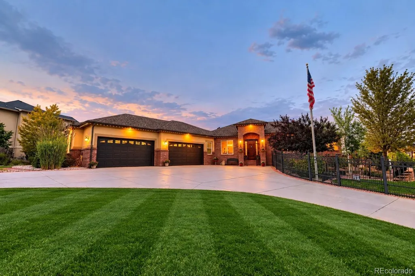
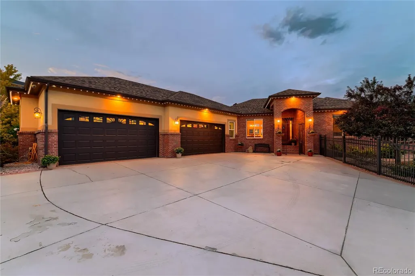
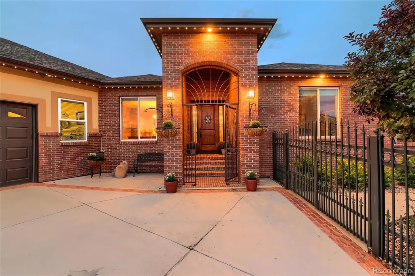
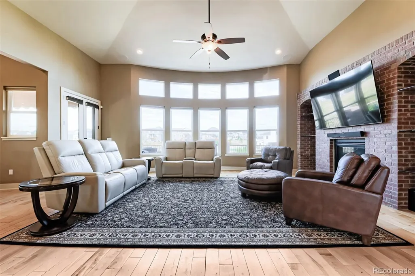
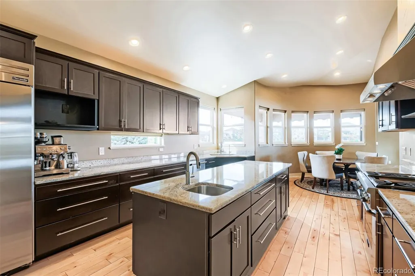
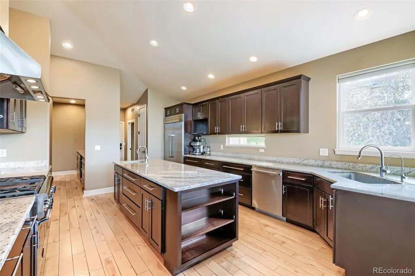
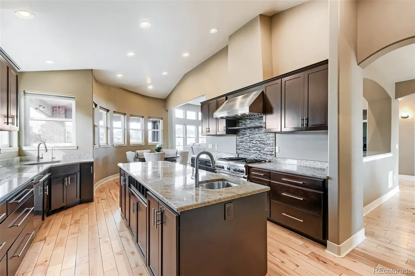
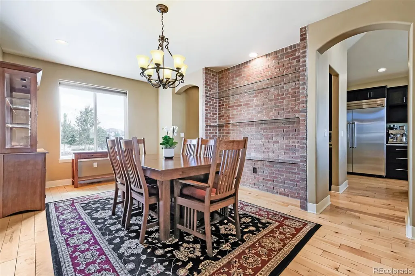
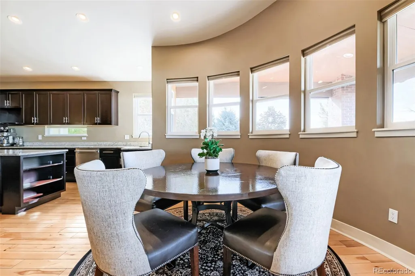
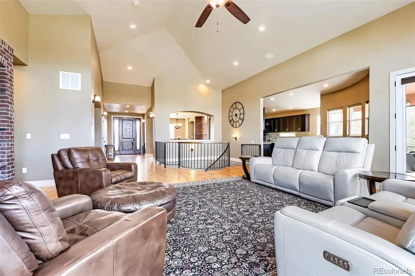
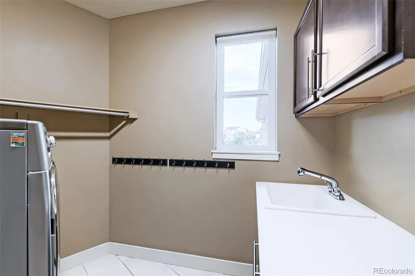
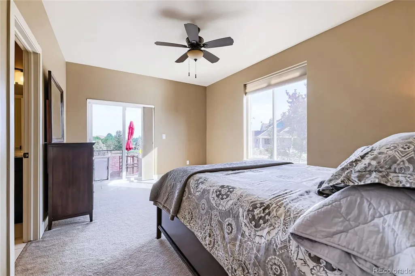
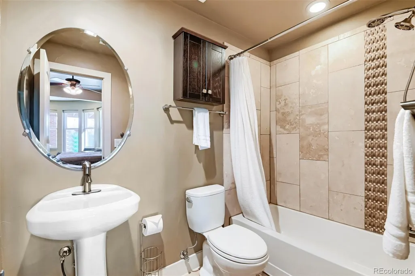
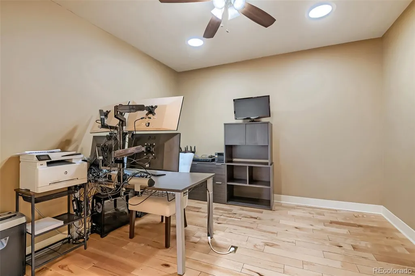
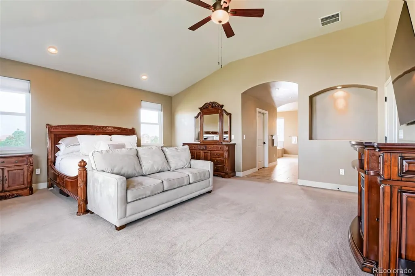
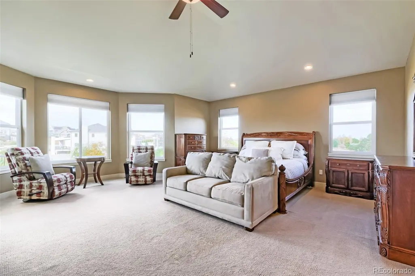
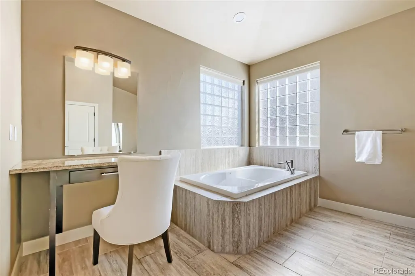
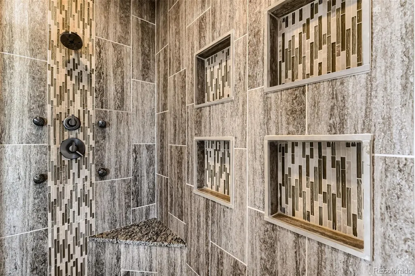
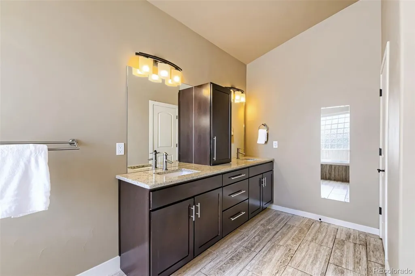
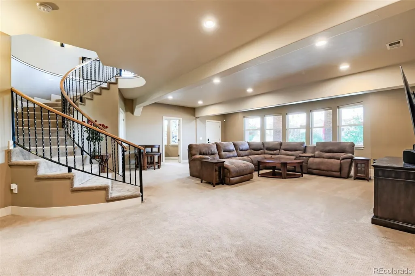
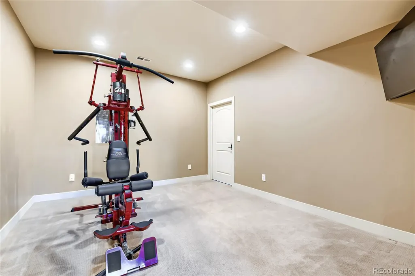
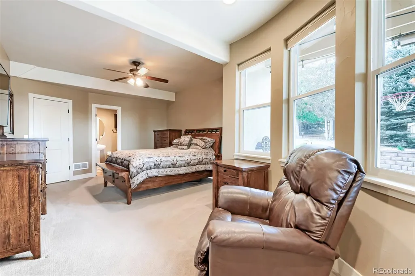
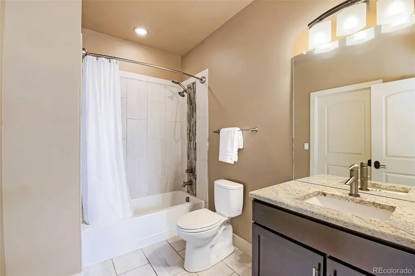
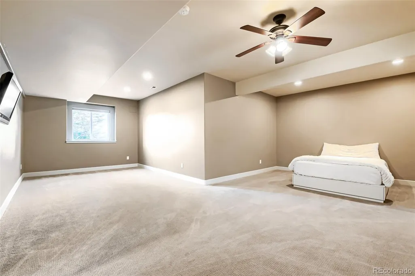
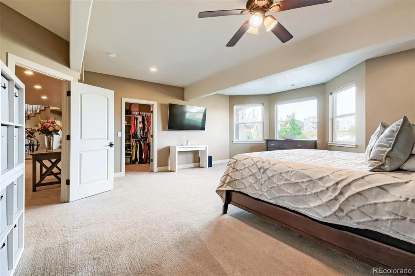
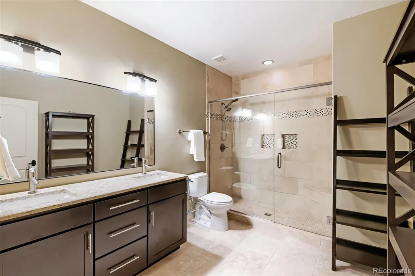
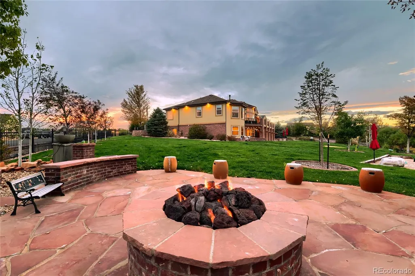
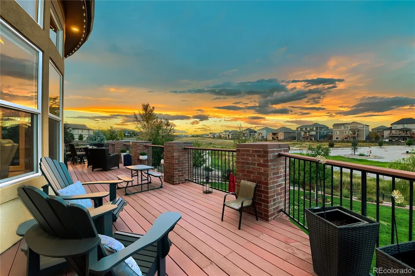
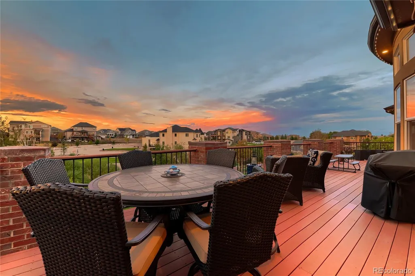
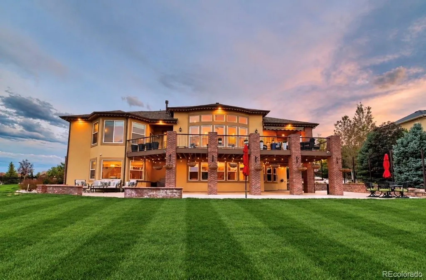
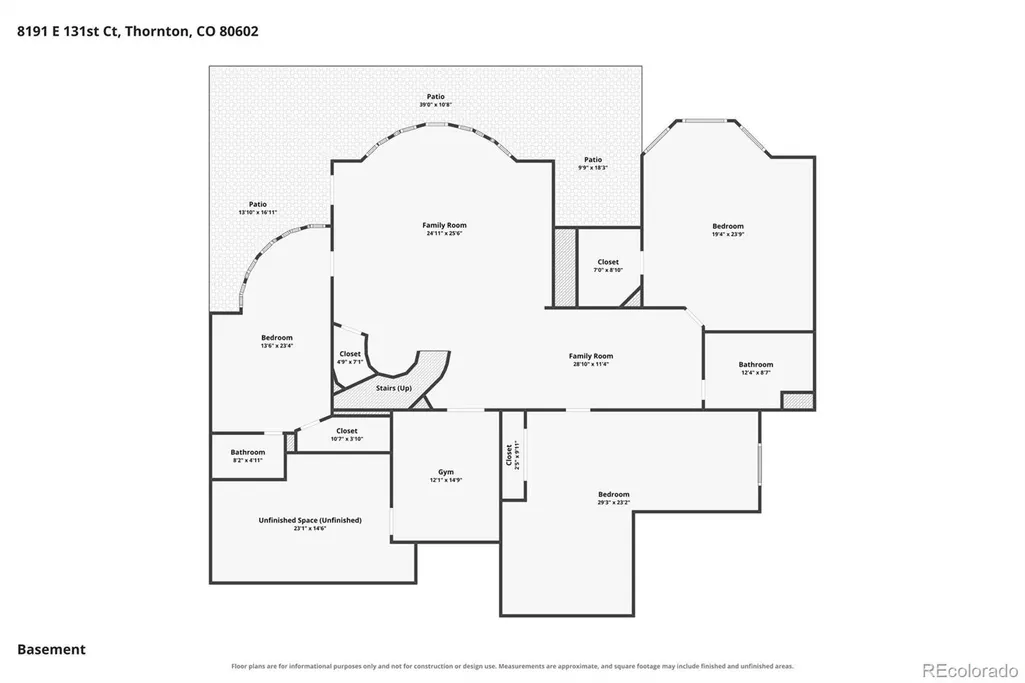
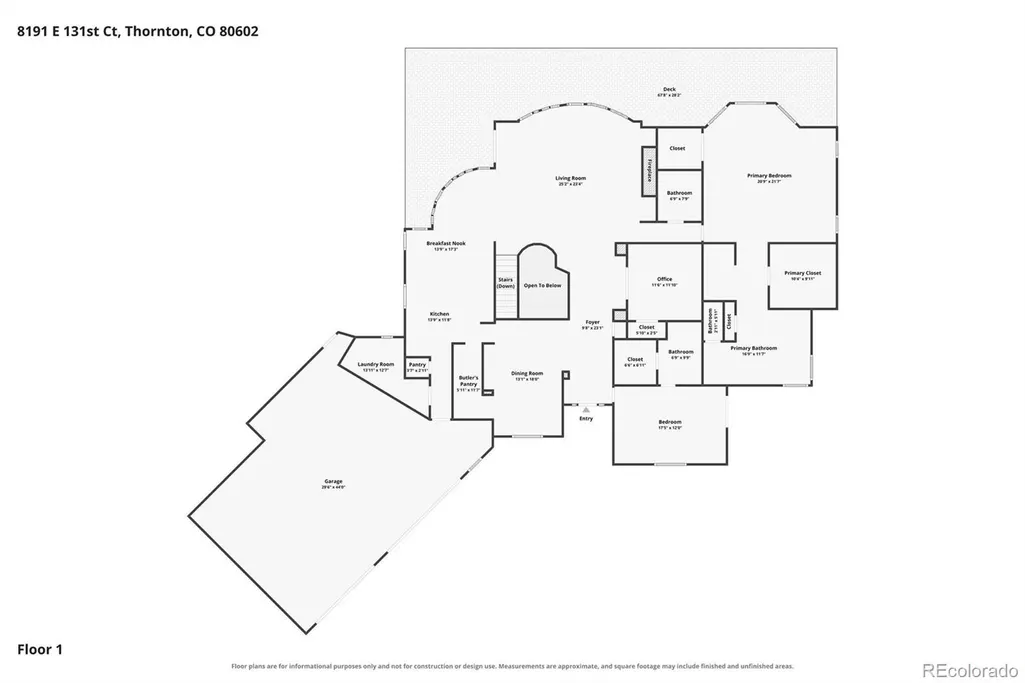
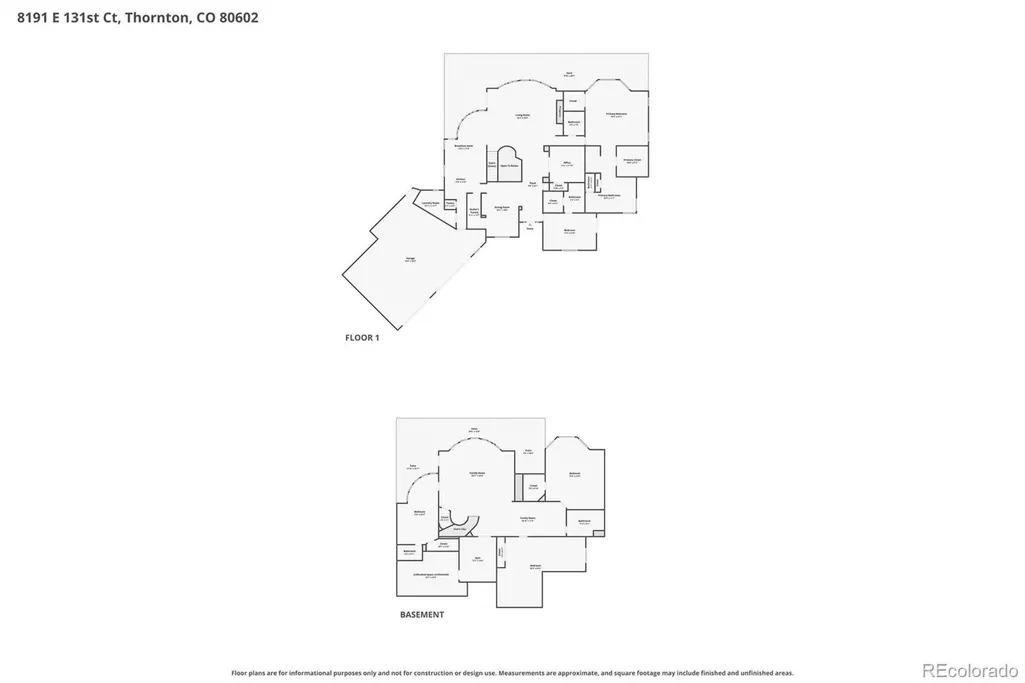
Welcome to this exceptional home located in Glen Eagle Estates, one of Thornton’s most desirable neighborhoods. Offering five bedrooms, five bathrooms, an oversized four-car attached garage, and an incredibly versatile floor plan, this home combines impressive space with thoughtful updates and outstanding indoor-outdoor living. Step inside to vaulted ceilings and spacious living areas designed for both everyday comfort and entertaining. The updated kitchen features beautiful finishes, generous workspace, and a convenient butler’s pantry. Just off the living room, an expansive deck with low-maintenance composite decking and a gas stub for your barbecue provides the perfect setting for outdoor dining and entertaining.The main level features two private bedroom suites, including the spacious primary retreat with a luxurious five-piece en suite bathroom. The second main-level bedroom offers its own private entrance and en suite full bathroom—an ideal setup for guests, or multigenerational living. On the main level you'll also find a private office. The finished walk-out basement dramatically expands the living and entertaining space. Downstairs you’ll find three additional bedrooms, including one with its own en suite bathroom and another spacious enough to serve as a second primary suite. A separate three-quarter bathroom adds even more convenience, and an additional extra flex room perfect for a home gym. The large entertainment area provides plenty of room for movie nights, game days, gatherings, or creating the ultimate recreation space. Step outside from the walk-out basement to a truly remarkable backyard featuring approximately $350,000 in professional landscaping. Designed to impress, this exceptional outdoor space creates a private setting for entertaining, relaxing, and enjoying Colorado’s beautiful seasons.
| Elementary School | Middle School | High School |
|---|---|---|
| Brantner Elementary School | Roger Quist Middle School | Riverdale Ridge High School |
| Price History | |
|---|---|
| 9/9/2026 | Listed $1,650,000 |
General Features
| Sewer | Public Sewer |
|---|---|
| Heating | Forced Air |
| Cooling | Central Air |
| Possession | Negotiable |
| Roof | Composition |
| Appliances | Dishwasher,Disposal,Double Oven,Dryer,Microwave,Oven,Refrigerator,Washer |
| HOA Fee | 180 |
| Garage Spaces | 4 |
| Patio/Porch Features | Covered,Deck,Front Porch,Patio |
| Security Features | Carbon Monoxide Detector(s),Security Entrance,Smoke Detector(s),Video Doorbell |
| Construction Materials | Frame |
| Exclusions | Sellers personal property,oil and gas mineral rights. |
| Year Built | 2014 |
| Levels | One |
| Property Subtype | Single Family Residence |
| Tax Year | 2025 |
| Ownership | Individual |
| Assoc Fee Paid Per | Quarterly |
| County | Adams |
| Property Type | Residential |
| HOA | Yes |
| Attached Garage | Yes |
| Subdivision Name | Gleneagle Estates |
| Full Baths | 3 |
| Status | Active |
| High School | Riverdale Ridge |
| City | Thornton |
| Association Name | Hammersmith |
| Senior Community Y/N | No |
| High School District | School District 27-J |
| Lot Size Units | Square Feet |
| Lot Size Square Feet | 43560 |
| Listing Terms | Cash,Conventional,FHA,VA Loan |
| Elementary School | Brantner |
| Tax Annual Amount | 8551 |
| Middle/Junior High School | Roger Quist |
| Virtual Tour | https://www.zillow.com/view-imx/4332fa28-ca18-4fa1-be74-4a6b8a741bf6?setAttribution=mls&wl=true&initialViewType=pano |
| Structure Type | House |
| Standard Status | Active |
| Occupancy Type | Owner |
| Elementary School District | School District 27-J |
Interior Features
| Interior Amenities | Audio/Video Controls,Ceiling Fan(s),Five Piece Bath,Granite Counters,High Ceilings,High Speed Internet,Open Floorplan,Pantry,Primary Suite,Smoke Free,Sound System,Vaulted Ceiling(s),Walk-In Closet(s) |
|---|---|
| Basement | Finished |
| Flooring | Carpet,Tile,Wood |
| Total Fireplaces | 1 |
| Fireplace Features | Family Room |
| Basement (Y/N) | Yes |
| Window Features | Skylight(s),Window Coverings |
| Above Grade Finished Area | 3833 |
| Half Baths | 1 |
| 3/4 Baths | 1 |
| Laundry Features | Sink |
| Total Bedrooms | 5 |
| Below Grade Finished Area | 2647 |
| Main Level Bedrooms | 2 |
| Main Level Bathrooms | 3 |
| Total Baths | 5 |
Exterior Features
| Exterior Amenities | Fire Pit,Garden,Gas Valve,Lighting,Playground,Private Yard,Rain Gutters |
|---|---|
| Fencing | Fenced Pasture |
| Lot Features | Irrigated,Landscaped,Many Trees |
| Water Source | Public |
| Total Parking | 4 |
| Lot Size Area | 43560 |
| Foundation Details | Concrete Perimeter |
| Building Area Total | 6480 |
| Lot Size Acres | 1 |
Amenities
- Foreclosure
- Views
- Short Sale
- New Construction
- Adult 55+
- Lease To Own
- No HOA Fees
- Furnished
- Primary On Main
- Air Conditioning
- Seller Finance
- Green
- Fixer Upper
- Horse
- Golf
- Fireplace
- Deck
- Garage
- Basement
- Pool
Property vs Single Family Average in 80602
Price
Taxes
Year Built
Visits


 The content relating to real estate for sale in this Web site comes in part from the Internet Data eXchange (IDX) program of METROLIST, INC., DBA RECOLORADO©. Real estate listings held by brokers other than NextHome Aspire are marked with the IDX Logo. This information is being provided for the consumers' personal, non-commercial use and may not be used for any other purpose. All information subject to change and should be independently verified. September 24, 2026 5:06 AM UTCd

