
Price Reduction - Eco Friendly

Address
10016 Meade Court, Westminster, CO
Price
$ 999,000
Property Attributes
- MLS#7280275
- TypeSingle Family
- Listing Status Active
- CountyADAMS
- CityWestminster
- NeighborhoodHyland Greens East
- Zip80031
- StyleHouse
- Year Built1993
- Taxes$ 6537
- Price$ 999,000
- Bedrooms4
- Full Bathrooms3
- Half Bathrooms2
- Sqr Footage4743
- Lot Size0.31 Acres
Data Source:
REColorado (MTOMLS)
Property Description
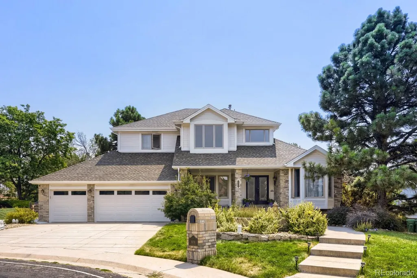
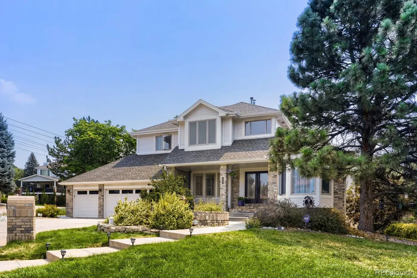
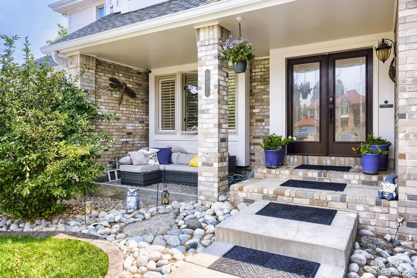
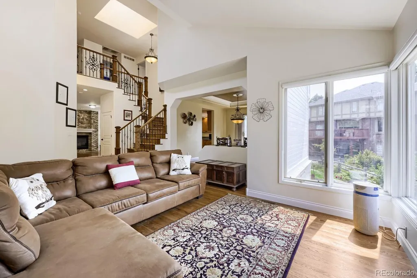
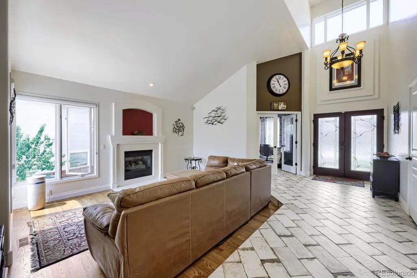
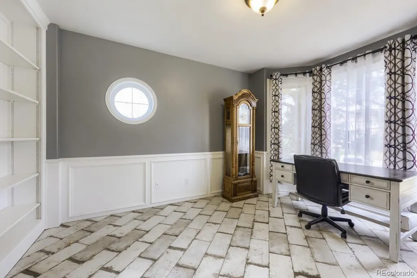
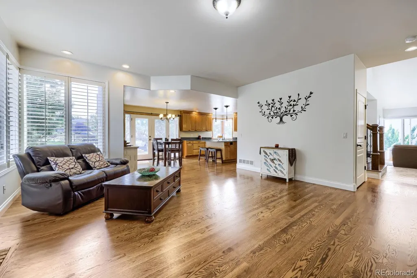
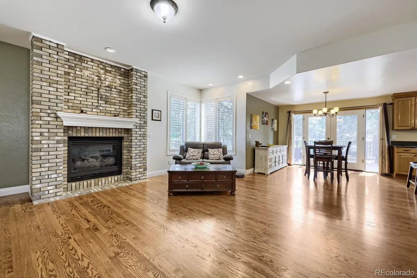
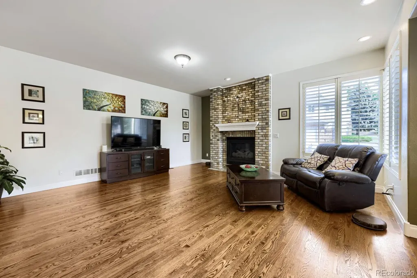
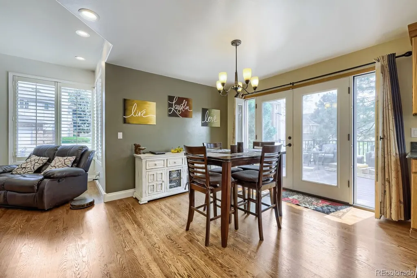
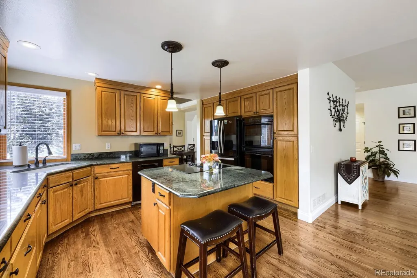
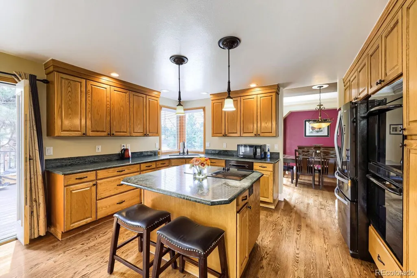
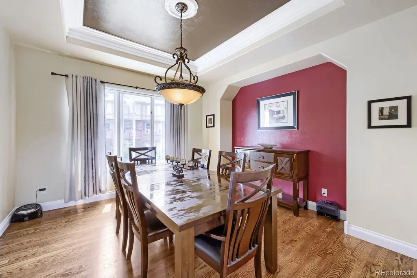
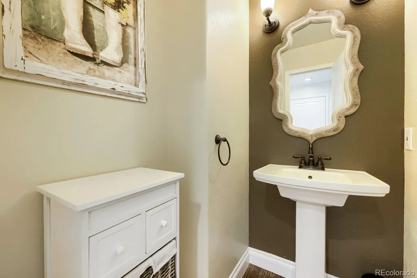
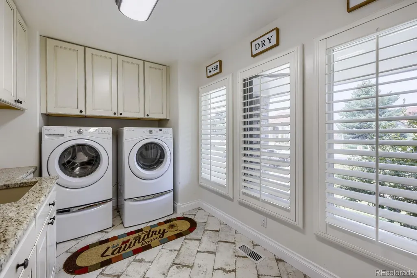
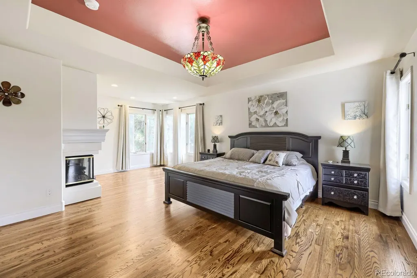
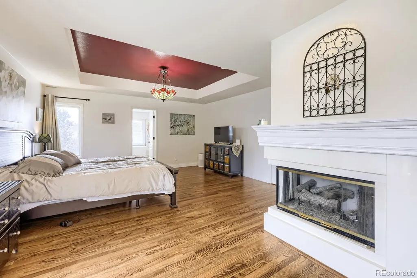
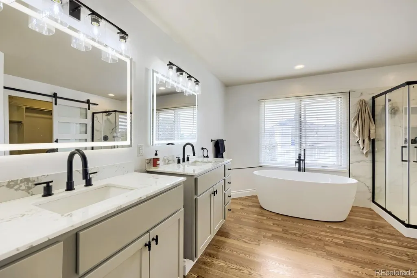
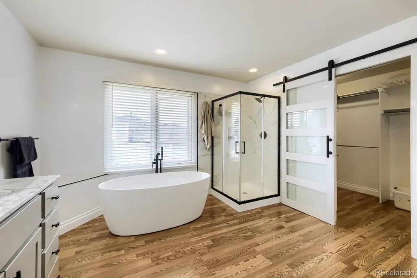
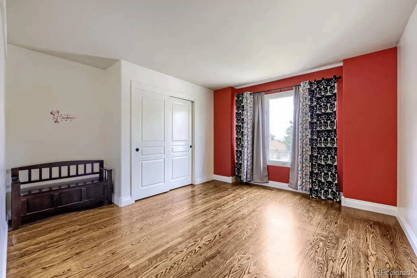
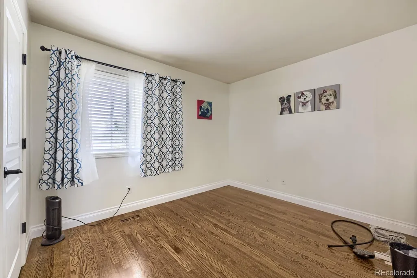
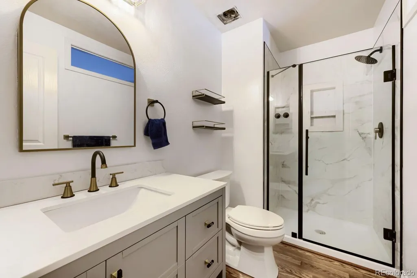
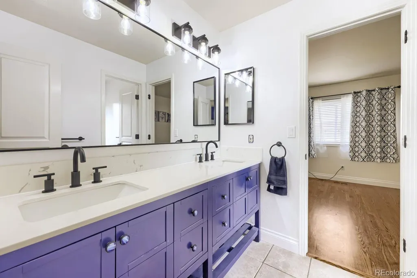
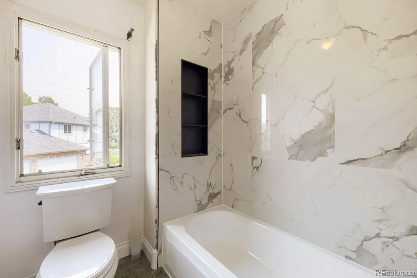
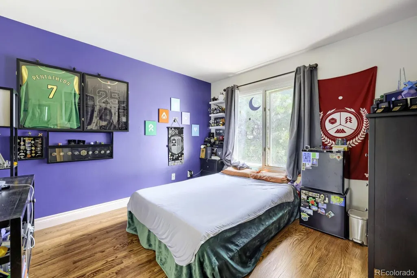
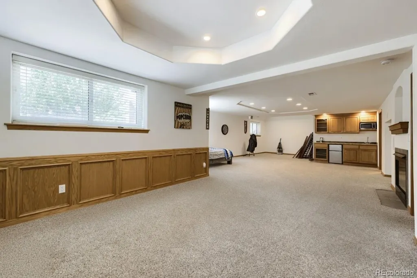
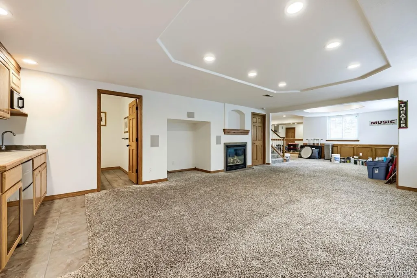
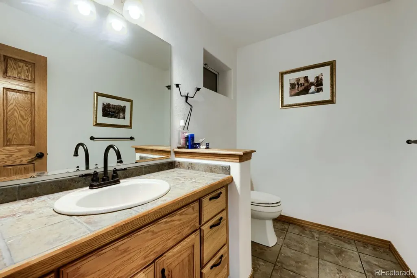
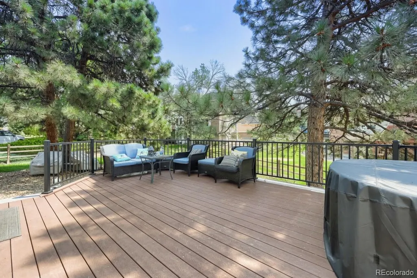
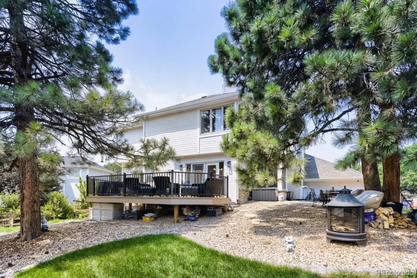
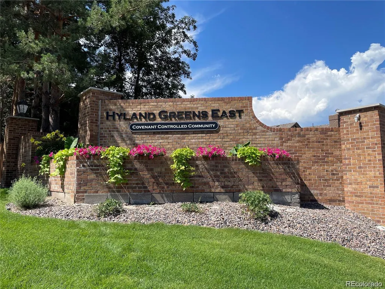
Motivated Seller! Offering $20,000 seller concession for interest rate buy-down or closing costs. Welcome to this exceptional residence nestled on a quiet cul-de-sac in the highly desirable Hyland Greens East neighborhood. This spacious two-story home offers generous living space with a bright open floor plan, vaulted ceilings, and seamless flow designed for both everyday comfort and effortless entertaining. Thoughtfully updated throughout, the home features extensive hardwood flooring, all-new baseboards, beautifully remodeled laundry room, new staircase, custom handrail, and interior paint. The main-floor fireplace boasts a new mantle paired with dual blower fans for enhanced warmth and ambiance. The primary suite provides a private retreat complete with a fireplace and generous walk-in closets, and new 5 piece bathroom. 3 additional bedrooms upstairs and 2 additional bathrooms that have been fully remodeled. The finished garden-level basement expands the living space with room for a workout area, wet bar, theater or game room, and abundant storage. A high-velocity whole-house attic fan, oversized gutters with extended downspouts, and additional soffit vents further elevate the home’s efficiency and comfort. Outdoor living shines with extensive professional landscaping, concrete borders and mowing strips, and multiple low-flow sprinkler systems (remote-controlled upgraded system) keep the grounds looking pristine with minimal effort. Enjoy the brand-new remote-controlled awning, new deck railing and stairs, and a professionally wired 220V energy-efficient hot tub that is negotiable. Freshly painted exterior. Newer garage doors and openers, new front door, new back door with sidelights complete the exterior refresh. Extensive storage added in the furnace room, crawlspace, and above-garage attic with electricity. Enjoy the park-like setting with nearby trails, greenbelts, convenient access to shopping, dining, parks, and major routes.
| Elementary School | Middle School | High School |
|---|---|---|
| Sunset Ridge Elementary School | Shaw Heights Middle School | Westminster High School |
| Price History | |
|---|---|
| 8/7/2026 | Listed $1,075,000 |
| 8/14/2026 | 3$1,049,000 |
| 8/30/2026 | 3$1,024,000 |
| 9/8/2026 | 3$999,000 |
General Features
| Sewer | Public Sewer |
|---|---|
| Heating | Forced Air |
| Cooling | Central Air |
| Possession | Closing/DOD |
| Roof | Composition |
| Appliances | Bar Fridge,Cooktop,Dishwasher,Disposal,Dryer,Microwave,Range,Refrigerator,Washer |
| HOA Fee | 1050 |
| Garage Spaces | 3 |
| Association Fee Includes | Trash |
| Patio/Porch Features | Deck,Front Porch |
| Security Features | Smart Locks,Smoke Detector(s) |
| Construction Materials | Brick |
| Exclusions | Seller personal property. Energy efficient hot tub and garage cabinets are negotiable. |
| Year Built | 1993 |
| Levels | Two |
| Property Subtype | Single Family Residence |
| Tax Year | 2025 |
| Ownership | Individual |
| Assoc Fee Paid Per | Annually |
| County | Adams |
| Property Type | Residential |
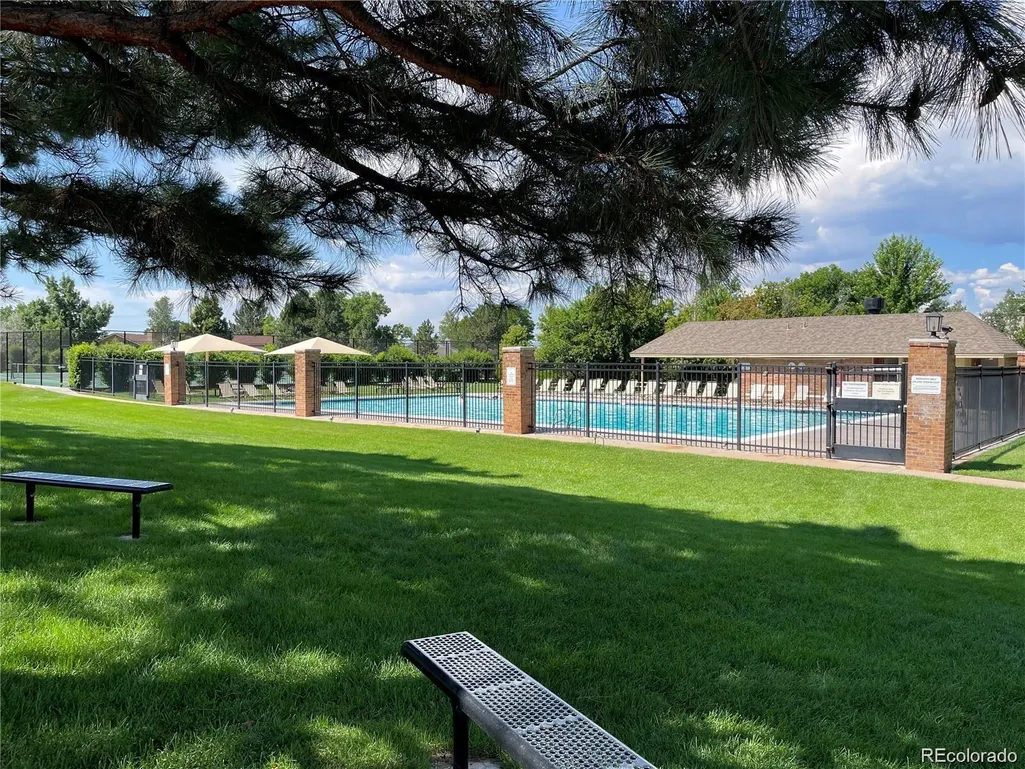
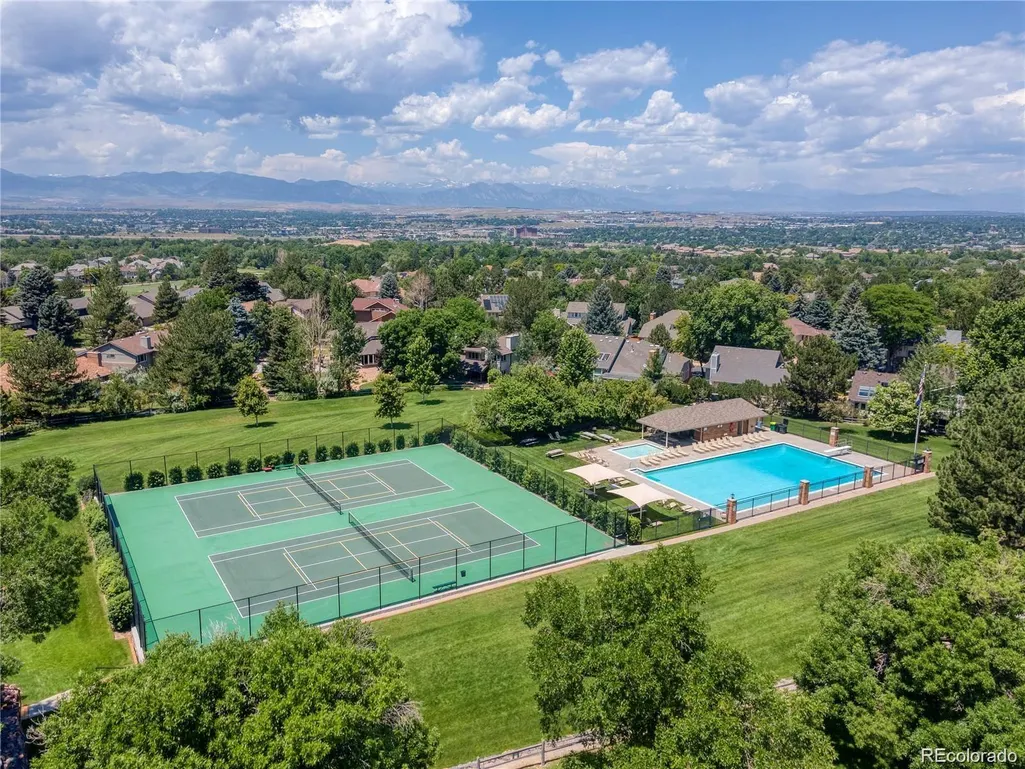
| Association Amenities | Clubhouse,Pool,Tennis Court(s) |
| HOA | Yes |
| Attached Garage | Yes |
| Subdivision Name | Hyland Greens East |
| Full Baths | 2 |
| Status | Active |
| Directions | 10016 N Meade Ct in maps |
| High School | Westminster |
| City | Westminster |
| Association Name | Hyland Greens East |
| Senior Community Y/N | No |
| High School District | Westminster Public Schools |
| Lot Size Units | Square Feet |
| Lot Size Square Feet | 13552 |
| Listing Terms | Cash,Conventional,Jumbo |
| Elementary School | Sunset Ridge |
| Tax Annual Amount | 6537 |
| Middle/Junior High School | Shaw Heights |
| Property Condition | Updated/Remodeled |
| Structure Type | House |
| Standard Status | Active |
| Occupancy Type | Owner |
| Middle/Junior School District | Westminster Public Schools |
| Elementary School District | Westminster Public Schools |
Interior Features
| Interior Amenities | Built-in Features,Five Piece Bath,Granite Counters,High Ceilings,Kitchen Island,Open Floorplan,Pantry,Hot Tub,Walk-In Closet(s),Wet Bar |
|---|---|
| Basement | Daylight,Finished |
| Flooring | Carpet,Tile,Wood |
| Total Fireplaces | 4 |
| Fireplace Features | Basement,Family Room,Gas,Living Room,Primary Bedroom |
| Basement (Y/N) | Yes |
| Window Features | Double Pane Windows,Window Coverings |
| Above Grade Finished Area | 3052 |
| Half Baths | 2 |
| 3/4 Baths | 1 |
| Total Bedrooms | 4 |
| Below Grade Finished Area | 1520 |
| Main Level Bathrooms | 1 |
| Total Baths | 5 |
Exterior Features
| Exterior Amenities | Private Yard,Spa/Hot Tub |
|---|---|
| Parking Features | Dry Walled,Insulated Garage,Oversized |
| Total Parking | 3 |
| Lot Size Area | 13552 |
| Building Area Total | 4743 |
| Lot Size Acres | 0.31 |
Amenities
- Foreclosure
- Views
- Short Sale
- New Construction
- Adult 55+
- Lease To Own
- No HOA Fees
- Furnished
- Primary On Main
- Air Conditioning
- Seller Finance
- Green
- Fixer Upper
- Horse
- Golf
- Fireplace
- Deck
- Garage
- Basement
- Pool
Property vs Single Family Average in 80031
Price
Taxes
Year Built
Visits




