
Price Reduction

Address
1606 Glen Bar Drive, Lakewood, CO
Price
$ 799,000
Property Attributes
- MLS#7134057
- TypeSingle Family
- Listing Status Active
- CountyJEFFERSON
- CityLakewood
- NeighborhoodGlen Creighton
- Zip80215
- StyleHouse
- Year Built1952
- Taxes$ 3869
- Price$ 799,000
- Bedrooms3
- Full Bathrooms2
- Half Bathrooms0
- Sqr Footage1907
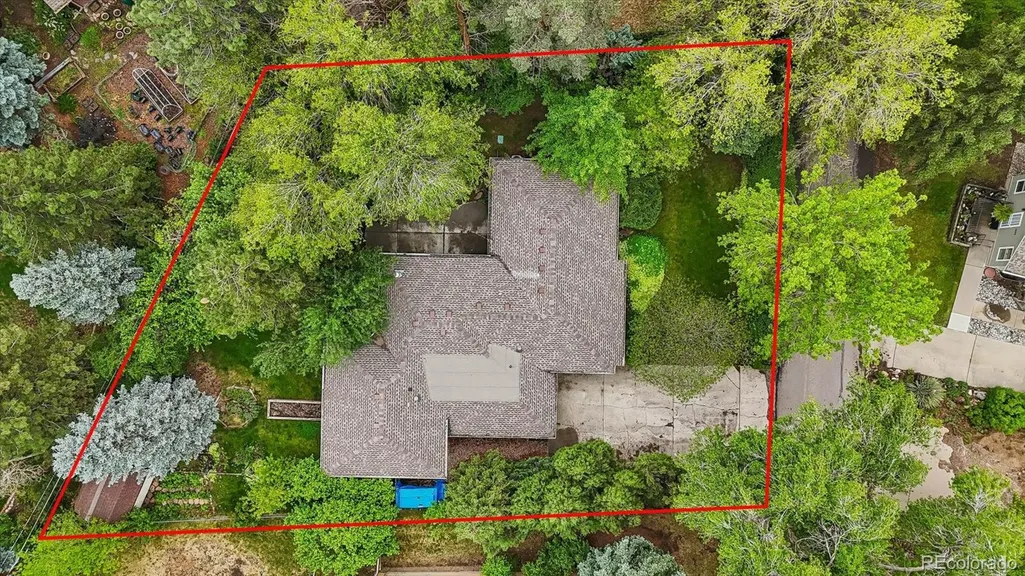
- Lot Size0.27 Acres
Data Source:
REColorado (MTOMLS)
Property Description
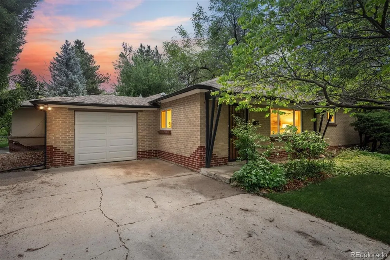
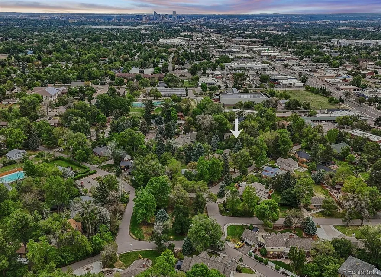
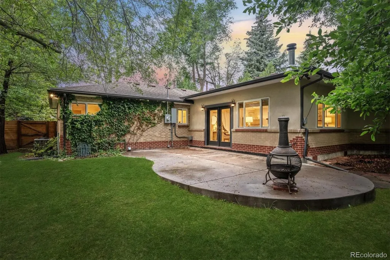
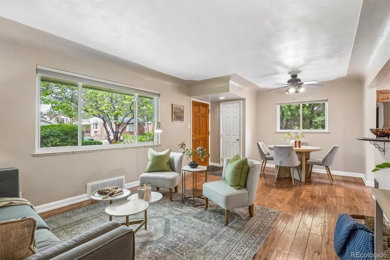
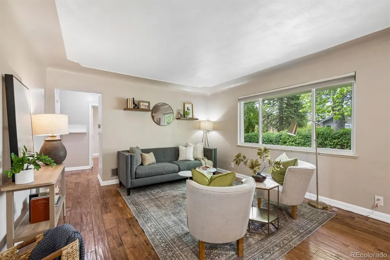
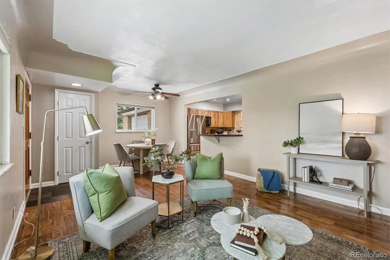
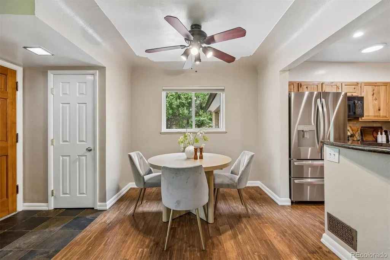
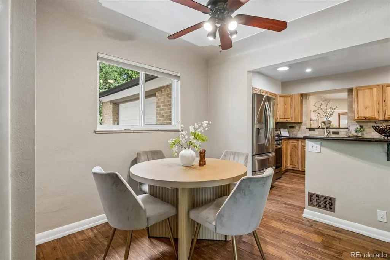
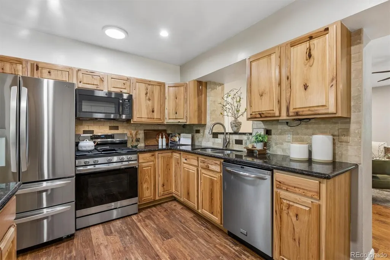
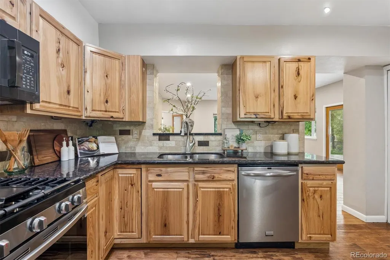
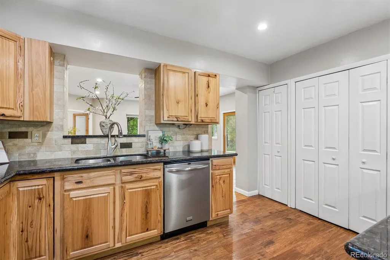
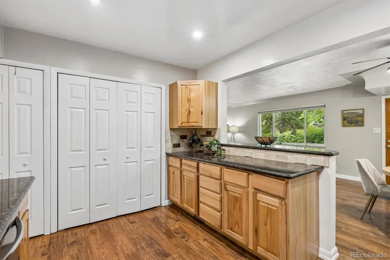
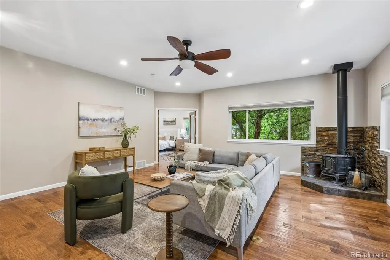
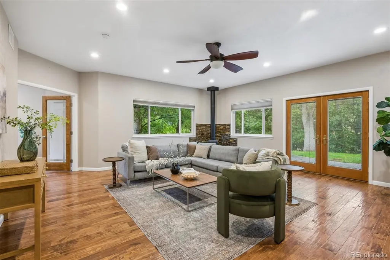
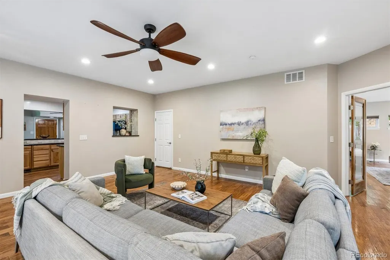
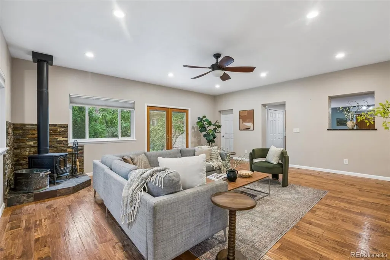
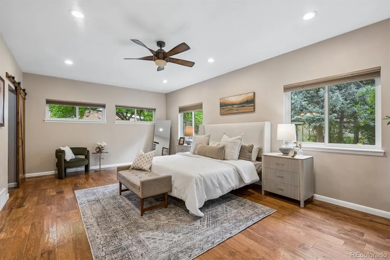
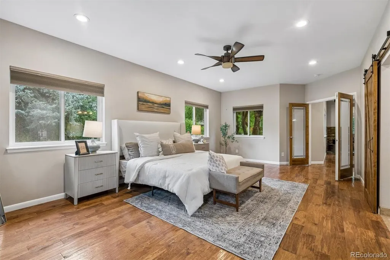
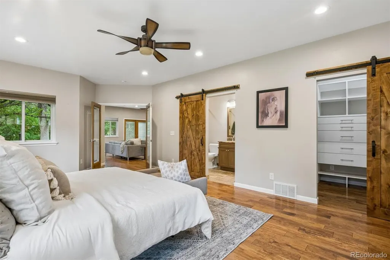
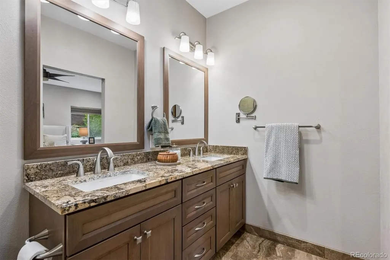
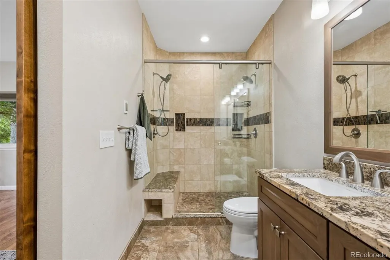
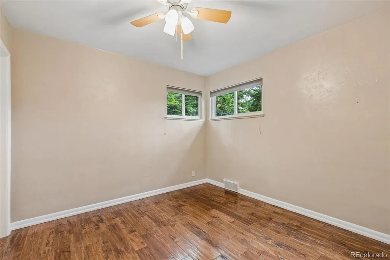
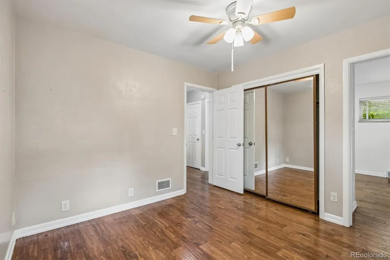
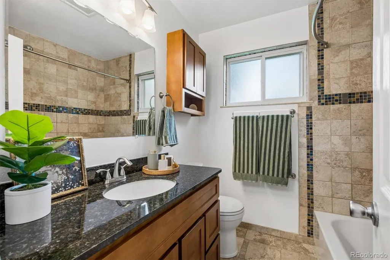
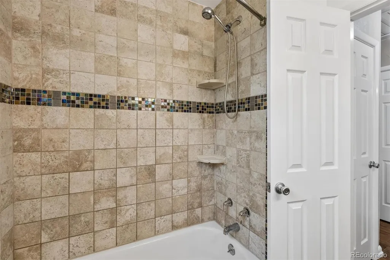
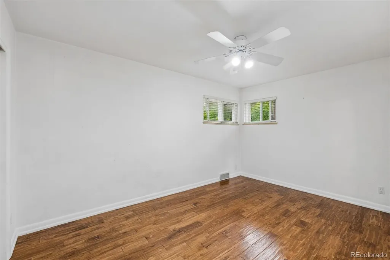
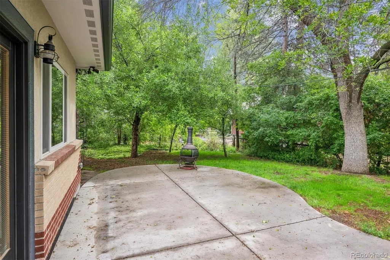
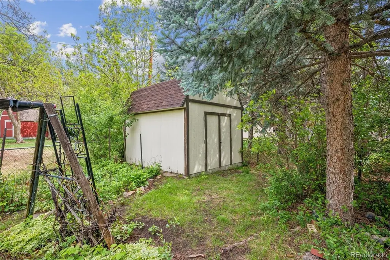
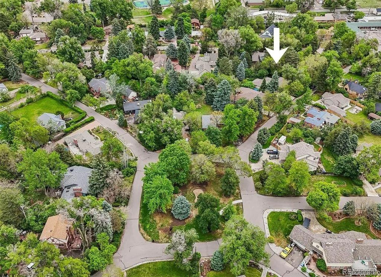
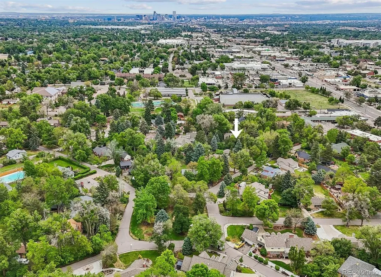
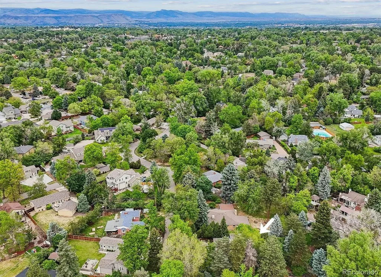
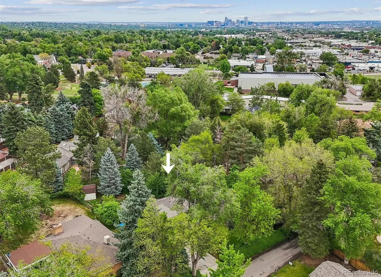
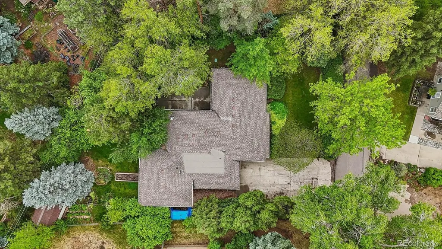
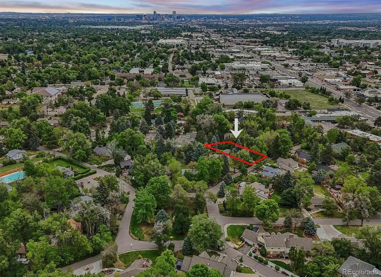
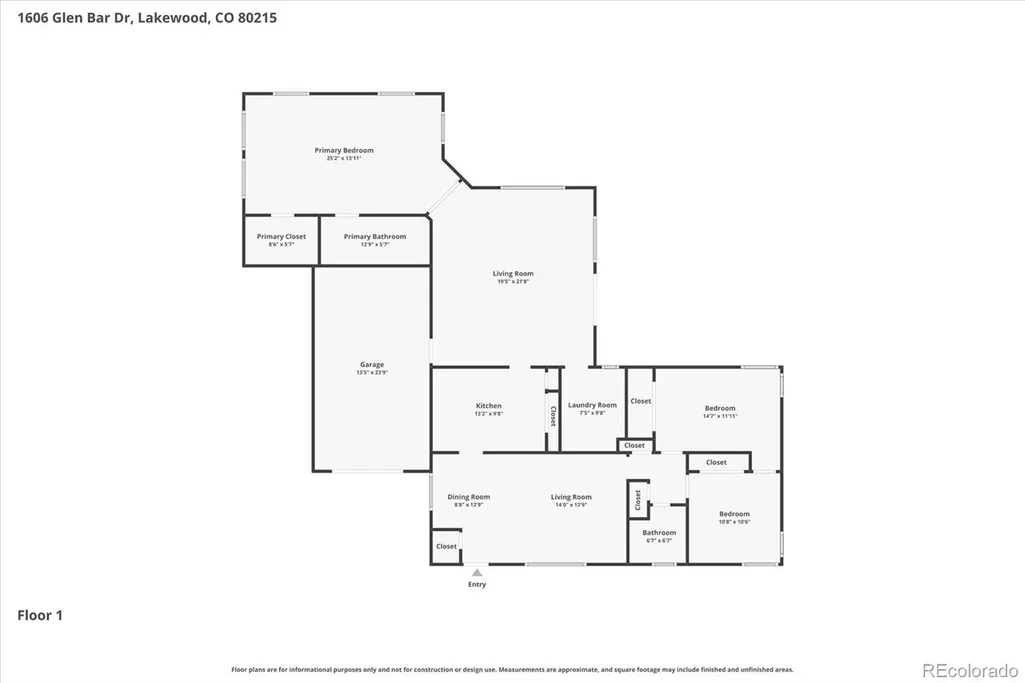
Tucked into the charming and historic, tree-lined neighborhood of The Glens, 1606 Glen Bar Drive is an updated, contemporary ranch-style home offering rare privacy and the very best of Colorado living. Stunning wide plank hardwood floors, cove ceilings, a neutral palette, and abundant natural light seamlessly tie together the main living spaces. The well-appointed kitchen is the center of this home, anchored by hickory cabinetry, granite counters, a pantry, and a welcoming breakfast bar. Enjoy entertaining guests and intimate dinner parties in the formal living and dining spaces, while relaxation and ease are offered in the expansive bonus addition family room, featuring a wood-burning stove and oversized picture windows. The main-level primary suite is a serene retreat with a double-door entry, a walk-in closet with a custom closet system, and an ensuite spa-like 4-piece bath with radiant-heated floors and a glass shower. Step outside to a sizeable private backyard featuring a patio for al fresco dining, mature, fruit-bearing trees, a large raspberry patch, and a bonus shed for all your tools and toys. Additional features of this residence include new gutters (2022), a 1-car attached garage with a new garage door (2021), vinyl windows, and updated copper plumbing throughout. The Glens is ideally situated within minutes of Charles Whitlock Rec Center, walking distance of the Garrison St light rail station and includes many community events throughout the year, including a neighborhood art walk, 4th of July Parade, and Easter Egg Hunt. The annual Colfax Marathon proudly runs directly through The Glens; only adding to this home’s appeal. With unseen updates like electrical, plumbing, HVAC above ground, sprinkler system and so many others, this home is ready for the next proud owner and resident of The Glens!!
| Elementary School | Middle School | High School |
|---|---|---|
| Slater Elementary School | Creighton Middle School | Lakewood High School |
| Price History | |
|---|---|
| 5/22/2026 | Listed $850,000 |
| 6/17/2026 | 4$820,000 |
| 7/30/2026 | 1$819,000 |
| 9/1/2026 | 3$799,000 |
General Features
| Sewer | Public Sewer |
|---|---|
| Heating | Forced Air,Wood Stove |
| Cooling | Attic Fan,Central Air |
| Possession | Closing/DOD |
| Roof | Composition |
| Appliances | Dishwasher,Disposal,Microwave,Oven,Range,Refrigerator |
| Garage Spaces | 1 |
| Patio/Porch Features | Front Porch,Patio |
| Construction Materials | Brick,Frame,Stucco |
| Exclusions | Staging furniture and personal property |
| Year Built | 1952 |
| Levels | One |
| Property Subtype | Single Family Residence |
| Tax Year | 2024 |
| Ownership | Individual |
| County | Jefferson |
| Property Type | Residential |
| HOA | No |
| Attached Garage | Yes |
| Subdivision Name | Glen Creighton |
| Facing Direction | Southwest |
| Full Baths | 1 |
| Status | Active |
| Directions | Google Maps |
| High School | Lakewood |
| City | Lakewood |
| Senior Community Y/N | No |
| High School District | Jefferson County R-1 |
| Lot Size Units | Square Feet |
| Lot Size Square Feet | 11718 |
| Listing Terms | Cash,Conventional,FHA,VA Loan |
| Elementary School | Slater |
| Tax Annual Amount | 3869 |
| Middle/Junior High School | Creighton |
| Property Condition | Updated/Remodeled |
| Virtual Tour | https://listings.mediamaxphotography.com/1606-Glen-Bar-Dr |
| Structure Type | House |
| Standard Status | Active |
| Middle/Junior School District | Jefferson County R-1 |
| Elementary School District | Jefferson County R-1 |
Interior Features
| Interior Amenities | Breakfast Bar,Ceiling Fan(s),Entrance Foyer,Granite Counters,Open Floorplan,Pantry,Primary Suite,Smoke Free,Walk-In Closet(s) |
|---|---|
| Basement | Crawl Space |
| Flooring | Tile,Wood |
| Total Fireplaces | 1 |
| Fireplace Features | Family Room,Wood Burning Stove |
| Basement (Y/N) | No |
| Window Features | Double Pane Windows,Window Coverings,Window Treatments |
| Above Grade Finished Area | 1907 |
| 3/4 Baths | 1 |
| Laundry Features | In Unit |
| Total Bedrooms | 3 |
| Main Level Bedrooms | 3 |
| Main Level Bathrooms | 2 |
| Total Baths | 2 |
Exterior Features
| Exterior Amenities | Private Yard,Rain Gutters |
|---|---|
| Fencing | Full |
| Parking Features | Oversized |
| Lot Features | Landscaped,Level,Many Trees |
| Water Source | Public |
| Total Parking | 1 |
| Lot Size Area | 11718 |
| Building Area Total | 1907 |
| Lot Size Acres | 0.27 |
| Road Surface Type | Paved |
| Road Frontage Type | Public |
| Road Responsibility | Public Maintained Road |
Amenities
- Foreclosure
- Views
- Short Sale
- New Construction
- Adult 55+
- Lease To Own
- No HOA Fees
- Furnished
- Primary On Main
- Air Conditioning
- Seller Finance
- Green
- Fixer Upper
- Horse
- Golf
- Fireplace
- Deck
- Garage
- Basement
- Pool
Property vs Single Family Average in 80215
Price
Taxes
Year Built
Visits


 The content relating to real estate for sale in this Web site comes in part from the Internet Data eXchange (IDX) program of METROLIST, INC., DBA RECOLORADO©. Real estate listings held by brokers other than NextHome Aspire are marked with the IDX Logo. This information is being provided for the consumers' personal, non-commercial use and may not be used for any other purpose. All information subject to change and should be independently verified. September 22, 2026 4:48 AM UTCd

