
Foreclosure













Address
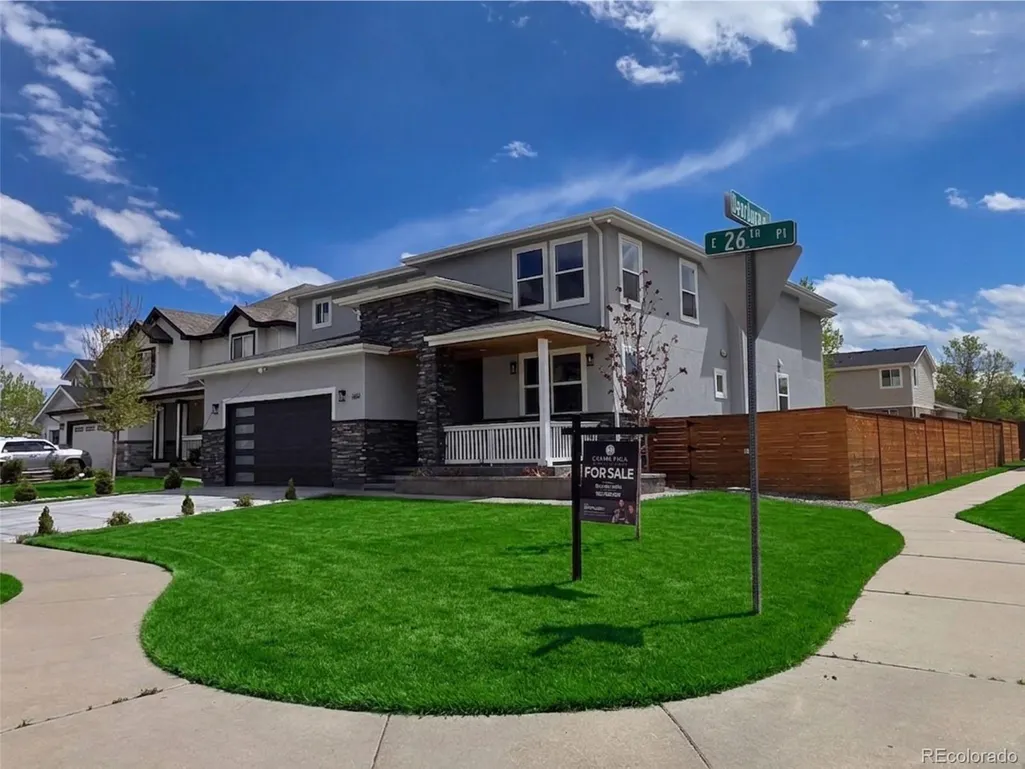
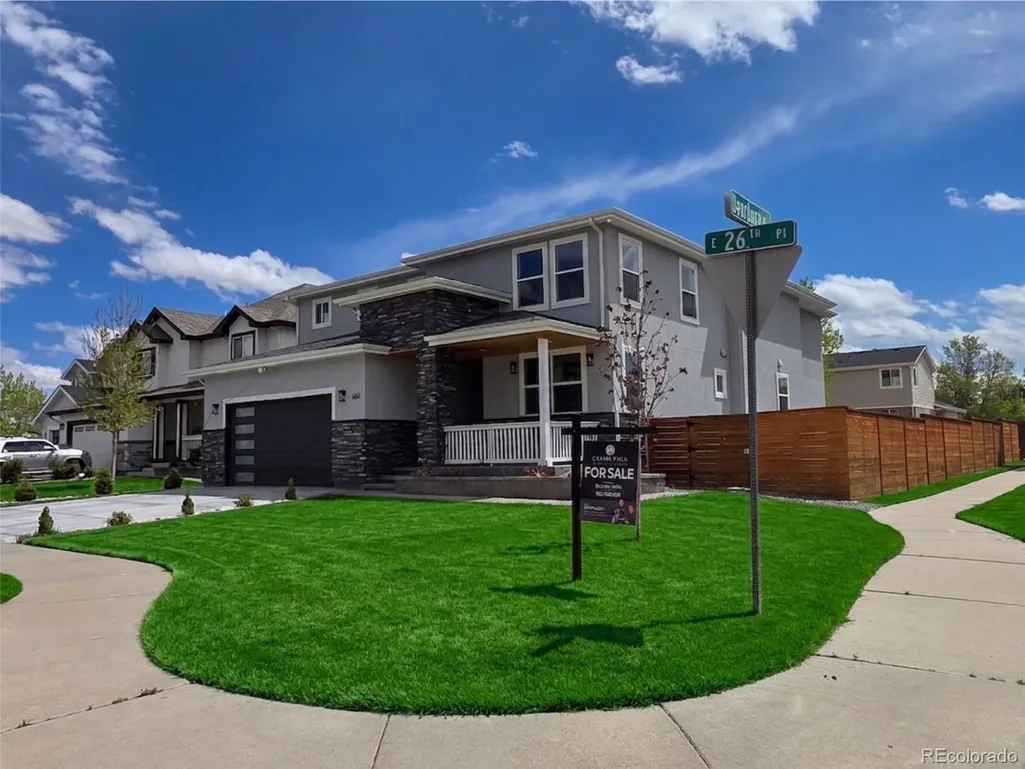
14606 E 26th Place, Aurora, CO
Price
$ 748,000
Property Attributes
- MLS#7125351
- TypeSingle Family
- Listing Status Active
- CountyADAMS
- CityAurora
- NeighborhoodAurora East
- Zip80011
- StyleHouse
- Year Built2026
- Taxes$ 4843
- Price$ 748,000
- Bedrooms4
- Full Bathrooms3
- Half Bathrooms1
- Sqr Footage3268
- Lot Size0.19 Acres
Data Source:
REColorado (MTOMLS)
Property Description
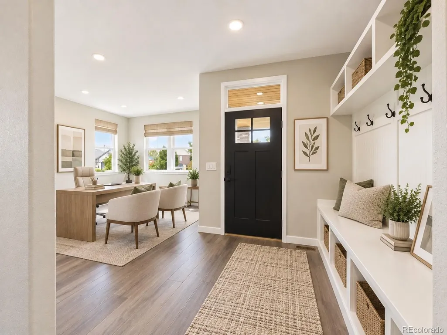
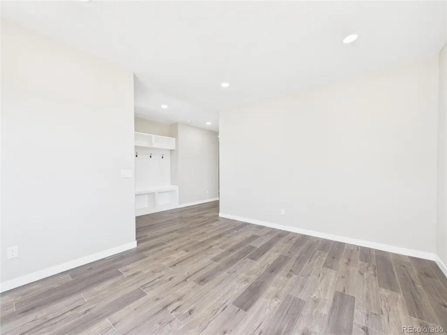
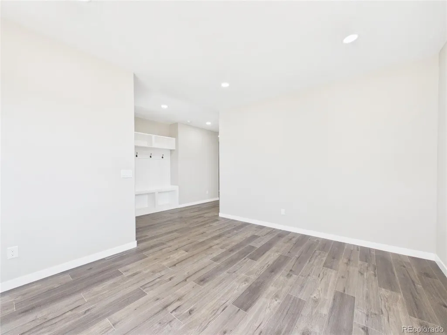
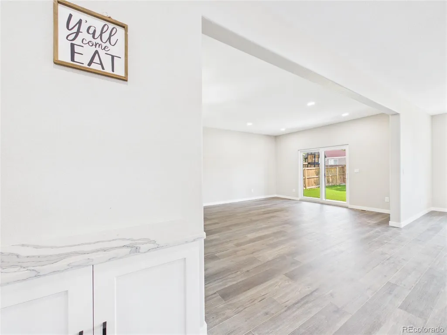
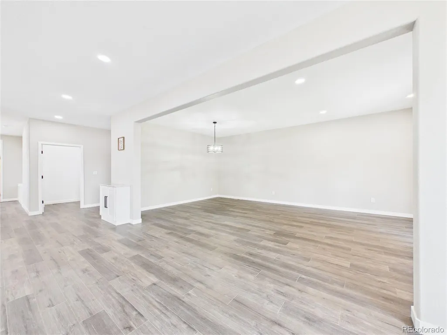
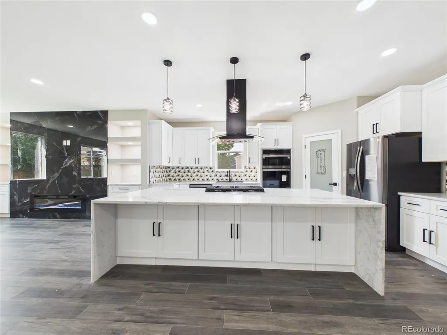
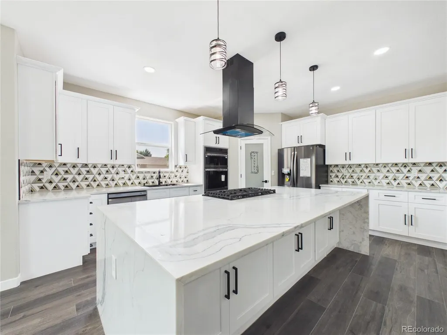
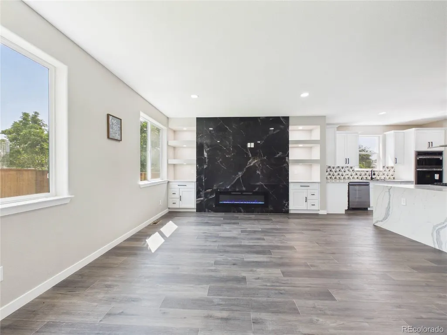
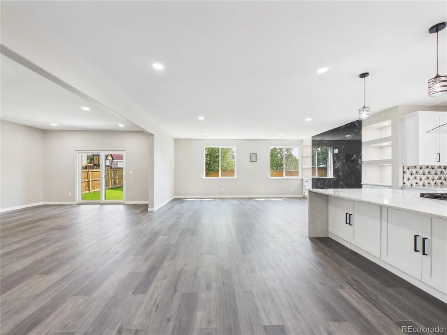
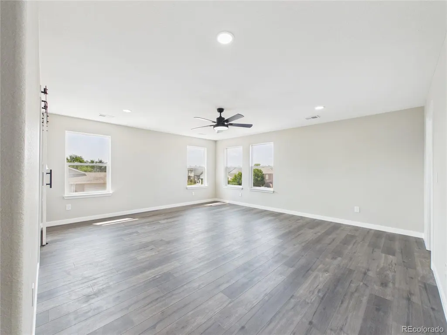
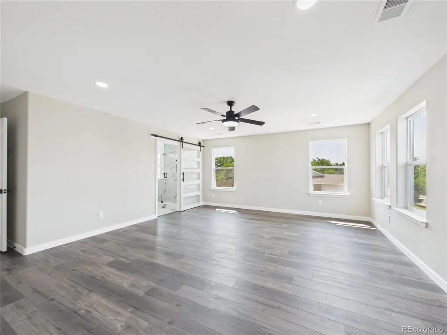
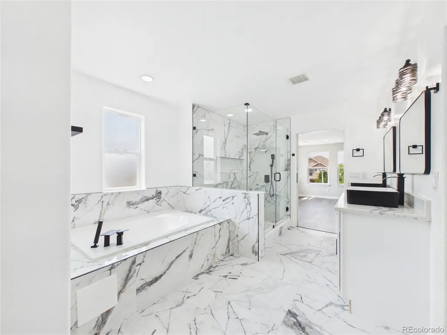
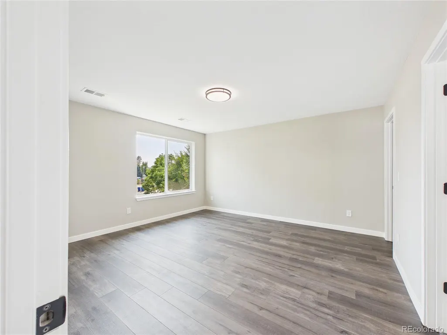
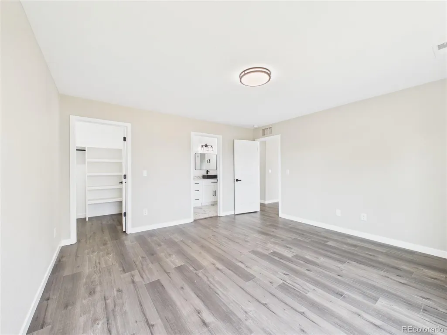
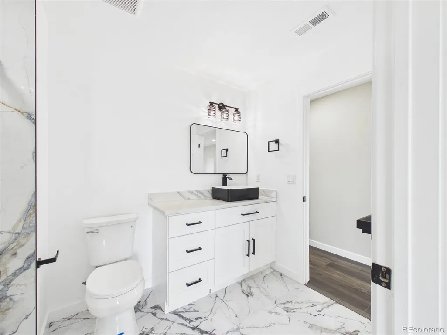
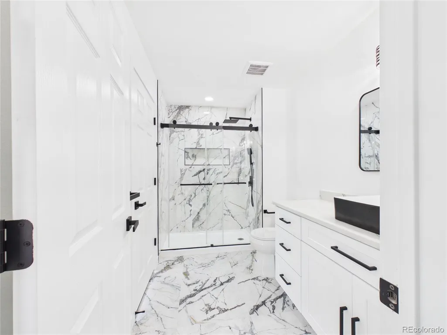
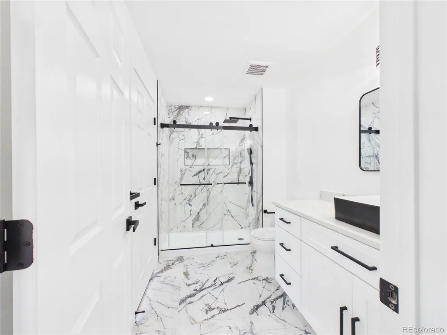
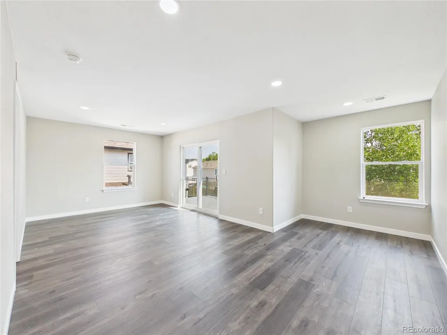
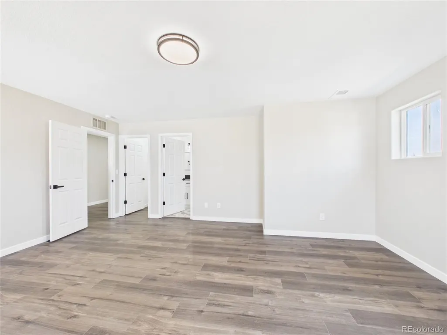
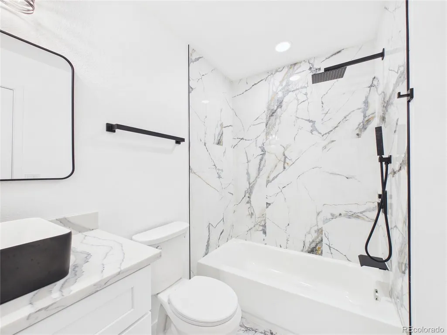
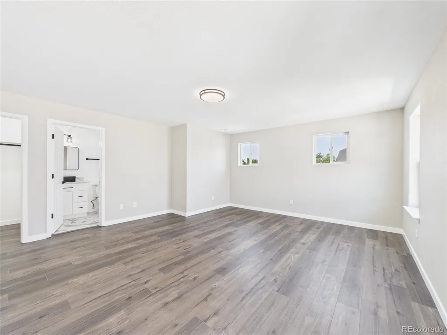
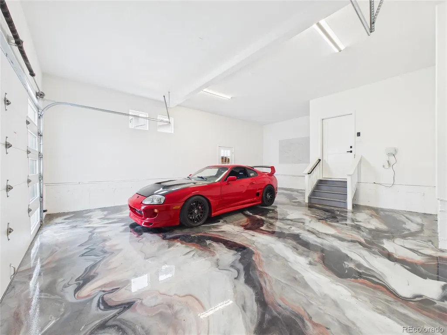
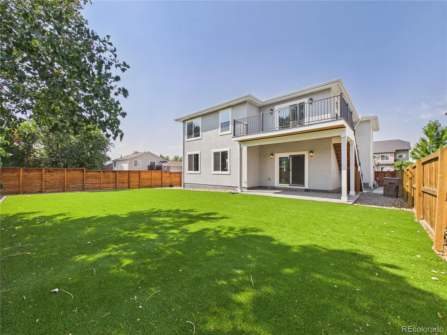
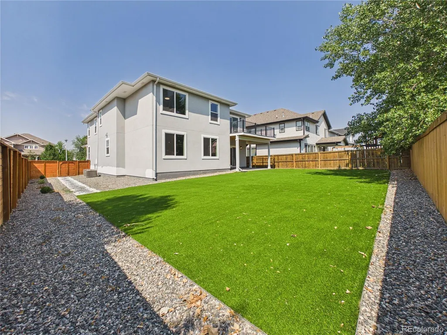
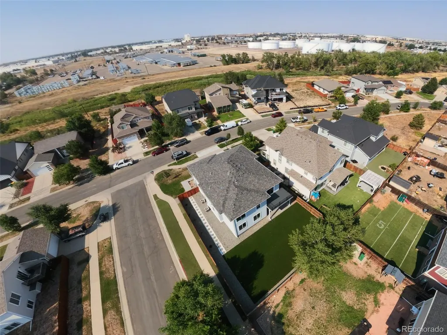
Welcome to this stunning new-build home in the heart of Aurora! Located at 14606 E 26th Place, this beautifully designed residence combines modern elegance with everyday comfort. Step inside to discover warm, designer-inspired interior paint tones, a sleek contemporary fireplace that creates the perfect focal point for cozy evenings, and an open-concept layout ideal for entertaining. The chef-inspired kitchen features gorgeous quartz countertops and a large statement island, offering both style and functionality for gatherings with family and friends. This home continues to impress with high-end finishes throughout, plus a fully finished garage complete with durable epoxy flooring — perfect for a polished look, easy maintenance, and extra versatility. Every detail has been thoughtfully crafted to deliver modern living at its finest. Enjoy the convenience of being just minutes from popular shopping, dining, and entertainment destinations including The Shops at Northfield, Stanley Marketplace, and Town Center at Aurora. Outdoor enthusiasts will love the nearby parks, trails, and recreation options, while commuters appreciate easy access to major highways, Denver International Airport, and downtown Denver. This exceptional property offers the perfect blend of luxury, location, and lifestyle — a move-in-ready opportunity you won’t want to miss!
| Elementary School | Middle School | High School |
|---|---|---|
| Sable Elementary School | North Middle School | Hinkley High School |
| Price History | |
|---|---|
| 5/6/2026 | Listed $850,000 |
| 5/6/2026 | 12$748,000 |
General Features
| Sewer | Public Sewer |
|---|---|
| Heating | Forced Air |
| Cooling | Central Air |
| Roof | Composition |
| Appliances | Cooktop,Dishwasher,Double Oven,Microwave,Oven,Range,Refrigerator |
| Garage Spaces | 2 |
| Construction Materials | Frame |
| Exclusions | NONE |
| Year Built | 2026 |
| Levels | Two |
| Property Subtype | Single Family Residence |
| Tax Year | 2025 |
| Ownership | Individual |
| County | Adams |
| Property Type | Residential |
| HOA | No |
| Attached Garage | Yes |
| Subdivision Name | Aurora East |
| Full Baths | 3 |
| Status | Active |
| High School | Hinkley |
| City | Aurora |
| Senior Community Y/N | No |
| High School District | Adams-Arapahoe 28J |
| Lot Size Units | Square Feet |
| Lot Size Square Feet | 8255 |
| Listing Terms | Cash,Conventional |
| Elementary School | Sable |
| Tax Annual Amount | 4843 |
| Middle/Junior High School | North |
| Virtual Tour | https://tour.giraffe360.com/985a1583bdab4e7983952c8284398c00 |
| Structure Type | House |
| Standard Status | Active |
| Middle/Junior School District | Adams-Arapahoe 28J |
| Elementary School District | Adams-Arapahoe 28J |
Interior Features
| Interior Amenities | Ceiling Fan(s),Eat-in Kitchen,Five Piece Bath,Kitchen Island,Open Floorplan,Pantry,Primary Suite,Quartz Counters,Smoke Free,Vaulted Ceiling(s),Walk-In Closet(s) |
|---|---|
| Flooring | Tile,Wood |
| Fireplace Features | Living Room |
| Basement (Y/N) | No |
| Above Grade Finished Area | 1716 |
| Half Baths | 1 |
| Total Bedrooms | 4 |
| Main Level Bathrooms | 1 |
| Total Baths | 4 |
Exterior Features
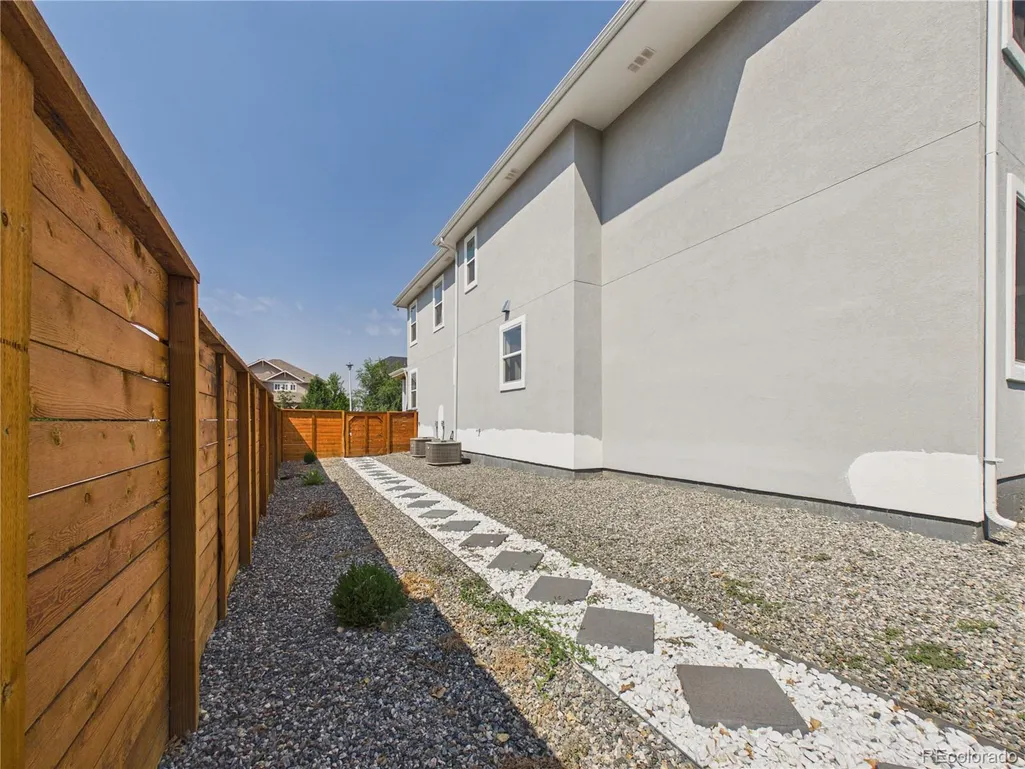
| Fencing | Full |
|---|---|
| Parking Features | Floor Coating |
| Lot Features | Corner Lot,Landscaped |
| Total Parking | 2 |
| Lot Size Area | 8255 |
| Building Area Total | 3268 |
| Lot Size Acres | 0.19 |
Amenities
- Foreclosure
- Views
- Short Sale
- New Construction
- Adult 55+
- Lease To Own
- No HOA Fees
- Furnished
- Primary On Main
- Air Conditioning
- Seller Finance
- Green
- Fixer Upper
- Horse
- Golf
- Fireplace
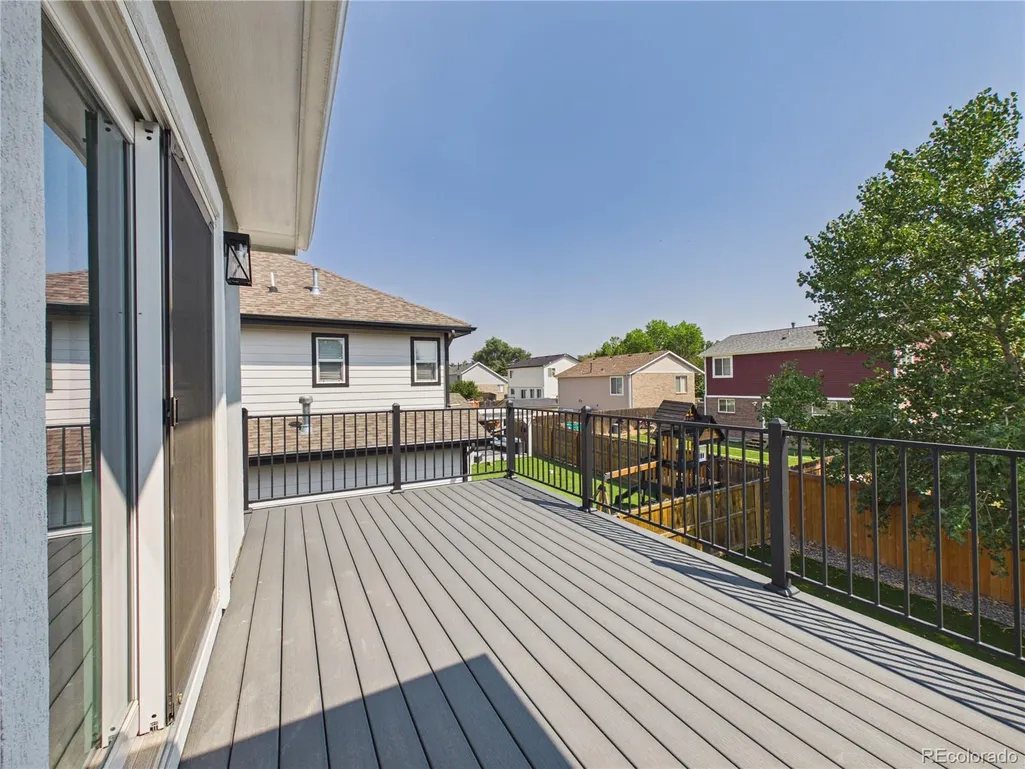
- Deck
- Garage
- Basement
- Pool
Property vs Single Family Average in 80011
Price
Taxes
Year Built
Visits




