
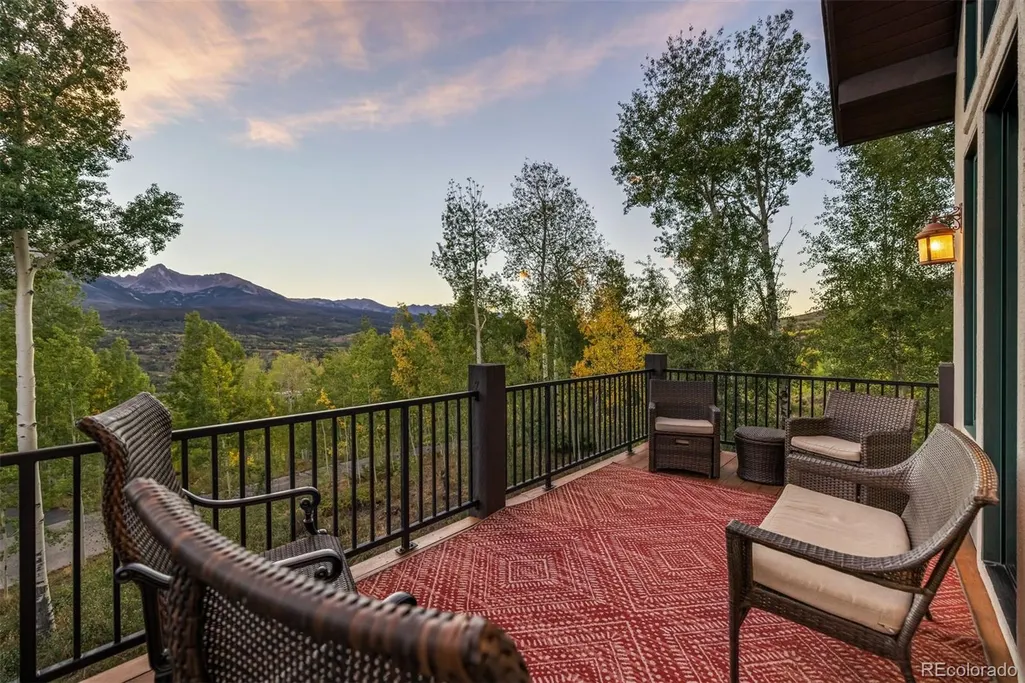
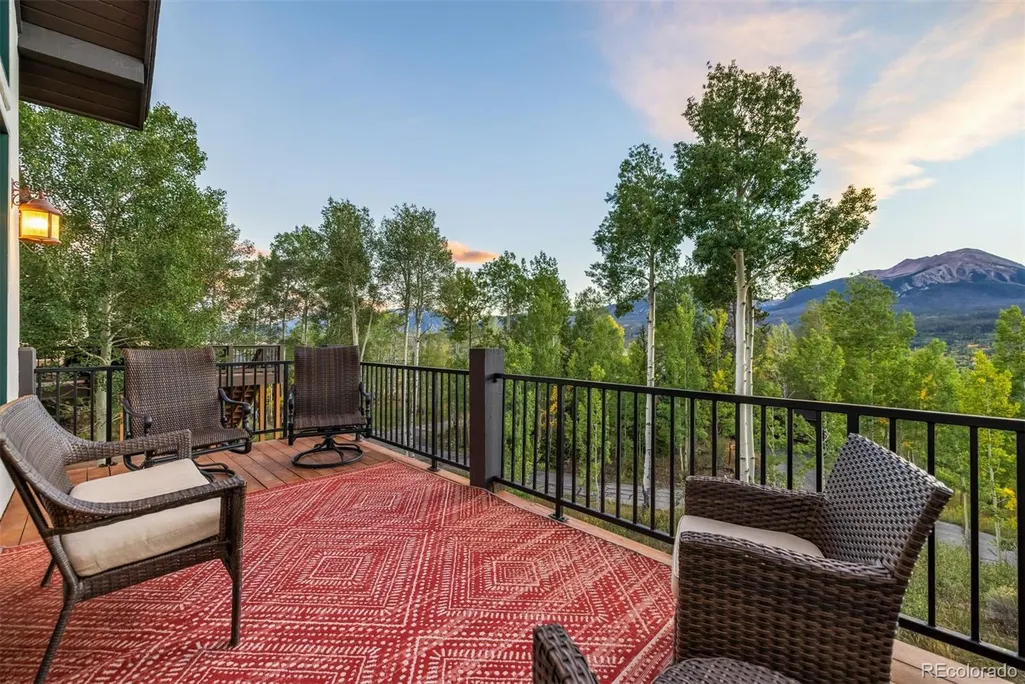
Views
















Address
2204 Hamilton Creek Road, Silverthorne, CO
Price
$ 2,195,000
Property Attributes
- MLS#7071598
- TypeSingle Family
- Listing Status Active
- CountySUMMIT
- CitySilverthorne
- NeighborhoodHamilton Creek Sub
- Zip80498
- StyleHouse
- Year Built2005
- Taxes$ 13656
- Price$ 2,195,000
- Bedrooms4
- Full Bathrooms3
- Half Bathrooms1
- Sqr Footage3785
- Lot Size0.18 Acres
Data Source:
REColorado (MTOMLS)
Property Description
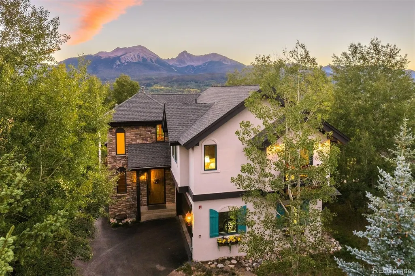
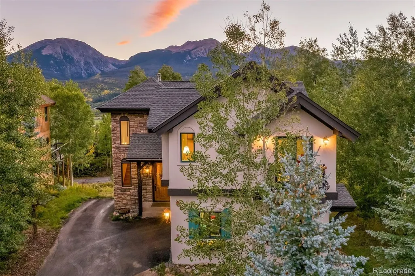
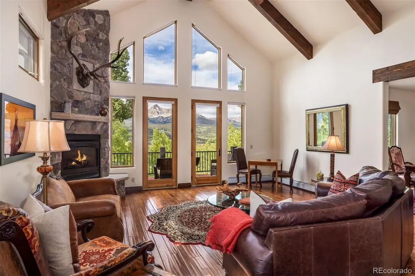
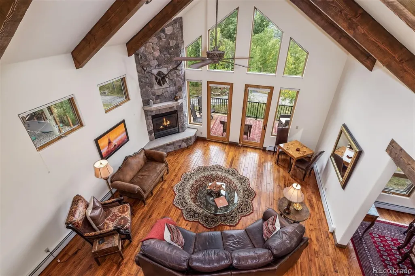
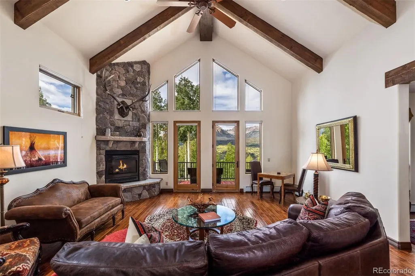
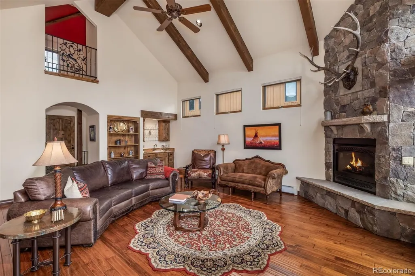
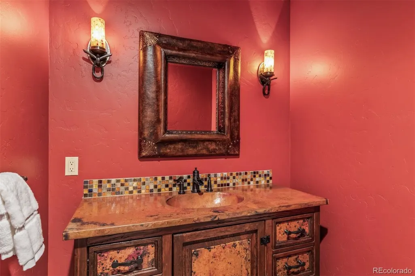
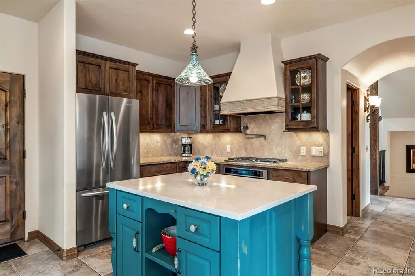
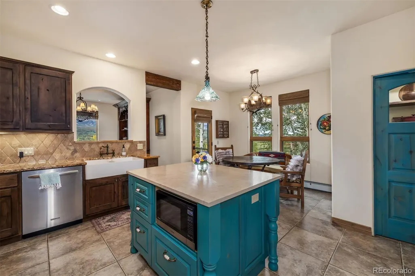
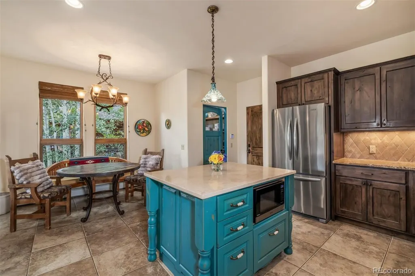
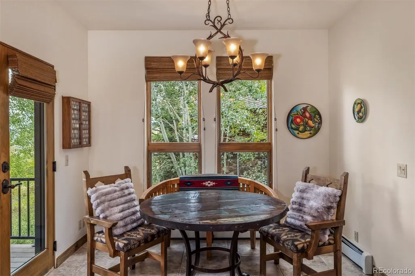
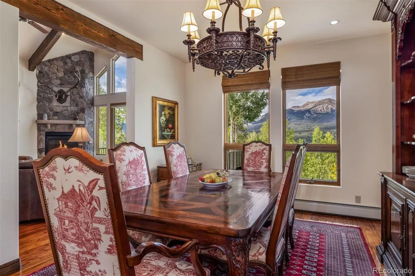
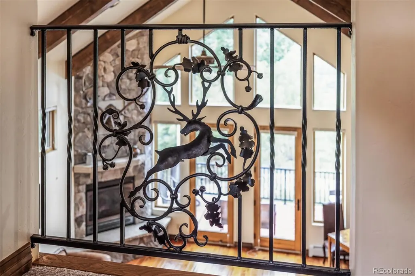
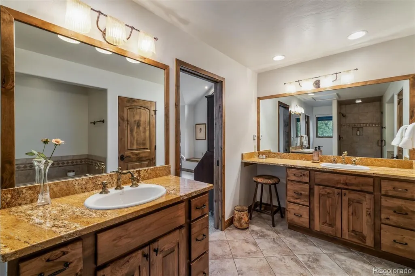
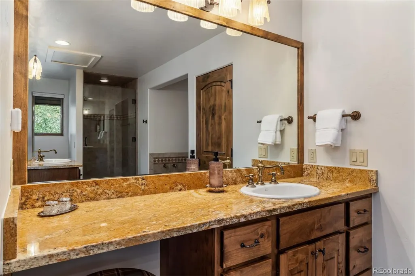
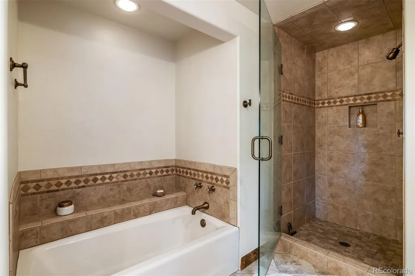
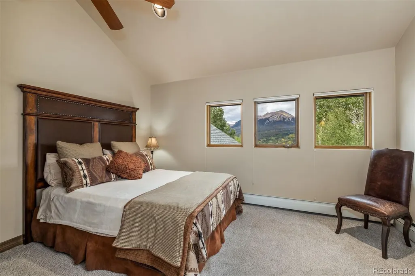
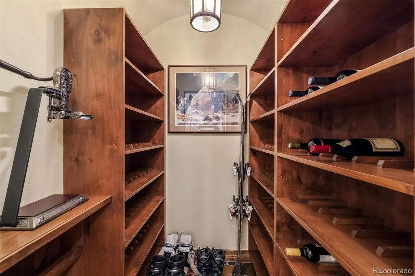
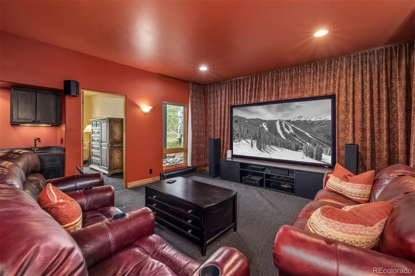
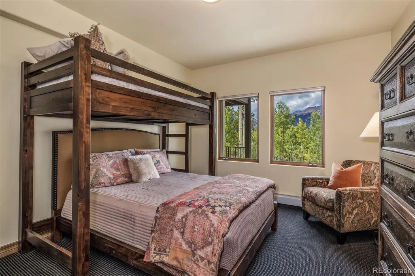
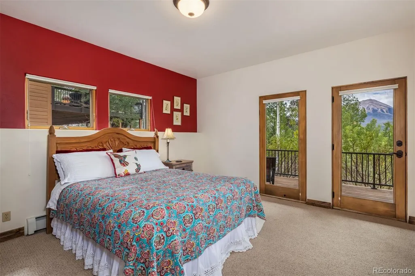
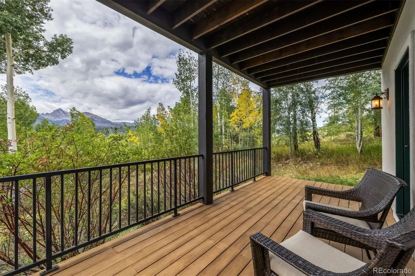
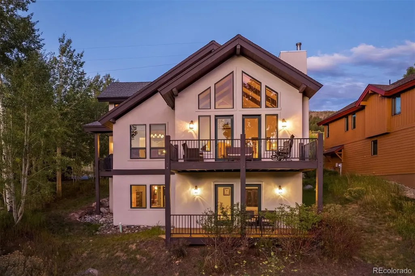
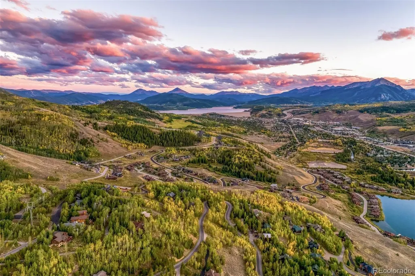
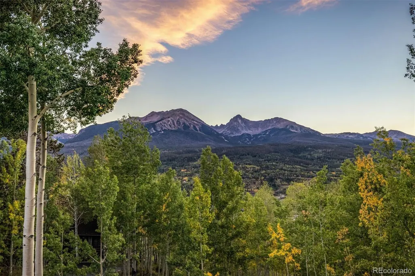
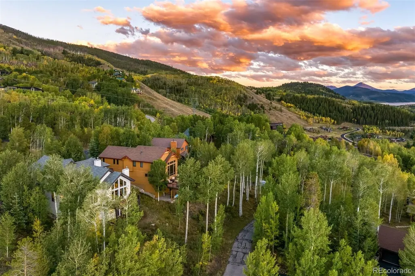
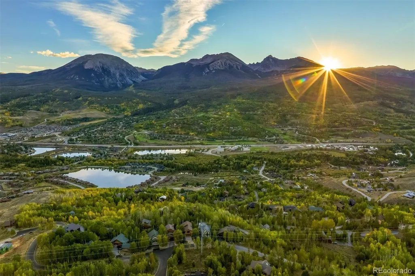
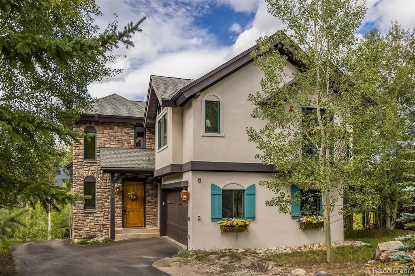
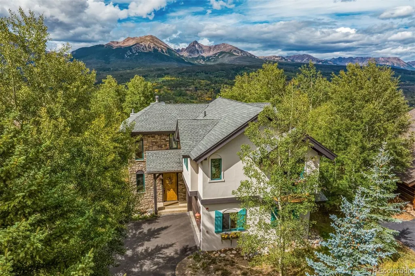
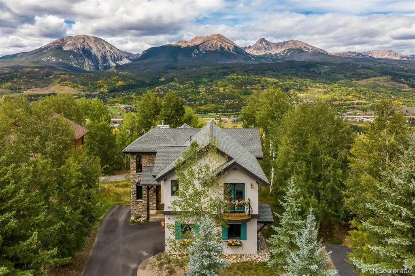
Charming and distinctive, this beautiful Vail-style alpine home captures the warmth and character of mountain living in the desirable Hamilton Creek neighborhood. Vaulted wood-beam ceilings, handcrafted wrought-iron railings and inviting living spaces create a home that feels both impressive and comfortable, all framed by spectacular views of the rugged Gore Range. Designed to accommodate family and friends while remaining wonderfully cozy for two, the home offers three bedrooms plus a spacious bunk room, providing flexible sleeping space for up to 11. A spacious theater/media room creates the perfect setting for movie nights and après-ski relaxation, while two decks plus a convenient grilling deck just off the kitchen extend the living outdoors. The kitchen is complemented by a generous pantry, ideal for entertaining and extended mountain stays. Hamilton Creek offers an exceptional mountain lifestyle with neighborhood hiking and cycling, nearby skiing, and easy access to the White River National Forest directly above the community. Residents also enjoy an active and welcoming neighborhood with opportunities to connect through activities such as hiking, cycling and a community book club. A special mountain retreat combining character, comfort, incredible views and access to the best of Summit County living.
| Elementary School | Middle School | High School |
|---|---|---|
| Silverthorne Elementary School | Summit Middle School | Summit High School |
| Price History | |
|---|---|
| 9/12/2026 | Listed $2,195,000 |
General Features
| Sewer | Septic Tank |
|---|---|
| Heating | Baseboard,Hot Water,Natural Gas |
| Cooling | None |
| Roof | Shingle |
| Zoning | CPUD |
| HOA Fee | 100 |
| Garage Spaces | 2 |
| Construction Materials | Rock,Stucco |
| Exclusions | Property is being sold mostly furnished. Seller will provide Buyer with a complete Exclusions List. Seller’s personal items,artwork,and any other items identified on the Exclusions List are excluded |
| Year Built | 2005 |
| Levels | Multi/Split |
| Property Subtype | Single Family Residence |
| Tax Year | 2025 |
| Ownership | Individual |
| Assoc Fee Paid Per | Annually |
| County | Summit |
| Property Type | Residential |
| HOA | Yes |
| Attached Garage | Yes |
| Subdivision Name | Hamilton Creek Sub |
| Full Baths | 2 |
| Status | Active |
| High School | Summit |
| City | Silverthorne |
| Association Name | Hamilton Creek HOA |
| Senior Community Y/N | No |
| High School District | Summit RE-1 |
| Number Of Units Total | 1 |
| Lot Size Units | Acres |
| Lot Size Square Feet | 7840.8 |
| Listing Terms | 1031 Exchange,Cash,Conventional |
| Elementary School | Silverthorne |
| Tax Annual Amount | 13656 |
| Middle/Junior High School | Summit |
| Virtual Tour | https://my.matterport.com/show/?m=Lv8ByanRqdj |
| Structure Type | House |
| Standard Status | Active |
| Occupancy Type | Owner |
| Middle/Junior School District | Summit RE-1 |
| Elementary School District | Summit RE-1 |
Interior Features
| Basement | Walk-Out Access |
|---|---|
| Basement (Y/N) | No |
| Above Grade Finished Area | 2416 |
| Half Baths | 1 |
| 3/4 Baths | 1 |
| Total Bedrooms | 4 |
| Main Level Bathrooms | 1 |
| Total Baths | 4 |
Exterior Features
| Lot Features | Sloped |
|---|---|
| Total Parking | 2 |
| Lot Size Area | 0.18 |
| Building Area Total | 3785 |
| Lot Size Acres | 0.18 |
Amenities
- Foreclosure
- Views
- Short Sale
- New Construction
- Adult 55+
- Lease To Own
- No HOA Fees
- Furnished
- Primary On Main
- Air Conditioning
- Seller Finance
- Green
- Fixer Upper
- Horse
- Golf
- Fireplace
- Deck
- Garage
- Basement
- Pool
Property vs Single Family Average in 80498
Price
Taxes
Year Built
Visits


 The content relating to real estate for sale in this Web site comes in part from the Internet Data eXchange (IDX) program of METROLIST, INC., DBA RECOLORADO©. Real estate listings held by brokers other than NextHome Aspire are marked with the IDX Logo. This information is being provided for the consumers' personal, non-commercial use and may not be used for any other purpose. All information subject to change and should be independently verified. September 22, 2026 4:48 AM UTCd

