
Price Reduction





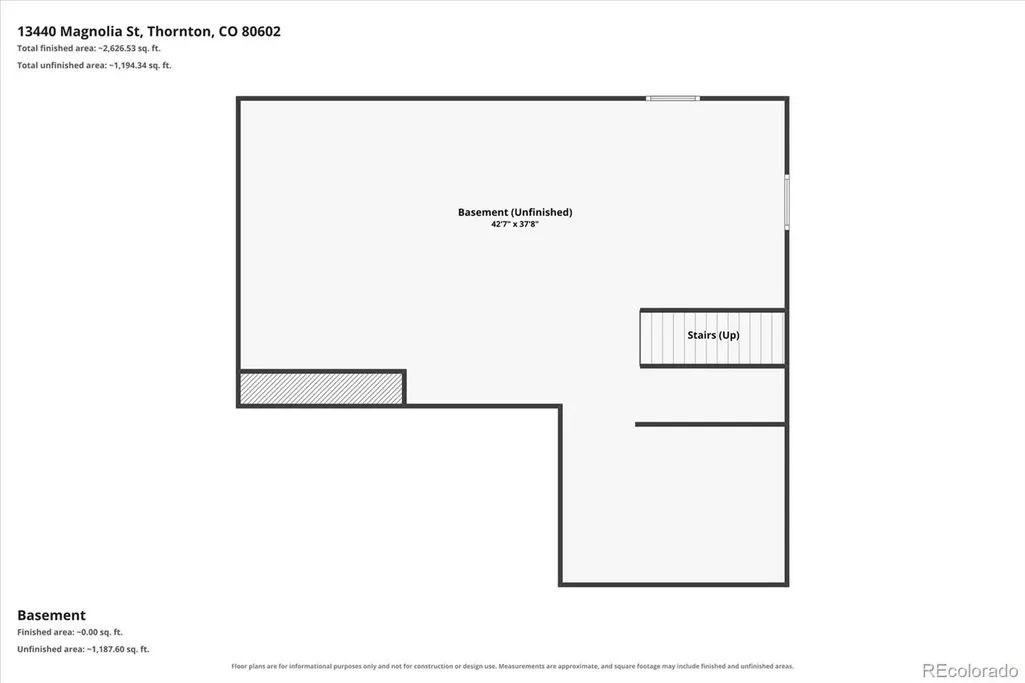
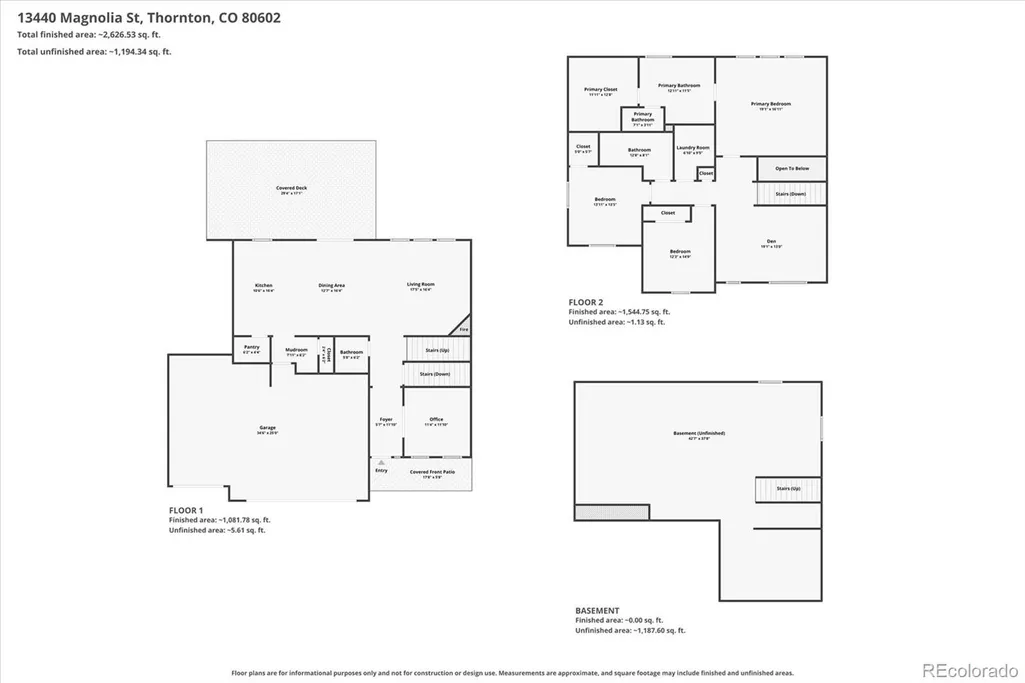
Address
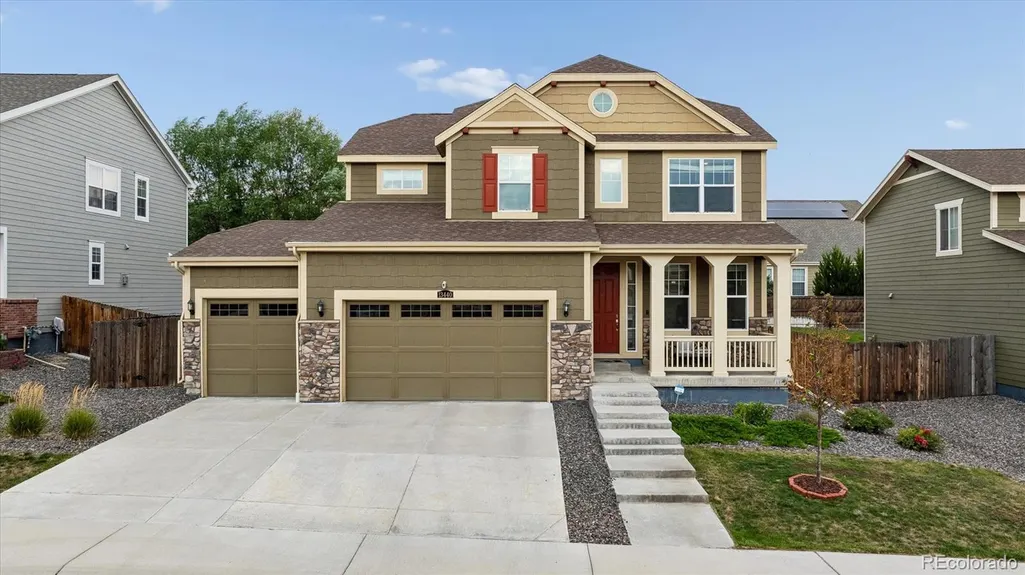
13440 Magnolia Street, Brighton, CO
Price
$ 659,950
Property Attributes
- MLS#7037166
- TypeSingle Family
- Listing Status Active
- CountyADAMS
- CityBrighton
- NeighborhoodAmber Creek
- Zip80602
- StyleTraditional
- Year Built2019
- Taxes$ 6216
- Price$ 659,950
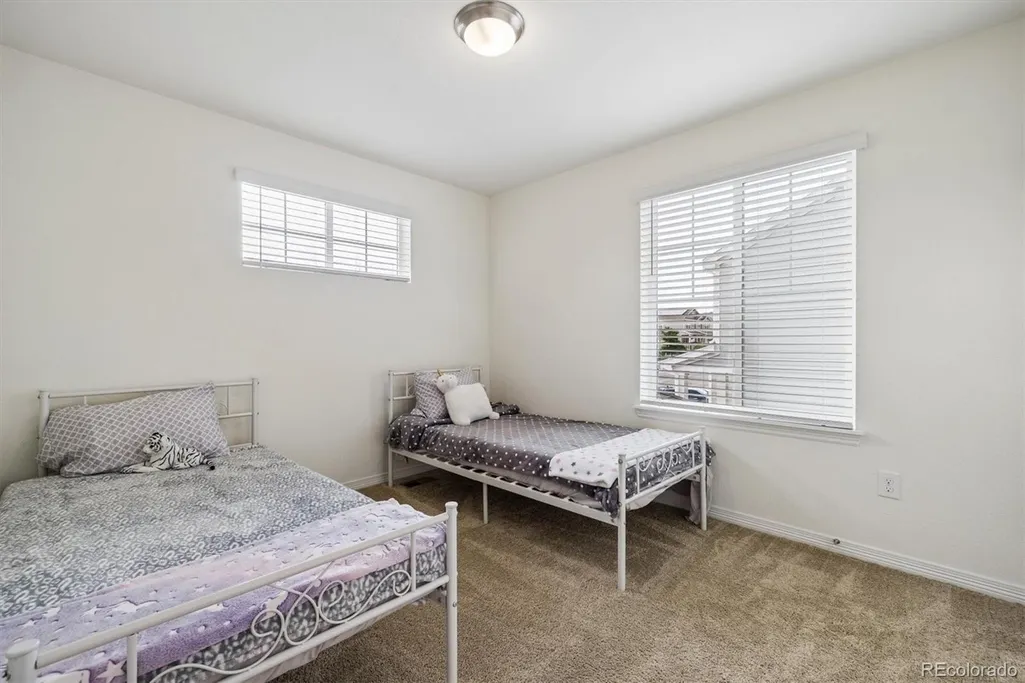
- Bedrooms3
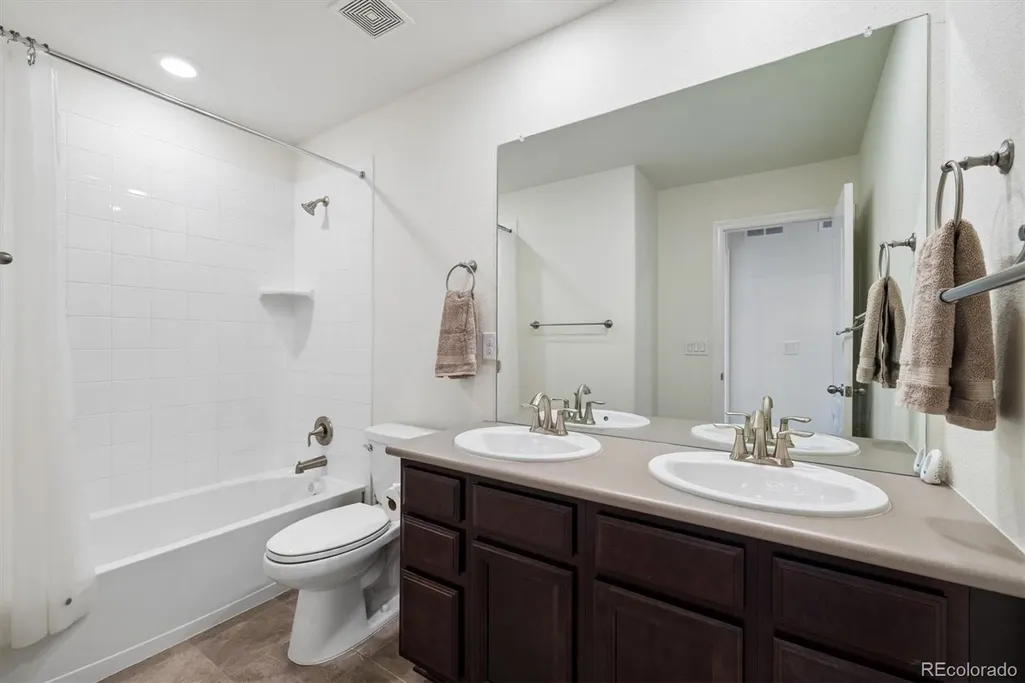
- Full Bathrooms2
- Half Bathrooms1
- Sqr Footage3267
- Lot Size0.16 Acres
Data Source:
REColorado (MTOMLS)
Property Description
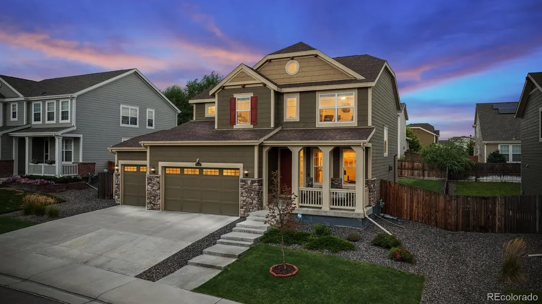
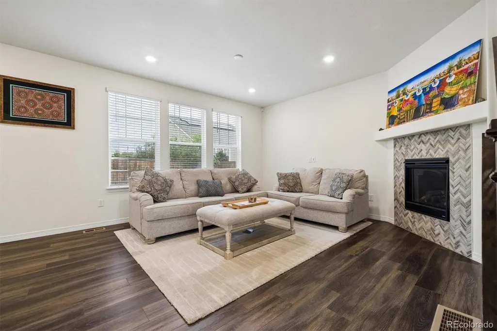
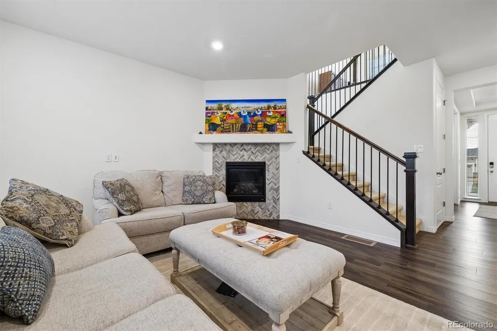
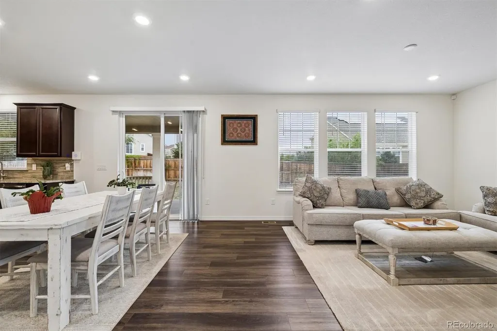
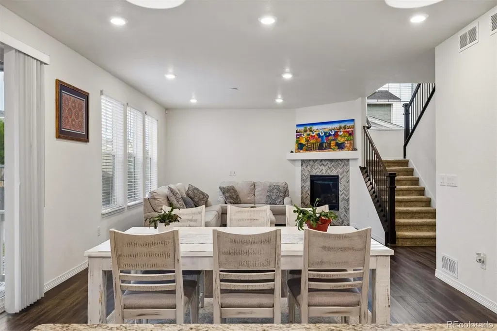
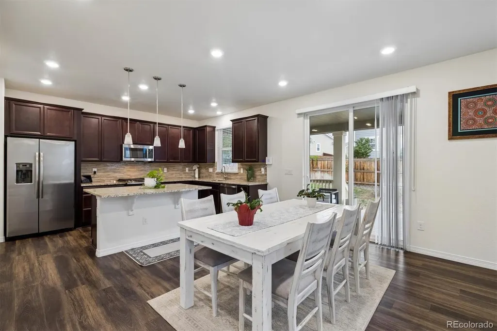
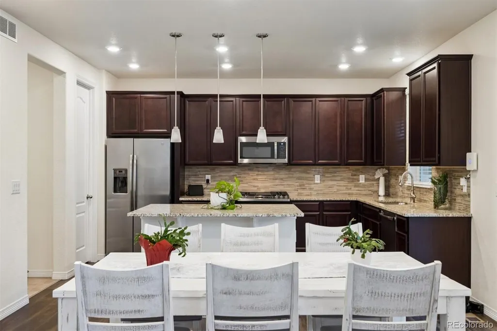
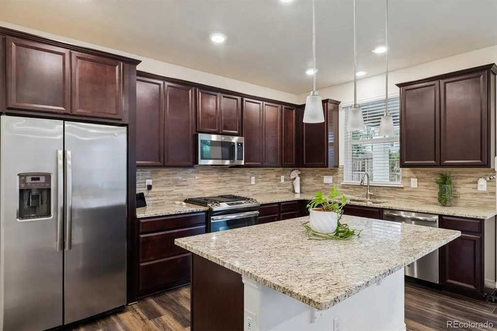
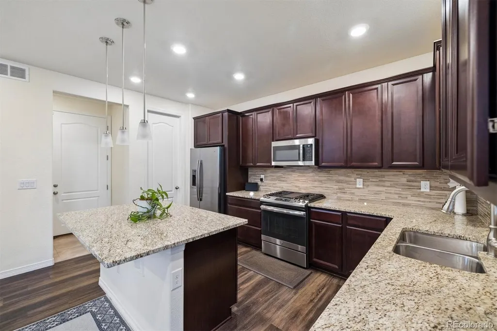
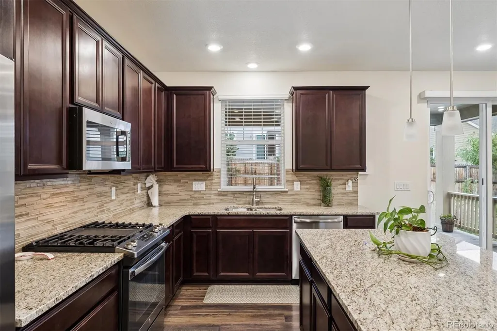
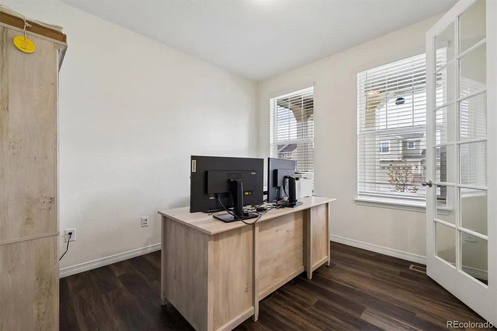
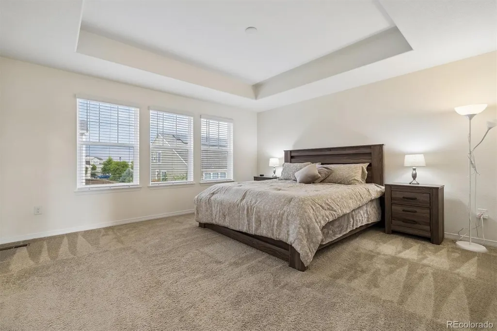
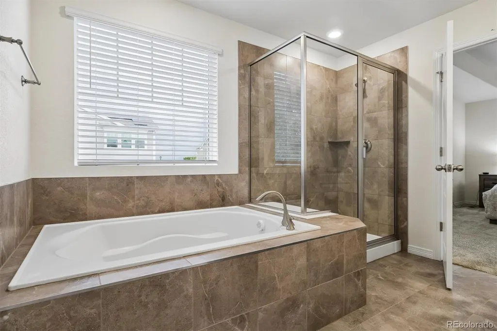
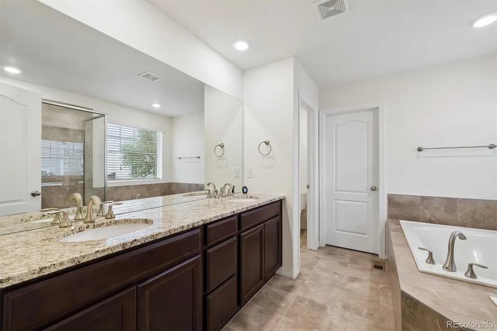
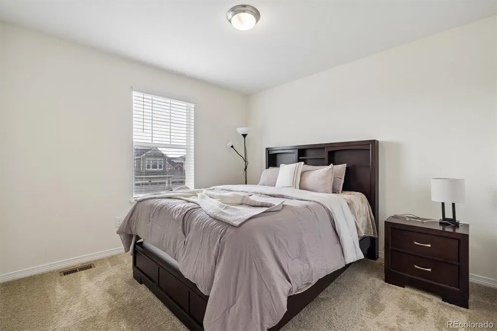
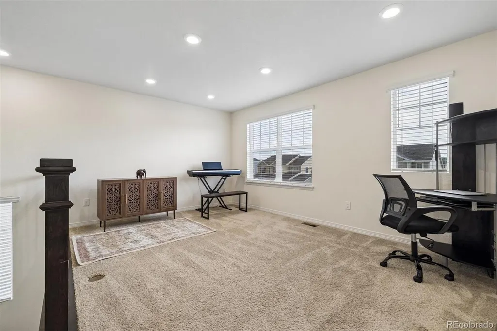
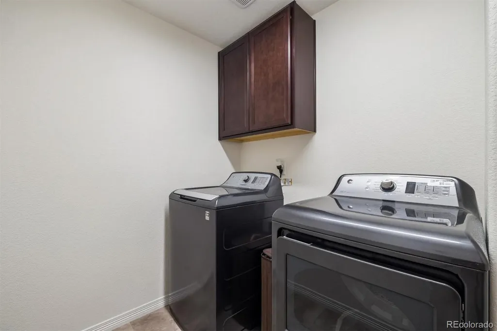
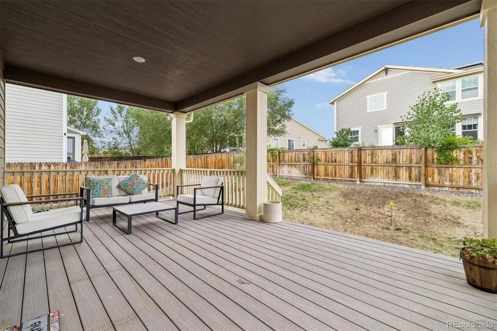
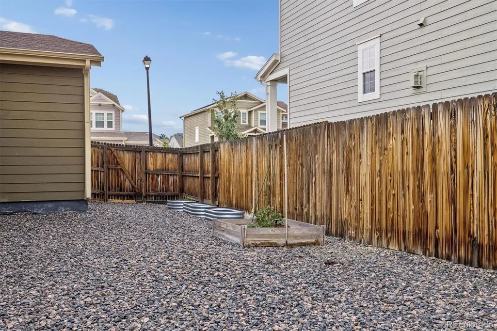
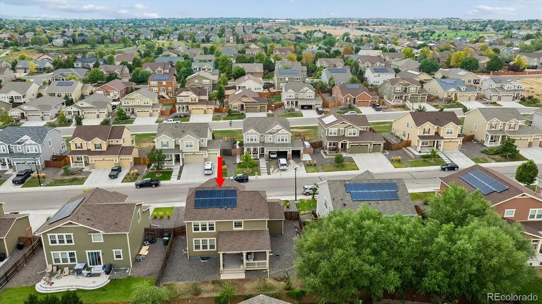
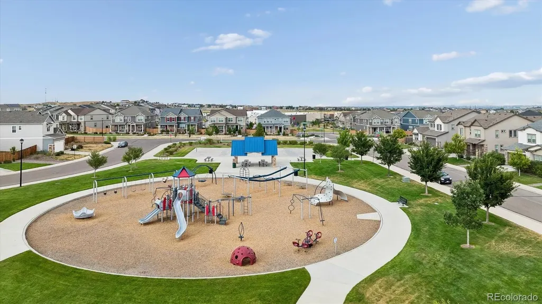
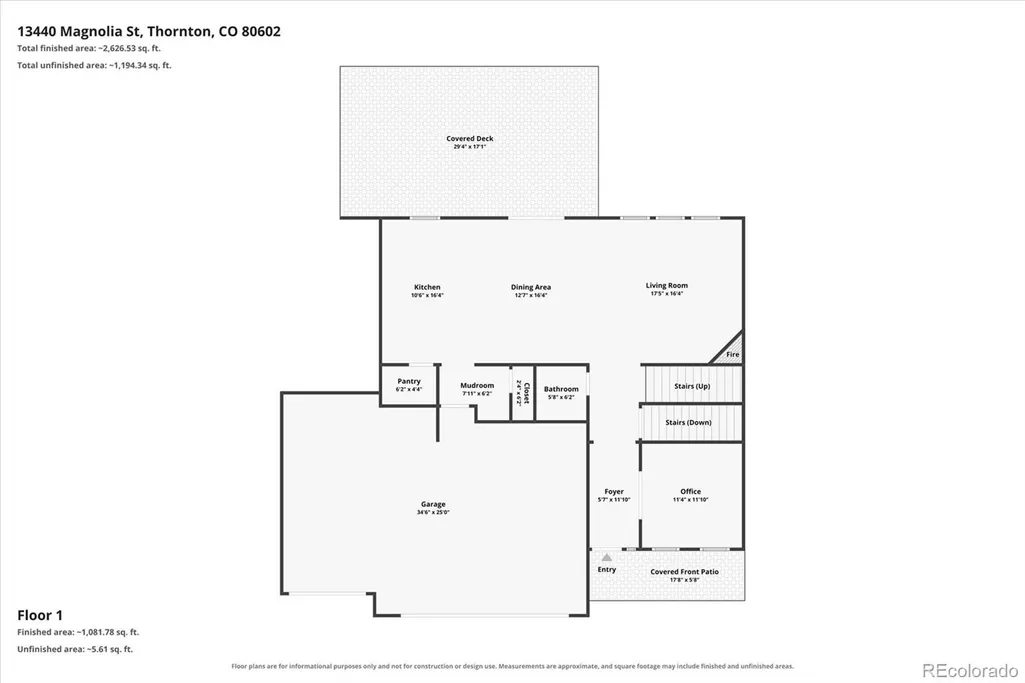
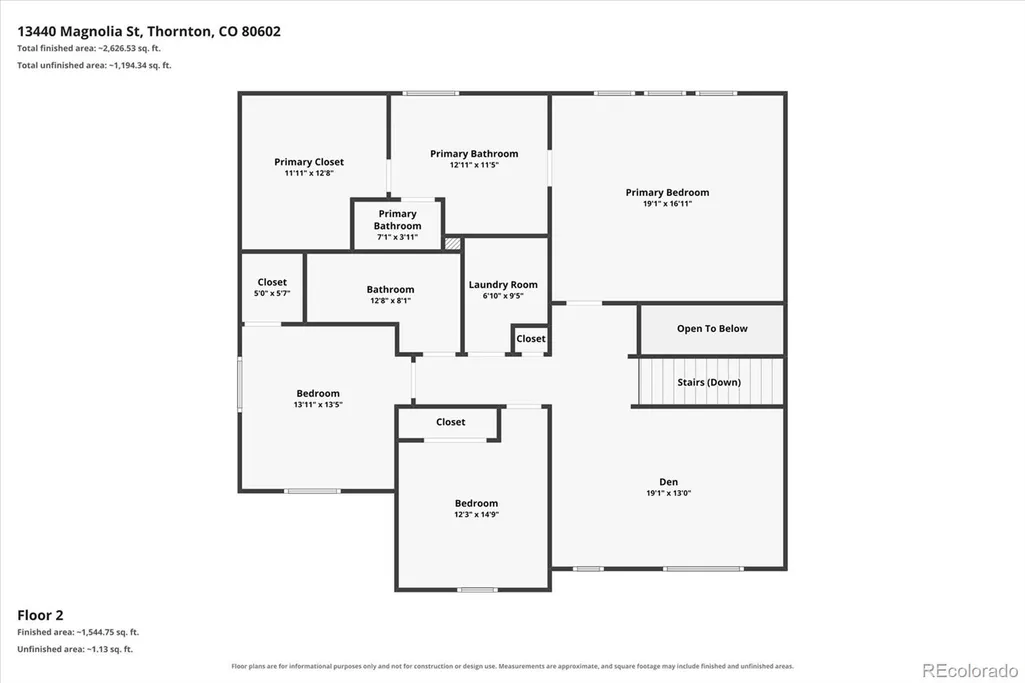
Meticulously maintained and ready for its next chapter, welcome home to this ‘Evergreen’ 2-story home in Brighton's Amber Creek community. Life here looks like: family gatherings and memories made in the spacious great room, centered around a gas fireplace. Mastering a new recipe in the gourmet kitchen, anchored by soft-close espresso cabinetry, granite counters, a GE appliance suite, and a center island. Dining al fresco on the covered deck, overlooking a fenced yard, raised garden beds, and two producing apple trees. Morning yoga or quiet afternoon play for the kids in the bonus loft space. The beautiful owner’s suite is a calm retreat, complete with a sizeable walk-in closet and an ensuite 5-piece bath. Installed solar panels, a dedicated home office, a 3-car oversized garage, a plumbed basement ready for future expansion, and over 2,200 sqft of functional living space only add to the appeal of 13440 Magnolia Street. This turnkey residence is centrally located with the convenience of two parks, grocery stores, fitness centers, and a nature library, all within walking distance. Offering the perfect blend of comfort, community, and location, this is a place you'll be proud to call home.
| Elementary School | Middle School | High School |
|---|---|---|
| West Ridge Elementary School | Roger Quist Middle School | Riverdale Ridge High School |
| Price History | |
|---|---|
| 8/13/2026 | Listed $675,000 |
| 9/16/2026 | 3$659,950 |
General Features
| Sewer | Public Sewer |
|---|---|
| Heating | Forced Air,Natural Gas |
| Cooling | Central Air |
| Possession | Closing/DOD,Negotiable |
| Roof | Composition |
| Appliances | Dishwasher,Disposal,Dryer,Humidifier,Microwave,Oven,Refrigerator,Sump Pump,Washer |
| Garage Spaces | 3 |
| Association Fee Includes | Maintenance Grounds |
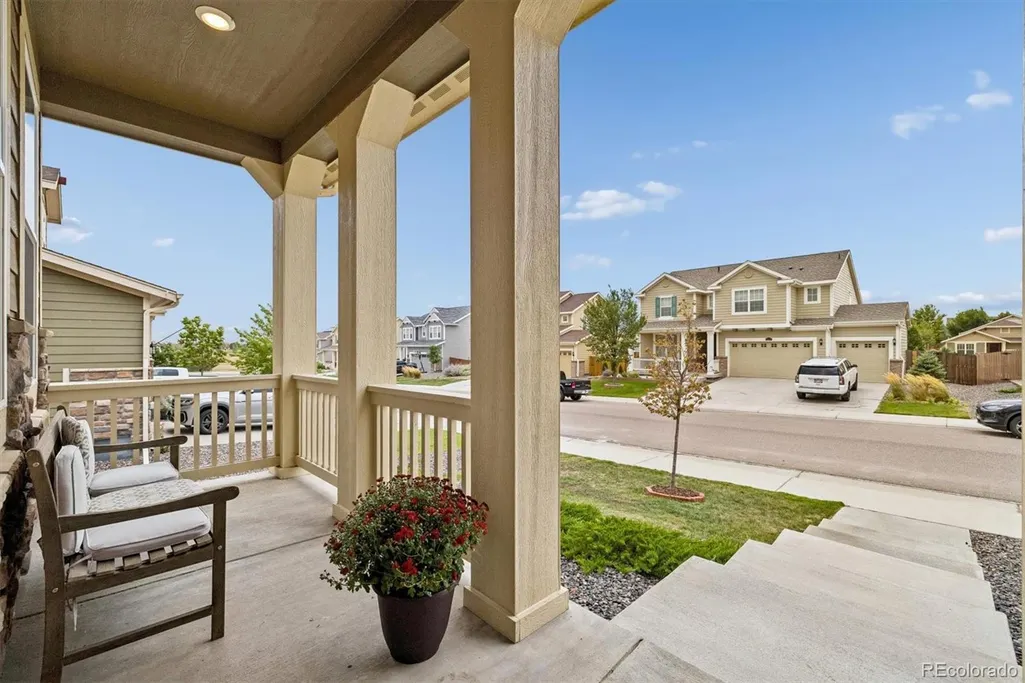
| Patio/Porch Features | Covered,Deck,Front Porch |
| Architectural Style | Traditional |
| Security Features | Carbon Monoxide Detector(s),Radon Detector,Smart Locks,Smoke Detector(s) |
| Construction Materials | Concrete,Frame,Stone |
| Exclusions | personal property |
| Year Built | 2019 |
| Levels | Two |
| Property Subtype | Single Family Residence |
| Tax Year | 2025 |
| Ownership | Individual |
| Assoc Fee Paid Per | Included in Property Tax |
| County | Adams |
| Property Type | Residential |
| Association Amenities | Park,Playground |
| HOA | Yes |
| Attached Garage | Yes |
| Subdivision Name | Amber Creek |
| Facing Direction | West |
| Full Baths | 2 |
| Status | Active |
| Directions | Google Maps |
| High School | Riverdale Ridge |
| City | Brighton |
| Association Name | Amber Creek Metro District |
| Entry Location | Ground |
| Senior Community Y/N | No |
| High School District | School District 27-J |
| Lot Size Units | Square Feet |
| Lot Size Square Feet | 7000 |
| Listing Terms | Cash,Conventional,FHA,VA Loan |
| Elementary School | West Ridge |
| Tax Annual Amount | 6216 |
| Home Warranty Y/N | No |
| Middle/Junior High School | Roger Quist |
| Property Condition | Updated/Remodeled |
| Virtual Tour | https://listings.mediamaxphotography.com/13440-Magnolia-Ct |
| Structure Type | House |
| Builder Name | Lennar |
| Standard Status | Active |
| Occupancy Type | Owner |
| Elementary School District | School District 27-J |
Interior Features
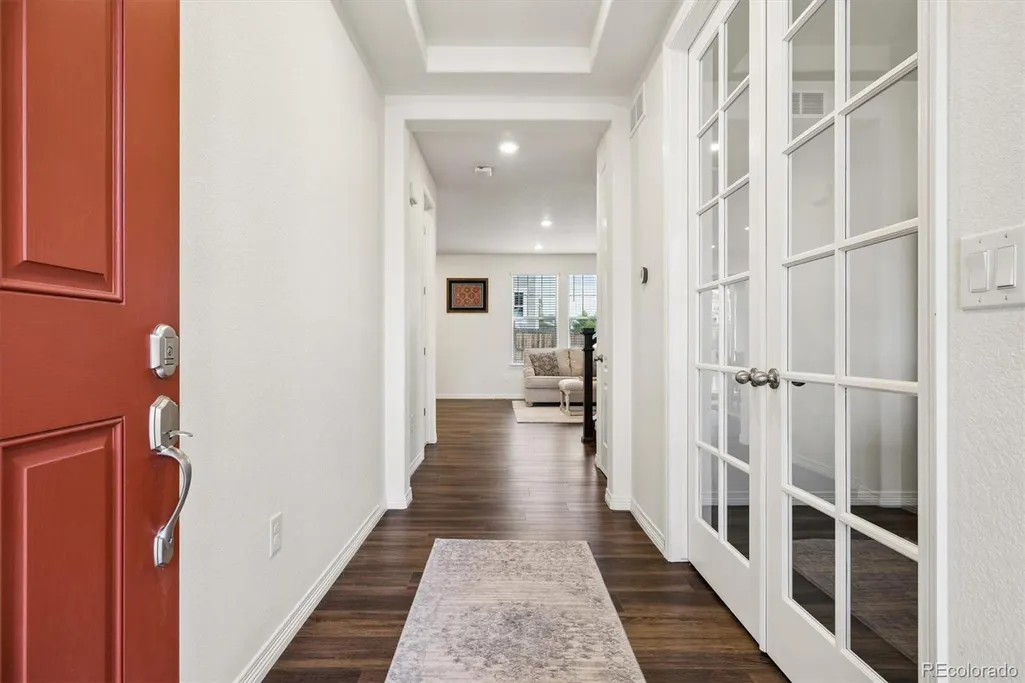
| Interior Amenities | Breakfast Bar,Ceiling Fan(s),Eat-in Kitchen,Entrance Foyer,Five Piece Bath,Granite Counters,High Ceilings,Kitchen Island,Open Floorplan,Pantry,Primary Suite,Radon Mitigation System,Smoke Free,Walk-In |
|---|---|
| Basement | Sump Pump,Unfinished |
| Flooring | Carpet,Tile,Vinyl |
| Furnished Y/N | Unfurnished |
| Total Fireplaces | 1 |
| Fireplace Features | Gas,Great Room |
| Basement (Y/N) | Yes |
| Window Features | Double Pane Windows |
| Above Grade Finished Area | 2260 |
| Half Baths | 1 |
| Laundry Features | In Unit |
| Total Bedrooms | 3 |
| Main Level Bathrooms | 1 |
| Total Baths | 3 |
Exterior Features
| Exterior Amenities | Garden,Private Yard,Rain Gutters |
|---|---|
| Fencing | Full |
| Parking Features | Concrete |
| Lot Features | Landscaped,Level,Sprinklers In Front,Sprinklers In Rear |
| Water Source | Public |
| Total Parking | 3 |
| Lot Size Area | 7000 |
| Foundation Details | Slab |
| Building Area Total | 3267 |
| Lot Size Acres | 0.16 |
| Road Surface Type | Paved |
| Road Frontage Type | Public |
| Builder Model | Evergreen |
| Road Responsibility | Public Maintained Road |
Amenities
- Foreclosure
- Views
- Short Sale
- New Construction
- Adult 55+
- Lease To Own
- No HOA Fees
- Furnished
- Primary On Main
- Air Conditioning
- Seller Finance
- Green
- Fixer Upper
- Horse
- Golf
- Fireplace
- Deck
- Garage
- Basement
- Pool
Property vs Single Family Average in 80602
Price
Taxes
Year Built
Visits
In The Neighborhood
Thornton
$ 659,900
- Type
- Single Family
- Size
- 3,736 SqFt
- Rooms
- 3 Beds + 2 Baths
 Legacy Real Estate Services #7355142
Golf Course
Thornton
$ 649,900
- Type
- Single Family
- Size
- 3,518 SqFt
- Rooms
- 4 Beds + 2.5 Baths
HomeSmart #2249290
Reduced
Thornton
$ 710,000
- Type
- Single Family
- Size
- 4,070 SqFt
- Rooms
- 4 Beds + 3.5 Baths
Trelora Realty, Inc. #2574337
Reduced
Thornton
$ 820,000
- Type
- Single Family
- Size
- 4,070 SqFt
- Rooms
- 5 Beds + 4.5 Baths
eXp Realty, LLC #6233494



