








Address
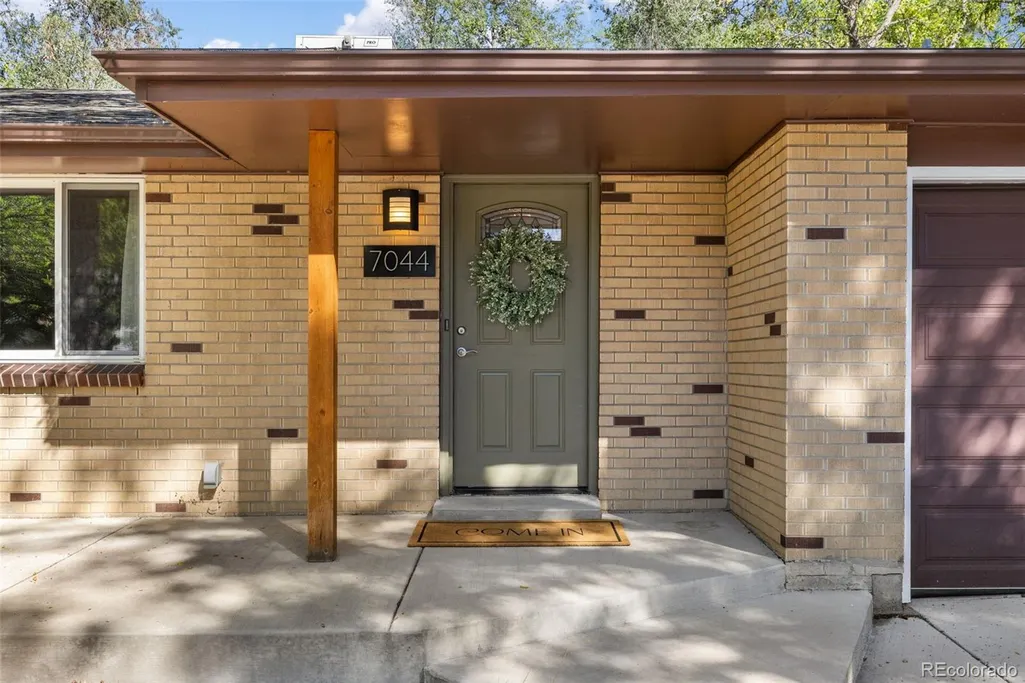
7044 Newland Street, Arvada, CO
Price
$ 515,000
Property Attributes
- MLS#6996865
- TypeSingle Family
- Listing Status Active
- CountyJEFFERSON
- CityArvada
- NeighborhoodLamar Heights
- Zip80003
- StyleTraditional
- Year Built1963
- Taxes$ 3506
- Price$ 515,000
- Bedrooms5
- Full Bathrooms2
- Half Bathrooms0
- Sqr Footage2002
- Lot Size0.19 Acres
Data Source:
REColorado (MTOMLS)
Property Description
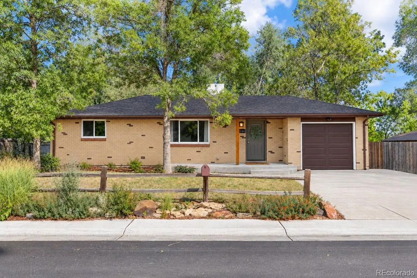
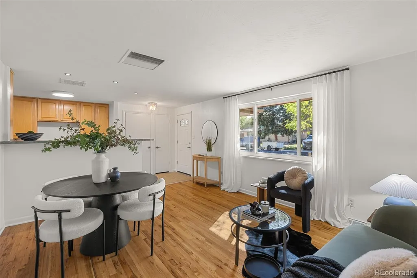
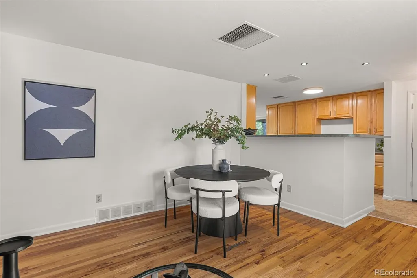
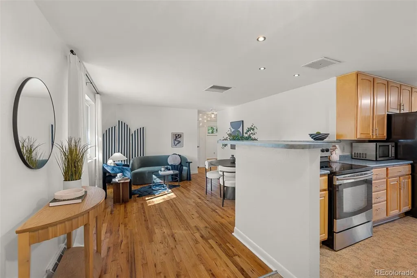
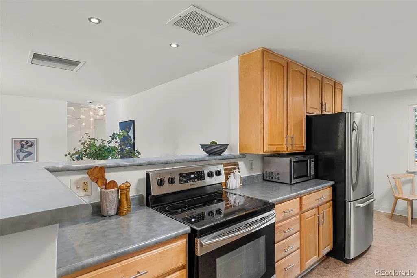
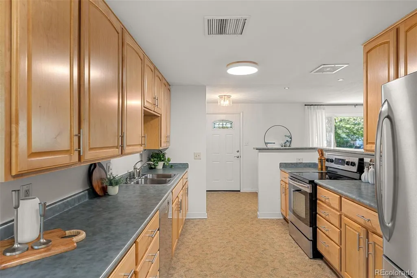
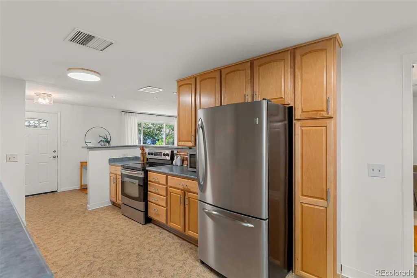
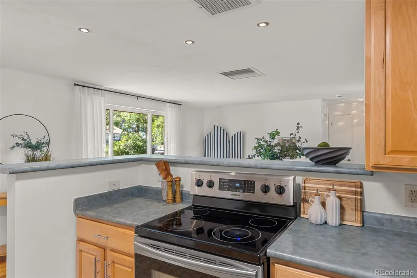
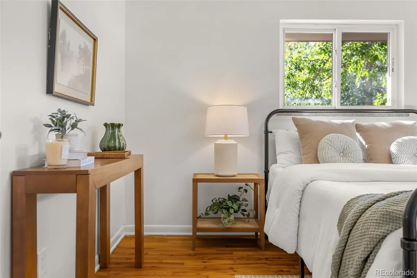
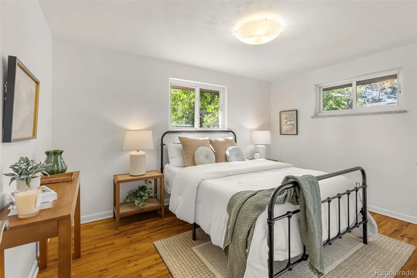
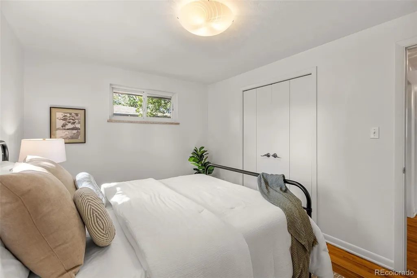
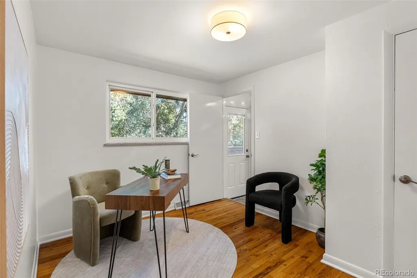
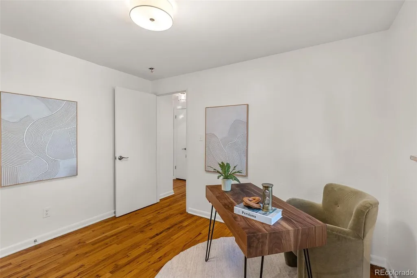
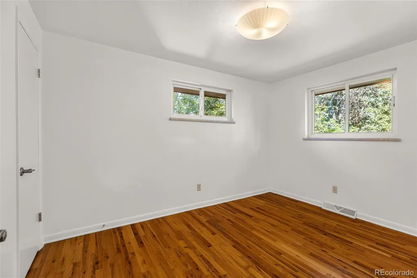
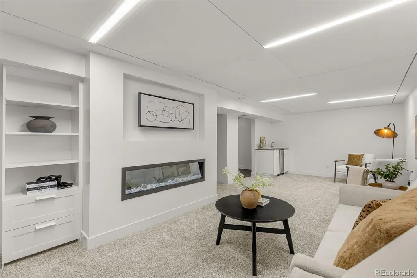
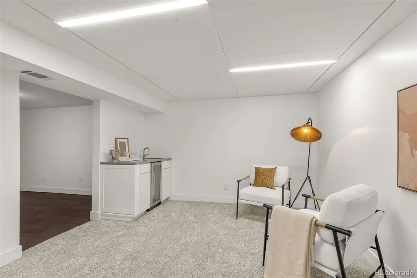
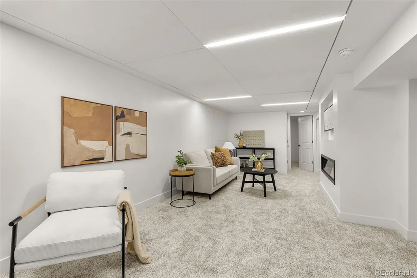
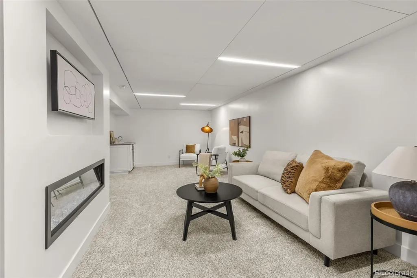
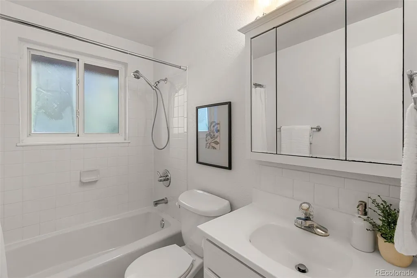
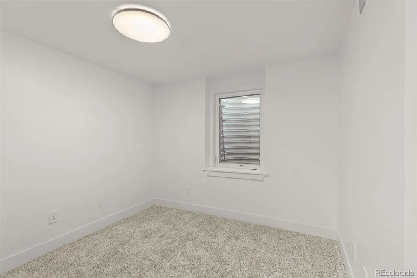
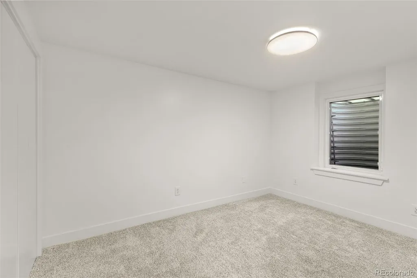
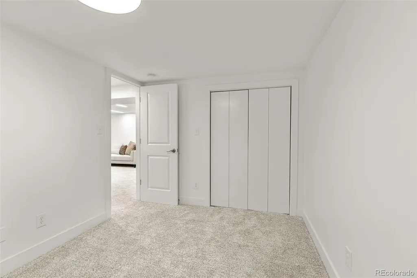
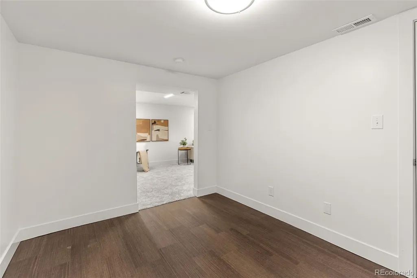
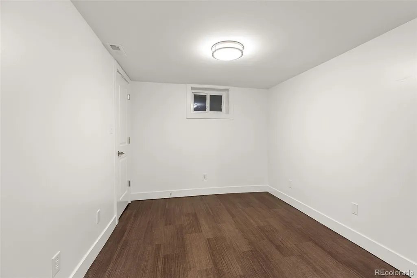
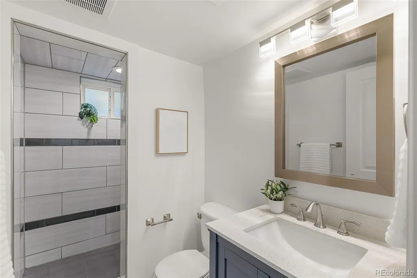
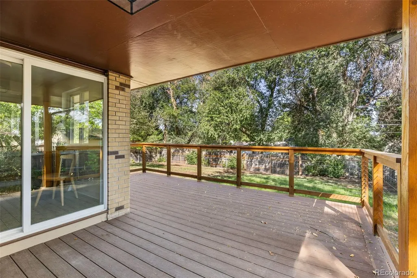
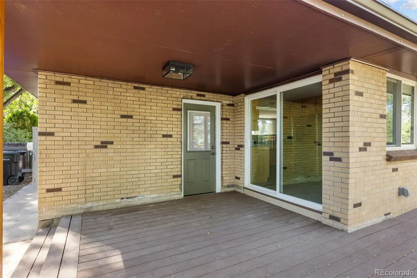
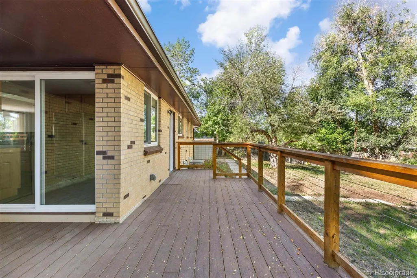
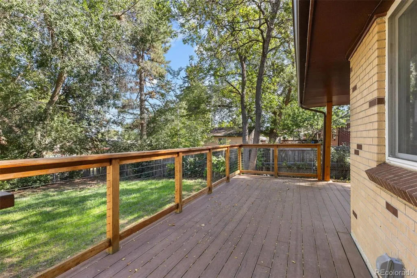
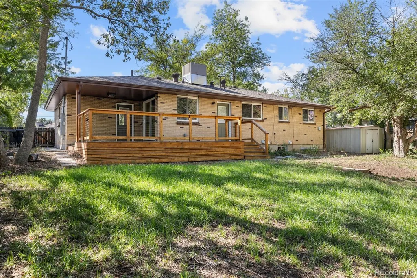
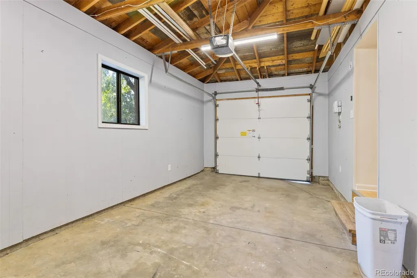
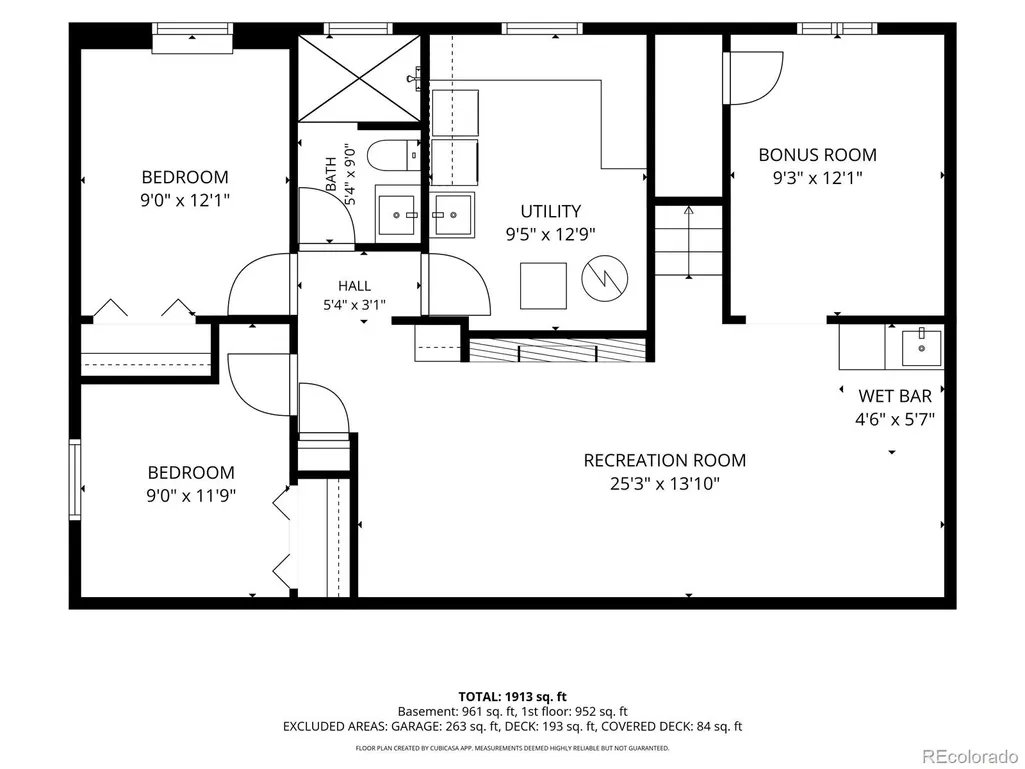
Welcome home to this beautifully updated brick ranch! Offering 5 bedrooms and 2 bathrooms, this home combines comfortable living, thoughtful updates, and an incredible outdoor space designed for everyday enjoyment and entertaining. Inside, you’ll find fresh paint, new carpet, updated light fixtures, and a warm, inviting layout. The main floor features three bedrooms, hardwood floors, updated full bathroom, and an open concept layout. The kitchen is the hub of the home, with direct access to the backyard patio, living room, additional high-top seating, ample counter space and storage, with stainless steel appliances. The lower level features a built-in beverage center with custom cabinets, perfect for movie nights, gatherings, or relaxing with friends. Cozy up around the stunning electric fireplace and enjoy the comfortable atmosphere this home provides. One of the standout features is the custom-designed laundry room, complete with a utility sink, generous counter space, cabinetry, and a convenient drying rack. It’s a space that makes everyday chores feel a little more enjoyable. Step outside to the large, fully fenced backyard, where you’ll find a beautiful deck ready for morning coffee, summer barbecues, evening gatherings, or simply unwinding after a long day. The deck offers two access points, including direct access from the kitchen, making indoor-outdoor living and entertaining effortless. The attached one-car garage provides convenient parking. And then there’s the location. This home puts you close to the lifestyle so many people are seeking in Colorado; 10 minutes to Olde Town Arvada, commuting rail lines, parks, trails, the mountains, shopping, restaurants, and plenty of opportunities for recreation. Spend the day exploring and come home to enjoy a peaceful evening on your own backyard deck. This is more than a beautifully updated home; it’s a place to enjoy the Colorado lifestyle, entertain, relax, and make lasting memories.
| Elementary School | Middle School | High School |
|---|---|---|
| Swanson Elementary School | North Arvada Middle School | Arvada High School |
| Price History | |
|---|---|
| 9/11/2026 | Listed $515,000 |
General Features
| Sewer | Public Sewer |
|---|---|
| Heating | Forced Air |
| Cooling | Evaporative Cooling |
| Possession | Immediate,Negotiable |
| Roof | Composition |
| Appliances | Dishwasher,Dryer,Microwave,Oven,Range,Refrigerator,Washer |
| Garage Spaces | 1 |
| Patio/Porch Features | Covered,Deck,Front Porch |
| Architectural Style | Traditional |
| Security Features | Carbon Monoxide Detector(s),Smoke Detector(s) |
| Construction Materials | Brick |
| Exclusions | Seller's personal property,downstairs bar refrigerator,and staging furniture |
| Year Built | 1963 |
| Levels | One |
| Property Subtype | Single Family Residence |
| Tax Year | 2025 |
| Ownership | Individual |
| County | Jefferson |
| Property Type | Residential |
| HOA | No |
| Attached Garage | Yes |
| Subdivision Name | Lamar Heights |
| Facing Direction | West |
| Full Baths | 1 |
| Status | Active |
| Directions | GPS works great |
| High School | Arvada |
| City | Arvada |
| Senior Community Y/N | No |
| High School District | Jefferson County R-1 |
| Lot Size Units | Acres |
| Lot Size Square Feet | 8276.4 |
| Listing Terms | 1031 Exchange,Cash,Conventional,FHA,VA Loan |
| Elementary School | Swanson |
| Tax Annual Amount | 3506 |
| Middle/Junior High School | North Arvada |
| Property Condition | Updated/Remodeled |
| Structure Type | House |
| Standard Status | Active |
| Occupancy Type | Owner |
| Middle/Junior School District | Jefferson County R-1 |
| Elementary School District | Jefferson County R-1 |
Interior Features
| Interior Amenities | Breakfast Bar,Eat-in Kitchen,Laminate Counters,Open Floorplan,Smoke Free |
|---|---|
| Basement | Finished,Full,Sump Pump |
| Flooring | Carpet,Tile,Wood |
| Total Fireplaces | 1 |
| Fireplace Features | Basement,Family Room |
| Basement (Y/N) | Yes |
| Window Features | Double Pane Windows |
| Above Grade Finished Area | 1001 |
| 3/4 Baths | 1 |
| Total Bedrooms | 5 |
| Below Grade Finished Area | 1001 |
| Main Level Bedrooms | 3 |
| Main Level Bathrooms | 1 |
| Total Baths | 2 |
Exterior Features
| Exterior Amenities | Private Yard,Rain Gutters |
|---|---|
| Fencing | Full |
| Parking Features | Concrete,Storage |
| Lot Features | Level,Many Trees,Sprinklers In Front,Sprinklers In Rear |
| Water Source | Public |
| Total Parking | 3 |
| Lot Size Area | 0.19 |
| Building Area Total | 2002 |
| Lot Size Acres | 0.19 |
| Road Surface Type | Paved |
| Road Frontage Type | Public |
| Road Responsibility | Public Maintained Road |
| Horse Y/N | No |
Amenities
- Foreclosure
- Views
- Short Sale
- New Construction
- Adult 55+
- Lease To Own
- No HOA Fees
- Furnished
- Primary On Main
- Air Conditioning
- Seller Finance
- Green
- Fixer Upper
- Horse
- Golf
- Fireplace
- Deck
- Garage
- Basement
- Pool
Property vs Single Family Average in 80003
Price
Taxes
Year Built
Visits
In The Neighborhood
Arvada
$ 595,000
- Type
- Single Family
- Size
- 2,336 SqFt
- Rooms
- 5 Beds + 2.5 Baths
 House2Home LLC #6444267
Arvada
$ 510,000
- Type
- Single Family
- Size
- 2,028 SqFt
- Rooms
- 5 Beds + 2 Baths
RE/MAX Northwest #IR1068527
Eco Friendly
Arvada
$ 550,000
- Type
- Single Family
- Size
- 2,040 SqFt
- Rooms
- 3 Beds + 2 Baths
Keller Williams Realty Downtown LLC #6588663
Views
Arvada
$ 1,099,999
- Type
- Single Family
- Size
- 3,984 SqFt
- Rooms
- 5 Beds + 4.5 Baths
HomeSmart Realty #9532310
Arvada
$ 559,900
- Type
- Single Family
- Size
- 1,800 SqFt
- Rooms
- 4 Beds + 2 Baths
Berkshire Hathaway HomeServices RE of the Rockies #6232830
Reduced
Arvada
$ 440,000
- Type
- Single Family
- Size
- 955 SqFt
- Rooms
- 2 Beds + 1 Baths
Compass - Denver #6130559
Reduced
Arvada
$ 500,000
- Type
- Single Family
- Size
- 2,389 SqFt
- Rooms
- 4 Beds + 2 Baths
RE/MAX Momentum #5633906
Arvada
$ 660,000
- Type
- Single Family
- Size
- 2,260 SqFt
- Rooms
- 4 Beds + 2.5 Baths
Resident Realty South Metro #4920761
Reduced
Arvada
$ 510,000
- Type
- Single Family
- Size
- 2,028 SqFt
- Rooms
- 5 Beds + 2 Baths
RE/MAX Northwest Inc #5619755
Reduced
Arvada
$ 600,000
- Type
- Single Family
- Size
- 2,722 SqFt
- Rooms
- 3 Beds + 2 Baths
Equity Colorado Real Estate #1606811
Reduced
Arvada
$ 495,000
- Type
- Single Family
- Size
- 1,948 SqFt
- Rooms
- 4 Beds + 2 Baths
Key Team Real Estate Corp. #3835372



