






Address
29303 E 165th Avenue, Brighton, CO
Price
$ 1,299,000
Property Attributes
- MLS#6874461
- TypeSingle Family
- Listing Status Active
- CountyADAMS
- CityBrighton
- NeighborhoodHayesmount Estates Sub
- Zip80603
- StyleContemporary
- Year Built2019
- Taxes$ 12776
- Price$ 1,299,000
- Bedrooms6
- Full Bathrooms3
- Half Bathrooms2
- Sqr Footage5430
- Lot Size1.14 Acres
Data Source:
REColorado (MTOMLS)
Property Description
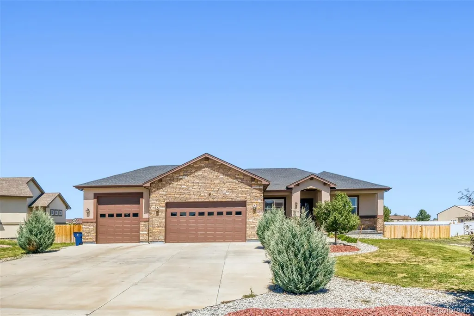
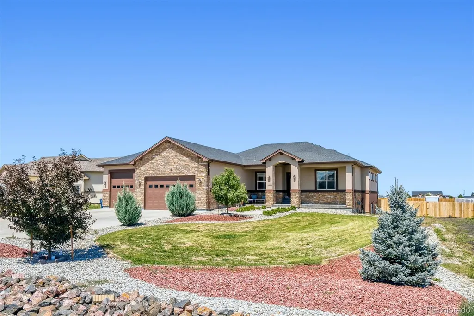
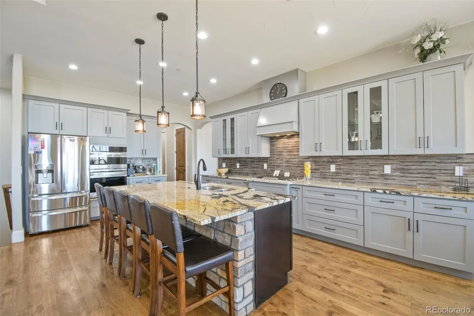
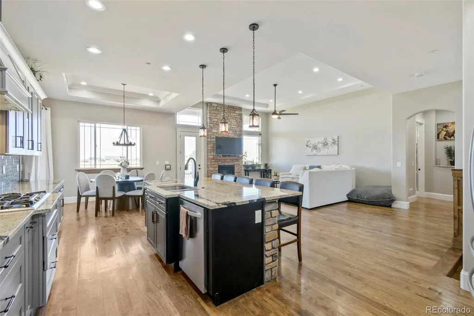
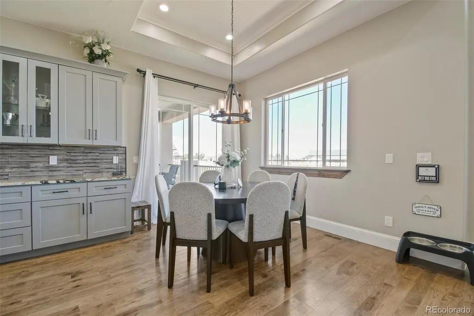
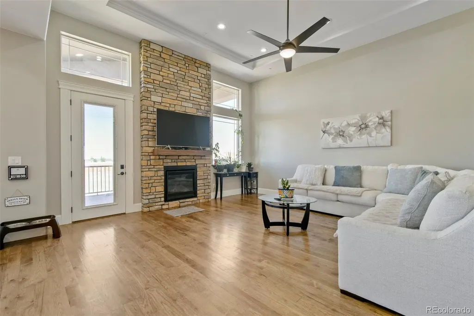
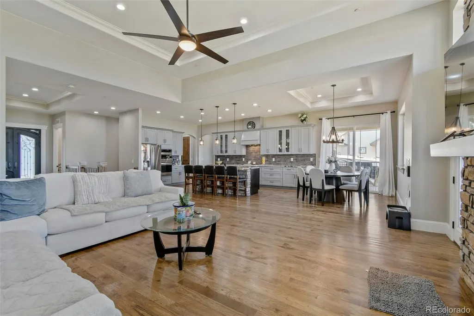
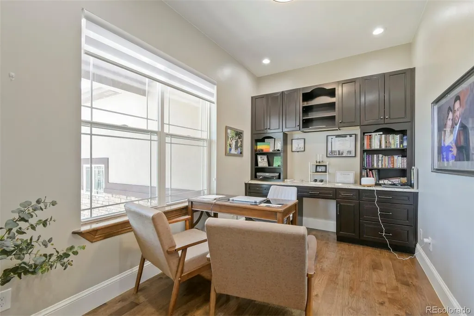
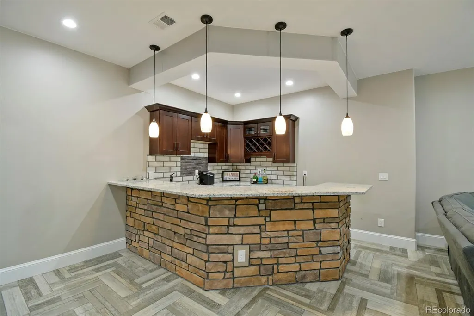
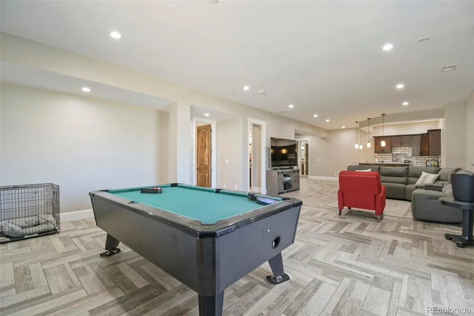
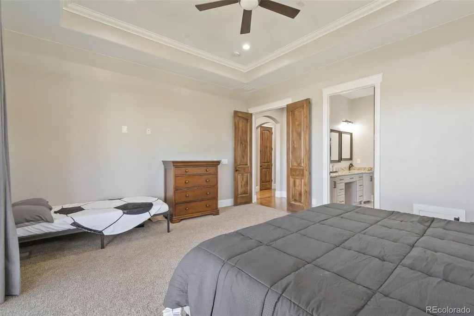
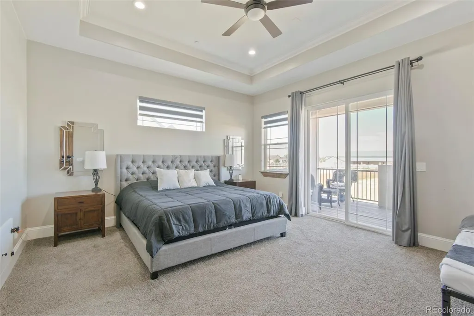
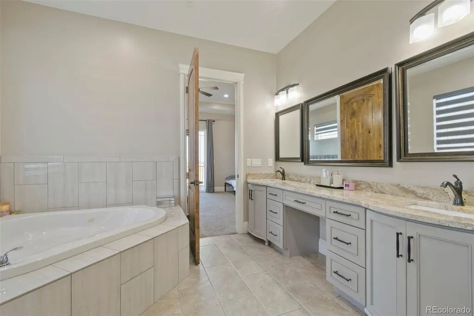
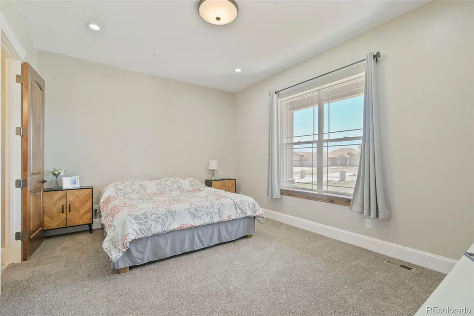
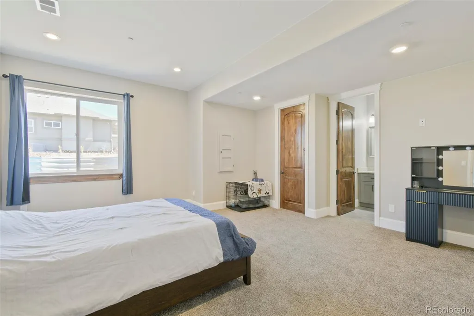
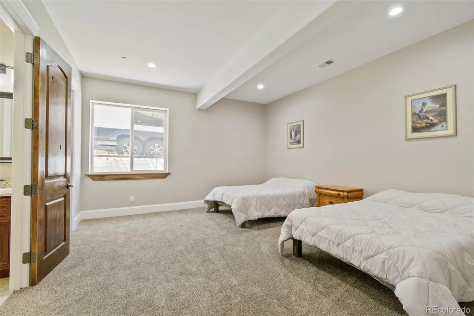
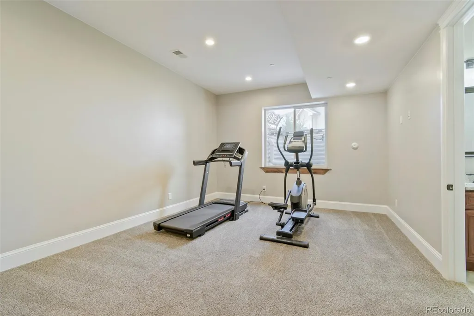
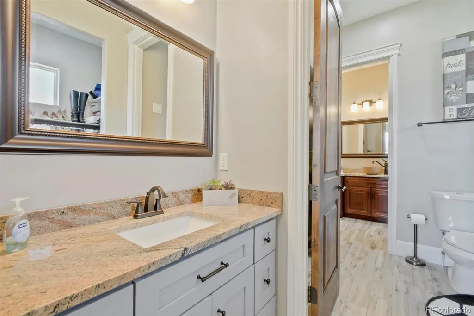
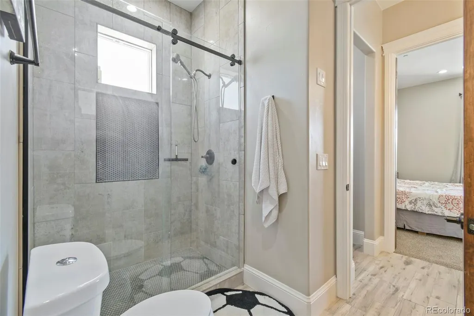
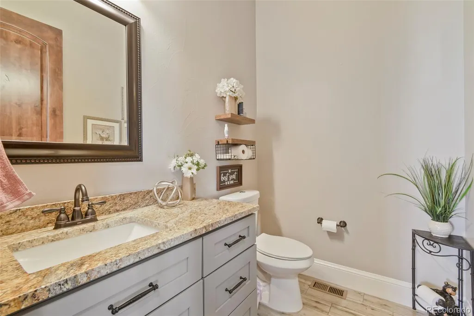
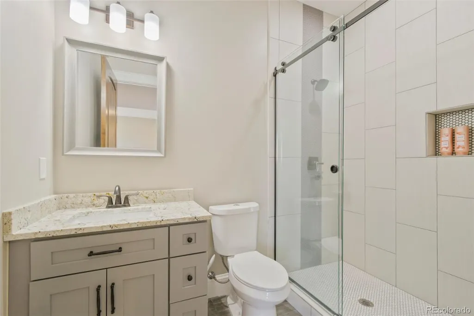
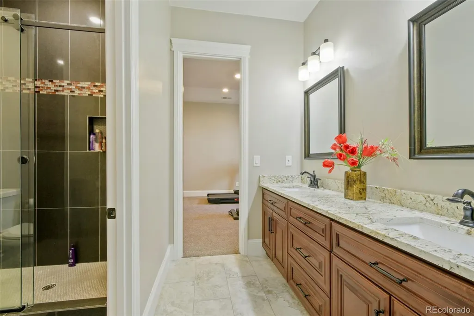
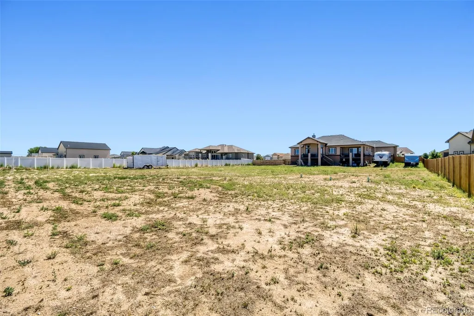
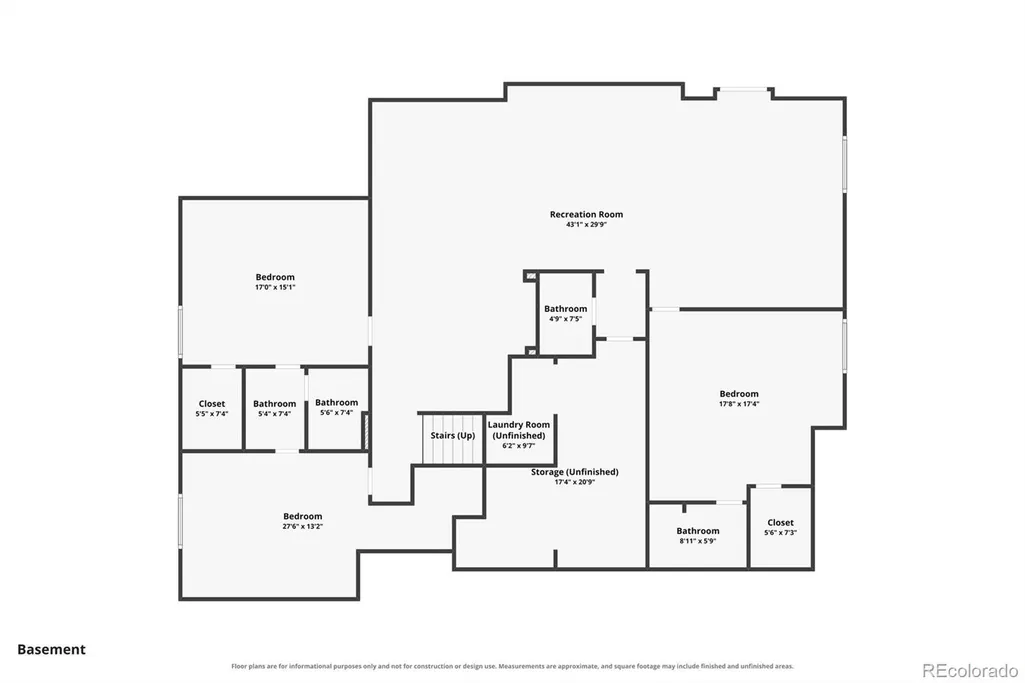
SPACE, PRIVACY & FREEDOM—WITHOUT THE HOA. Discover the freedom of Colorado acreage living with 1.14 acres, more than 5,400 finished square feet, room for horses, and no HOA. Built in 2019, this impressive 6-bedroom, 5-bath home offers the space, privacy, and flexibility to live, work, and entertain on your terms. Step inside to a bright, open floor plan where the kitchen flows seamlessly into the main living and dining areas, creating a welcoming space designed for both everyday living and entertaining. Soaring ceilings and abundant natural light enhance the sense of openness, while the fireplace creates a warm focal point for the main living area. A dedicated office provides the perfect work-from-home setup, while the spacious primary suite features its own private balcony—an ideal place to enjoy your morning coffee or unwind at the end of the day. The fully finished basement expands your possibilities with a game room, wet bar, and additional living space perfect for entertaining, movie nights, guests, hobbies, or multigenerational living. Outside, the privacy-fenced backyard provides plenty of room to enjoy the outdoors, while the deck creates a comfortable space for dining, entertaining, or relaxing. Horses are allowed, and with no HOA, you have greater flexibility to make the property work for your lifestyle. A secondary driveway provides direct backyard access—ideal for trailers, recreational equipment, additional vehicles, or simply making full use of the acreage, while the 3-car attached garage provides even more parking, and storage. Whether you're looking for room for horses, space to entertain, a dedicated home office, a large backyard, or privacy and breathing room, this property offers a rare combination of space and versatility. Over 5,400 finished square feet. 1.14 acres. 6 bedrooms. 5 bathrooms. Home office. Finished basement. Game room. Wet bar. 3-car garage. Horse property. NO HOA. Come experience the space, privacy, and possibilities for yourself.
| Elementary School | Middle School | High School |
|---|---|---|
| Padilla Elementary School | Overland Trail Middle School | Brighton High School |
| Price History | |
|---|---|
| 9/19/2026 | Listed $1,299,000 |
General Features
| Sewer | Septic Tank |
|---|---|
| Heating | Forced Air |
| Cooling | Central Air |
| Utilities | Cable Available,Electricity Connected,Natural Gas Connected,Phone Available |
| Possession | Closing/DOD,Negotiable |
| Roof | Composition |
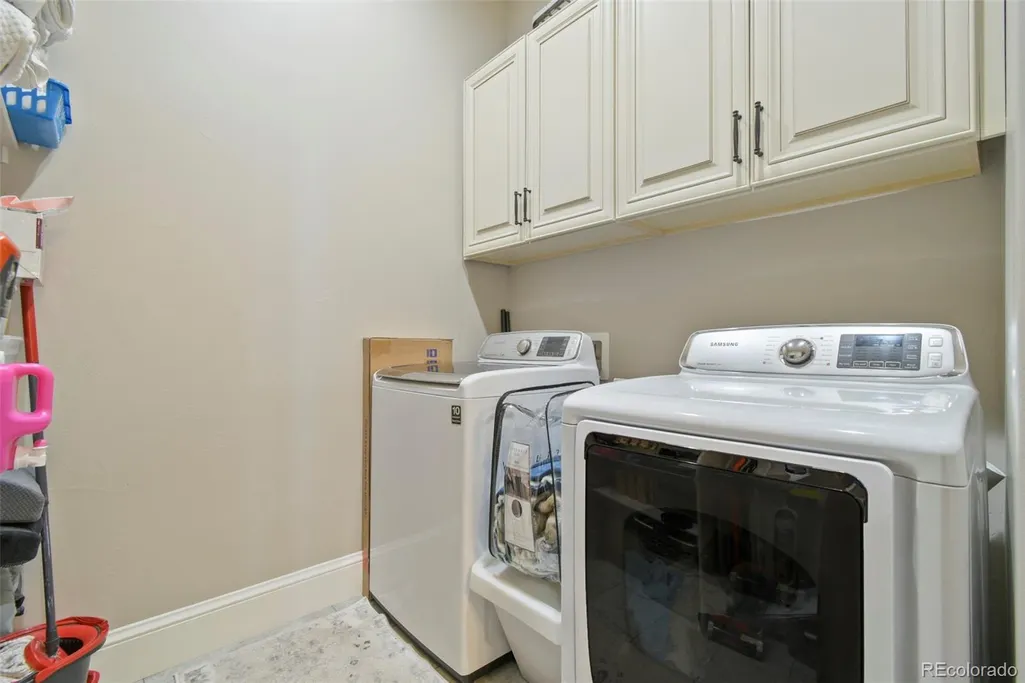
| Appliances | Bar Fridge,Convection Oven,Cooktop,Dishwasher,Dryer,Microwave,Oven,Range Hood,Refrigerator,Washer |
| Zoning | R-E |
| Garage Spaces | 3 |
| Patio/Porch Features | Covered,Deck |
| Architectural Style | Contemporary |
| Construction Materials | Frame,Stucco |
| Exclusions | Sellers personal property |
| Year Built | 2019 |
| Levels | One |
| Property Subtype | Single Family Residence |
| Tax Year | 2025 |
| Current Use | Live/Work |
| Ownership | Individual |
| County | Adams |
| Property Type | Residential |
| HOA | No |
| Attached Garage | Yes |
| Subdivision Name | Hayesmount Estates Sub |
| Full Baths | 3 |
| Status | Active |
| Directions | GPS |
| High School | Brighton |
| City | Brighton |
| Senior Community Y/N | No |
| High School District | School District 27-J |
| Lot Size Units | Acres |
| Lot Size Square Feet | 49658.4 |
| Listing Terms | Cash,Conventional,FHA,Other |
| Elementary School | Padilla |
| Tax Annual Amount | 12776 |
| Middle/Junior High School | Overland Trail |
| Virtual Tour | https://www.zillow.com/view-imx/457e6685-bb89-4e90-8b4e-311c53d6cae2?setAttribution=mls&wl=true&initialViewType=pano |
| Structure Type | House |
| Standard Status | Active |
| Occupancy Type | Owner |
| Middle/Junior School District | School District 27-J |
| Elementary School District | School District 27-J |
Interior Features
| Interior Amenities | Ceiling Fan(s),Central Vacuum,Eat-in Kitchen,Entrance Foyer,Five Piece Bath,Granite Counters,High Ceilings,In-Law Floorplan,Jack & Jill Bathroom,Kitchen Island,Open Floorplan,Primary Suite,Radon Miti |
|---|---|
| Basement | Finished,Walk-Out Access |
| Flooring | Carpet,Tile,Wood |
| Total Fireplaces | 1 |
| Fireplace Features | Gas,Living Room |
| Basement (Y/N) | Yes |
| Window Features | Double Pane Windows |
| Above Grade Finished Area | 2554 |
| Half Baths | 2 |
| Laundry Features | In Unit |
| Total Bedrooms | 6 |
| Below Grade Finished Area | 2318 |
| Main Level Bedrooms | 3 |
| Main Level Bathrooms | 3 |
| Total Baths | 5 |
Exterior Features
| Exterior Amenities | Balcony,Private Yard,Rain Gutters |
|---|---|
| Fencing | Full |
| Water Source | Public |
| Total Parking | 3 |
| Lot Size Area | 1.14 |
| Foundation Details | Slab |
| Building Area Total | 5430 |
| Lot Size Acres | 1.14 |
| Road Surface Type | Paved |
Amenities
- Foreclosure
- Views
- Short Sale
- New Construction
- Adult 55+
- Lease To Own
- No HOA Fees
- Furnished
- Primary On Main
- Air Conditioning
- Seller Finance
- Green
- Fixer Upper
- Horse
- Golf
- Fireplace
- Deck
- Garage
- Basement
- Pool
Property vs Single Family Average in 80603
Price
Taxes
Year Built
Visits




