
Price Reduction
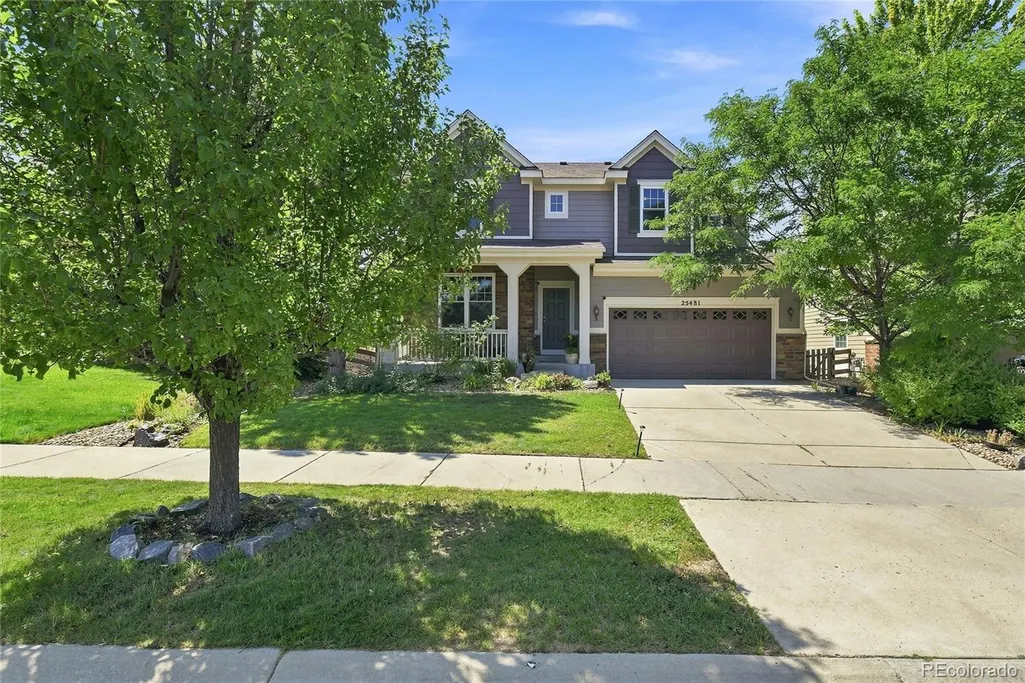
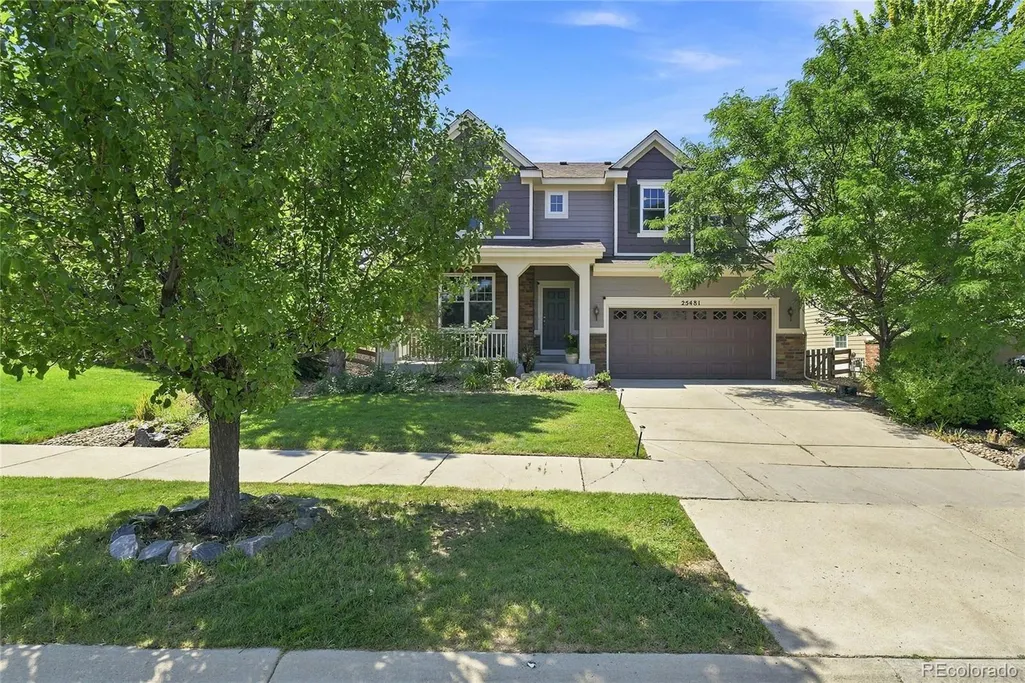
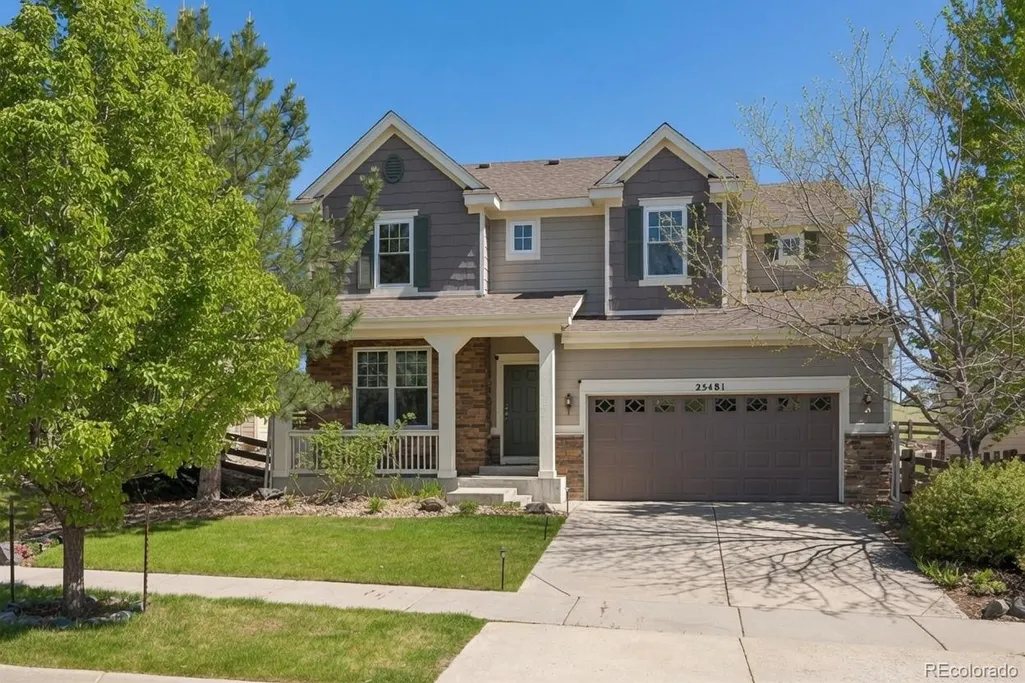

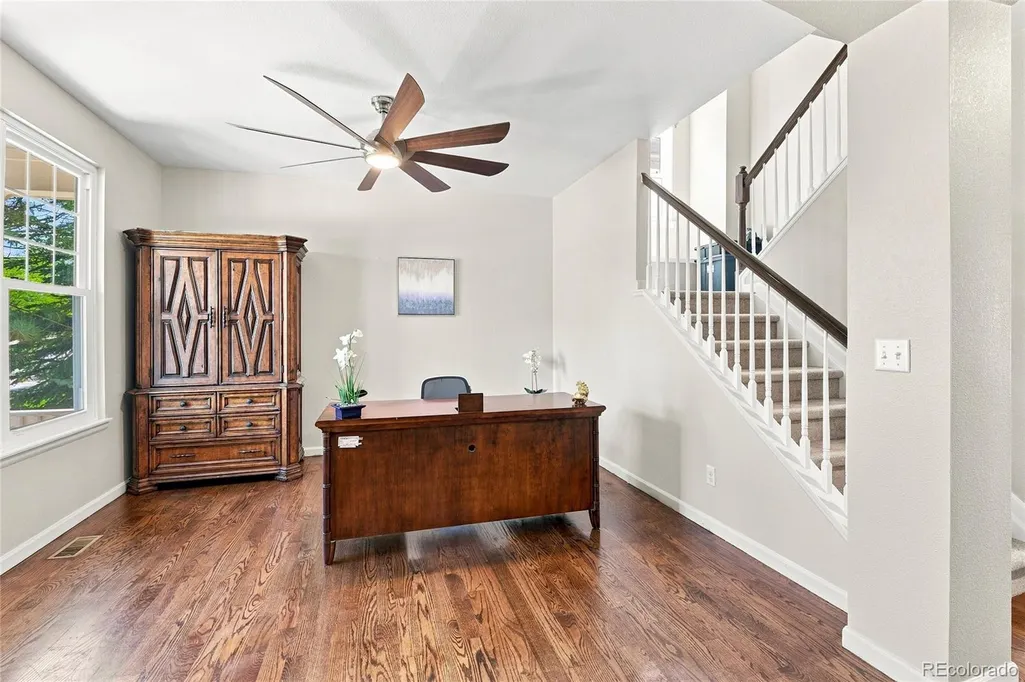






Address
25481 E Ottawa Drive, Aurora, CO
Price
$ 720,000
Property Attributes
- MLS#6867238
- TypeSingle Family
- Listing Status Active
- CountyARAPAHOE
- CityAurora
- NeighborhoodTallyns Reach
- Zip80016
- StyleTraditional
- Year Built2009
- Taxes$ 4344
- Price$ 720,000
- Bedrooms4
- Full Bathrooms3
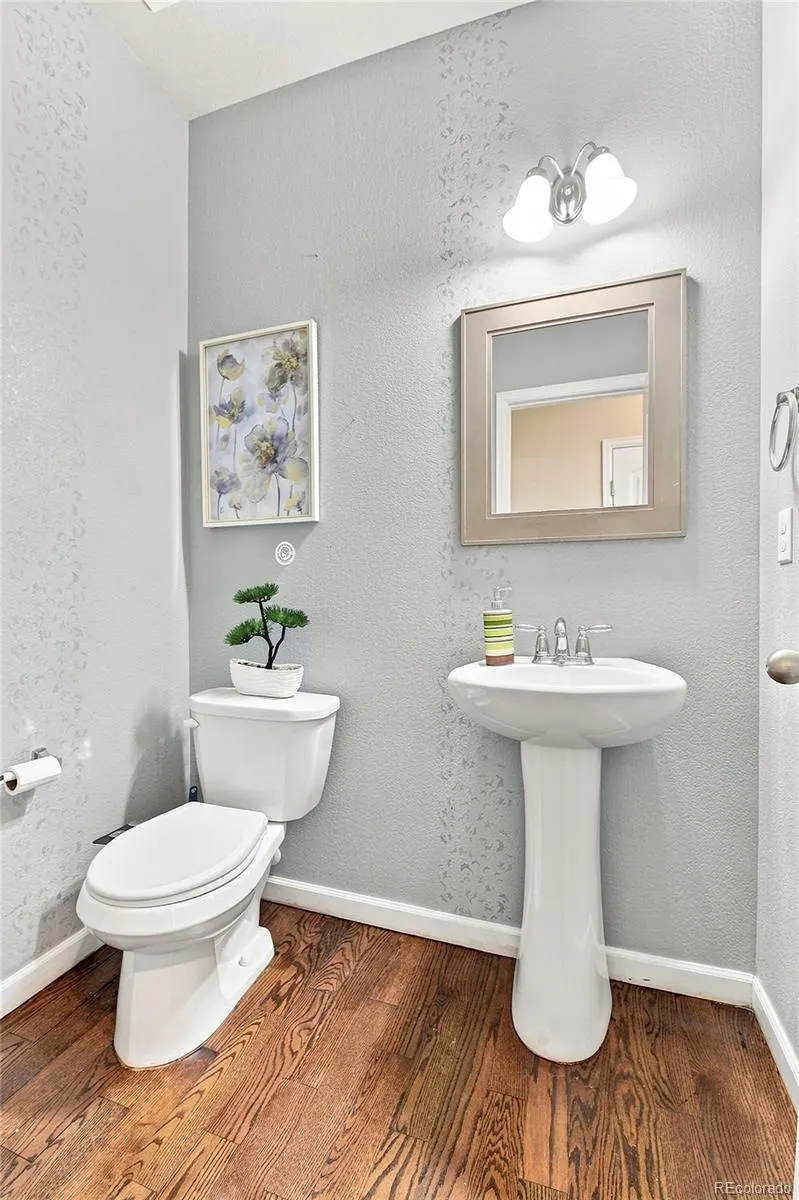
- Half Bathrooms1
- Sqr Footage3625
- Lot Size0.16 Acres
Data Source:
REColorado (MTOMLS)
Property Description
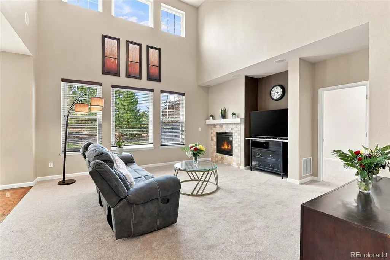
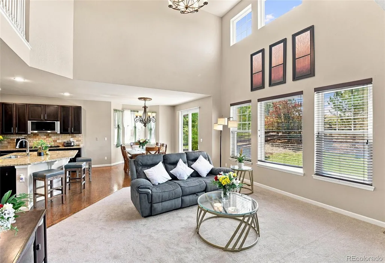
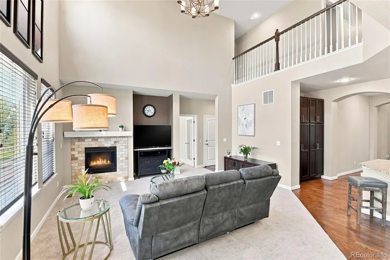
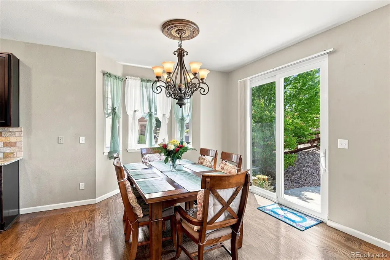
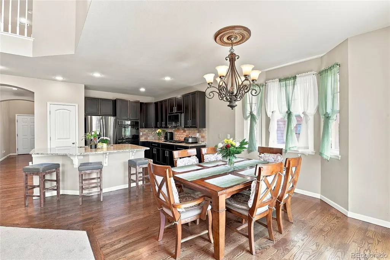
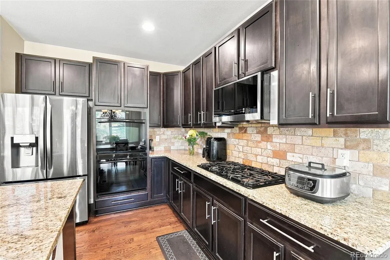
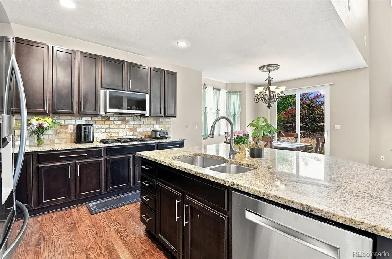
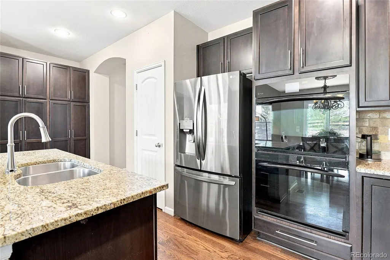
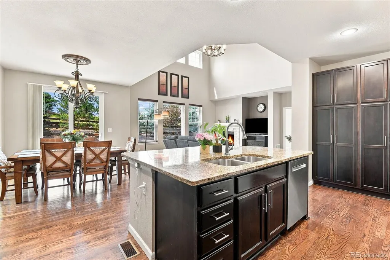
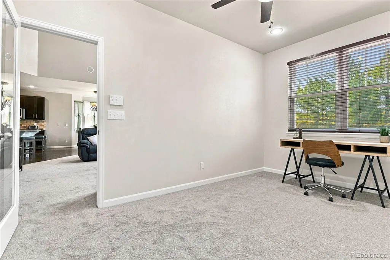
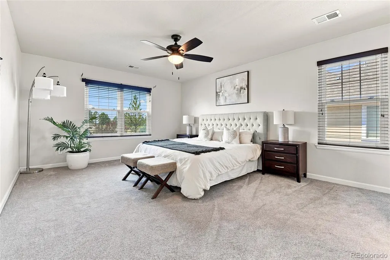
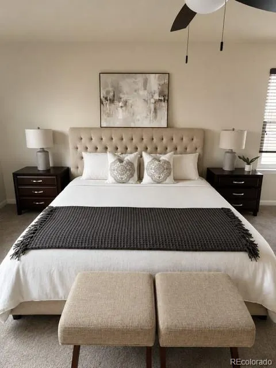
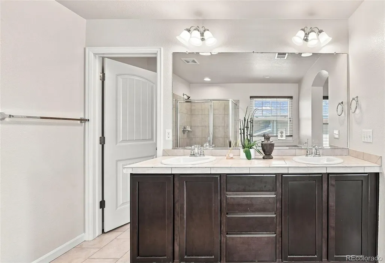
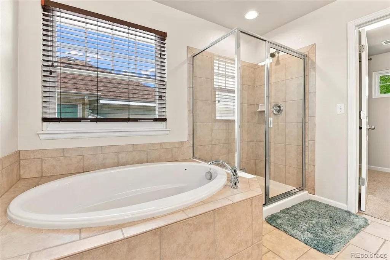
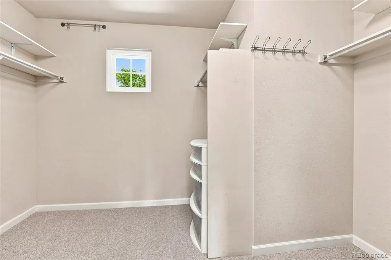
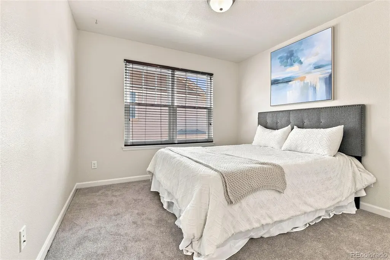
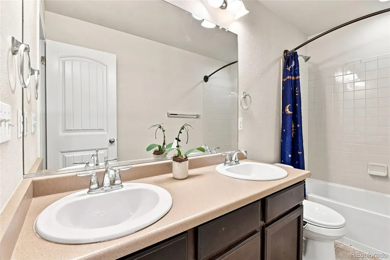
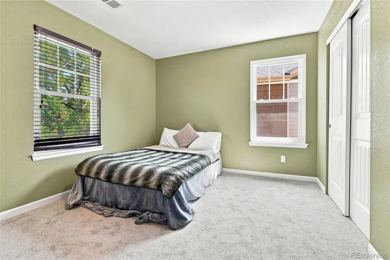
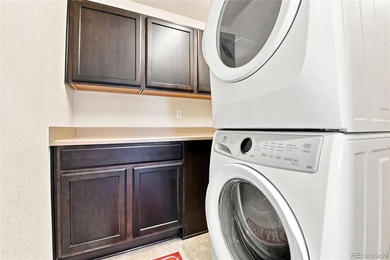
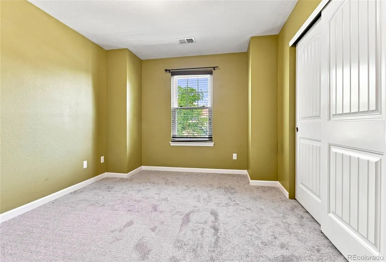
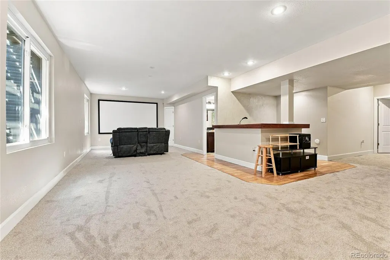
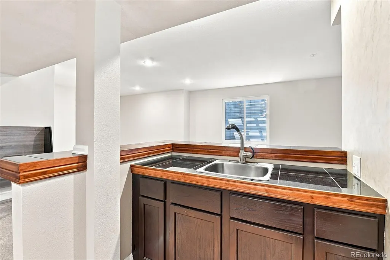
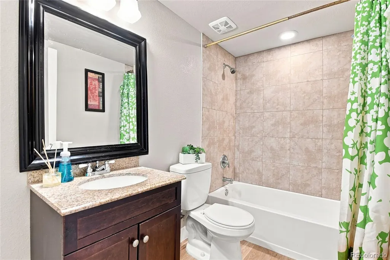
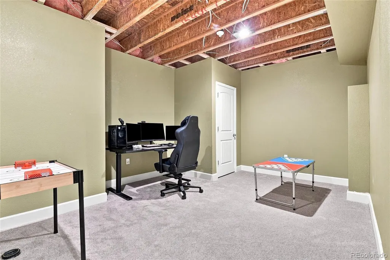
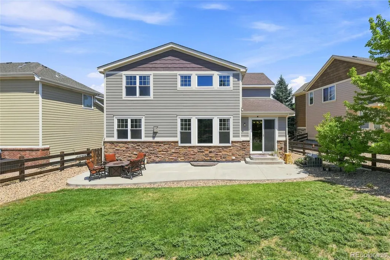
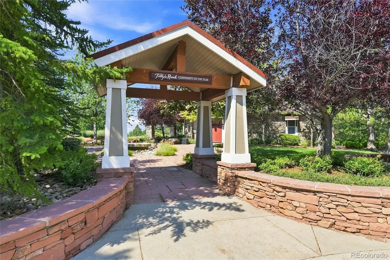
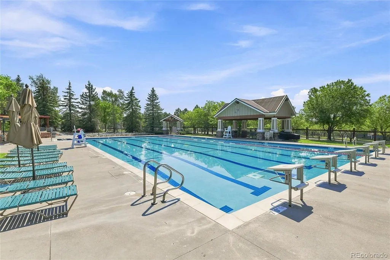
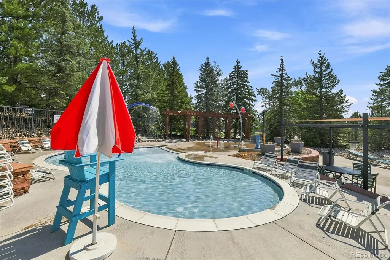
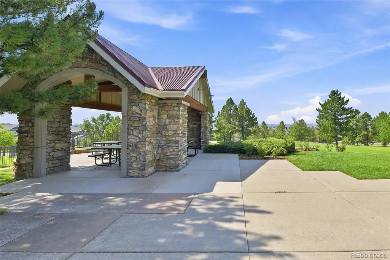
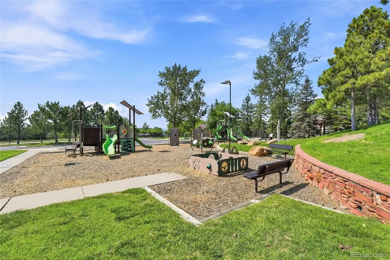
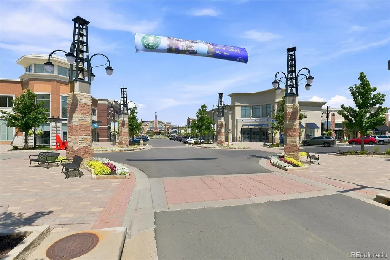
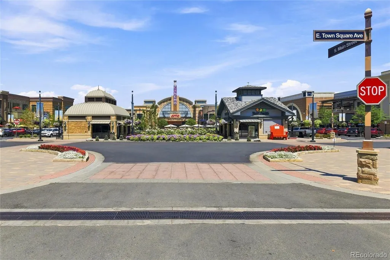
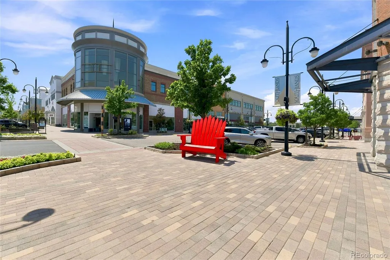
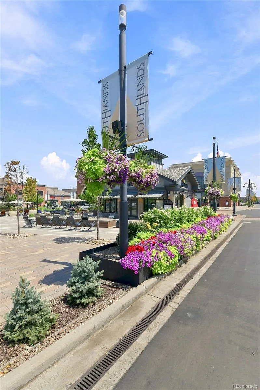
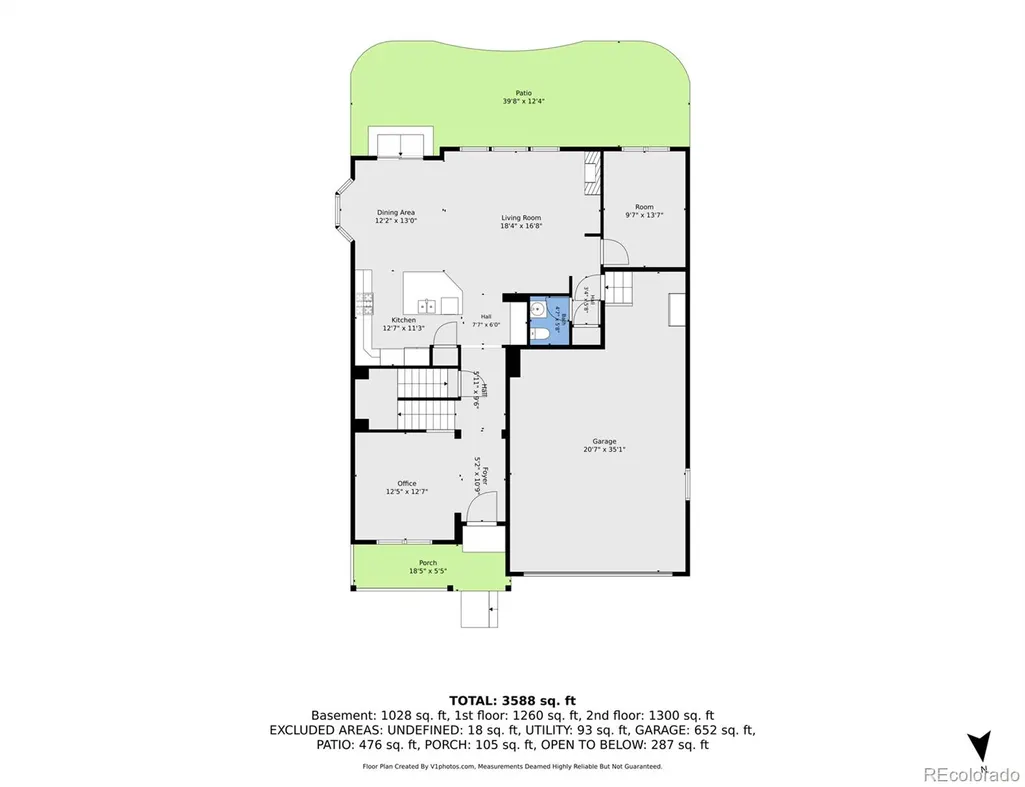
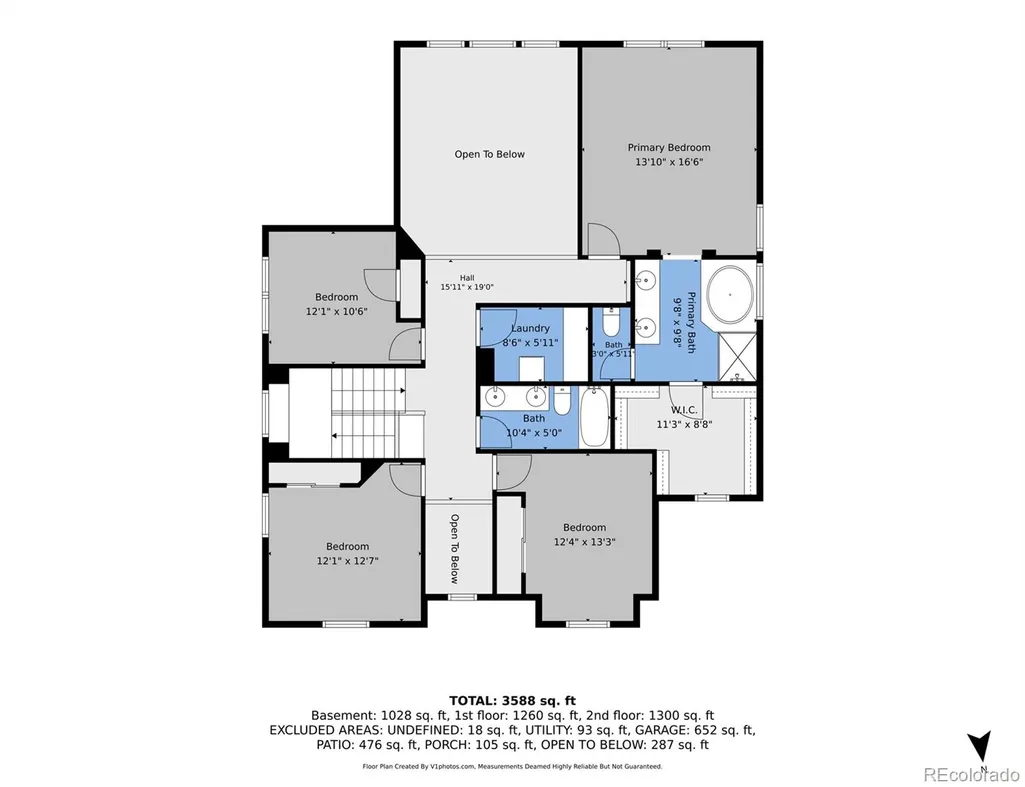
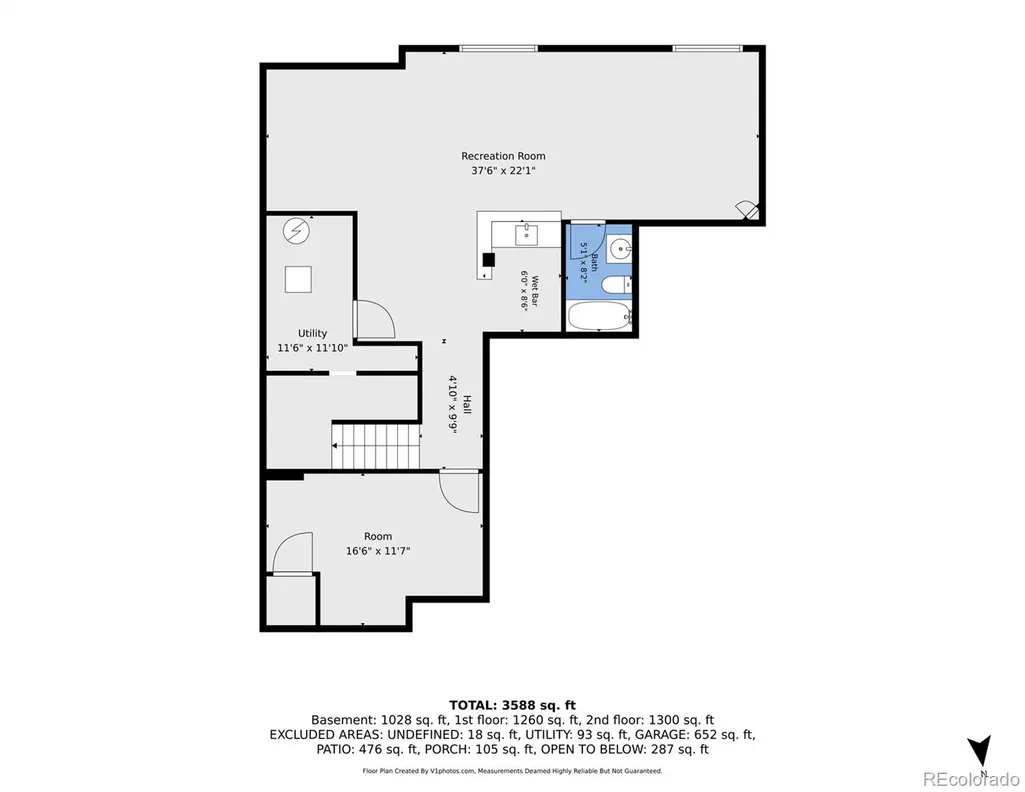
Step into this beautifully updated two-story home nestled in the sought-after Tallyn’s Reach community. From the moment you arrive, you’ll appreciate the thoughtful improvements and move-in ready condition, including brand-new carpet throughout, new windows (2021), fresh interior and exterior paint, updated kitchen appliances, a brand-new water heater, and a well-maintained HVAC system. The main level features an open, light-filled layout with a bright kitchen showcasing slab granite countertops, hardwood floors, high ceilings, and a cozy gas-log fireplace — perfect for both everyday living and entertaining. Upstairs, the primary suite offers a private retreat with a 5-piece bath, while the additional bedrooms and study provide flexibility for family, guests, or a home office. Every bedroom and the study include wired network connectivity for reliable high-speed internet. The finished basement is ideal for entertaining, complete with a spacious recreation area, projector screen setup, and wet bar. Standout features include a spacious 3-car garage with EV charging capability and epoxy-coated floors, whole-home networking and built-in speaker system, Nest system, security wiring, and a five-zone sprinkler system covering both front and back yards. The north-facing orientation and sunny backyard add excellent curb appeal and outdoor living potential. Residents of Tallyn’s Reach enjoy exceptional community amenities including a clubhouse, pool, scenic trails, and open spaces. Ideally located near Southlands Mall, shopping, dining, and entertainment, this home is also less than a mile from elementary, middle, and high schools, with fire and police services nearby and Buckley Space Force Base just a short drive away. Thoughtful updates, modern conveniences, and a prime location come together in this ready-to-enjoy Tallyn’s Reach home. More phtos to be uploaded soon!
| Elementary School | Middle School | High School |
|---|---|---|
| Coyote Hills Elementary School | Fox Ridge Middle School | Cherokee Trail High School |
| Price History | |
|---|---|
| 7/27/2026 | Listed $730,000 |
| 8/19/2026 | 1$725,000 |
| 9/3/2026 | 1$720,000 |
General Features
| Sewer | Public Sewer |
|---|---|
| Heating | Forced Air |
| Cooling | Central Air |
| Utilities | Cable Available,Electricity Connected,Internet Access (Wired),Natural Gas Connected |
| Possession | Immediate |
| Roof | Composition |
| Appliances | Convection Oven,Cooktop,Dishwasher,Disposal,Double Oven,Dryer,Freezer,Gas Water Heater,Microwave,Oven,Range Hood,Refrigerator,Self Cleaning Oven,Sump Pump,Washer |
| HOA Fee | 270 |
| Garage Spaces | 3 |
| Association Fee Includes | Maintenance Grounds,Recycling,Snow Removal,Trash |
| Patio/Porch Features | Covered,Front Porch,Patio |
| Architectural Style | Traditional |
| Security Features | Carbon Monoxide Detector(s),Security System,Smart Cameras,Smart Locks,Smoke Detector(s) |
| Construction Materials | Other,Stone,Wood Siding |
| Exclusions | Seller's Personal proprty. |
| Year Built | 2009 |
| Electric | 110V,220 Volts |
| Levels | Two |
| Property Subtype | Single Family Residence |
| Tax Year | 2025 |
| Ownership | Individual |
| Assoc Fee Paid Per | Annually |
| County | Arapahoe |
| Property Type | Residential |
| Association Amenities | Clubhouse,Pool,Tennis Court(s) |
| HOA | Yes |
| Attached Garage | Yes |
| Subdivision Name | Tallyns Reach |
| Facing Direction | Northwest |
| Full Baths | 3 |
| Status | Active |
| High School | Cherokee Trail |
| City | Aurora |
| Association Name | Tallyn's Reach Master |
| Entry Location | Exterior Access |
| Senior Community Y/N | No |
| High School District | Cherry Creek 5 |
| Lot Size Units | Square Feet |
| Lot Size Square Feet | 7026 |
| Listing Terms | 1031 Exchange,Cash,Conventional,FHA,Other,VA Loan |
| Elementary School | Coyote Hills |
| Tax Annual Amount | 4344 |
| Home Warranty Y/N | Yes |
| Middle/Junior High School | Fox Ridge |
| Virtual Tour | https://vimeo.com/1216135550 |
| Structure Type | House |
| AssociationName2 | Tallyn's Reach Metro District |
| Standard Status | Active |
| Occupancy Type | Owner |
| Middle/Junior School District | Cherry Creek 5 |
| Elementary School District | Cherry Creek 5 |
Interior Features
| Interior Amenities | Audio/Video Controls,Built-in Features,Eat-in Kitchen,High Ceilings,High Speed Internet,Kitchen Island,Pantry,Smart Thermostat,Smoke Free,Solid Surface Counters,Vaulted Ceiling(s),Walk-In Closet(s) |
|---|---|
| Basement | Cellar,Finished,Full,Interior Entry,Sump Pump |
| Flooring | Carpet,Tile,Wood |
| Total Fireplaces | 1 |
| Fireplace Features | Family Room,Gas Log |
| Basement (Y/N) | Yes |
| Window Features | Double Pane Windows,Egress Windows,Window Coverings |
| Above Grade Finished Area | 2442 |
| Half Baths | 1 |
| Total Bedrooms | 4 |
| Below Grade Finished Area | 1069 |
| Main Level Bathrooms | 1 |
| Total Baths | 4 |
Exterior Features
| Exterior Amenities | Rain Gutters |
|---|---|
| Vegetation | Grassed,Mixed |
| Fencing | Full |
| Parking Features | 220 Volts,Concrete,Dry Walled,Electric Vehicle Charging Station(s),Oversized,Tandem |
| Lot Features | Level,Sprinklers In Front,Sprinklers In Rear |
| Water Source | Public |
| Total Parking | 3 |
| Lot Size Area | 7026 |
| Foundation Details | Concrete Perimeter |
| Building Area Total | 3625 |
| Lot Size Acres | 0.16 |
| Road Surface Type | Paved |
| Road Frontage Type | Public |
| Road Responsibility | Public Maintained Road |
| Horse Y/N | No |
Amenities
- Foreclosure
- Views
- Short Sale
- New Construction
- Adult 55+
- Lease To Own
- No HOA Fees
- Furnished
- Primary On Main
- Air Conditioning
- Seller Finance
- Green
- Fixer Upper
- Horse
- Golf
- Fireplace
- Deck
- Garage
- Basement
- Pool
Property vs Single Family Average in 80016
Price
Taxes
Year Built
Visits
In The Neighborhood
Reduced
Aurora
$ 749,900
- Type
- Single Family
- Size
- 4,398 SqFt
- Rooms
- 5 Beds + 4.5 Baths
 MB Haines & Associates #9036278
Open House
Aurora
$ 1,029,000
- Type
- Single Family
- Size
- 4,642 SqFt
- Rooms
- 4 Beds + 3.5 Baths
RE/MAX Professionals #8203360
Views
Aurora
$ 1,025,000
- Type
- Single Family
- Size
- 4,777 SqFt
- Rooms
- 5 Beds + 3.5 Baths
Serhant Colorado LLC #9147527
Aurora
$ 635,000
- Type
- Single Family
- Size
- 3,140 SqFt
- Rooms
- 3 Beds + 2.5 Baths
Addison & Maxwell #3935440
Reduced
Aurora
$ 765,000
- Type
- Single Family
- Size
- 2,734 SqFt
- Rooms
- 4 Beds + 3 Baths
Serhant Colorado LLC #3279298
Reduced
Aurora
$ 1,100,000
- Type
- Single Family
- Size
- 3,514 SqFt
- Rooms
- 4 Beds + 3.5 Baths
Transmarket Properties #9061298
Golf Course
Aurora
$ 669,500
- Type
- Single Family
- Size
- 3,415 SqFt
- Rooms
- 3 Beds + 2.5 Baths
The Group Inc - Centerra #4443939
Reduced
Aurora
$ 999,000
- Type
- Single Family
- Size
- 4,776 SqFt
- Rooms
- 4 Beds + 2.5 Baths
Compass - Denver #2724570
Reduced
Aurora
$ 1,295,000
- Type
- Single Family
- Size
- 5,122 SqFt
- Rooms
- 5 Beds + 4.5 Baths
MB K Watson Prop #5479700
Reduced
Aurora
$ 724,900
- Type
- Single Family
- Size
- 4,200 SqFt
- Rooms
- 4 Beds + 3.5 Baths
Your Home Sold Guaranteed Realty - Premier Partners #9697436
Reduced
Aurora
$ 700,000
- Type
- Single Family
- Size
- 4,503 SqFt
- Rooms
- 4 Beds + 2.5 Baths
Berkshire Hathaway HomeServices Colorado Real Estate, LLC - Brighton #4076791
Reduced
Aurora
$ 800,000
- Type
- Single Family
- Size
- 4,806 SqFt
- Rooms
- 3 Beds + 2 Baths
eXp Realty, LLC #3686255



