
Views











Address
8250 Explorador Calle, Denver, CO
Price
$ 569,000
Property Attributes
- MLS#6833130
- TypeSingle Family
- Listing Status Active
- CountyADAMS
- CityDenver
- NeighborhoodCITY VIEW PARK
- Zip80229
- StyleHouse
- Year Built2000
- Taxes$ 3065
- Price$ 569,000
- Bedrooms4
- Full Bathrooms3
- Half Bathrooms0
- Sqr Footage1938
- Lot Size0.18 Acres
Data Source:
REColorado (MTOMLS)
Property Description
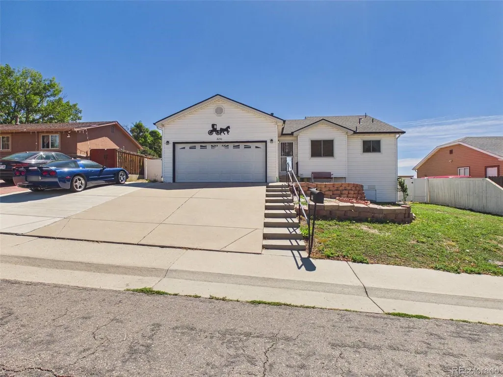
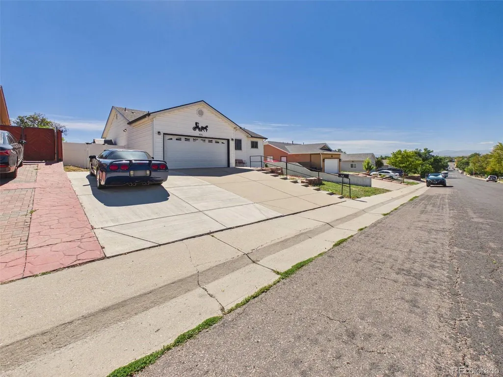
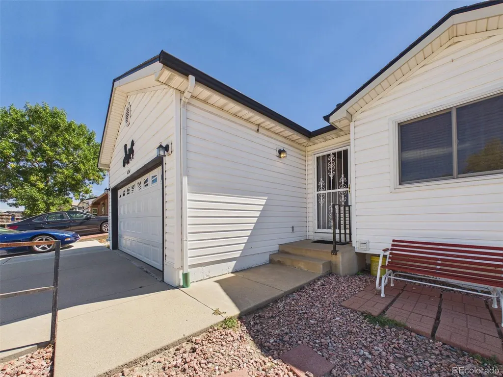
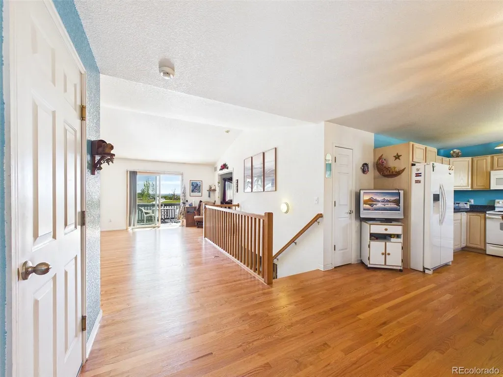
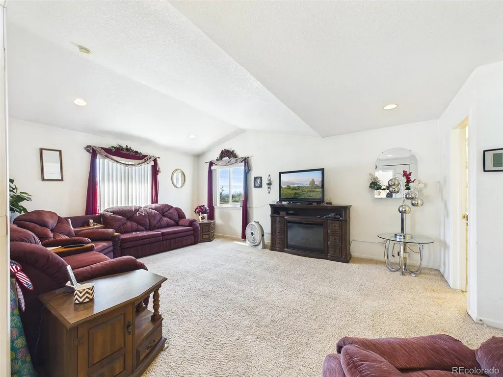
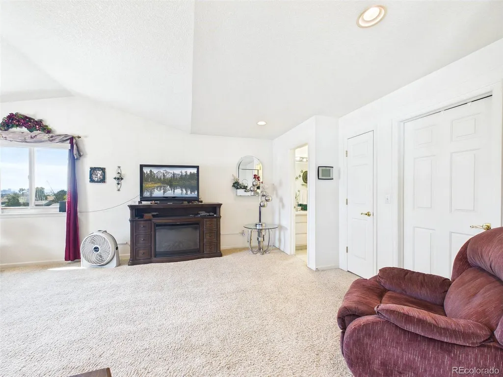
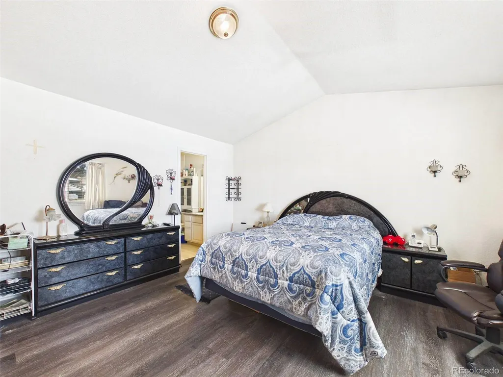
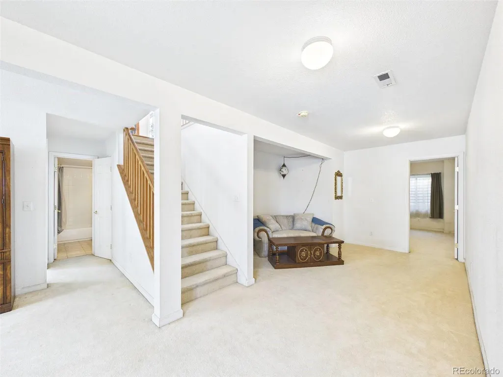
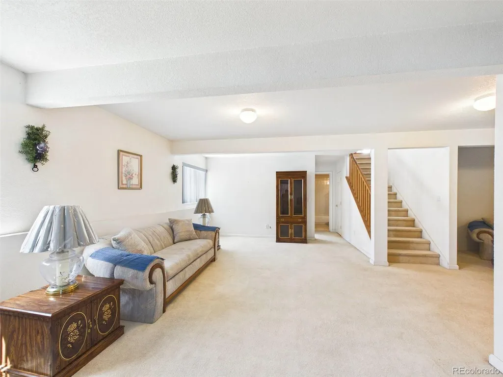
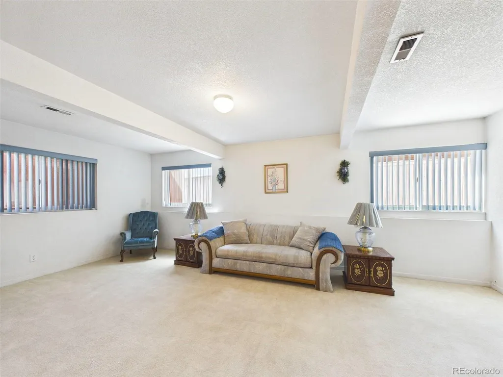
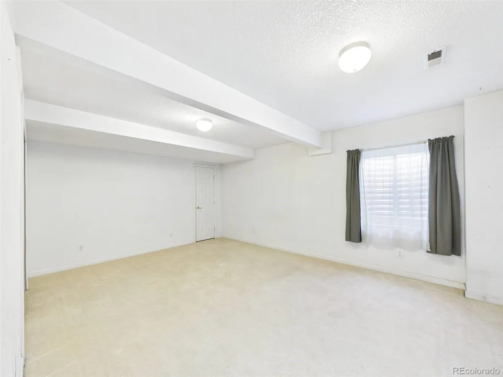
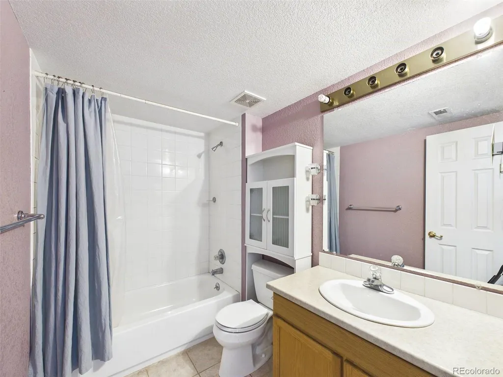
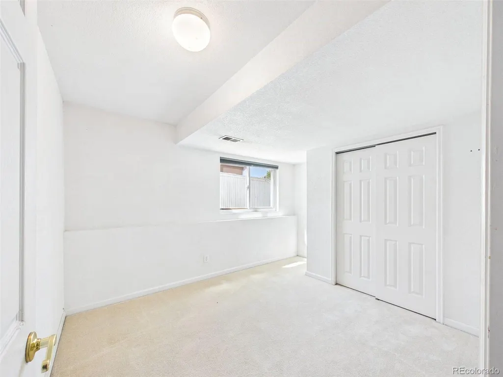
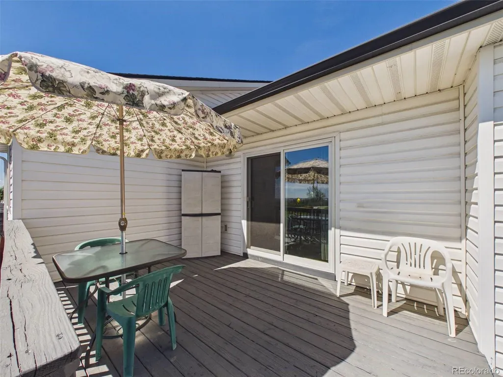
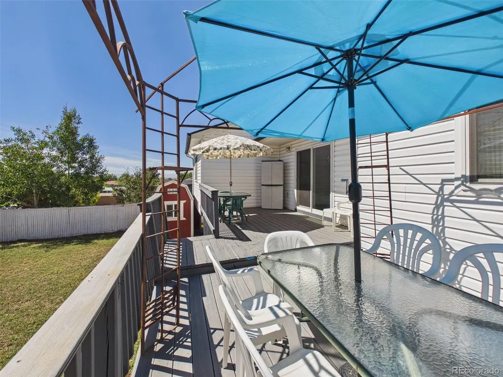
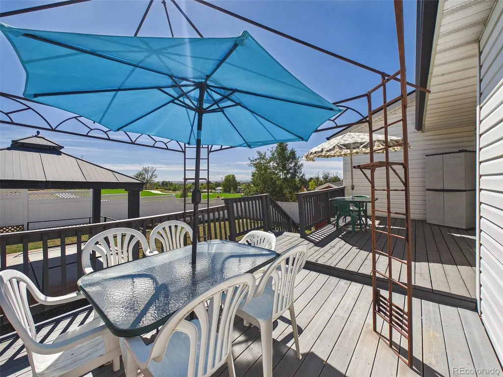
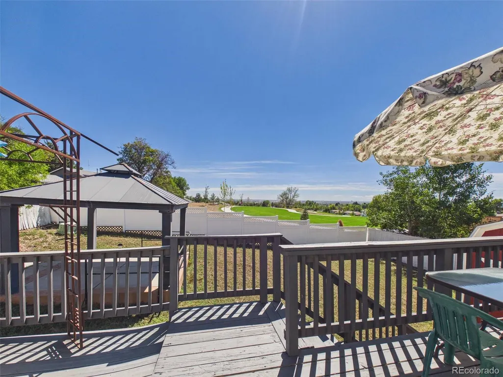
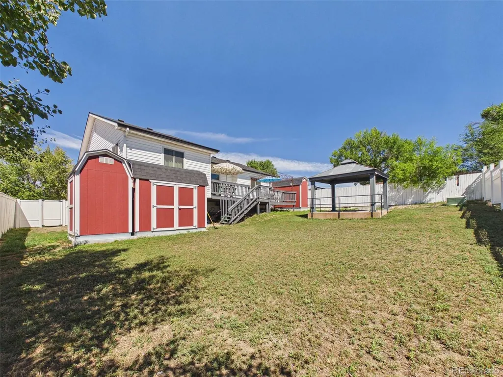
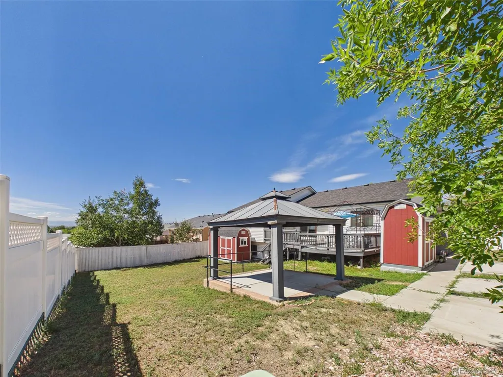
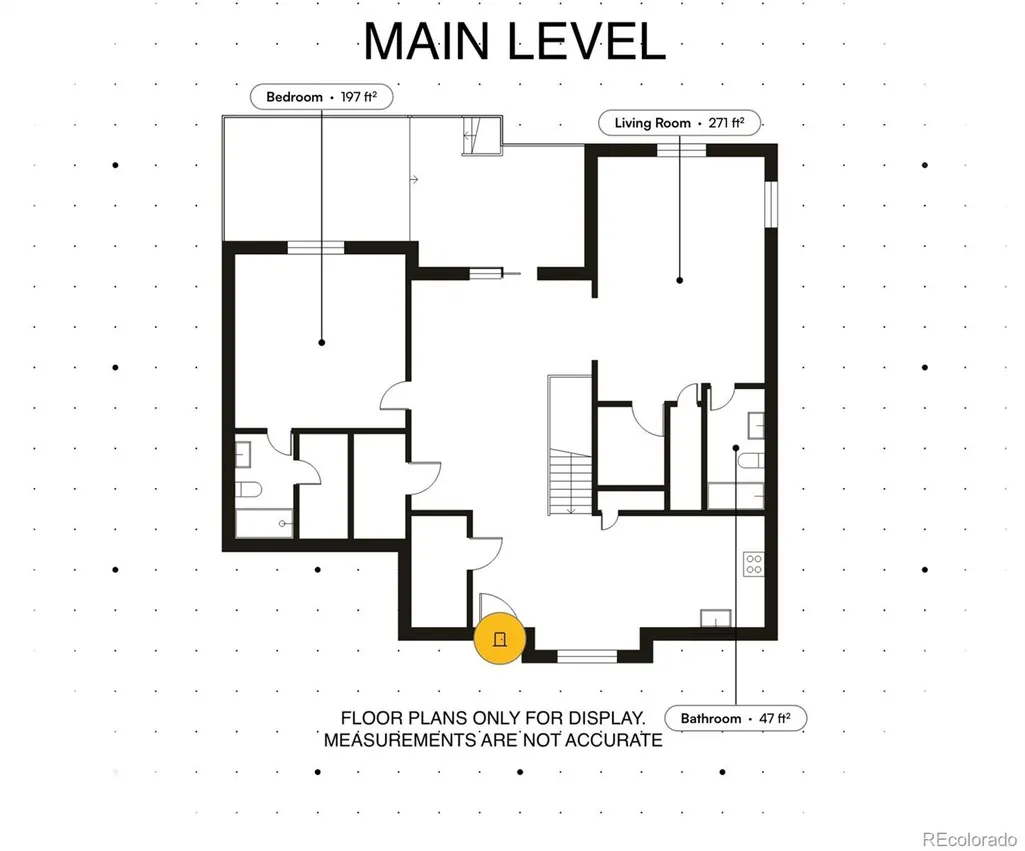
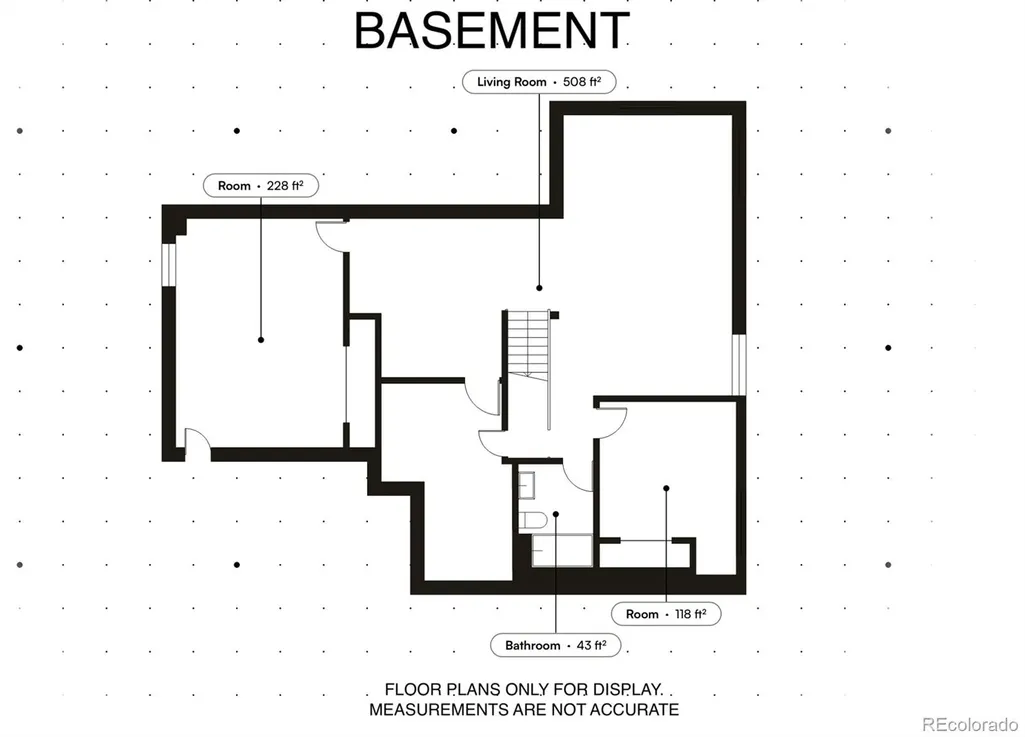
WELCOME TO A HOME WHERE SPACE, VIEWS, PRIVACY AND COLORADO LIVING COME TOGETHER BEAUTIFULLY. This well-maintained 4 bedroom, 3 full-bath home, offers 1,938 sqft, including 2 master suites, a finished basement with high ceilings, an open concept, an incredible lot size with the most spectacular views of the city, backs up to a park, 2 car garage with a driveway for up to 4 more vehicles, NO HOA, and much much more. As you step inside the home you are immediately welcomed by the natural light that comes through the main floor. The vaulted ceilings give you the spacious environment feel that allows for limitless design possibilities. The ample kitchen with granite countertops provides plenty of space for those family gatherings and energy flows directly into the dining and living room areas. Beautiful hardwood floors throughout the main level and of course the 2 master suites with full bathrooms and walk-in closets provide exceptional flexibility for multigenerational living. As you head downstairs, the finished basement boasts high ceilings and offers plenty of additional living space with endless possibilities for entertainment. Enjoy 2 spacious bedrooms with 1 full bath, the laundry room and a utility/storage space as well. The best part, step outside onto the deck overlooking the huge back yard where you can relax and take in the beautiful mountain and downtown Denver views day and night. This rare benefit of backing directly to a community park will have you enjoying plenty of outdoor space perfect for entertaining. There are 4 sheds available for plenty of storage space. Keep in mind there is NO HOA! 50 year roof installed. Conveniently located just minutes from the city with easy access to parks shopping, dining, entertainment and major roadways. This is the one you have been waiting for. Move-in-ready!
| Elementary School | Middle School | High School |
|---|---|---|
| Coronado Hills Elementary School | Thornton Middle School | Thornton High School |
| Price History | |
|---|---|
| 9/11/2026 | Listed $569,000 |
General Features
| Sewer | Public Sewer |
|---|---|
| Heating | Forced Air |
| Cooling | Central Air |
| Possession | Close Plus 5 to 30 Days |
| Roof | Composition |
| Appliances | Dishwasher,Dryer,Freezer,Microwave,Oven,Range,Refrigerator,Washer |
| Zoning | R-1-C |
| Garage Spaces | 2 |
| Patio/Porch Features | Deck |
| Security Features | Carbon Monoxide Detector(s) |
| Construction Materials | Frame |
| Exclusions | Sellers personal property |
| Year Built | 2000 |
| View | City,Mountain(s) |
| Levels | One |
| Property Subtype | Single Family Residence |
| Tax Year | 2025 |
| Ownership | Individual |
| County | Adams |
| Property Type | Residential |
| HOA | No |
| Attached Garage | Yes |
| Subdivision Name | CITY VIEW PARK |
| Facing Direction | Northwest |
| Full Baths | 3 |
| Status | Active |
| Directions | See Mapquest. |
| High School | Thornton |
| City | Denver |
| Senior Community Y/N | No |
| High School District | Adams 12 5 Star Schl |
| Lot Size Units | Square Feet |
| Lot Size Square Feet | 7684 |
| Listing Terms | Cash,Conventional,FHA,VA Loan |
| Elementary School | Coronado Hills |
| Tax Annual Amount | 3065 |
| Middle/Junior High School | Thornton |
| Virtual Tour | https://my.giraffe360.com/p/7hhz36b |
| Structure Type | House |
| Standard Status | Active |
| Occupancy Type | Owner |
| Middle/Junior School District | Adams 12 5 Star Schl |
| Elementary School District | Adams 12 5 Star Schl |
Interior Features
| Interior Amenities | Granite Counters,High Ceilings,Open Floorplan,Vaulted Ceiling(s),Walk-In Closet(s) |
|---|---|
| Basement | Finished,Full,Sump Pump |
| Flooring | Carpet,Wood |
| Furnished Y/N | Negotiable |
| Basement (Y/N) | Yes |
| Window Features | Double Pane Windows |
| Above Grade Finished Area | 1278 |
| Total Bedrooms | 4 |
| Below Grade Finished Area | 660 |
| Main Level Bedrooms | 2 |
| Main Level Bathrooms | 2 |
| Total Baths | 3 |
Exterior Features
| Exterior Amenities | Balcony,Private Yard,Rain Gutters |
|---|---|
| Fencing | Full |
| Parking Features | Concrete |
| Lot Features | Greenbelt |
| Water Source | Public |
| Total Parking | 2 |
| Lot Size Area | 7684 |
| Building Area Total | 1938 |
| Lot Size Acres | 0.18 |
| Road Surface Type | Paved |
| Road Frontage Type | Public |
Amenities
- Foreclosure
- Views
- Short Sale
- New Construction
- Adult 55+
- Lease To Own
- No HOA Fees
- Furnished
- Primary On Main
- Air Conditioning
- Seller Finance
- Green
- Fixer Upper
- Horse
- Golf
- Fireplace
- Deck
- Garage
- Basement
- Pool
Property vs Single Family Average in 80229
Price
Taxes
Year Built
Visits


 The content relating to real estate for sale in this Web site comes in part from the Internet Data eXchange (IDX) program of METROLIST, INC., DBA RECOLORADO©. Real estate listings held by brokers other than NextHome Aspire are marked with the IDX Logo. This information is being provided for the consumers' personal, non-commercial use and may not be used for any other purpose. All information subject to change and should be independently verified. September 22, 2026 4:48 AM UTCd

