
Price Reduction - Views




Address
5549 Quail Court, Arvada, CO
Price
$ 875,000
Property Attributes
- MLS#6817636
- TypeSingle Family
- Listing Status Active
- CountyJEFFERSON
- CityArvada
- NeighborhoodSkyline Estates Flg 1
- Zip80002
- StyleTraditional
- Year Built2003
- Taxes$ 5492
- Price$ 875,000
- Bedrooms4
- Full Bathrooms3
- Half Bathrooms0
- Sqr Footage3527
- Lot Size0.16 Acres
Data Source:
REColorado (MTOMLS)
Property Description
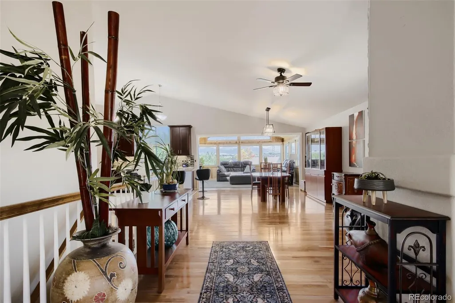
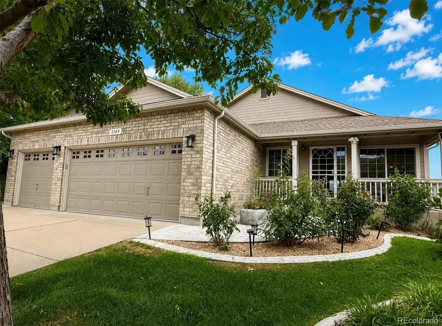
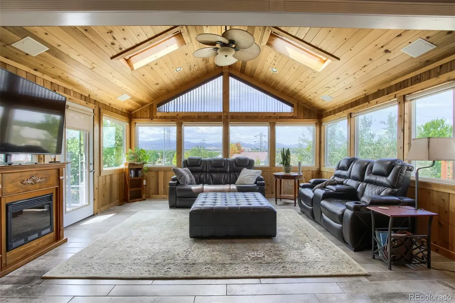
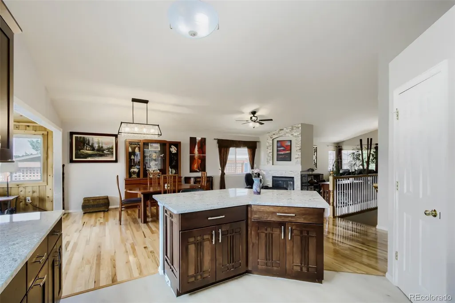
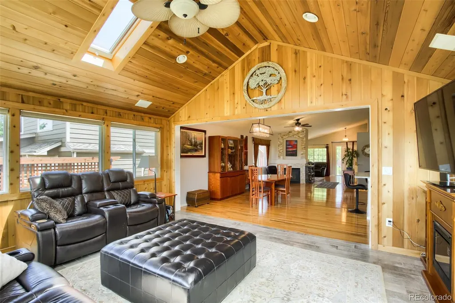
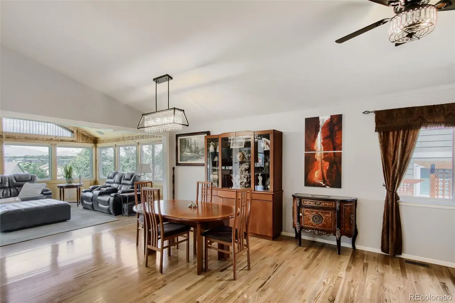
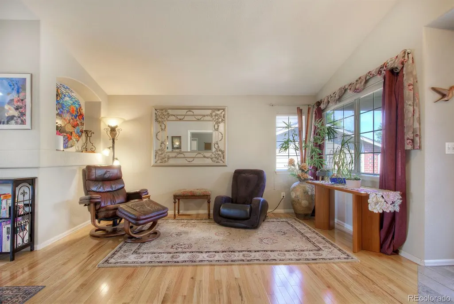
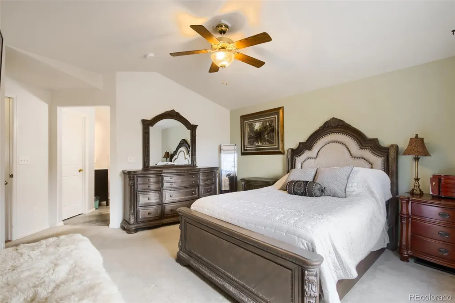
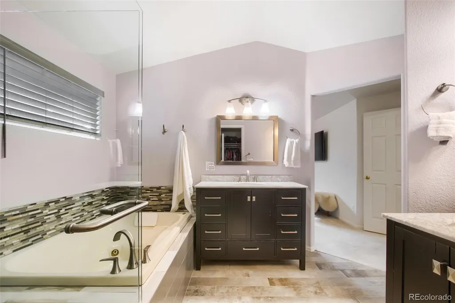
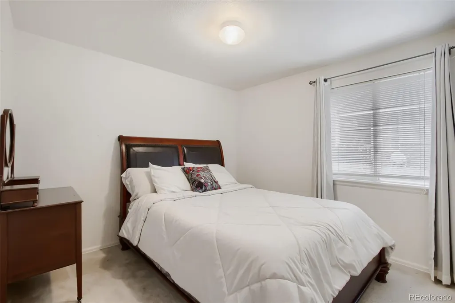
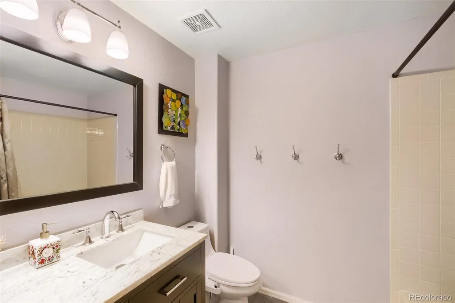
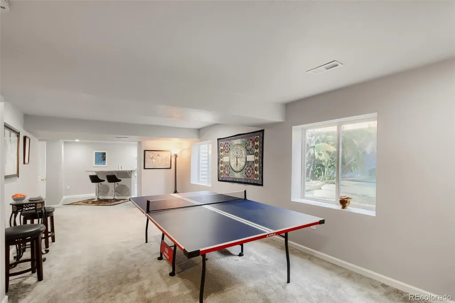
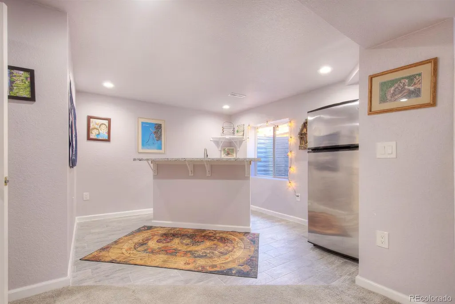
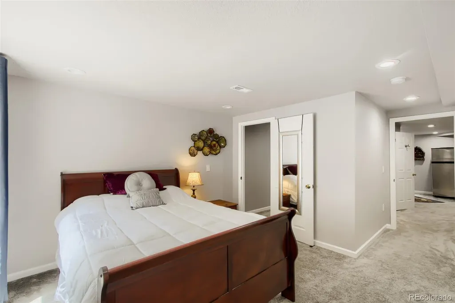
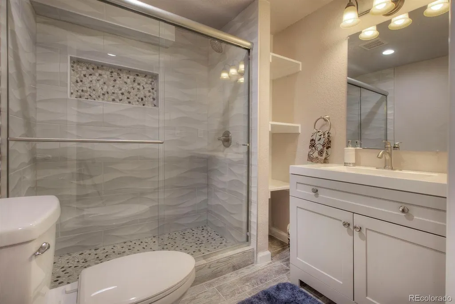
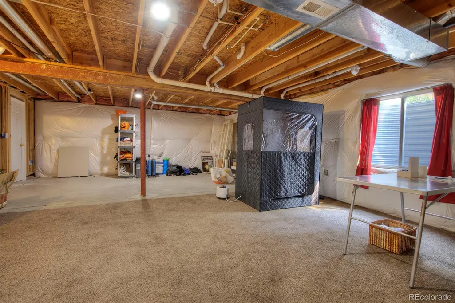
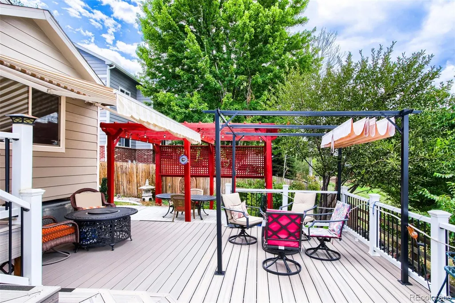
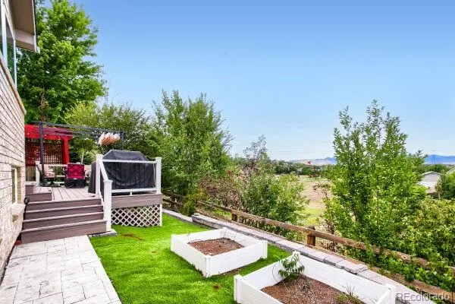
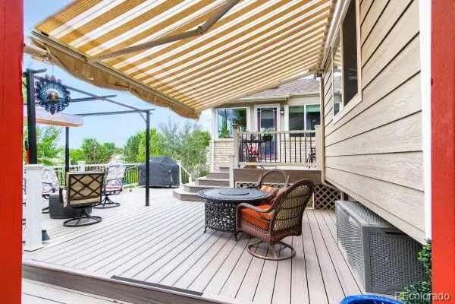
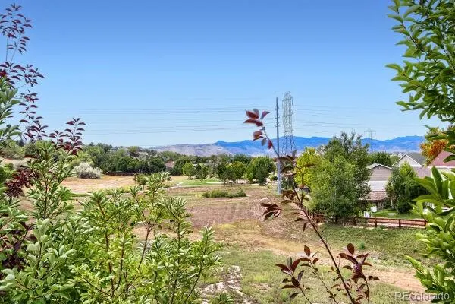
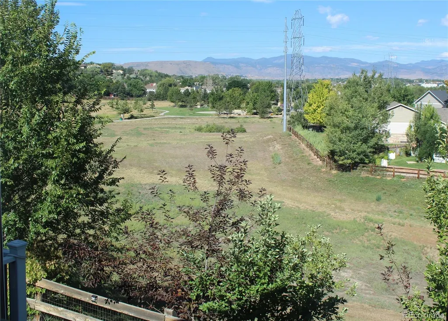
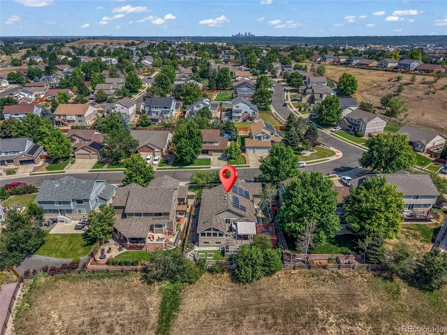
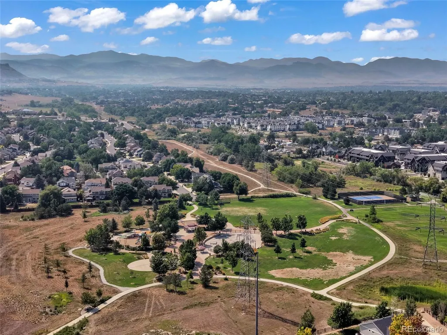
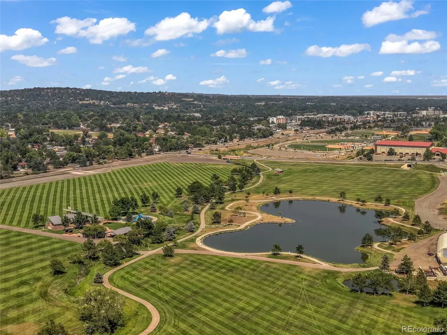
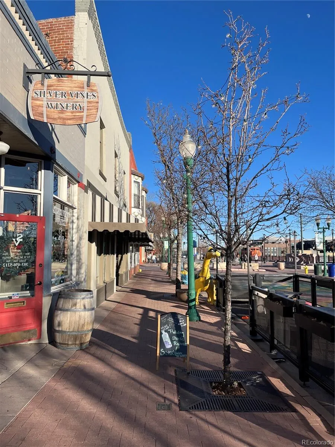
Nestled in Arvada's desirable Skyline Estates, this beautifully maintained 4-bedroom, 3-bath home offers the perfect blend of comfort, functionality, and location. Vaulted ceilings, expansive windows, and an open floor plan fill the home with natural light, while hardwood floors, granite countertops, rich cherry cabinetry, and a large angled center island create a warm, inviting space for everyday living and entertaining. The spacious kitchen flows seamlessly into the main living areas, making it easy to stay connected whether hosting friends or enjoying a quiet evening at home. A year-round sunroom provides valuable additional living space and is the perfect spot for morning coffee, reading, or relaxing while enjoying mountain views. The finished basement was completely remodeled just five years ago, offering flexible space for guests, hobbies, or recreation. The three-car garage includes 220-volt service for convenient EV charging, and the home also features central vacuum, an automatic sprinkler system, and leased solar reduces utility costs. Step outside to enjoy the Trex deck and mature landscaping, or take advantage of the exceptional location that backs to Open Space! The home is also only steps away from the Van Bibber Trail, neighborhood tennis courts, skate park, and nearby parks. Stenger Sports Complex is just a short walk away, while Olde Town Arvada, shopping, dining, and quick access to I-70 make commuting to downtown Denver or the mountains a breeze.
| Elementary School | Middle School | High School |
|---|---|---|
| Vanderhoof Elementary School | Drake Middle School | Arvada West High School |
| Price History | |
|---|---|
| 8/6/2026 | Listed $895,000 |
| 8/28/2026 | 3$875,000 |
General Features
| Sewer | Public Sewer |
|---|---|
| Heating | Active Solar,Forced Air |
| Cooling | Central Air,Other |
| Utilities | Electricity Connected |
| Possession | Closing/DOD |
| Roof | Composition |
| Appliances | Dishwasher,Disposal,Oven,Refrigerator,Self Cleaning Oven,Sump Pump |
| HOA Fee | 85 |
| Garage Spaces | 3 |
| Association Fee Includes | Recycling,Trash |
| Patio/Porch Features | Deck,Front Porch,Patio |
| Architectural Style | Traditional |
| Security Features | Carbon Monoxide Detector(s),Smoke Detector(s),Video Doorbell |
| Construction Materials | Brick,Wood Siding |
| Exclusions | All Furniture (but negotiable),Yard art and Patio Gas Grill |
| Year Built | 2003 |
| Electric | 110V,220 Volts |
| View | Mountain(s) |
| Levels | One |
| Property Subtype | Single Family Residence |
| Tax Year | 2025 |
| Ownership | Individual |
| Assoc Fee Paid Per | Monthly |
| County | Jefferson |
| Property Type | Residential |
| HOA | Yes |
| Attached Garage | Yes |
| Subdivision Name | Skyline Estates Flg 1 |
| Full Baths | 2 |
| Status | Active |
| High School | Arvada West |
| City | Arvada |
| Association Name | Skyline Estates |
| Senior Community Y/N | No |
| High School District | Jefferson County R-1 |
| Lot Size Units | Square Feet |
| Lot Size Square Feet | 7144 |
| Listing Terms | Cash,Conventional,Jumbo |
| Spa Features | Bath |
| Elementary School | Vanderhoof |
| Tax Annual Amount | 5492 |
| Home Warranty Y/N | No |
| Middle/Junior High School | Drake |
| Property Condition | Updated/Remodeled |
| Virtual Tour | https://listingsong.com/listing/js7a66fkb45gvjespk60fkn1eh8cwbkg?t=6aad5cd9f05f3dc30a50f5a95549b7e0bcd86e64c64e706e |
| Structure Type | House |
| Standard Status | Active |
| Occupancy Type | Owner |
| Middle/Junior School District | Jefferson County R-1 |
| Elementary School District | Jefferson County R-1 |
Interior Features
| Interior Amenities | Ceiling Fan(s),Central Vacuum,Granite Counters,High Ceilings,Kitchen Island,Open Floorplan,Pantry,Smart Window Coverings,Smoke Free,Vaulted Ceiling(s),Walk-In Closet(s) |
|---|---|
| Basement | Full,Partial,Sump Pump |
| Flooring | Carpet,Tile,Vinyl,Wood |
| Total Fireplaces | 1 |
| Fireplace Features | Dining Room |
| Basement (Y/N) | Yes |
| Above Grade Finished Area | 1903 |
| 3/4 Baths | 1 |
| Total Bedrooms | 4 |
| Below Grade Finished Area | 1097 |
| Main Level Bedrooms | 3 |
| Main Level Bathrooms | 2 |
| Total Baths | 3 |
Exterior Features
| Exterior Amenities | Private Yard,Rain Gutters |
|---|---|
| Fencing | Full |
| Parking Features | 220 Volts,Concrete,Floor Coating |
| Lot Features | Sprinklers In Rear |
| Water Source | Public |
| Total Parking | 3 |
| Lot Size Area | 7144 |
| Building Area Total | 3527 |
| Lot Size Acres | 0.16 |
| Road Surface Type | Paved |
| Road Frontage Type | Public |
| Road Responsibility | Public Maintained Road |
Amenities
- Foreclosure
- Views
- Short Sale
- New Construction
- Adult 55+
- Lease To Own
- No HOA Fees
- Furnished
- Primary On Main
- Air Conditioning
- Seller Finance
- Green
- Fixer Upper
- Horse
- Golf
- Fireplace
- Deck
- Garage
- Basement
- Pool
Property vs Single Family Average in 80002
Price
Taxes
Year Built
Visits


 The content relating to real estate for sale in this Web site comes in part from the Internet Data eXchange (IDX) program of METROLIST, INC., DBA RECOLORADO©. Real estate listings held by brokers other than NextHome Aspire are marked with the IDX Logo. This information is being provided for the consumers' personal, non-commercial use and may not be used for any other purpose. All information subject to change and should be independently verified. September 22, 2026 4:48 AM UTCd

