







Address
13442 Jackson Drive, Thornton, CO
Price
$ 590,000
Property Attributes
- MLS#6728767
- TypeSingle Family
- Listing Status Active
- CountyADAMS
- CityThornton
- NeighborhoodSummit Grove
- Zip80241
- StyleTraditional
- Year Built1980
- Taxes$ 4400
- Price$ 590,000
- Bedrooms3
- Full Bathrooms3
- Half Bathrooms1
- Sqr Footage2744
- Lot Size0.16 Acres
Data Source:
REColorado (MTOMLS)
Property Description
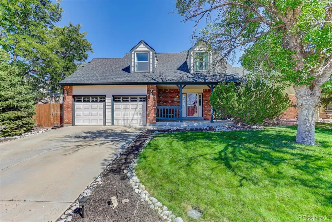
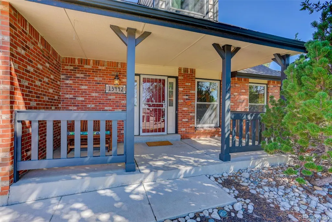
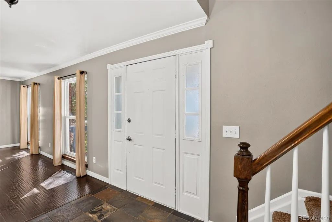
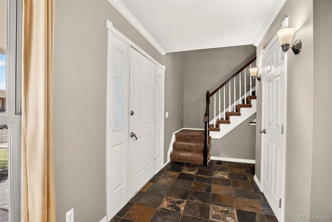
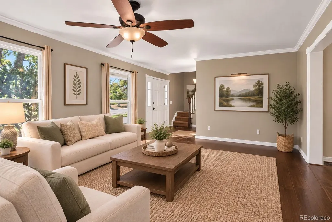
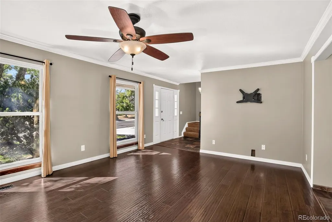
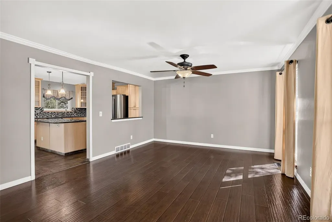
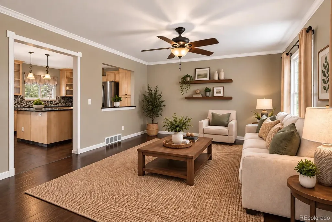
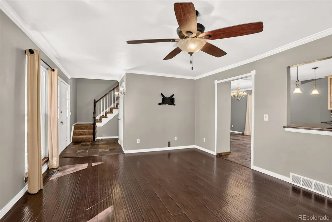
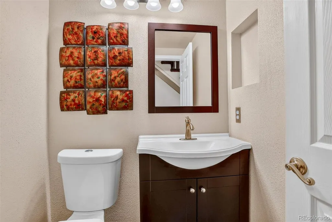
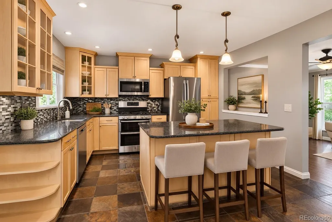
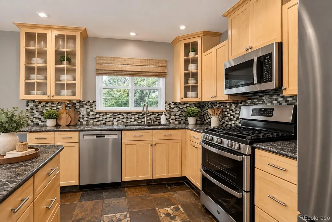
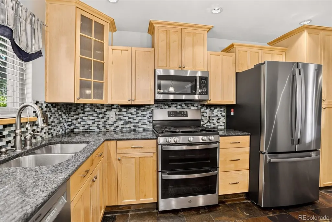
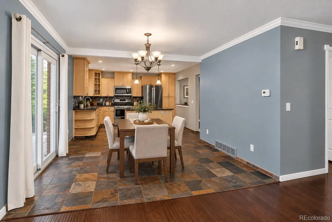
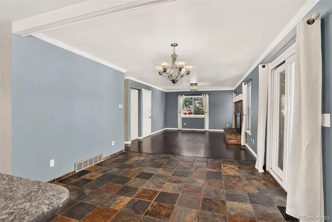
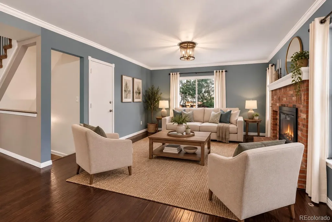
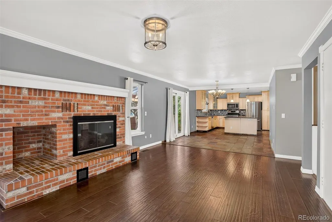
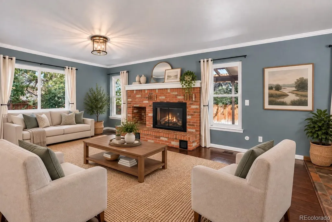
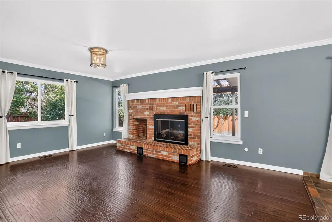
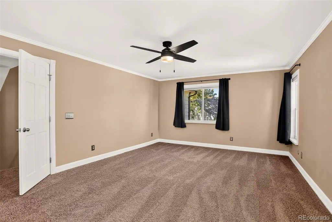
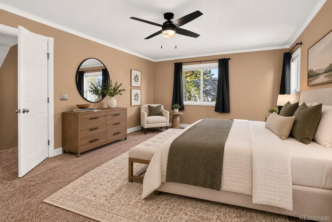
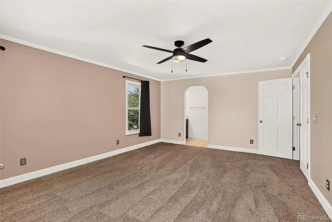
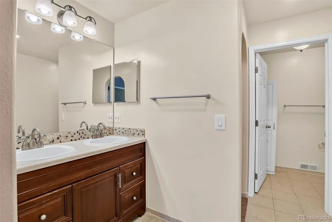
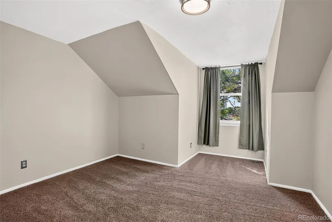
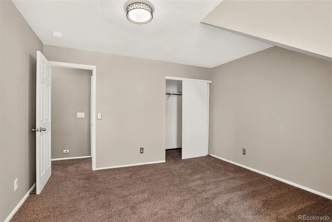
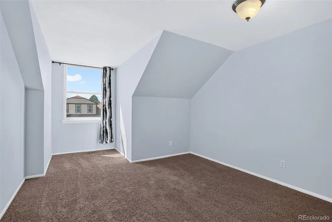
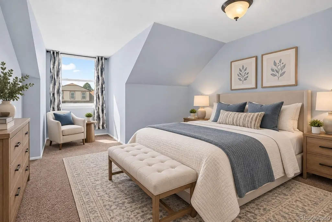
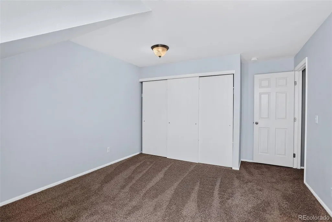
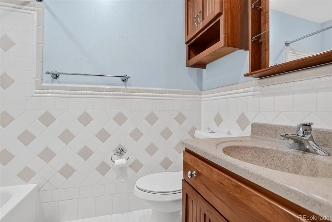
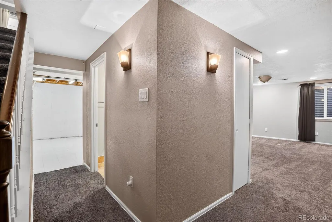
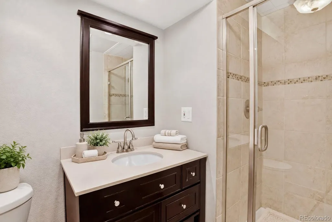
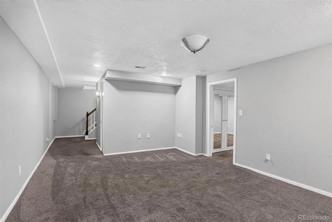
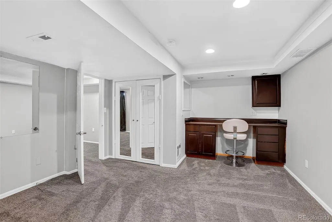
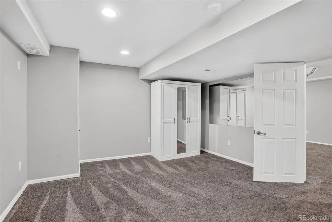
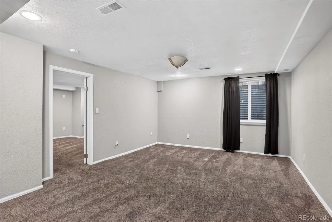
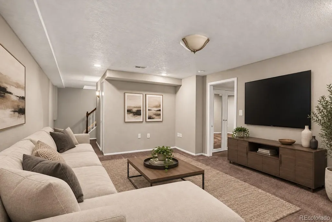
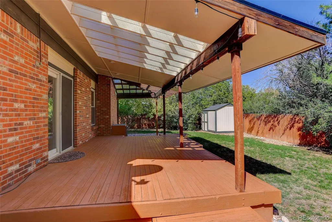
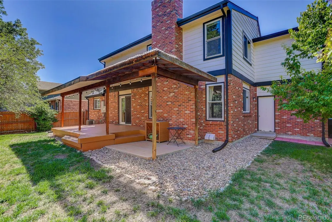
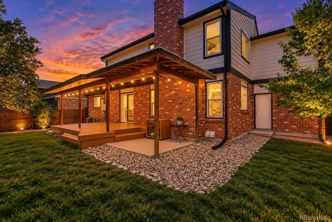
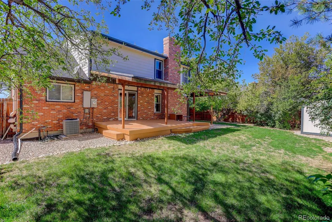
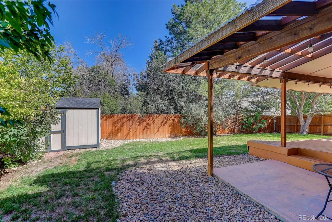
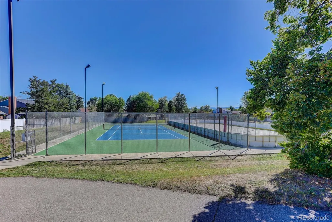
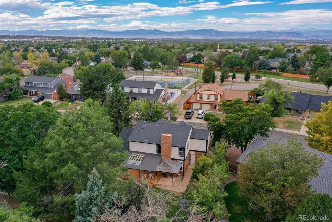
Welcome to 13442 Jackson Drive in the highly desirable Summit Grove neighborhood — a beautifully maintained 2-story home offering 3 bedrooms, 4 bathrooms, a finished basement, and a spacious, private backyard perfect for Colorado living. The main level features a bright living room that can serve as a sitting area, reading nook, or flexible bonus space. The eat-in kitchen provides ample cabinetry, generous counter space, and a sliding glass door that opens to the covered patio. The inviting family room is centered around a charming brick fireplace — the perfect place to unwind on chilly winter nights. Upstairs, you’ll find three well-appointed bedrooms, including a comfortable primary suite. The finished basement adds even more usable space for recreation, hobbies, guests, or storage. The bedroom in the basement is non - conforming. A two-car garage and outdoor patio complete the home’s thoughtful layout. The large backyard is a true highlight — private, spacious, and ideal for summer barbecues, playtime, or quiet relaxation. Located in the Adams 12 school district, this home is close to everything: Summit Grove Park with playground, courts, open space, and a roller/inline hockey rink; Trail Winds Rec Center; Denver Premium Outlets; grocery stores; and quick access to I-25. Approx. 25 minutes to Denver and 30–35 minutes to Denver International Airport. A fantastic location, a functional layout, and a backyard built for enjoyment — this Summit Grove gem is ready to welcome you home.
| Elementary School | Middle School | High School |
|---|---|---|
| Tarver Elementary School | Century Middle School | Horizon High School |
| Price History | |
|---|---|
| 9/12/2026 | Listed $590,000 |
General Features
| Sewer | Public Sewer |
|---|---|
| Heating | Forced Air |
| Cooling | Attic Fan,Central Air |
| Utilities | Electricity Available,Natural Gas Available |
| Possession | Closing/DOD |
| Roof | Composition |
| Appliances | Dishwasher,Disposal,Double Oven,Dryer,Gas Water Heater,Microwave,Range,Refrigerator,Sump Pump,Washer |
| Zoning | Residential |
| Garage Spaces | 2 |
| Patio/Porch Features | Covered,Deck,Front Porch |
| Architectural Style | Traditional |
| Security Features | Carbon Monoxide Detector(s),Smoke Detector(s) |
| Construction Materials | Brick,Frame,Wood Siding |
| Exclusions | NONE |
| Pets Allowed | Cats OK,Dogs OK |
| Year Built | 1980 |
| Levels | Two |
| Property Subtype | Single Family Residence |
| Tax Year | 2025 |
| Ownership | Individual |
| County | Adams |
| Property Type | Residential |
| HOA | No |
| Attached Garage | Yes |
| Subdivision Name | Summit Grove |
| Facing Direction | West |
| Full Baths | 2 |
| Status | Active |
| Directions | From 136th & Colorado Boulevard go South on Colorado Blvd to Summit Grove Parkway then Right (West) on Summit Grove Parkway to a Quick Left (South) on Harrison Street => Quick Right (West) on Jackson |
| High School | Horizon |
| City | Thornton |
| Senior Community Y/N | No |
| High School District | Adams 12 5 Star Schl |
| Lot Size Units | Acres |
| Lot Size Square Feet | 6969.6 |
| Listing Terms | Cash,Conventional,FHA,VA Loan |
| Elementary School | Tarver |
| Tax Annual Amount | 4400 |
| Home Warranty Y/N | No |
| Middle/Junior High School | Century |
| Property Condition | Updated/Remodeled |
| Structure Type | House |
| Standard Status | Active |
| Occupancy Type | Owner |
| Middle/Junior School District | Adams 12 5 Star Schl |
| Elementary School District | Adams 12 5 Star Schl |
Interior Features
| Interior Amenities | Ceiling Fan(s),Granite Counters,Kitchen Island,Open Floorplan,Primary Suite,Radon Mitigation System |
|---|---|
| Basement | Bath/Stubbed,Finished,Sump Pump |
| Flooring | Carpet,Laminate,Stone,Tile |
| Total Fireplaces | 1 |
| Fireplace Features | Family Room,Gas |
| Basement (Y/N) | Yes |
| Window Features | Double Pane Windows,Window Treatments |
| Above Grade Finished Area | 1904 |
| Half Baths | 1 |
| 3/4 Baths | 1 |
| Laundry Features | In Unit |
| Total Bedrooms | 3 |
| Below Grade Finished Area | 756 |
| Main Level Bathrooms | 1 |
| Total Baths | 4 |
Exterior Features
| Exterior Amenities | Private Yard |
|---|---|
| Fencing | Full |
| Parking Features | Concrete |
| Water Source | Public |
| Total Parking | 2 |
| Lot Size Area | 0.16 |
| Foundation Details | Slab |
| Building Area Total | 2744 |
| Lot Size Acres | 0.16 |
| Road Surface Type | Paved |
| Road Frontage Type | Public |
| Road Responsibility | Public Maintained Road |
Amenities
- Foreclosure
- Views
- Short Sale
- New Construction
- Adult 55+
- Lease To Own
- No HOA Fees
- Furnished
- Primary On Main
- Air Conditioning
- Seller Finance
- Green
- Fixer Upper
- Horse
- Golf
- Fireplace
- Deck
- Garage
- Basement
- Pool
Property vs Single Family Average in 80241
Price
Taxes
Year Built
Visits




