
Primary on Main








Address
2900 S Quebec Street # 10, Denver, CO
Price
$ 659,000
Property Attributes
- MLS#6721017
- TypeSingle Family
- Listing Status Active
- CountyDENVER
- CityDenver
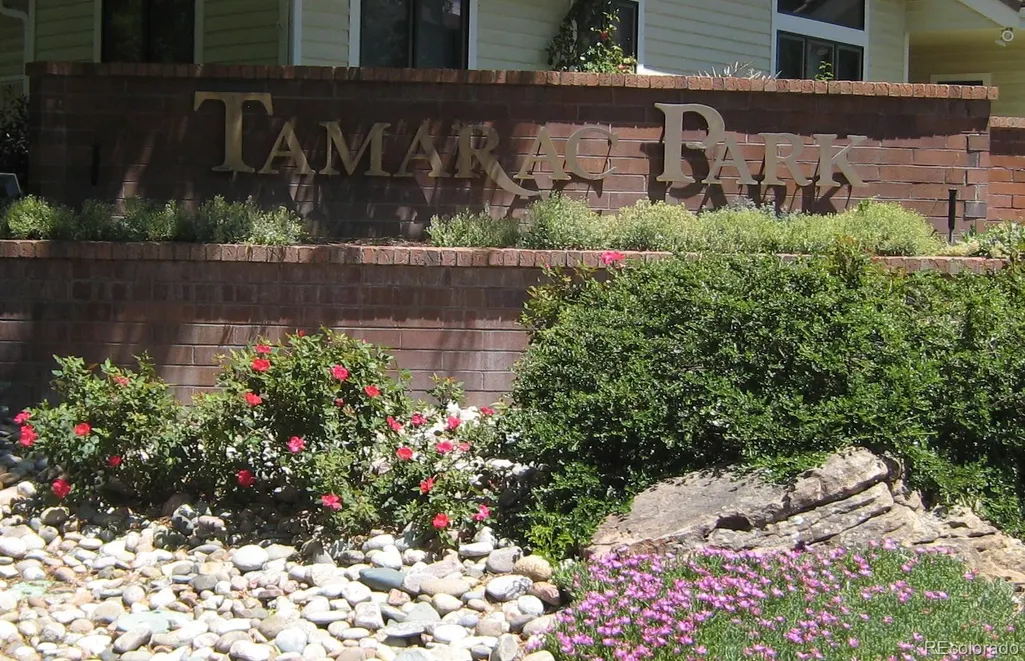
- NeighborhoodTamarac Park
- Zip80231
- StyleTraditional
- Year Built1984
- Taxes$ 3367
- Price$ 659,000
- Bedrooms4
- Full Bathrooms3
- Half Bathrooms1
- Sqr Footage2760
- Lot Size0.09 Acres
Data Source:
REColorado (MTOMLS)
Property Description
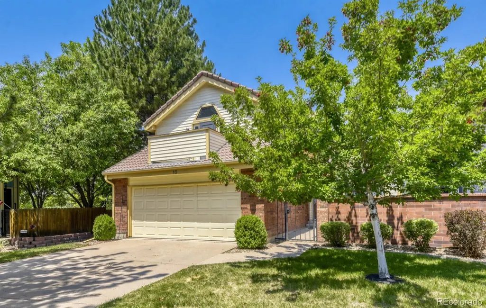
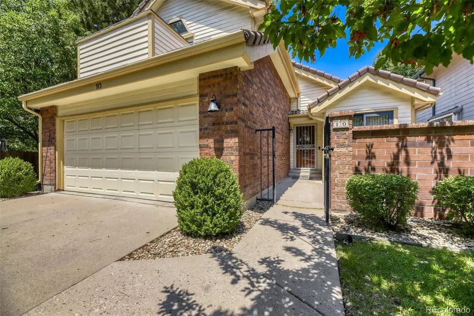
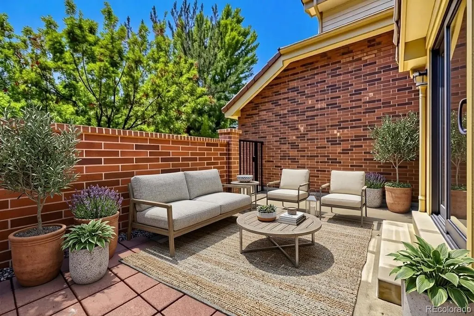
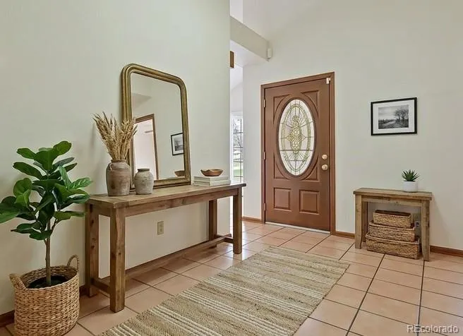
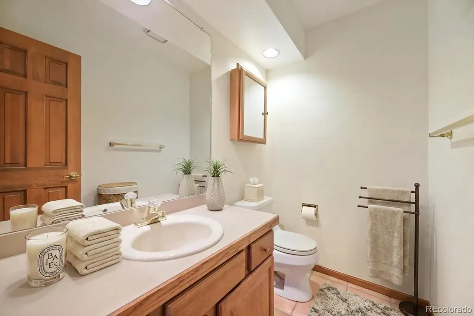
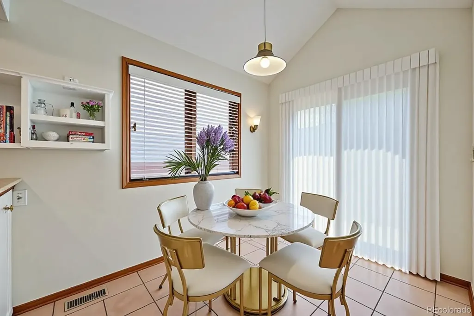
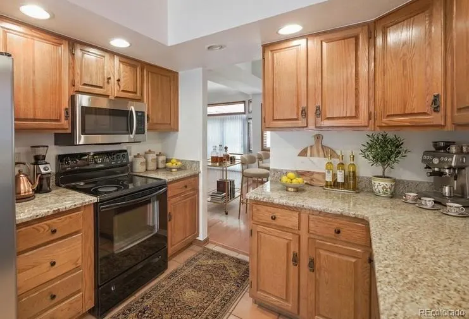
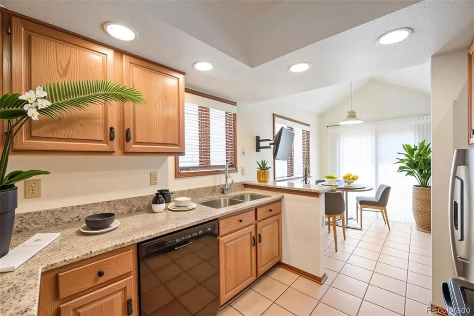
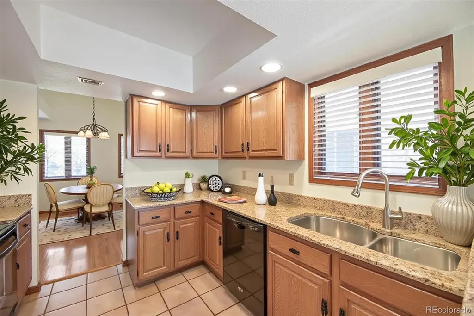
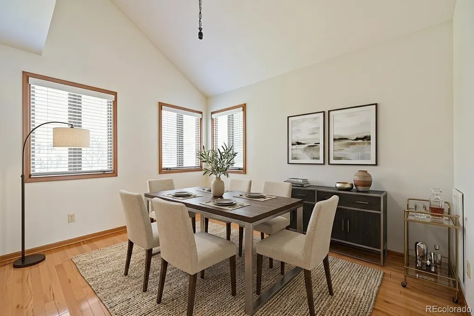
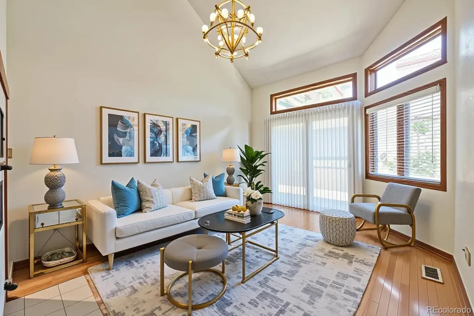
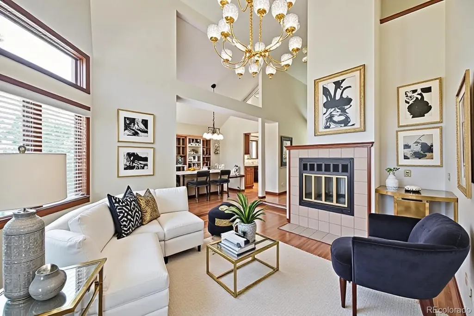
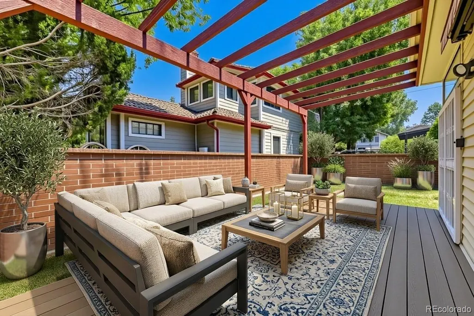
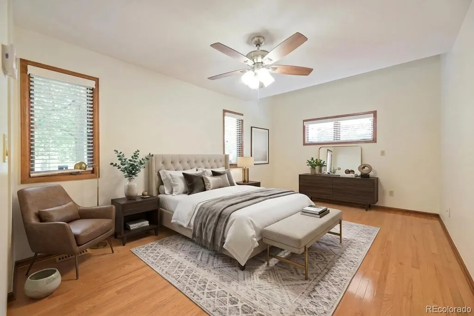
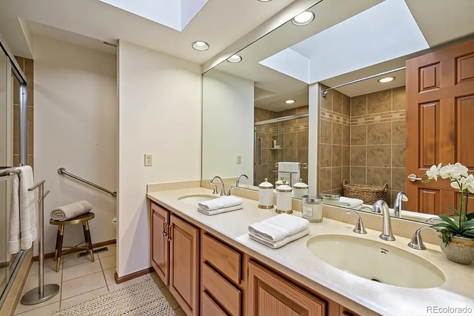
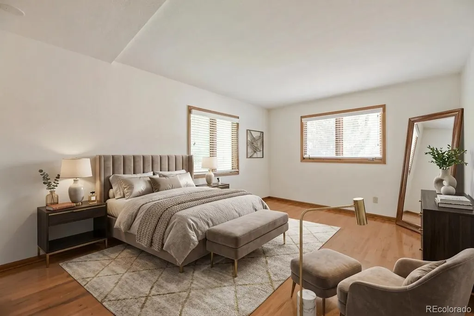
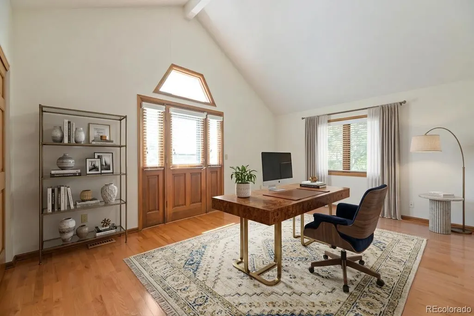
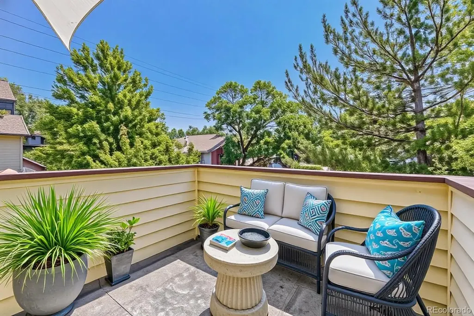
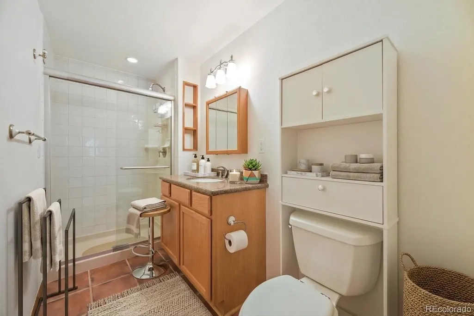
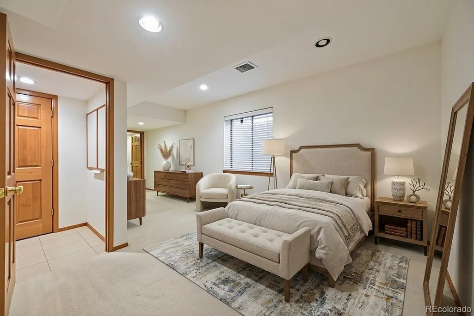
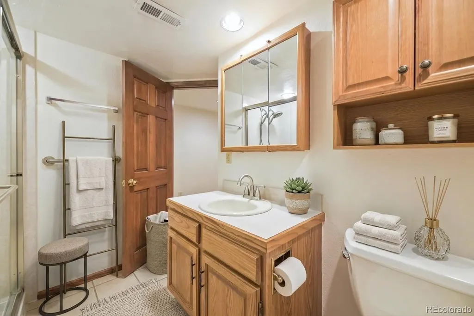
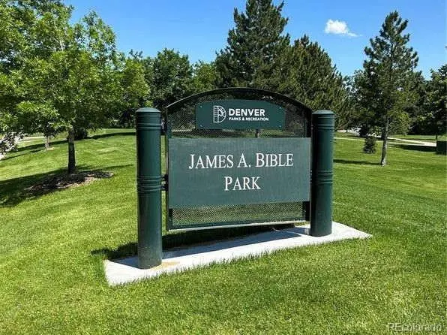
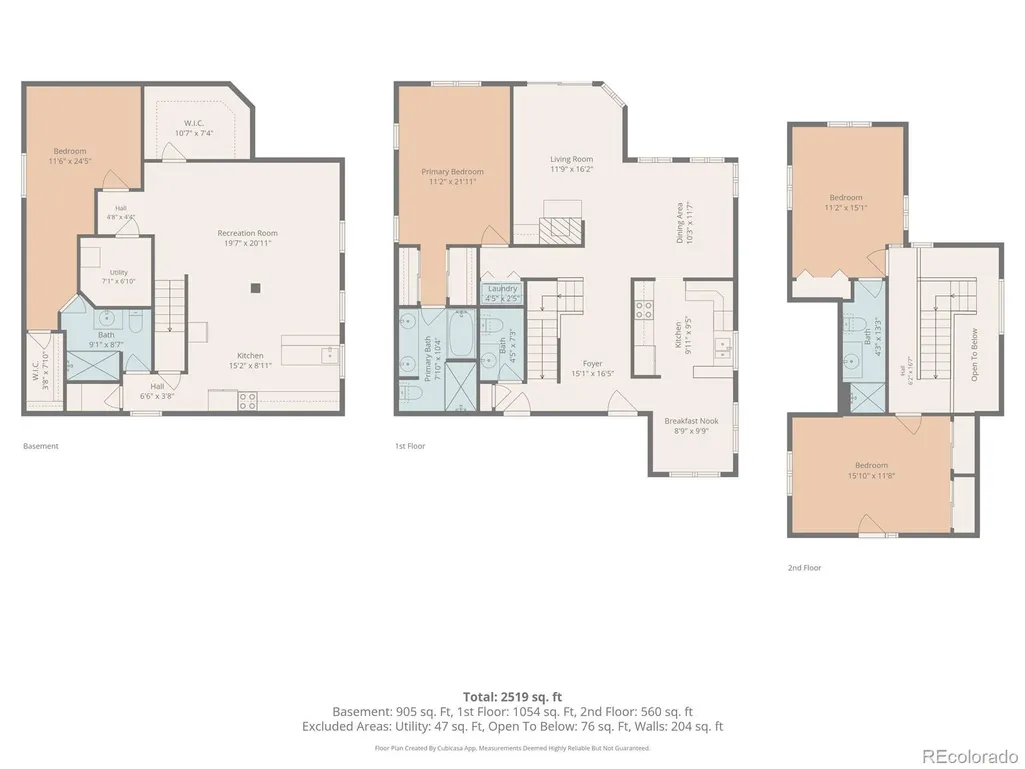
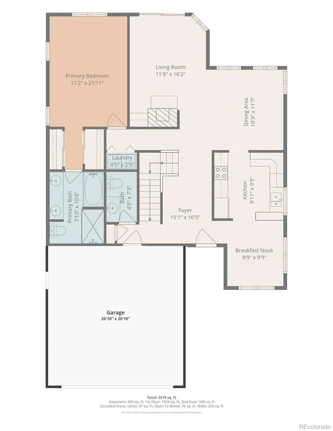
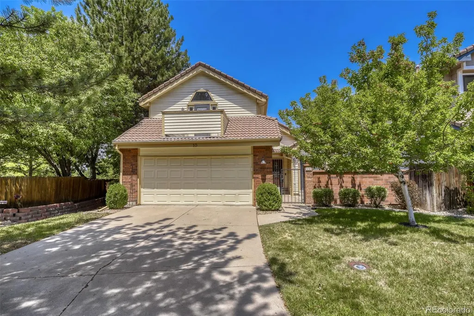
Rare listing availability in the centrally-located Tamarac Park patio home enclave with its distinctive concrete tile roofing and maintenance-free living. This versatile 4 bed/4bath home features its spacious main floor primary suite, convenient laundry with both dining and breakfast rooms flanking the updated granite-topped and stainless steel-applianced kitchen. Handsome hardwood flooring throughout. Upper level features two generously-sized bedrooms with a delightful south balcony. The fully finished basement dramatically expands the living space. Complete with a secondary kitchen (appliances again included) with its walk-in pantry, spacious family room, large conforming bedroom with walk-in closet, full bathroom and huge fully shelved storage room, it's perfectly suited for multi-generational living, extended guests, an in-law suite, private accommodations or potential rental income. Outdoor amenities include 2 patios: the sun-filled front adjacent to breakfast room and the trellised rear deck with its powered retractable awning. Consistent and diligent maintenance includes the 2023-new furnace, AC and instant hot water system. The garage upgrades include 220V power for EV charging, new door opener and extensive lighting. And location? Walk to the nearby popular Bible Park with quick access to the Highline Canal, great shopping and restaurants, the light rail station, DTC, I-225, I-25 and more! This is a virtually staged home offering inspiration in visualizing the property’s versatility, potential and charm with your own personal touches. The virtual 3D Tour will guide you through home without the staging elements - just as it is now. Considering that the last identical Tamarac Park listing (without a finished basement!) sold in just 4 days truly speaks to this home 's impressive value and very fair pricing!
| Elementary School | Middle School | High School |
|---|---|---|
| Holm Elementary School | Hamilton Middle School | Thomas Jefferson High School |
| Price History | |
|---|---|
| 7/1/2026 | Listed $659,000 |
General Features
| Sewer | Public Sewer |
|---|---|
| Heating | Forced Air,Natural Gas |
| Cooling | Central Air |
| Utilities | Cable Available,Electricity Connected,Internet Access (Wired),Natural Gas Connected,Phone Connected |
| Possession | Closing/DOD |
| Roof | Shake |
| Appliances | Dishwasher,Disposal,Dryer,Oven,Refrigerator,Self Cleaning Oven,Tankless Water Heater,Washer |
| Zoning | R-1 |
| HOA Fee | 395 |
| Garage Spaces | 2 |
| Association Fee Includes | Maintenance Grounds,Road Maintenance,Snow Removal |
| Patio/Porch Features | Covered,Deck,Patio |
| Architectural Style | Traditional |
| Security Features | Carbon Monoxide Detector(s),Security Entrance,Security System,Smoke Detector(s) |
| Construction Materials | Concrete |
| Exclusions | None |
| Year Built | 1984 |
| Electric | 110V,220 Volts |
| Levels | Two |
| Unit Number | 10 |
| Property Subtype | Single Family Residence |
| Tax Year | 2025 |
| Ownership | Individual |
| Assoc Fee Paid Per | Monthly |
| County | Denver |
| Property Type | Residential |
| HOA | Yes |
| Attached Garage | Yes |
| Subdivision Name | Tamarac Park |
| Facing Direction | South |
| Full Baths | 2 |
| Status | Active |
| High School | Thomas Jefferson |
| City | Denver |
| Association Name | Tamarac Park |
| Senior Community Y/N | No |
| High School District | Denver 1 |
| Lot Size Units | Square Feet |
| Lot Size Square Feet | 3820 |
| Listing Terms | Cash,Conventional,FHA |
| Elementary School | Holm |
| Tax Annual Amount | 3367 |
| Middle/Junior High School | Hamilton |
| Property Condition | Updated/Remodeled |
| Virtual Tour | https://www.zillow.com/view-imx/d46b87e9-acd2-4195-9bf4-c8a4b35d86fb?setAttribution=mls&wl=true&initialViewType=pano |
| Structure Type | House |
| Standard Status | Active |
| Middle/Junior School District | Denver 1 |
| Elementary School District | Denver 1 |
Interior Features
| Interior Amenities | Ceiling Fan(s),Eat-in Kitchen,Entrance Foyer,Five Piece Bath,Granite Counters,High Speed Internet,Pantry,Primary Suite,Smoke Free,Vaulted Ceiling(s),Walk-In Closet(s) |
|---|---|
| Basement | Finished,Full |
| Flooring | Carpet,Tile,Wood |
| Total Fireplaces | 1 |
| Fireplace Features | Gas Log,Living Room |
| Basement (Y/N) | Yes |
| Window Features | Egress Windows,Skylight(s),Window Coverings |
| Above Grade Finished Area | 1700 |
| Half Baths | 1 |
| 3/4 Baths | 1 |
| Laundry Features | Laundry Closet |
| Total Bedrooms | 4 |
| Below Grade Finished Area | 1000 |
| Main Level Bedrooms | 1 |
| Main Level Bathrooms | 2 |
| Total Baths | 4 |
Exterior Features
| Exterior Amenities | Balcony,Private Yard |
|---|---|
| Fencing | Full |
| Parking Features | 220 Volts,Dry Walled,Storage |
| Lot Features | Landscaped,Level,Near Public Transit,Sprinklers In Front,Sprinklers In Rear |
| Water Source | Public |
| Total Parking | 2 |
| Lot Size Area | 3820 |
| Foundation Details | Concrete Perimeter |
| Building Area Total | 2760 |
| Lot Size Acres | 0.09 |
| Road Surface Type | Paved |
| Road Frontage Type | Private Road |
| Road Responsibility | Private Maintained Road |
Amenities
- Foreclosure
- Views
- Short Sale
- New Construction
- Adult 55+
- Lease To Own
- No HOA Fees
- Furnished
- Primary On Main
- Air Conditioning
- Seller Finance
- Green
- Fixer Upper
- Horse
- Golf
- Fireplace
- Deck
- Garage
- Basement
- Pool
Property vs Single Family Average in 80231
Price
Taxes
Year Built
Visits


 The content relating to real estate for sale in this Web site comes in part from the Internet Data eXchange (IDX) program of METROLIST, INC., DBA RECOLORADO©. Real estate listings held by brokers other than NextHome Aspire are marked with the IDX Logo. This information is being provided for the consumers' personal, non-commercial use and may not be used for any other purpose. All information subject to change and should be independently verified. September 22, 2026 4:48 AM UTCd

