
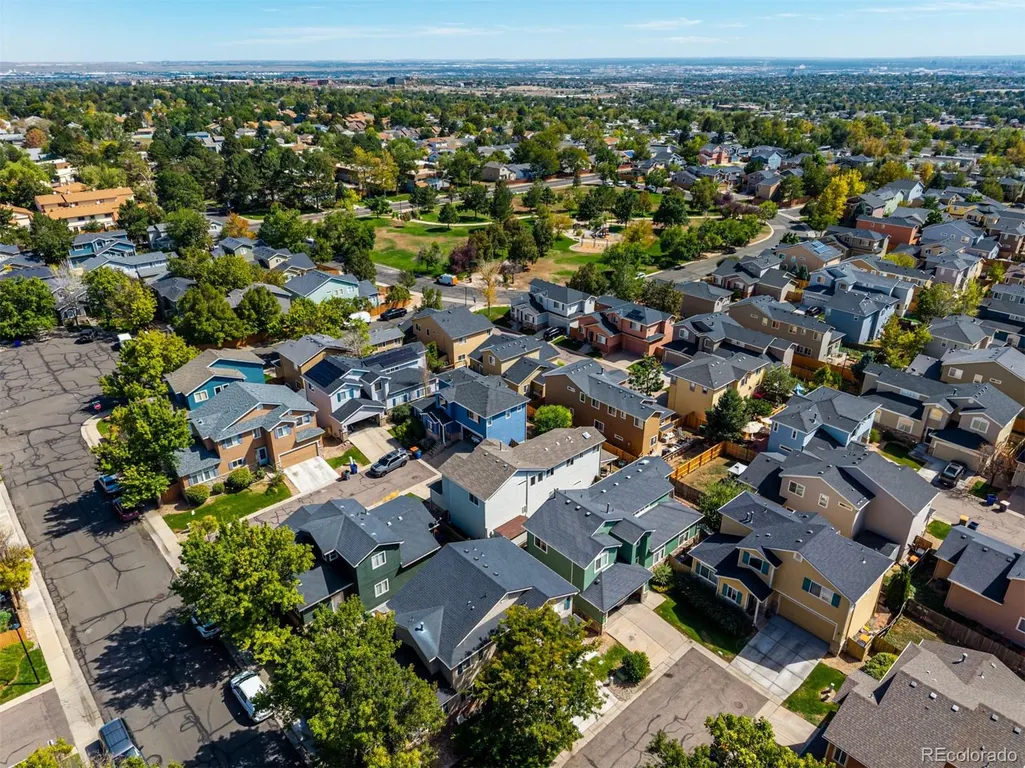
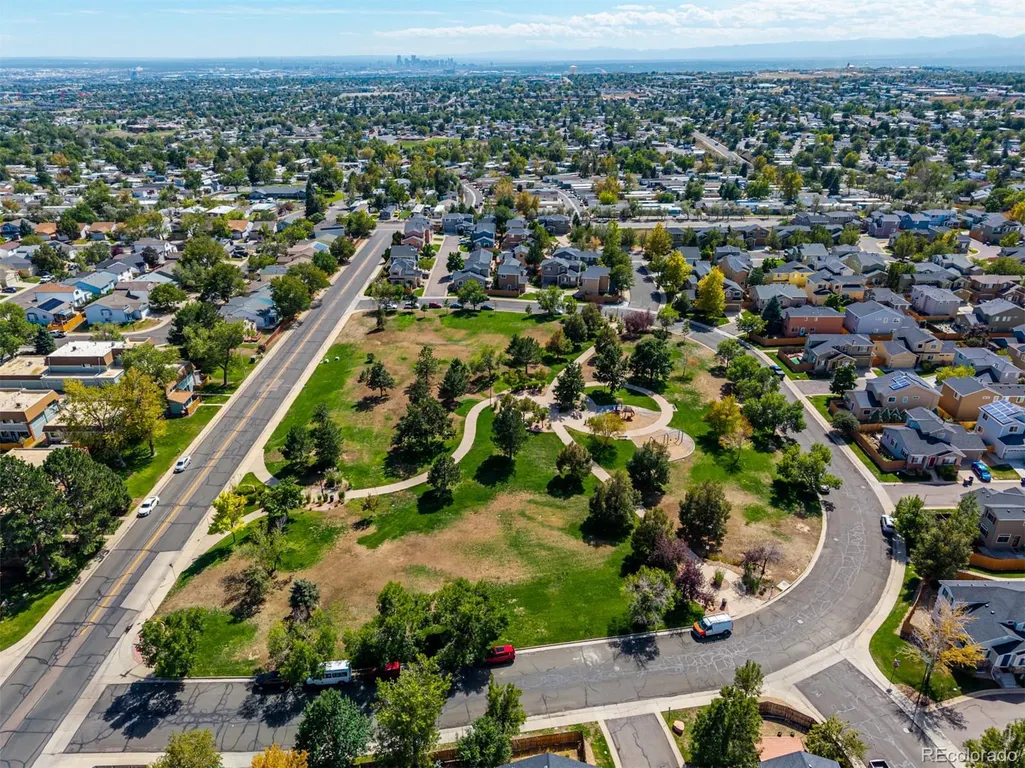
Address
10152 Wyandott Circle N, Thornton, CO
Price
$ 500,000
Property Attributes
- MLS#6645786
- TypeSingle Family
- Listing Status Active
- CountyADAMS
- CityThornton
- NeighborhoodHunters Chase
- Zip80260
- StyleContemporary
- Year Built2000
- Taxes$ 4338
- Price$ 500,000
- Bedrooms4
- Full Bathrooms3
- Half Bathrooms1
- Sqr Footage2448
- Lot Size0.1 Acres
Data Source:
REColorado (MTOMLS)
Property Description
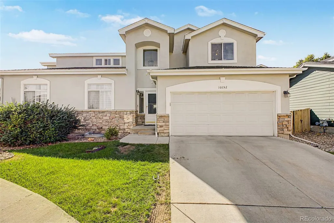
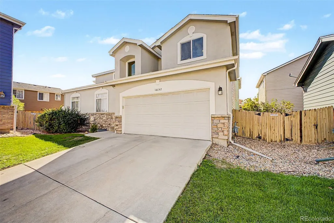
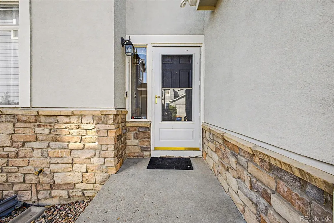
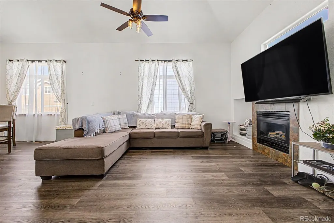
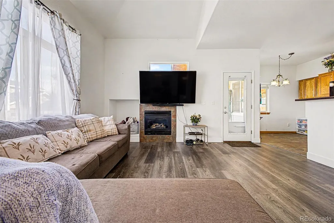
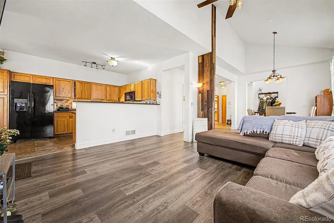
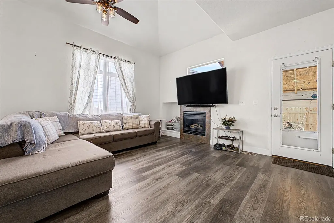
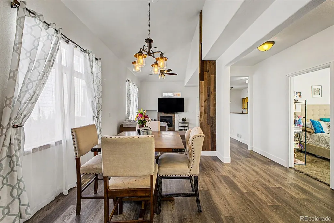
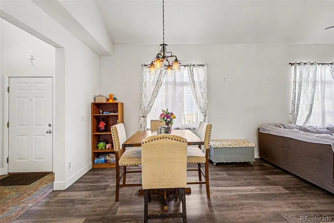
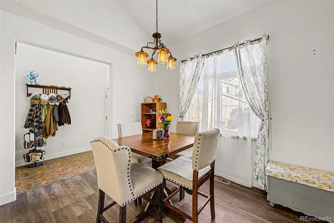
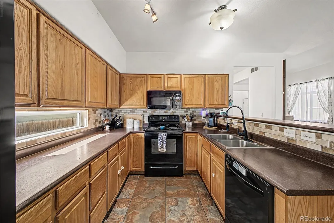
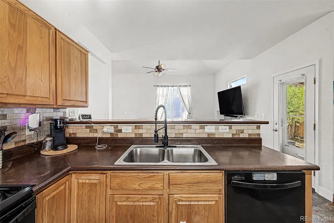
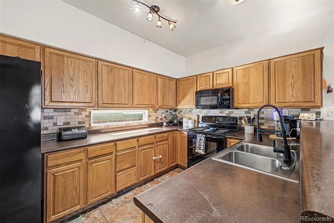
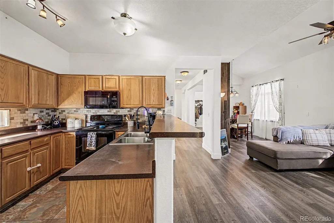
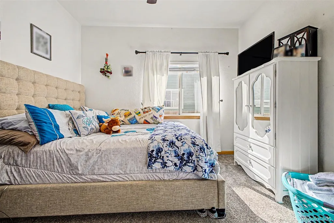
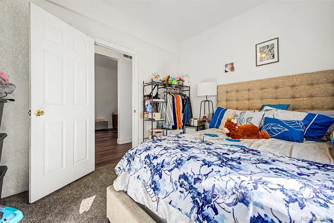
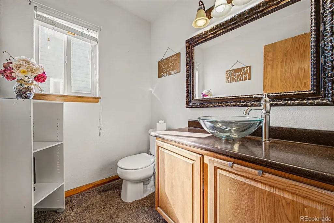
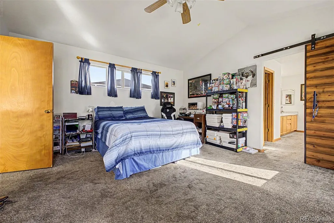
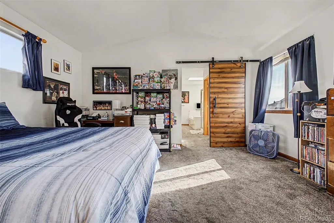
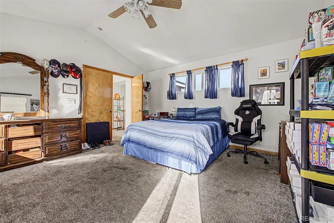
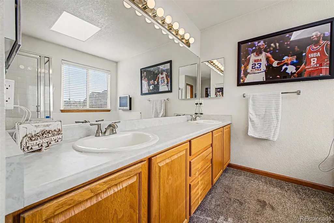
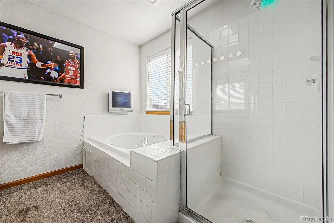
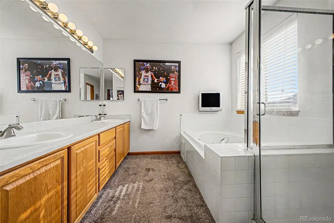
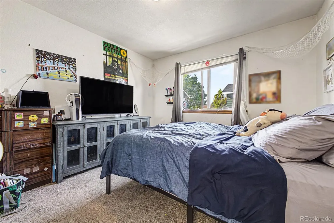
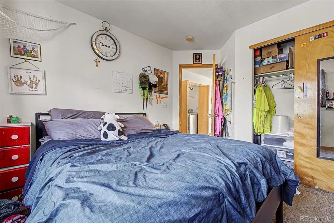
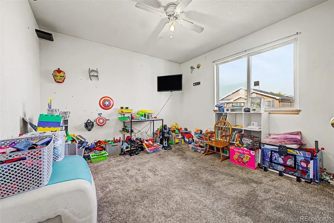
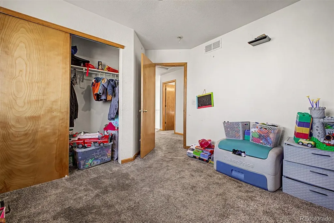
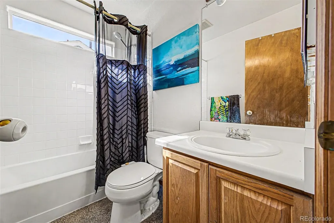
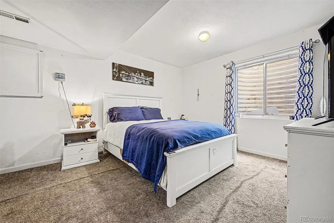
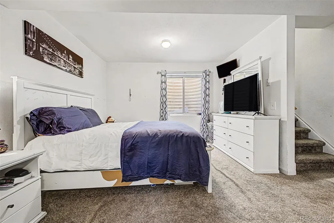
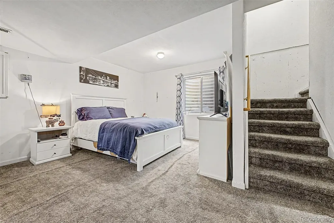
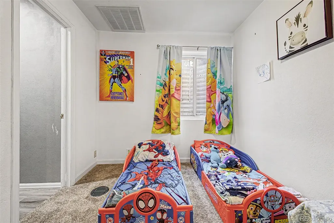
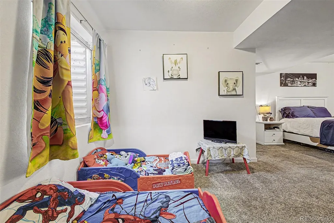
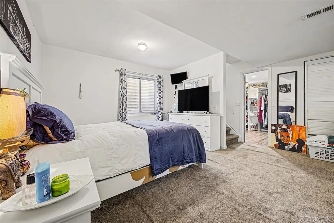
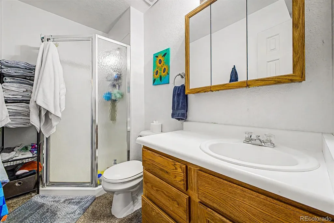
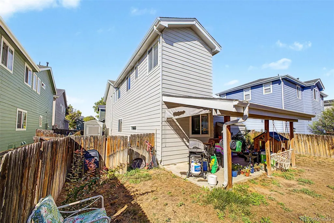
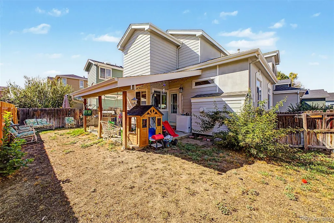
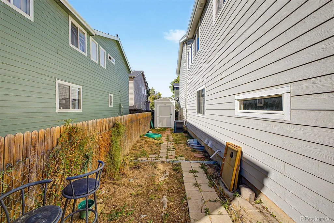
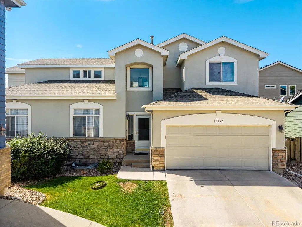
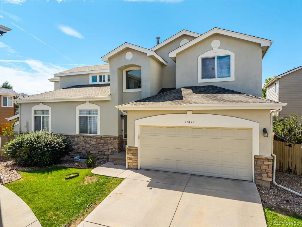
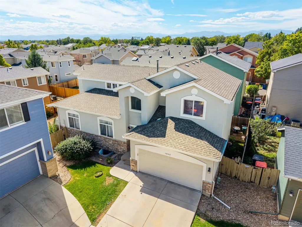
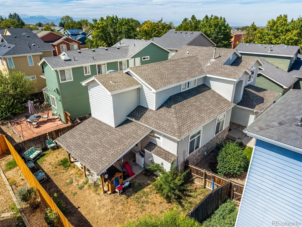
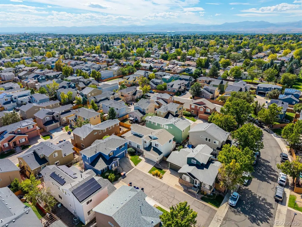
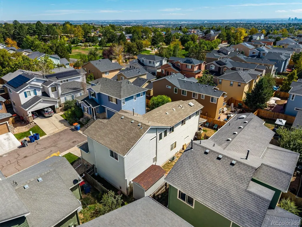
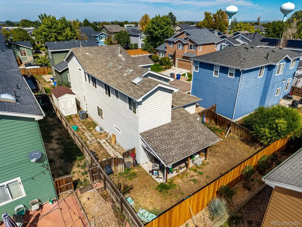
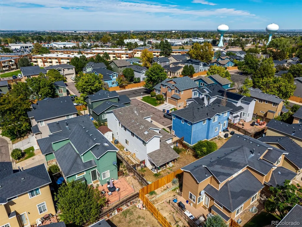
Looking for a new home? You've found it! This beautiful 3 bed, 4 bath residence in Hunters Chase features tasteful stone accents, a manicured landscape w/natural turf, and a 2 car garage. Come inside to discover sizable dining & living areas w/vaulted ceilings, elegant wood-look flooring, crisp palette throughout, and a fireplace to keep you warm during the cold winter months. The kitchen comes equipped w/ample cabinet & counter space, tile backsplash, built-in appliances, and track lighting. You'll also find a quaint den, ideal for an office or reading nook. Additional bedroom on the main floor can be used as a bedroom or an office/game room, just add a closet. Relax & unwind in the primary bedroom, boasting soft carpet and a full bath w/dual sinks plus a sliding barn door. Continue downstairs and into the basement family room, which can also be used as a non-conforming bedroom as it offers a walk-in closet! Lastly, the quaint backyard includes a convenient storage shed and a covered patio where you can spend a quiet Sunday evening with a brand new fence.
| Elementary School | Middle School | High School |
|---|---|---|
| Hillcrest Elementary School | Silver Hills Middle School | Northglenn High School |
| Price History | |
|---|---|
| 9/17/2026 | Listed $500,000 |
General Features
| Sewer | Public Sewer |
|---|---|
| Heating | Forced Air |
| Cooling | Central Air |
| Utilities | Cable Available,Electricity Available,Internet Access (Wired),Natural Gas Available,Phone Available |
| Possession | Closing/DOD,Negotiable |
| Roof | Composition |
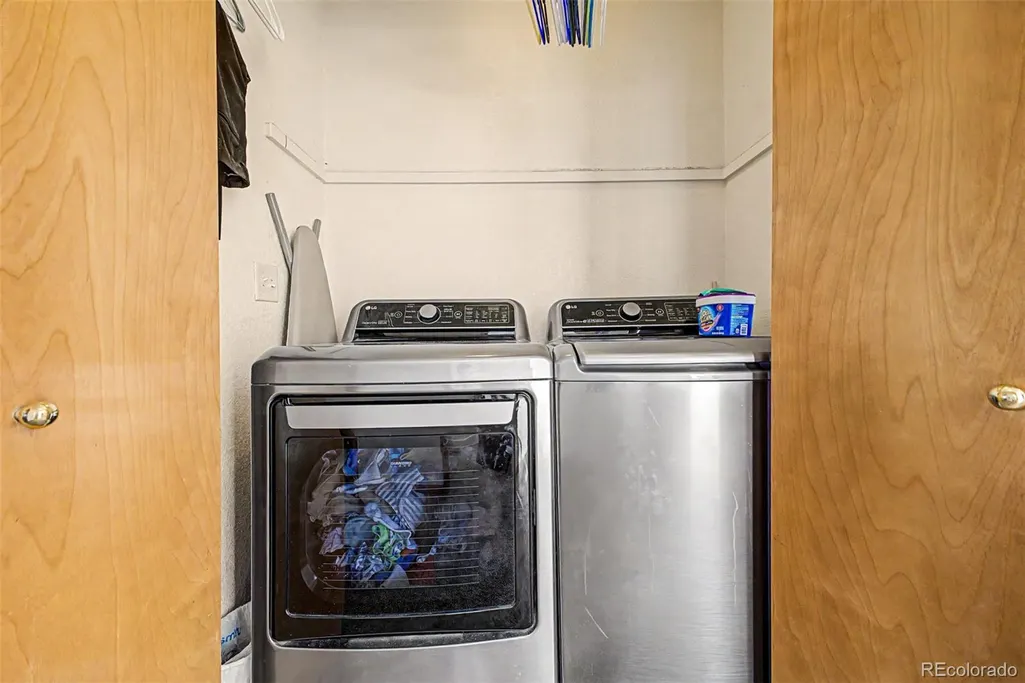
| Appliances | Dishwasher,Disposal,Dryer,Microwave,Range,Refrigerator,Washer |
| HOA Fee | 152 |
| Garage Spaces | 2 |
| Association Fee Includes | Maintenance Grounds,Snow Removal,Trash |
| Patio/Porch Features | Covered |
| Architectural Style | Contemporary |
| Security Features | Carbon Monoxide Detector(s),Smoke Detector(s),Video Doorbell |
| Construction Materials | Frame,Stone,Stucco |
| Exclusions | Sellers personal property,TV's,TV mounts,curtains,curtain rods,ring doorbell |
| Year Built | 2000 |
| Levels | Two |
| Property Subtype | Single Family Residence |
| Tax Year | 2025 |
| Ownership | Individual |
| Assoc Fee Paid Per | Monthly |
| County | Adams |
| Property Type | Residential |
| HOA | Yes |
| Attached Garage | Yes |
| Subdivision Name | Hunters Chase |
| Facing Direction | East |
| Full Baths | 2 |
| Status | Active |
| Directions | Federal Blvd & 92nd Ave. Head north on Federal Blvd,Turn right onto 96th Ave,Turn left onto Zuni St,Turn right onto 101st Ave,Turn left onto Wyandott Cir. Property will be on the right. |
| High School | Northglenn |
| City | Thornton |
| Association Name | High Ridge Court |
| Senior Community Y/N | No |
| High School District | Adams 12 5 Star Schl |
| Lot Size Units | Square Feet |
| Lot Size Square Feet | 4190 |
| Listing Terms | Cash,Conventional,FHA,VA Loan |
| Elementary School | Hillcrest |
| Tax Annual Amount | 4338 |
| Middle/Junior High School | Silver Hills |
| Virtual Tour | https://dashboard.rocketlister.com/anon/website/824371 |
| Structure Type | House |
| Standard Status | Active |
| Occupancy Type | Owner |
| Middle/Junior School District | Adams 12 5 Star Schl |
| Elementary School District | Adams 12 5 Star Schl |
Interior Features
| Interior Amenities | Built-in Features,Ceiling Fan(s),Five Piece Bath,High Ceilings,High Speed Internet,Laminate Counters,Primary Suite,Smoke Free,Vaulted Ceiling(s),Walk-In Closet(s) |
|---|---|
| Basement | Finished,Unfinished |
| Flooring | Carpet,Tile,Vinyl |
| Total Fireplaces | 1 |
| Fireplace Features | Family Room,Living Room |
| Basement (Y/N) | Yes |
| Window Features | Double Pane Windows |
| Above Grade Finished Area | 2065 |
| Half Baths | 1 |
| 3/4 Baths | 1 |
| Laundry Features | In Unit,Laundry Closet |
| Total Bedrooms | 4 |
| Below Grade Finished Area | 383 |
| Main Level Bedrooms | 1 |
| Main Level Bathrooms | 1 |
| Total Baths | 4 |
Exterior Features
| Exterior Amenities | Private Yard,Rain Gutters |
|---|---|
| Vegetation | Grassed |
| Fencing | Full |
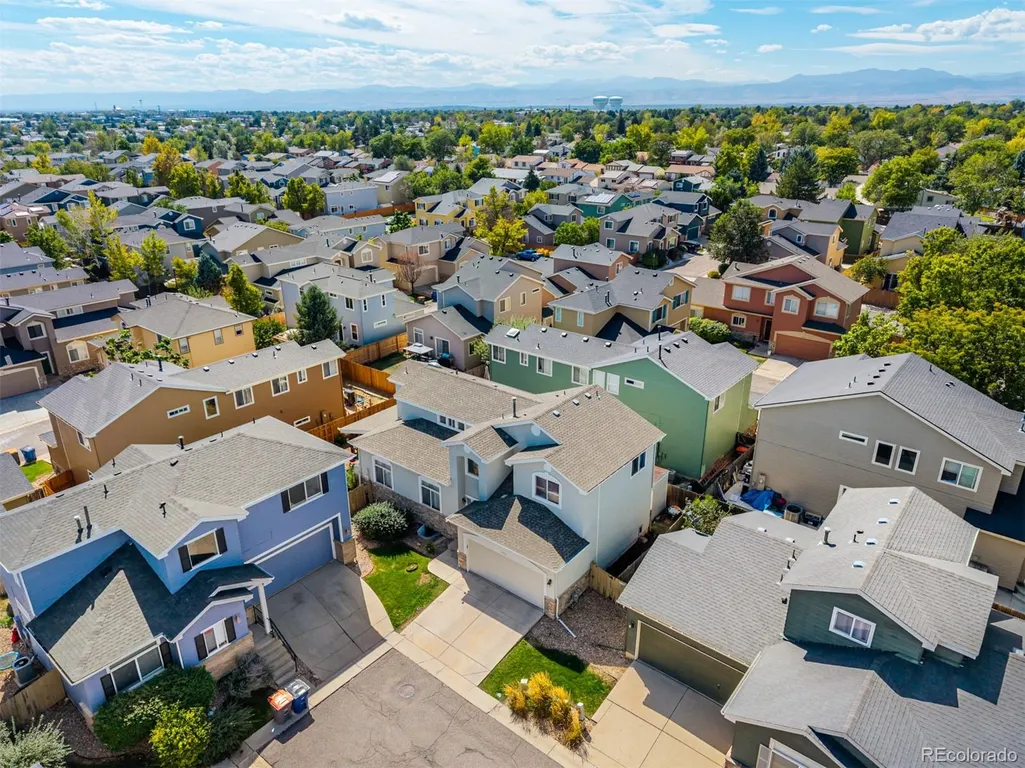
| Lot Features | Cul-De-Sac,Landscaped,Level,Sprinklers In Front,Sprinklers In Rear |
| Water Source | Public |
| Total Parking | 2 |
| Lot Size Area | 4190 |
| Building Area Total | 2448 |
| Lot Size Acres | 0.1 |
| Road Surface Type | Paved |
| Road Frontage Type | Public |
| Road Responsibility | Public Maintained Road |
| Horse Y/N | No |
Amenities
- Foreclosure
- Views
- Short Sale
- New Construction
- Adult 55+
- Lease To Own
- No HOA Fees
- Furnished
- Primary On Main
- Air Conditioning
- Seller Finance
- Green
- Fixer Upper
- Horse
- Golf
- Fireplace
- Deck
- Garage
- Basement
- Pool
Property vs Single Family Average in 80260
Price
Taxes
Year Built




