
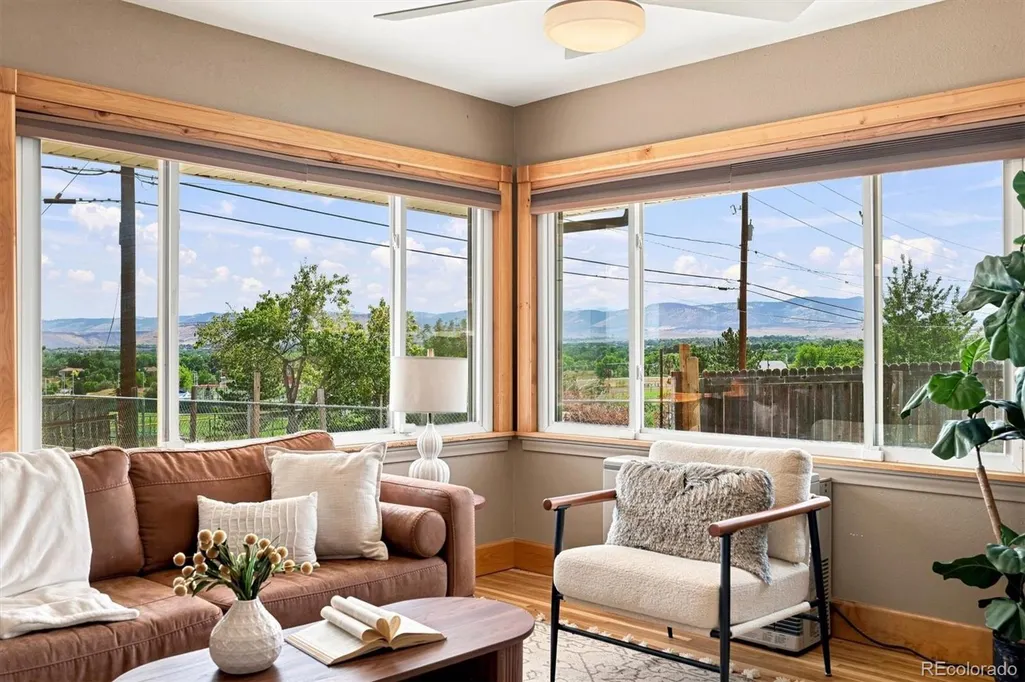
Price Reduction - Views






Address
13405 W 82nd Avenue, Arvada, CO
Price
$ 725,000
Property Attributes
- MLS#6555810
- TypeSingle Family
- Listing Status Active
- CountyJEFFERSON
- CityArvada
- NeighborhoodFerch- Ralston Valley
- Zip80005
- StyleHouse
- Year Built1958
- Taxes$ 4557
- Price$ 725,000
- Bedrooms3
- Full Bathrooms2
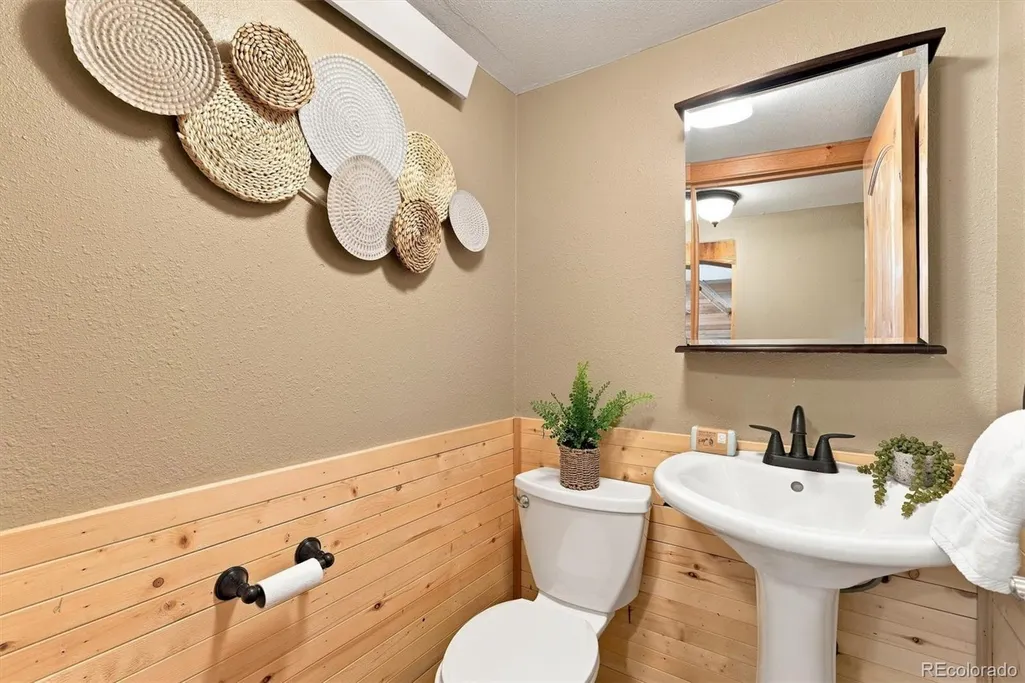
- Half Bathrooms1
- Sqr Footage1922
- Lot Size0.39 Acres
Data Source:
REColorado (MTOMLS)
Property Description
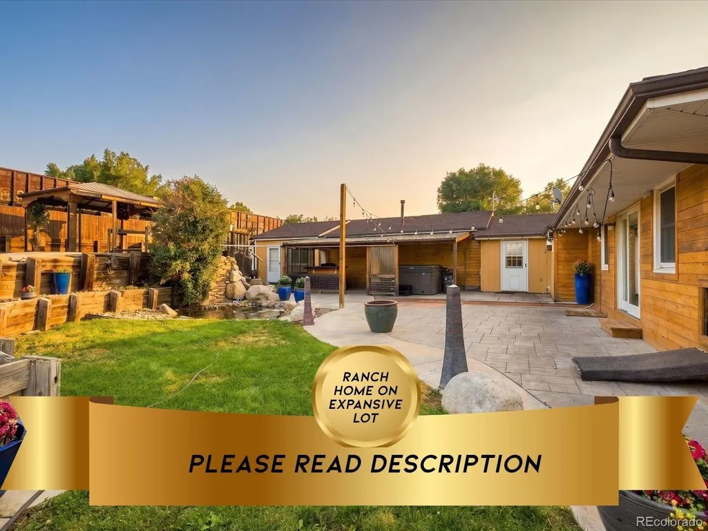
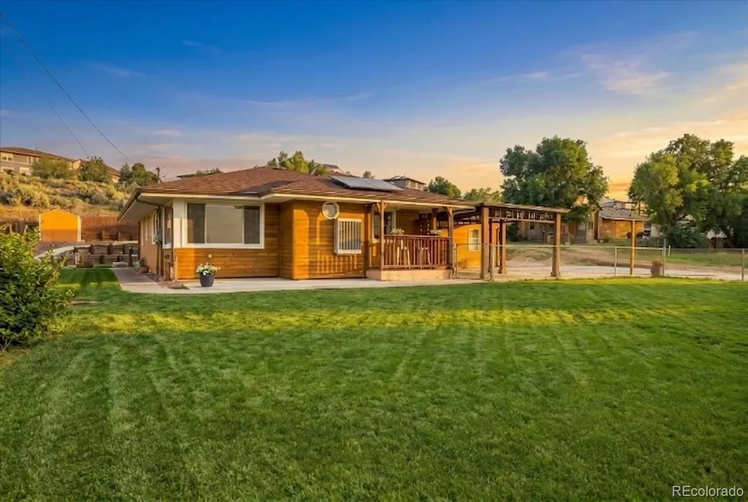
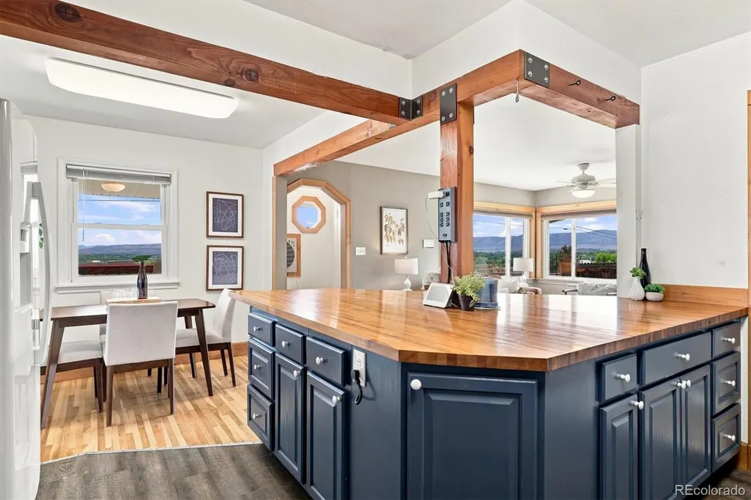
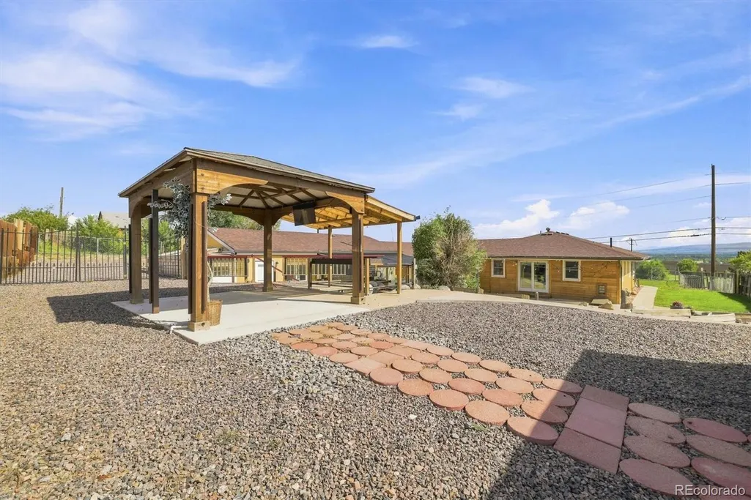
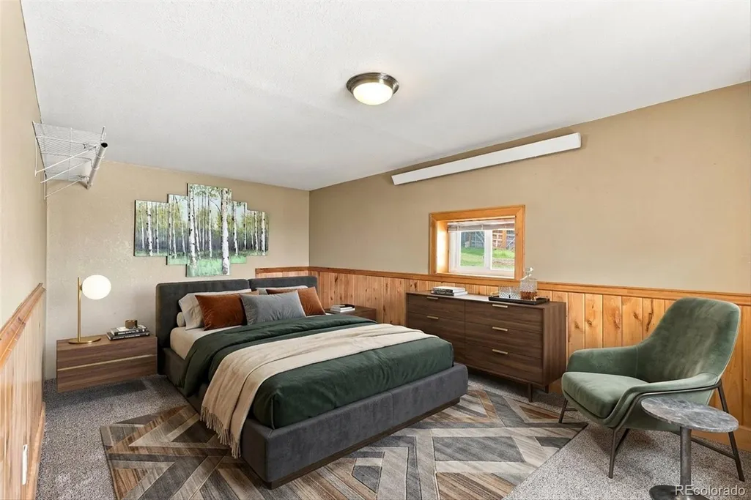
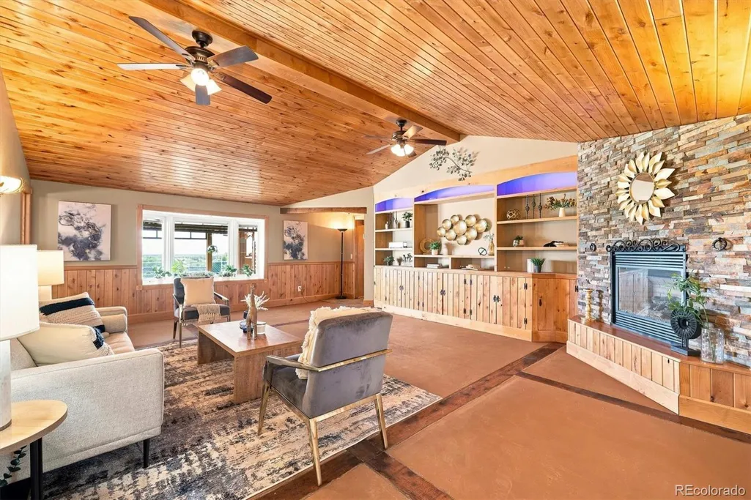
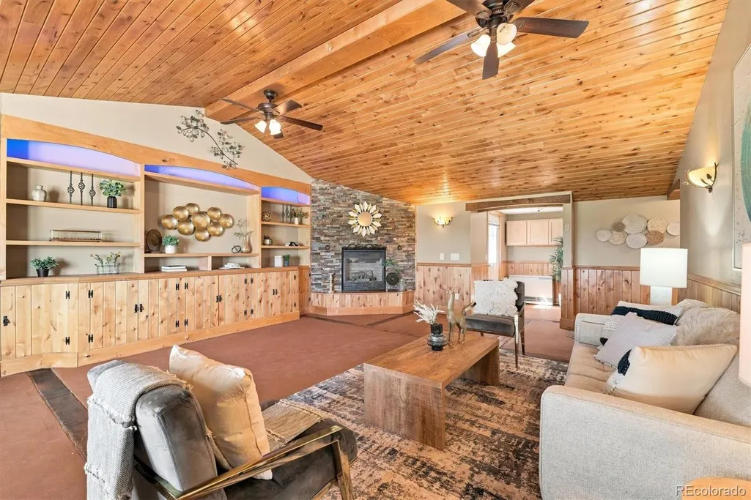
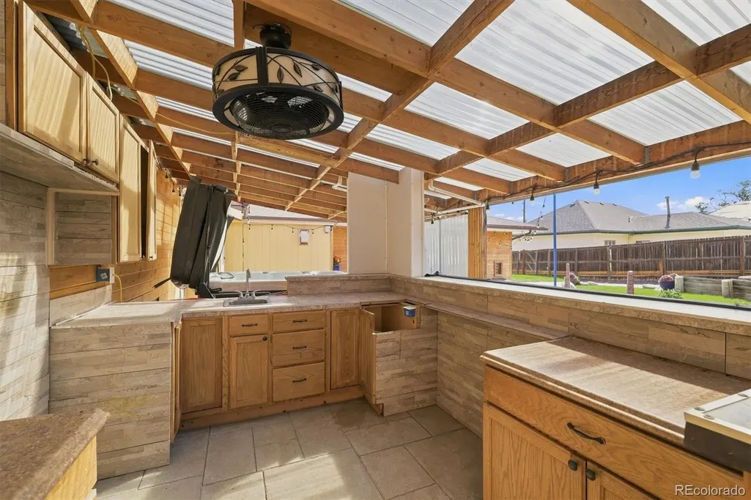
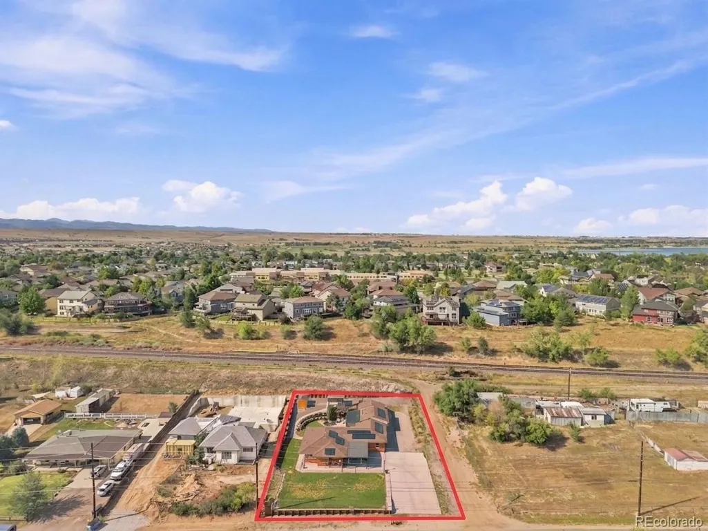
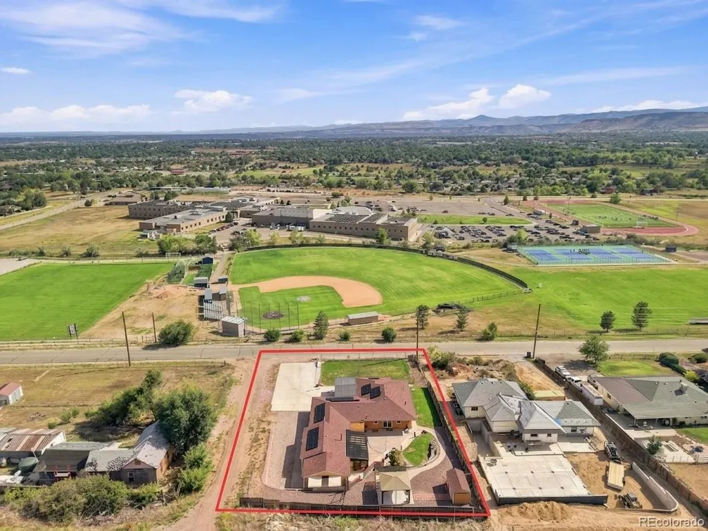
UP TO $7,250 in CONCESSIONS AVAILABLE WITH PREFEREED LENDER | NO HOA | RANCH WITH CUSTOM RAMPS & ZERO-STEP ENTRY | EXPANSIVE PARKING FOR WORK TRUCKS, TRAILERS & RVS | PRIVATE BACKYARD SANCTUARY WITH OUTDOOR KITCHEN SETUP, HOT TUB & PERGOLA | DIRECTLY ACROSS FROM RALSTON VALLEY HIGH SCHOOL | ***Welcome to this Arvada ranch with $7,5000 in seller concessions available! Blending single-level comfort, functional workspace, and vibrant outdoor living, this property offers incredible versatility with NO HOA. Designed with accessibility in mind, custom exterior concrete ramps and zero-step entryways provide smooth main-floor navigation throughout. Inside, the kitchen features hardwood floors, butcher block counters, blue cabinetry, and a double oven, while the adjacent family room offers vaulted tongue-and-groove ceilings, built-in shelving, and a cozy flagstone fireplace. The exterior is a dream for trades, hobbyists, and vehicle enthusiasts; offering massive parking capacity ideal for work trucks, trailers, equipment, or RV's, boats, and toys plus a front yard with an additional area for a dog run or garden. The fully fenced front and backyard sanctuary boasts a massive patio, hot tub, pergola, water feature, shed, and an outdoor kitchen setup ready for your appliances. Well maintained and cared for over the years, this home is move-in ready today while offering its next owners an exciting opportunity to make it their own, add personal touches, and build additional value over time. Enjoy country-style space with suburban convenience, just minutes from Standley Lake, mountain routes, and Ralston Valley High School.
| Elementary School | Middle School | High School |
|---|---|---|
| Van Arsdale Elementary School | Oberon Middle School | Ralston Valley High School |
| Price History | |
|---|---|
| 8/17/2026 | Listed $750,000 |
| 9/10/2026 | 4$725,000 |
General Features
| Sewer | Septic Tank |
|---|---|
| Heating | Baseboard,Electric,Radiant |
| Cooling | Evaporative Cooling |
| Utilities | Cable Available,Electricity Available,Electricity Connected |
| Possession | Closing/DOD |
| Roof | Composition |
| Appliances | Cooktop,Dishwasher,Disposal,Dryer,Oven,Refrigerator,Self Cleaning Oven,Tankless Water Heater,Warming Drawer,Washer |
| Zoning | R-1 |
| Garage Spaces | 3 |
| Patio/Porch Features | Covered,Front Porch |
| Security Features | Carbon Monoxide Detector(s),Smoke Detector(s),Video Doorbell |
| Construction Materials | Cedar,Cement Siding,Frame,Wood Siding |
| Exclusions | Staging items |
| Year Built | 1958 |
| Electric | 220 Volts |
| View | Mountain(s) |
| Levels | One |
| Property Subtype | Single Family Residence |
| Tax Year | 2025 |
| Ownership | Individual |
| Waterfront Features | Pond |
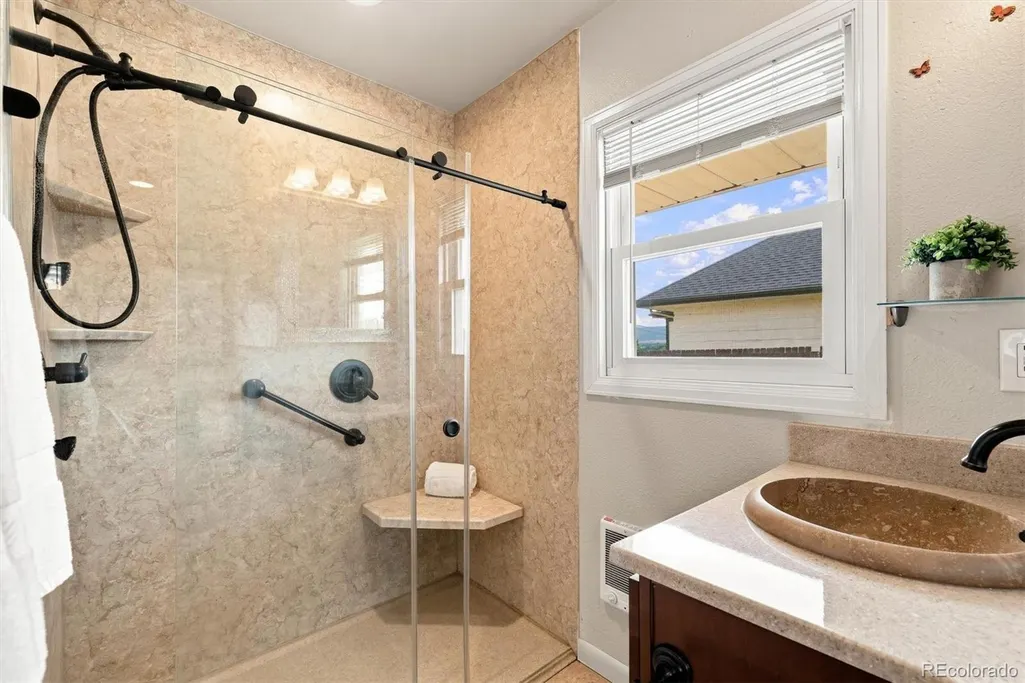
| Accessibility | Accessible Bathroom,Accessible Bedroom,Accessible Central Living Area,Accessible Common Area,Accessible Entrance,Accessible Kitchen,Accessible Washer/Dryer |
| County | Jefferson |
| Property Type | Residential |
| HOA | No |
| Attached Garage | Yes |
| Subdivision Name | Ferch/ Ralston Valley |
| Facing Direction | South |
| Status | Active |
| High School | Ralston Valley |
| City | Arvada |
| Senior Community Y/N | No |
| High School District | Jefferson County R-1 |
| Lot Size Units | Acres |
| Lot Size Square Feet | 16988.4 |
| Carport Spaces | 2 |
| Listing Terms | 1031 Exchange,Cash,Conventional,FHA |
| Elementary School | Van Arsdale |
| Tax Annual Amount | 4557 |
| Middle/Junior High School | Oberon |
| Structure Type | House |
| Standard Status | Active |
| Middle/Junior School District | Jefferson County R-1 |
| Elementary School District | Jefferson County R-1 |
Interior Features
| Interior Amenities | Built-in Features,Butcher Counters,Ceiling Fan(s),Eat-in Kitchen,In-Law Floorplan,Kitchen Island,No Stairs,Hot Tub,Vaulted Ceiling(s) |
|---|---|
| Flooring | Carpet,Vinyl,Wood |
| Total Fireplaces | 1 |
| Fireplace Features | Family Room |
| Basement (Y/N) | No |
| Window Features | Bay Window(s),Double Pane Windows,Window Coverings,Window Treatments |
| Above Grade Finished Area | 1922 |
| Half Baths | 1 |
| 3/4 Baths | 2 |
| Total Bedrooms | 3 |
| Main Level Bedrooms | 3 |
| Main Level Bathrooms | 3 |
| Total Baths | 3 |
Exterior Features
| Exterior Amenities | Dog Run,Lighting,Private Yard,Smart Irrigation,Spa/Hot Tub,Water Feature |
|---|---|
| Fencing | Full |
| Parking Features | 220 Volts,Concrete,Gravel,Dry Walled,Heated Garage,Insulated Garage,Oversized |
| Lot Features | Irrigated,Landscaped,Level |
| Water Source | Public |
| Total Parking | 7 |
| Lot Size Area | 0.39 |
| Building Area Total | 1922 |
| Lot Size Acres | 0.39 |
| Road Surface Type | Alley Paved |
| Road Frontage Type | Public |
| Road Responsibility | Public Maintained Road |
Amenities
- Foreclosure
- Views
- Short Sale
- New Construction
- Adult 55+
- Lease To Own
- No HOA Fees
- Furnished
- Primary On Main
- Air Conditioning
- Seller Finance
- Green
- Fixer Upper
- Horse
- Golf
- Fireplace
- Deck
- Garage
- Basement
- Pool
Property vs Single Family Average in 80005
Price
Taxes
Year Built
Visits


 The content relating to real estate for sale in this Web site comes in part from the Internet Data eXchange (IDX) program of METROLIST, INC., DBA RECOLORADO©. Real estate listings held by brokers other than NextHome Aspire are marked with the IDX Logo. This information is being provided for the consumers' personal, non-commercial use and may not be used for any other purpose. All information subject to change and should be independently verified. September 22, 2026 4:48 AM UTCd

