
Price Reduction







Address
517 Locust Street, Windsor, CO
Price
$ 725,000
Property Attributes
- MLS#6550382
- TypeSingle Family
- Listing Status Active
- CountyWELD
- CityWindsor
- NeighborhoodKerns Sub
- Zip80550
- StyleContemporary
- Year Built1904
- Taxes$ 4505
- Price$ 725,000
- Bedrooms5
- Full Bathrooms3
- Half Bathrooms0
- Sqr Footage3126
- Lot Size0.2 Acres
Data Source:
REColorado (MTOMLS)
Property Description
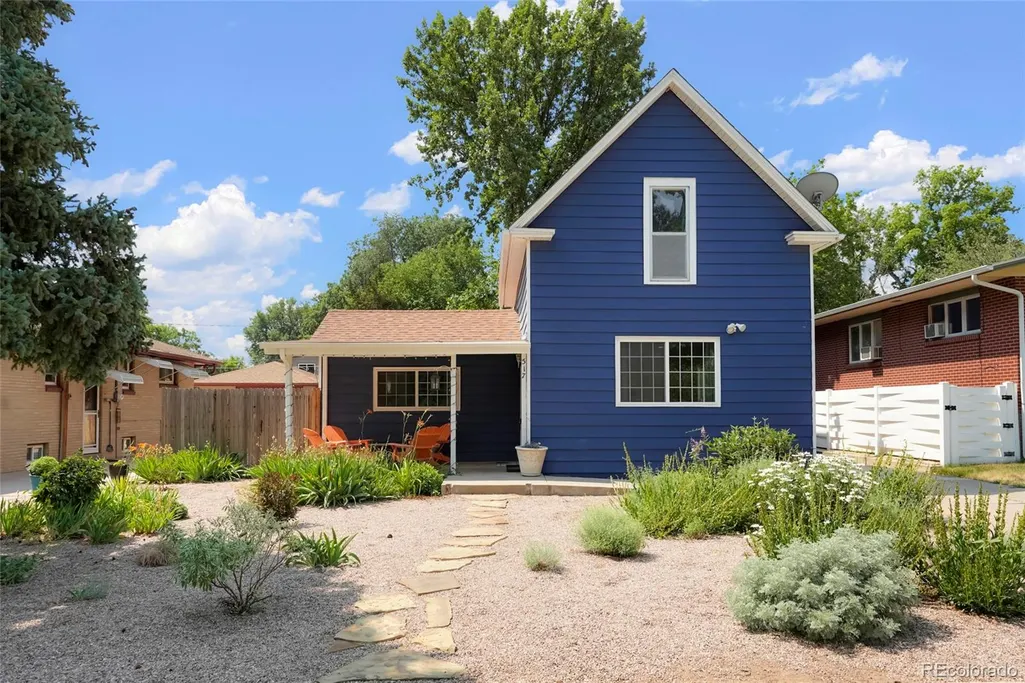
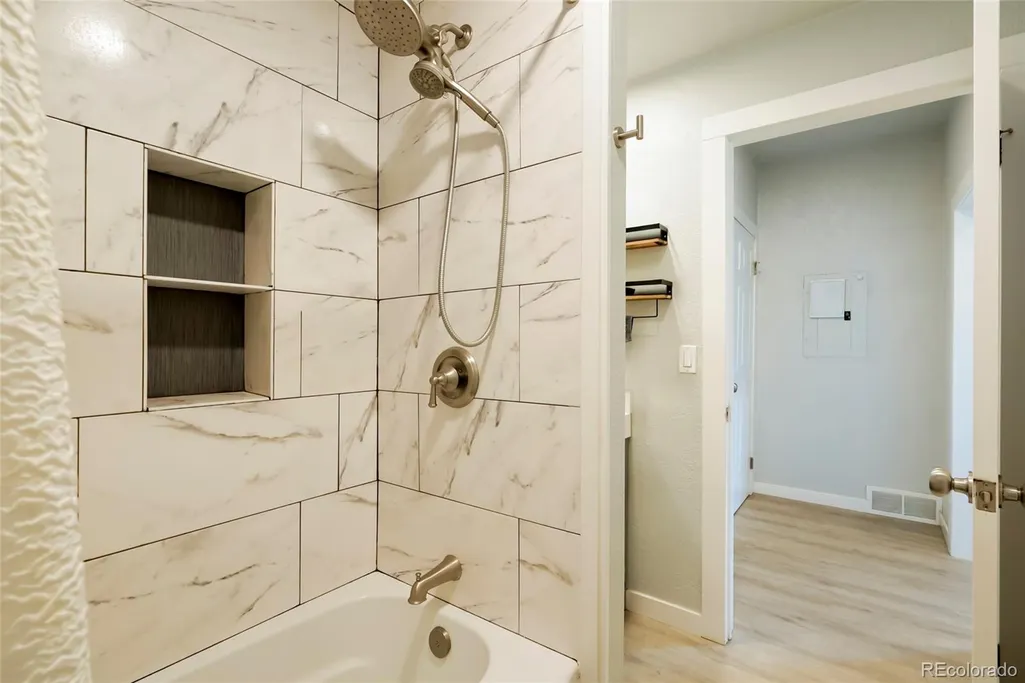
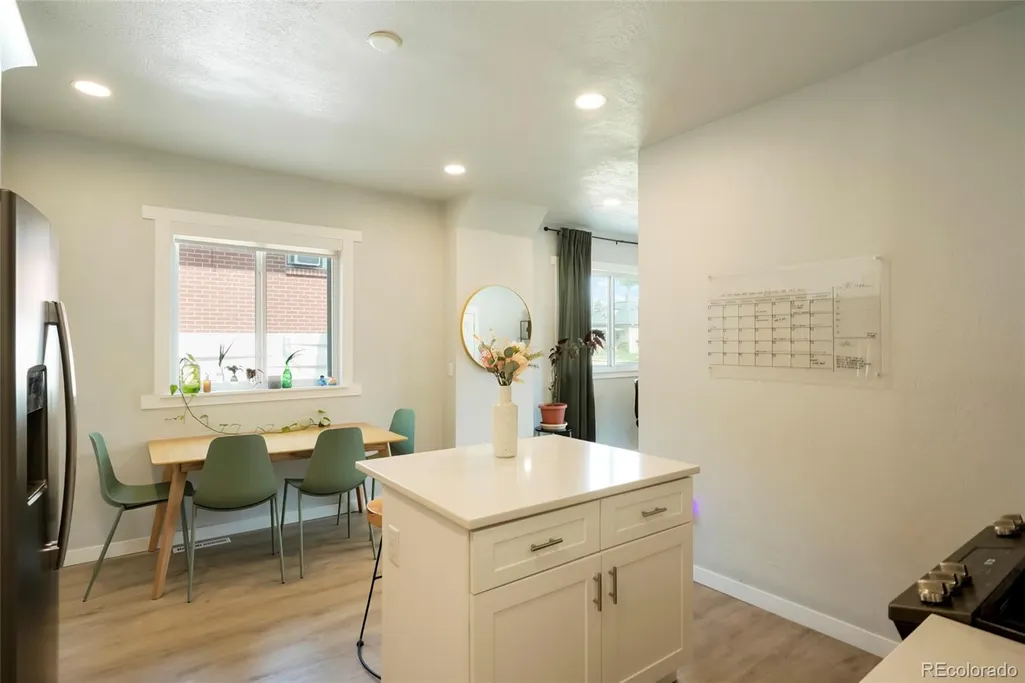
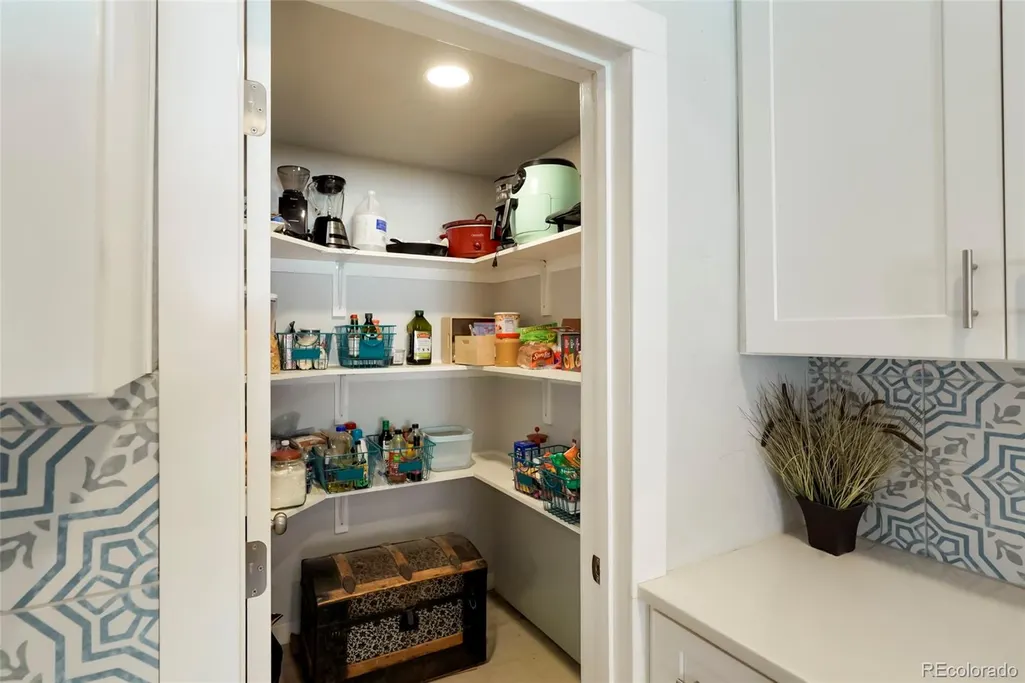
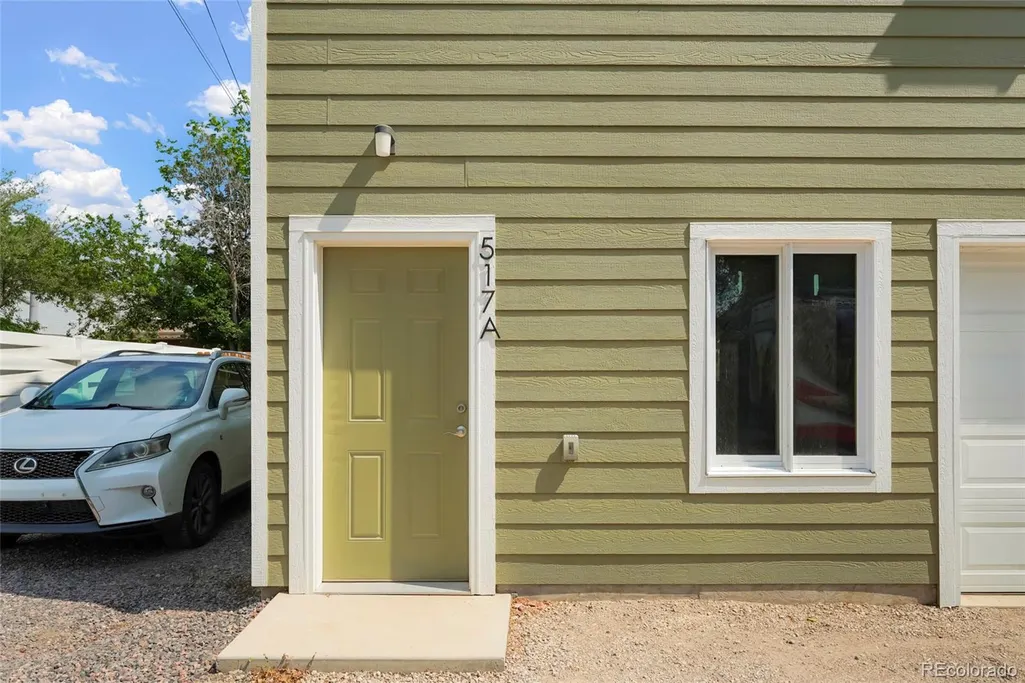
Total SF does include ADU/APT Finished SF as well. Renovated 1904 Farmhouse with Income-Producing ADU/Apartment in the Heart of Windsor! Blending timeless historic charm with modern updates, this beautifully renovated farmhouse offers the perfect combination of character, comfort, and versatility. Situated on a spacious lot with no HOA. Home feat. a detached 2-car garage topped by a private 1-bedroom, 1-bath apartment, built in 2023 and is permitted for long-term or short-term rental and can be a secondary stream of income for the owner; multigenerational living, or a guest retreat. The inviting covered front porch welcomes you into a light-filled interior featuring expansive picture windows, and stylish wide-plank LVP flooring throughout the main living areas. The remodeled chef's kitchen is designed to impress w/ quartz countertops, GE slate stainless steel appliances, a gas range, custom tile backsplash, soft-close cabinetry, a center island with seating, and a walk-in pantry. The main level offers two generously sized bedrooms and an updated full bath. Upstairs, the spacious primary suite showcases charming dormer ceilings, a walk-in closet with a barn door, a sitting or dressing area, and an updated ensuite bath. A large secondary bedroom features a Juliet balcony overlooking the park-like backyard. The rare full-height basement provides endless possibilities for future expansion, including a home office, theater, game room, playroom, or non-conforming fifth bedroom. Enjoy the outdoor patio and expansive backyard. In addition to the detached garage, the driveway can easily park an additional 2-3 cars, plus off street parking, so TONS of parking available! Located just 1.5 blocks from Main Park and only three blocks from downtown Windsor's shops, restaurants, and community events, this one-of-a-kind property offers historic appeal, modern living, and exceptional income potential. This property is in a very desirable location in the heart of downtown Windsor.
| Elementary School | Middle School | High School |
|---|---|---|
| Mountain View Elementary School | Windsor Middle School | Windsor High School |
| Price History | |
|---|---|
| 7/4/2026 | Listed $795,500 |
| 7/27/2026 | 3$775,000 |
| 8/21/2026 | 4$749,500 |
| 9/10/2026 | 4$725,000 |
General Features
| Sewer | Public Sewer |
|---|---|
| Heating | Forced Air,Natural Gas |
| Cooling | Central Air |
| Utilities | Cable Available,Electricity Available,Electricity Connected,Natural Gas Available,Natural Gas Connected,Phone Available |
| Possession | Negotiable |
| Roof | Composition |
| Appliances | Dishwasher,Dryer,Humidifier,Microwave,Oven,Range,Refrigerator,Sump Pump,Washer |
| Zoning | SFR |
| Garage Spaces | 2 |
| Patio/Porch Features | Covered,Front Porch,Patio |
| Architectural Style | Contemporary |
| Security Features | Carbon Monoxide Detector(s),Radon Detector,Smoke Detector(s) |
| Construction Materials | Frame,Other |
| Exclusions | Window Curtains/Drapes,Personal Belongings in both units. |
| Pets Allowed | Cats OK,Dogs OK |
| Year Built | 1904 |
| Levels | Two |
| Property Subtype | Single Family Residence |
| Tax Year | 2025 |
| Ownership | Individual |
| County | Weld |
| Property Type | Residential |
| HOA | No |
| Attached Garage | No |
| Subdivision Name | Kerns Sub |
| Full Baths | 2 |
| Status | Active |
| High School | Windsor |
| City | Windsor |
| Senior Community Y/N | No |
| High School District | Weld RE-4 |
| Lot Size Units | Square Feet |
| Lot Size Square Feet | 8750 |
| Listing Terms | Cash,Conventional,Jumbo,Other |
| Elementary School | Mountain View |
| Tax Annual Amount | 4505 |
| Middle/Junior High School | Windsor |
| Structure Type | House |
| Standard Status | Active |
| Occupancy Type | Owner |
| Middle/Junior School District | Weld RE-4 |
| Elementary School District | Weld RE-4 |
Interior Features
| Interior Amenities | Breakfast Bar,Ceiling Fan(s),Eat-in Kitchen,High Ceilings,High Speed Internet,Kitchen Island,Pantry,Quartz Counters,Radon Mitigation System,Vaulted Ceiling(s),Walk-In Closet(s) |
|---|---|
| Basement | Interior Entry,Partial,Sump Pump,Unfinished |
| Flooring | Carpet,Tile,Vinyl |
| Basement (Y/N) | Yes |
| Window Features | Double Pane Windows,Window Coverings |
| Above Grade Finished Area | 2468 |
| 3/4 Baths | 1 |
| Total Bedrooms | 5 |
| Main Level Bedrooms | 2 |
| Main Level Bathrooms | 1 |
| Total Baths | 3 |
Exterior Features
| Exterior Amenities | Balcony,Private Yard |
|---|---|
| Fencing | Partial |
| Parking Features | Concrete,Gravel,Dry Walled,Exterior Access Door,Finished Garage,Insulated Garage,Lighted,Oversized,Storage |
| Lot Features | Irrigated,Landscaped,Level,Near Public Transit |
| Water Source | Public,Well |
| Total Parking | 4 |
| Lot Size Area | 8750 |
| Building Area Total | 3126 |
| Lot Size Acres | 0.2 |
| Road Surface Type | Paved |
Amenities
- Foreclosure
- Views
- Short Sale
- New Construction
- Adult 55+
- Lease To Own
- No HOA Fees
- Furnished
- Primary On Main
- Air Conditioning
- Seller Finance
- Green
- Fixer Upper
- Horse
- Golf
- Fireplace
- Deck
- Garage
- Basement
- Pool
Property vs Single Family Average in 80550
Price
Taxes
Year Built
Visits


 The content relating to real estate for sale in this Web site comes in part from the Internet Data eXchange (IDX) program of METROLIST, INC., DBA RECOLORADO©. Real estate listings held by brokers other than NextHome Aspire are marked with the IDX Logo. This information is being provided for the consumers' personal, non-commercial use and may not be used for any other purpose. All information subject to change and should be independently verified. September 22, 2026 4:48 AM UTCd

