
Price Reduction - Water Views










Address
4796 Bear Mountain Drive, Evergreen, CO
Price
$ 5,900,000
Property Attributes
- MLS#6498983
- TypeSingle Family
- Listing Status Active
- CountyJEFFERSON
- CityEvergreen
- NeighborhoodBear Mountain Estates
- Zip80439
- StyleMountain Contemporary
- Year Built2007
- Taxes$ 22774
- Price$ 5,900,000
- Bedrooms4
- Full Bathrooms5
- Half Bathrooms1
- Sqr Footage7036
- Lot Size19.02 Acres
Data Source:
REColorado (MTOMLS)
Property Description
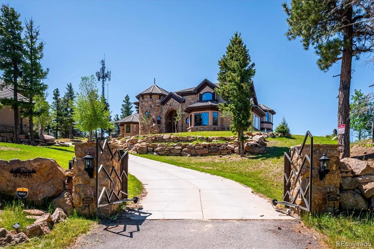
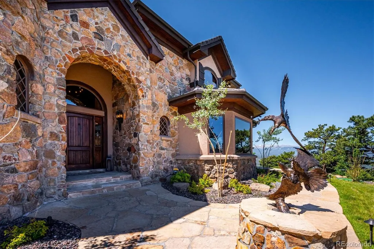
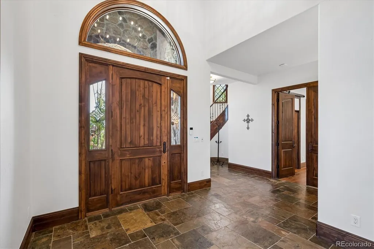
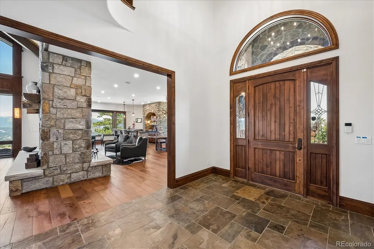
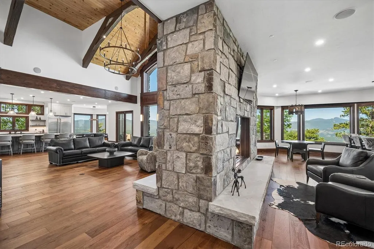
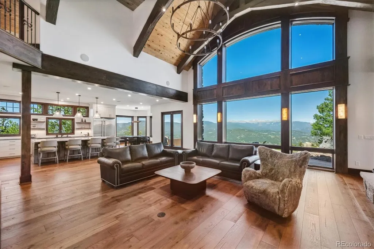
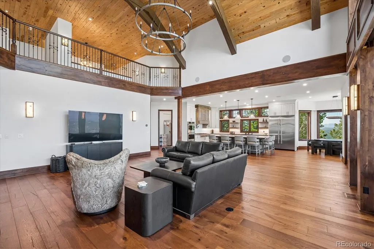
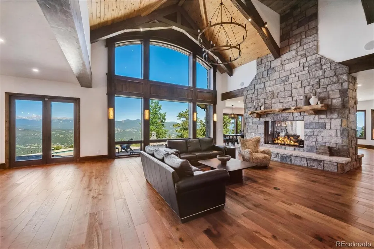
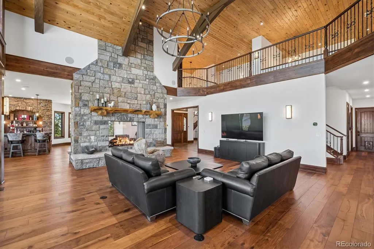
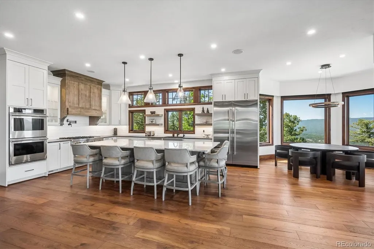
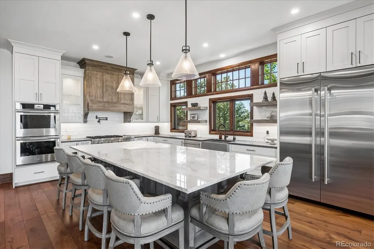
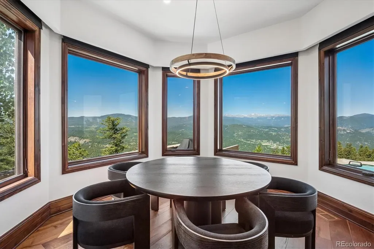
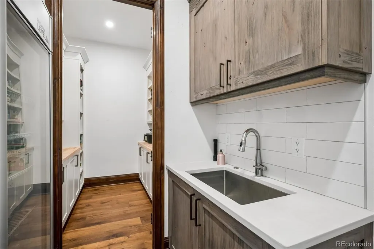
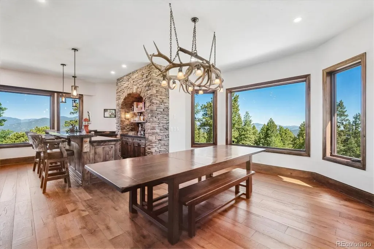
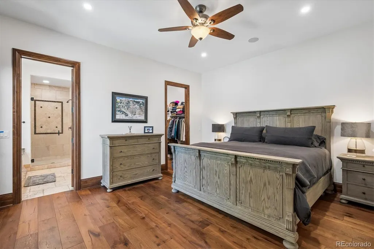
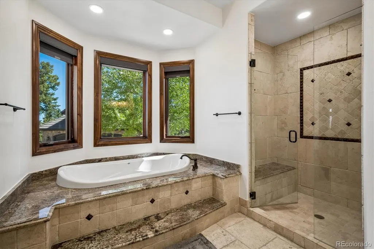
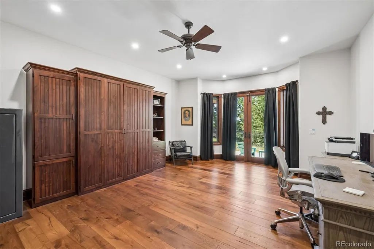
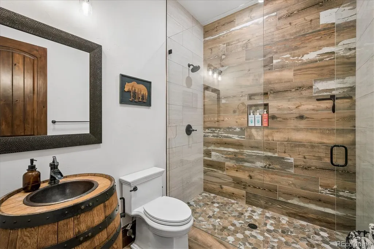
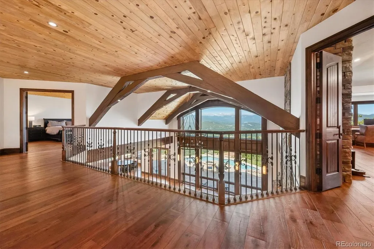
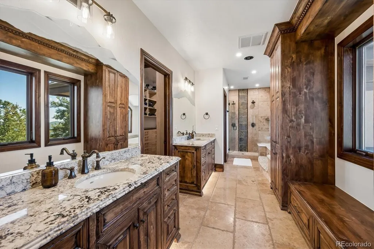
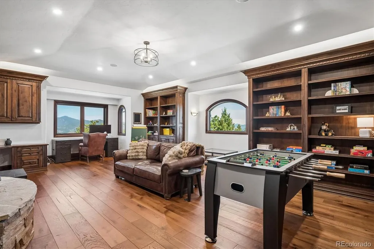
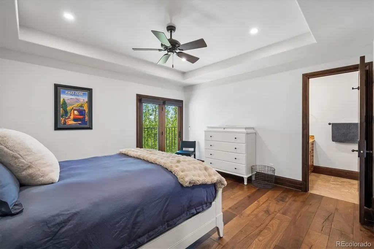
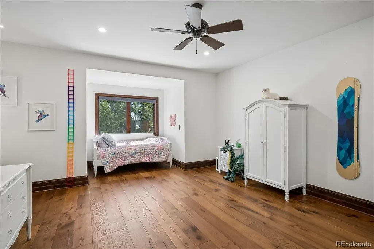
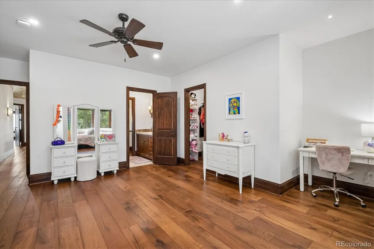
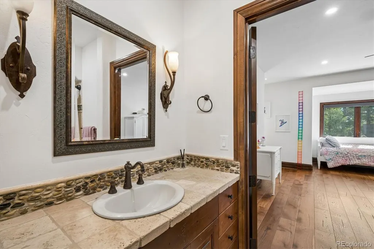
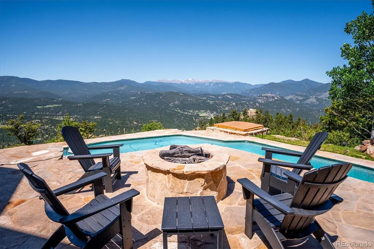
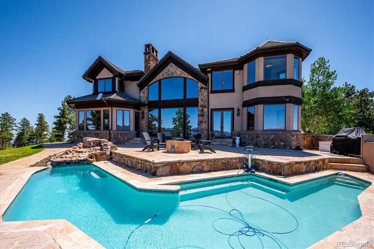
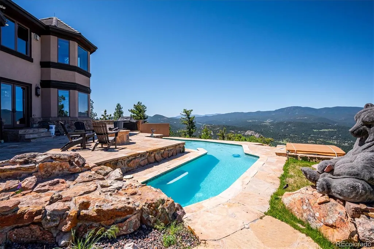
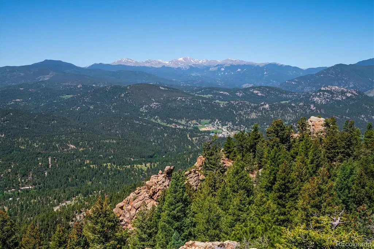
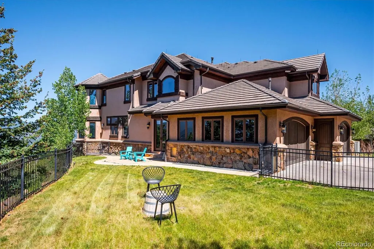
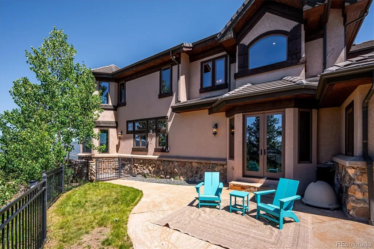
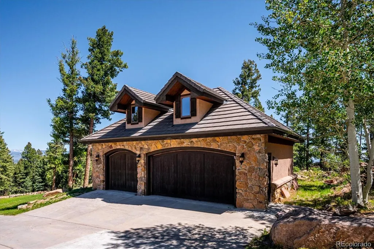
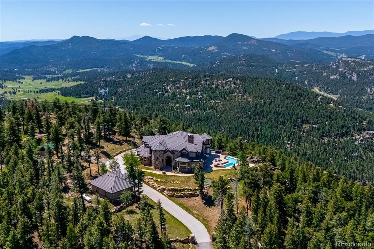
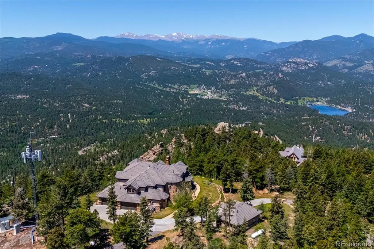
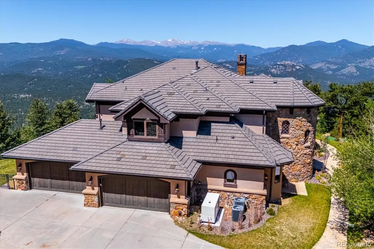
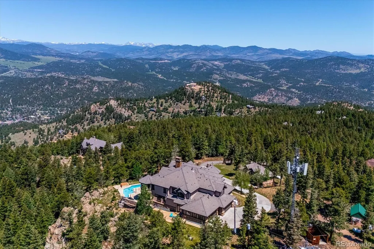
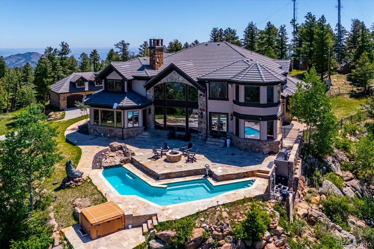
This is "Paradise" in Evergreen! This incredible home sits in the foothills of Evergreen with spectacular views of Mount Blue Sky and the Continental Divide. The interior provides a bright open layout. The Great Room offers a beautiful fireplace and vaulted tongue and groove ceiling with vast number of windows to enjoy the views! Enjoy a wonderful entertainment area with fully functional bar and game room. The kitchen offers and island and an open layout. Take advantage of the top on the line appliances, and a spacious walk-in pantry. The Primary suite offers a fireplace, private reading area, a bathroom suite with a wonderful built-in closet with ample space. The library offers a fireplace and is the perfect place for an office. All bedrooms are spacious and en-suite facilities. A four-car attached garage offers storage, while the 3-car detached garage is perfect for a workshop and the upper space provides additional storage. Enjoy the outside, with a pool and hot tub with amazing views of the Front Range. The 19 acres offer great hiking, and the opportunity to view wildlife!
| Elementary School | Middle School | High School |
|---|---|---|
| Wilmot Elementary School | Evergreen Middle School | Evergreen High School |
| Price History | |
|---|---|
| 6/12/2026 | Listed $5,950,000 |
| 9/21/2026 | 1$5,900,000 |
General Features
| Sewer | Septic Tank |
|---|---|
| Heating | Hot Water,Propane,Radiant,Radiant Floor,Solar |
| Cooling | Central Air |
| Possession | Closing/DOD |
| Roof | Concrete |
| Zoning | A-2 |
| HOA Fee | 35 |
| Garage Spaces | 7 |
| Patio/Porch Features | Patio |
| Architectural Style | Mountain Contemporary |
| Pool Features | Outdoor Pool,Private |
| Construction Materials | Frame |
| Exclusions | Seller's personal property. |
| Year Built | 2007 |
| View | City,Lake,Mountain(s),Valley |
| Levels | Two |
| Property Subtype | Single Family Residence |
| Tax Year | 2025 |
| Ownership | Individual |
| Assoc Fee Paid Per | Annually |
| County | Jefferson |
| Property Type | Residential |
| HOA | Yes |
| Attached Garage | Yes |
| Subdivision Name | Bear Mountain Estates |
| Full Baths | 4 |
| Status | Active |
| Directions | From Downtown Evergreen,go South on County Road 73. Take the first left onto Little Cub Creek Road and proceed 1.5 miles. Take a left onto Stanley Park Road for 1.7 miles. Then continue straight o |
| High School | Evergreen |
| City | Evergreen |
| Association Name | Bear Mountain Vista |
| Senior Community Y/N | No |
| High School District | Jefferson County R-1 |
| Lot Size Units | Acres |
| Lot Size Square Feet | 828511.2 |
| Listing Terms | Cash,Conventional,Jumbo |
| Elementary School | Wilmot |
| Tax Annual Amount | 22774 |
| Middle/Junior High School | Evergreen |
| Property Condition | Updated/Remodeled |
| Virtual Tour | https://www.zillow.com/view-imx/ce1bd8d1-d5a3-481d-bda6-dc09c9a07271?setAttribution=mls&wl=true&initialViewType=pano |
| Structure Type | House |
| Standard Status | Active |
| Occupancy Type | Owner |
| Middle/Junior School District | Jefferson County R-1 |
| Elementary School District | Jefferson County R-1 |
Interior Features
| Basement (Y/N) | No |
|---|---|
| Above Grade Finished Area | 6631 |
| Half Baths | 1 |
| 3/4 Baths | 1 |
| Total Bedrooms | 4 |
| Entry Level | 1 |
| Main Level Bedrooms | 1 |
| Main Level Bathrooms | 3 |
| Total Baths | 6 |
Exterior Features
| Exterior Amenities | Spa/Hot Tub,Water Feature |
|---|---|
| Lot Features | Foothills,Level |
| Water Source | Well |
| Total Parking | 7 |
| Lot Size Area | 19.02 |
| Building Area Total | 7036 |
| Lot Size Acres | 19.02 |
| Road Surface Type | Paved |
Amenities
- Foreclosure
- Views
- Short Sale
- New Construction
- Adult 55+
- Lease To Own
- No HOA Fees
- Furnished
- Primary On Main
- Air Conditioning
- Seller Finance
- Green
- Fixer Upper
- Horse
- Golf
- Fireplace
- Deck
- Garage
- Basement
- Pool
Property vs Single Family Average in 80439
Price
Taxes
Year Built
Visits


 The content relating to real estate for sale in this Web site comes in part from the Internet Data eXchange (IDX) program of METROLIST, INC., DBA RECOLORADO©. Real estate listings held by brokers other than NextHome Aspire are marked with the IDX Logo. This information is being provided for the consumers' personal, non-commercial use and may not be used for any other purpose. All information subject to change and should be independently verified. September 22, 2026 4:48 AM UTCd

