
Price Reduction - New Construction





Address
5781 S De Gaulle Ct Place, Aurora, CO
Price
$ 729,950
Property Attributes
- MLS#6487451
- TypeSingle Family
- Listing Status Active
- CountyARAPAHOE
- CityAurora
- NeighborhoodSorrel Ranch
- Zip80016
- StyleHouse
- Year Built2026
- Price$ 729,950
- Bedrooms4
- Full Bathrooms3
- Half Bathrooms1
- Sqr Footage3195
- Lot Size0.16 Acres
Data Source:
REColorado (MTOMLS)
Property Description
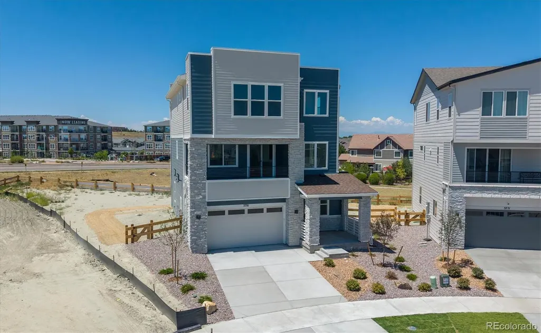
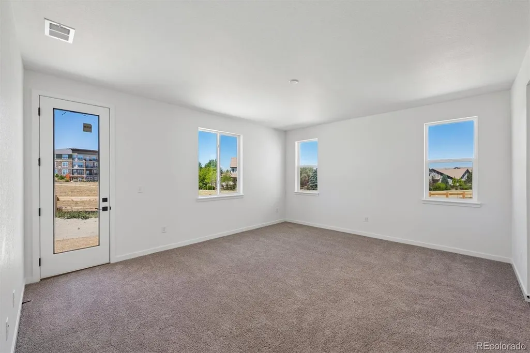
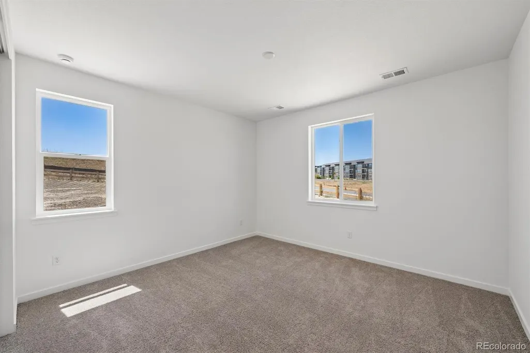
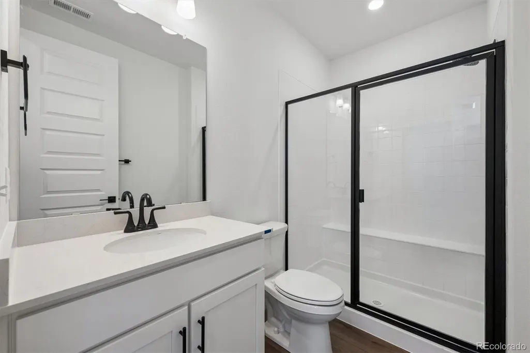
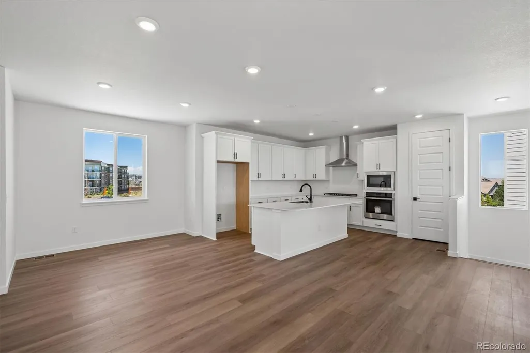
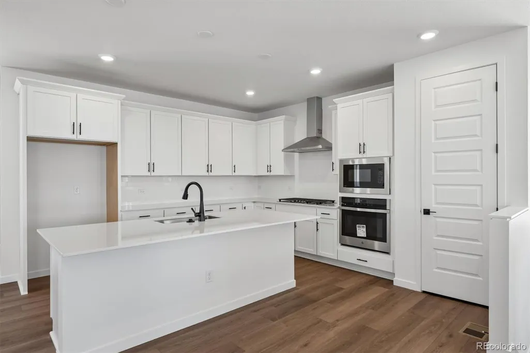
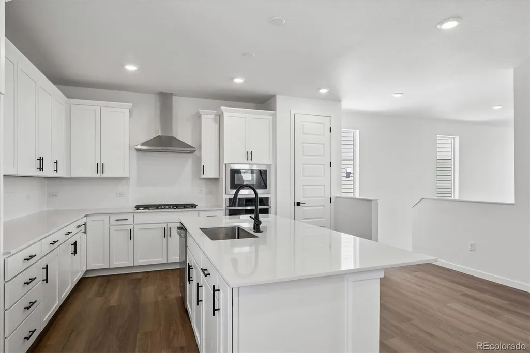
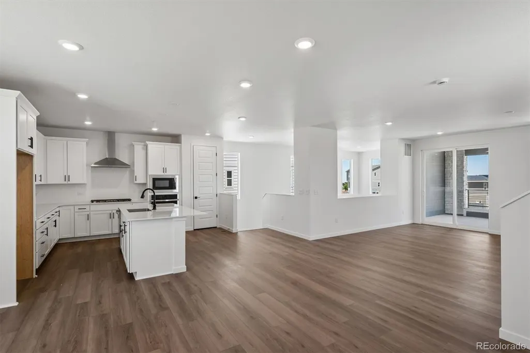
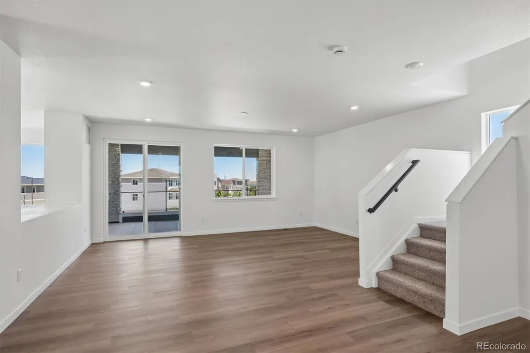
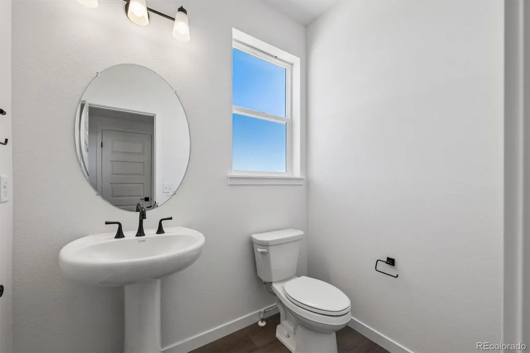
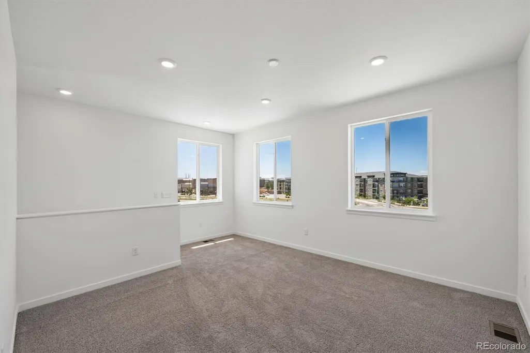
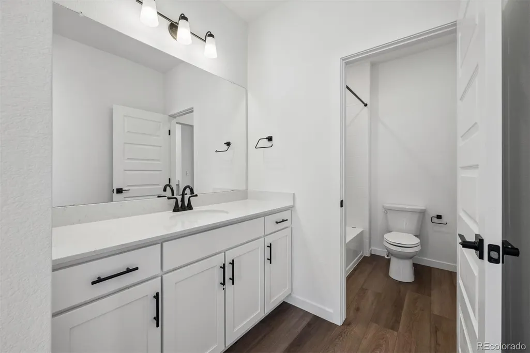
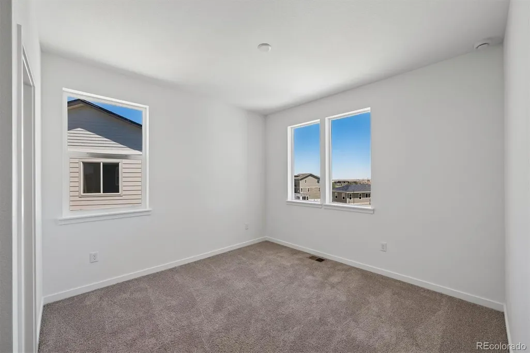
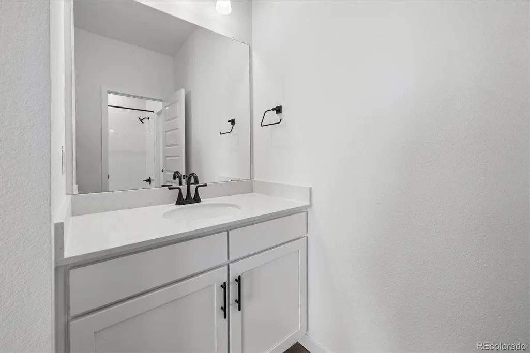
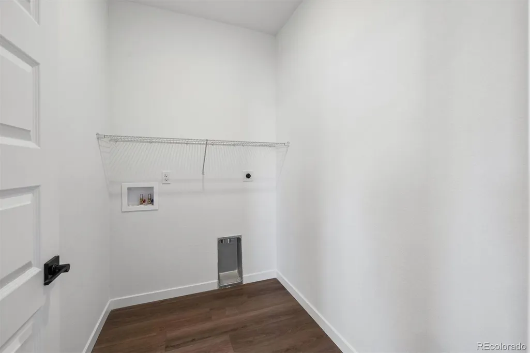
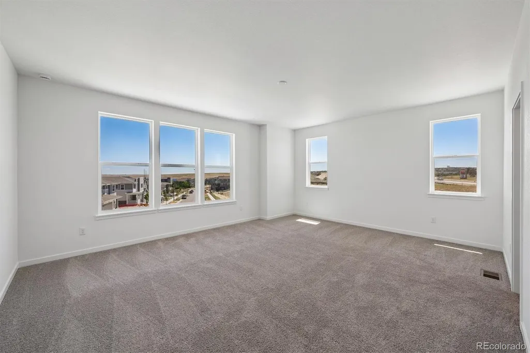
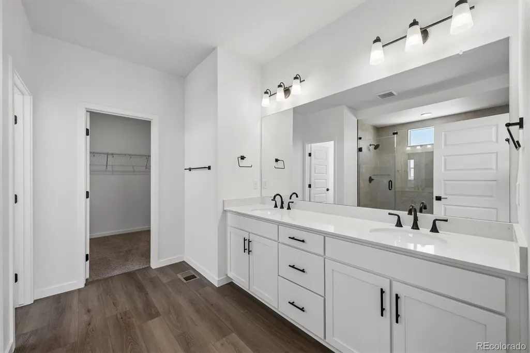
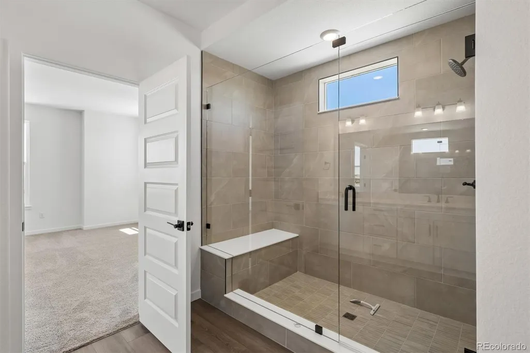
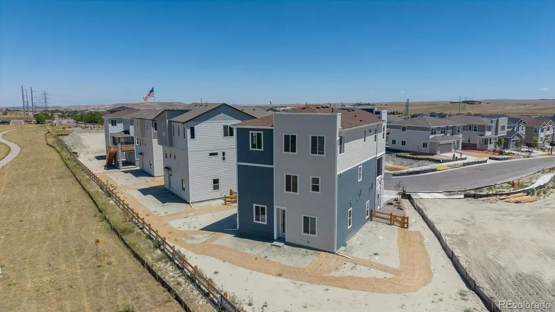
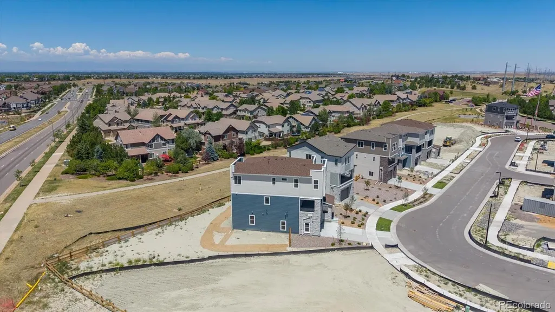
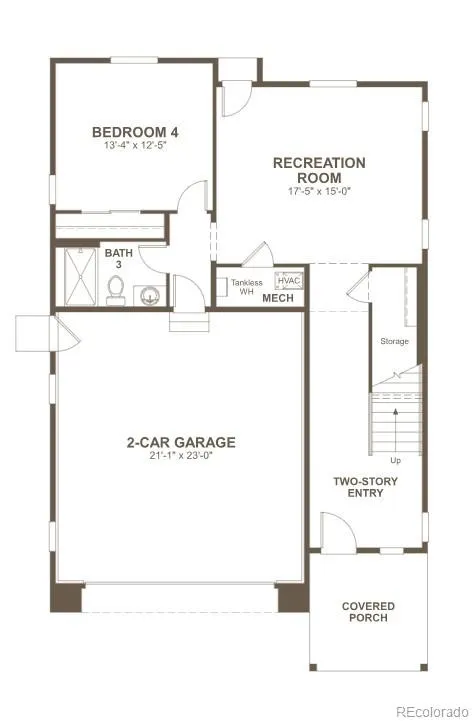
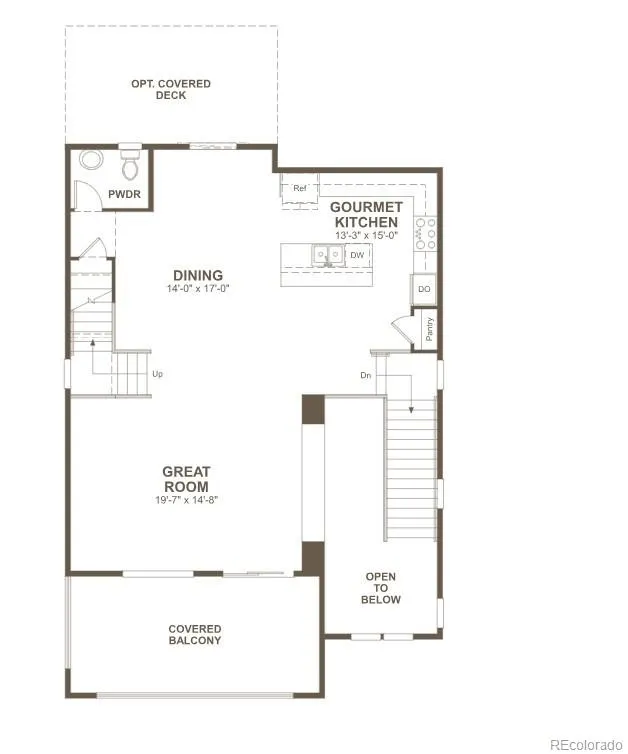
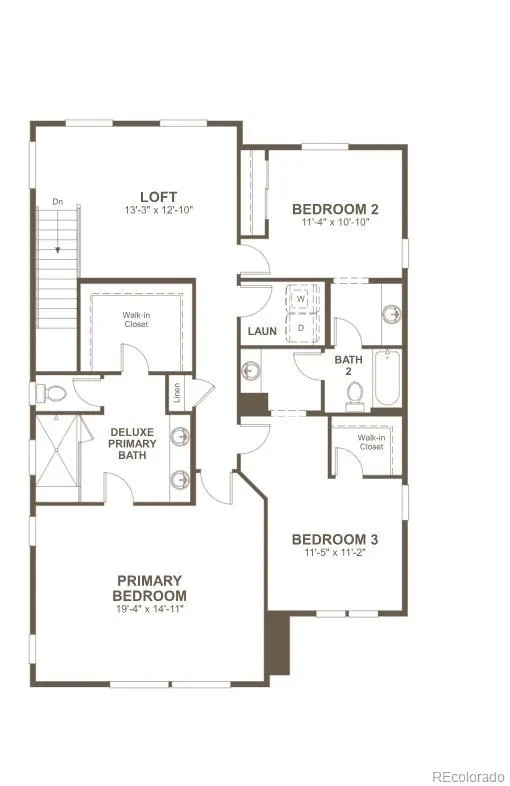
**!!READY EARLY 2026!!**This stand-alone cityscape Linton is waiting to impress its residents with three stories of smartly inspired living spaces and designer finishes throughout. The first floor offers a secondary bedroom, shared bath and rec room off the garage. The second floor is ideal for entertaining with its open dining room and expansive great room that offers access to the covered balcony. Beyond, the gourmet kitchen showcases a quartz center island, stainless steel appliances, and a walk-in pantry. Retreat upstairs to the third floor, you'll find two additional secondary bedrooms with a shared bath that makes perfect accommodations for family or guests. The cozy loft rests outside the primary suite which showcases a private bath and spacious walk-in closet.
| Elementary School | Middle School | High School |
|---|---|---|
| Buffalo Trail Elementary School | Infinity Middle School | Cherokee Trail High School |
| Price History | |
|---|---|
| 7/9/2026 | Listed $749,950 |
| 8/31/2026 | 3$729,950 |
General Features
| Sewer | Public Sewer |
|---|---|
| Heating | Forced Air |
| Cooling | Central Air |
| Possession | Closing/DOD |
| Roof | Shingle,Composition |
| Appliances | Cooktop,Dishwasher,Disposal,Microwave,Oven,Range Hood |
| HOA Fee | 138 |
| Garage Spaces | 2 |
| Patio/Porch Features | Covered,Front Porch |
| Construction Materials | Frame |
| Exclusions | None |
| Year Built | 2026 |
| Levels | Three Or More |
| Property Subtype | Single Family Residence |
| Tax Year | 2026 |
| Ownership | Builder |
| Assoc Fee Paid Per | Monthly |
| County | Arapahoe |
| Property Type | Residential |
| HOA | Yes |
| Attached Garage | Yes |
| Subdivision Name | Sorrel Ranch |
| Facing Direction | Northeast |
| Full Baths | 1 |
| Status | Active |
| Directions | Take E-470 to the Smoky Hill Rd exit. Go east on Smoky Hill Rd to S. Aurora Pkwy. Turn left (north) onto S. Aurora Pkwy. Turn right onto E. Alexander Dr. At the roundabout,take the first right onto S |
| High School | Cherokee Trail |
| City | Aurora |
| Association Name | The Sorrel Ranch Filing No. 11 Homeowners Associat |
| Senior Community Y/N | No |
| High School District | Cherry Creek 5 |
| Lot Size Units | Acres |
| Lot Size Square Feet | 6969.6 |
| Listing Terms | Cash,Conventional,FHA,VA Loan |
| Elementary School | Buffalo Trail |
| Middle/Junior High School | Infinity |
| Property Condition | New Construction |
| Structure Type | House |
| Builder Name | Richmond American Homes |
| Standard Status | Active |
| Middle/Junior School District | Cherry Creek 5 |
| Elementary School District | Cherry Creek 5 |
Interior Features
| Interior Amenities | Eat-in Kitchen,Kitchen Island,Pantry,Primary Suite,Quartz Counters,Radon Mitigation System,Walk-In Closet(s) |
|---|---|
| Basement | Sump Pump |
| Flooring | Carpet,Vinyl |
| Basement (Y/N) | No |
| Window Features | Double Pane Windows |
| Above Grade Finished Area | 3195 |
| Half Baths | 1 |
| 3/4 Baths | 2 |
| Total Bedrooms | 4 |
| Main Level Bathrooms | 1 |
| Total Baths | 4 |
Exterior Features
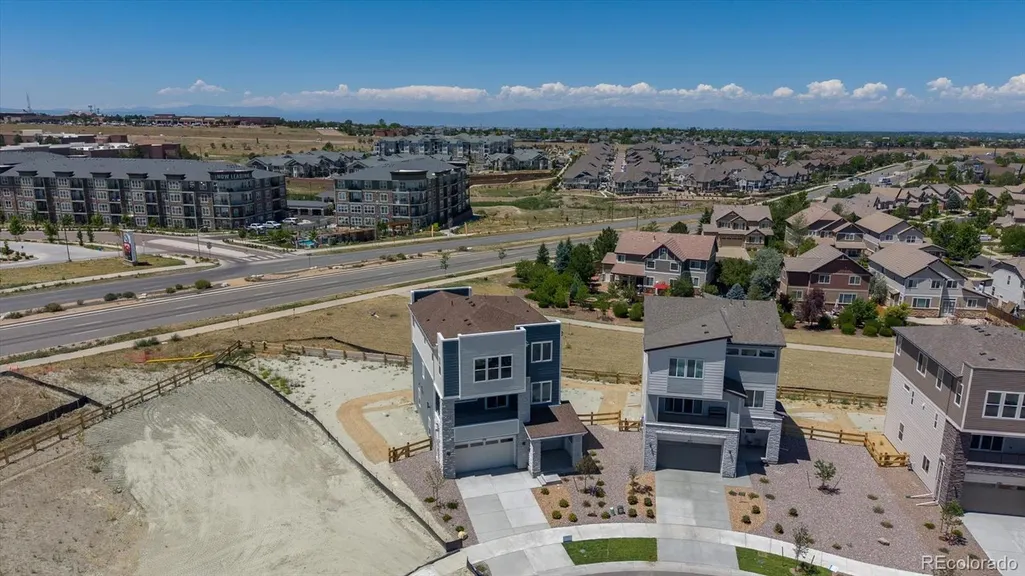
| Lot Features | Corner Lot,Landscaped,Sprinklers In Front |
|---|---|
| Total Parking | 2 |
| Lot Size Area | 0.16 |
| Building Area Total | 3195 |
| Lot Size Acres | 0.16 |
| Builder Model | Linton II / C |
Amenities
- Foreclosure
- Views
- Short Sale
- New Construction
- Adult 55+
- Lease To Own
- No HOA Fees
- Furnished
- Primary On Main
- Air Conditioning
- Seller Finance
- Green
- Fixer Upper
- Horse
- Golf
- Fireplace
- Deck
- Garage
- Basement
- Pool
Property vs Single Family Average in 80016
Price
Year Built
Visits
In The Neighborhood
New Construction
Aurora
$ 759,950
- Type
- Single Family
- Size
- 2,606 SqFt
- Rooms
- 3 Beds + 3.5 Baths
 SH Realty, Inc. #7642985
Reduced
Aurora
$ 850,000
- Type
- Single Family
- Size
- 4,033 SqFt
- Rooms
- 5 Beds + 3.5 Baths
Lifestyle International Realty #6047456
New Construction
Aurora
$ 799,950
- Type
- Single Family
- Size
- 3,944 SqFt
- Rooms
- 5 Beds + 3.5 Baths
Richmond Realty Inc #3900452



