
New Construction



Address
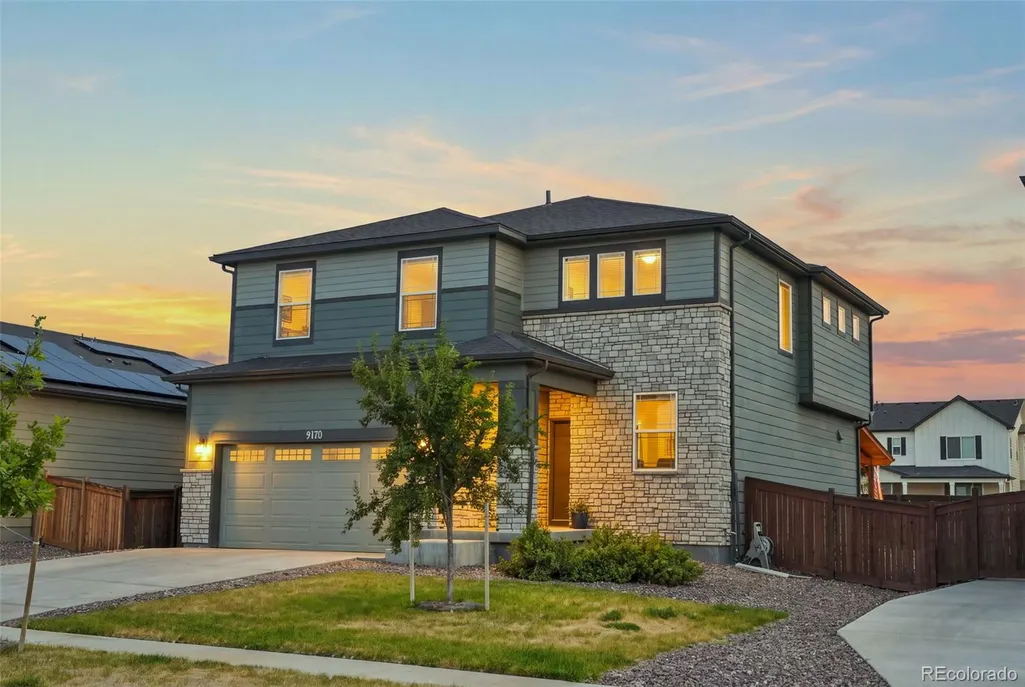
9170 Sedalia Street, Commerce City, CO
Price
$ 565,000
Property Attributes
- MLS#6453523
- TypeSingle Family
- Listing Status Active
- CountyADAMS
- CityCommerce City
- NeighborhoodBuffalo Highlands
- Zip80022
- StyleHouse
- Year Built2022
- Taxes$ 6347
- Price$ 565,000
- Bedrooms3
- Full Bathrooms2
- Half Bathrooms1
- Sqr Footage2740
- Lot Size0.13 Acres
Data Source:
REColorado (MTOMLS)
Property Description
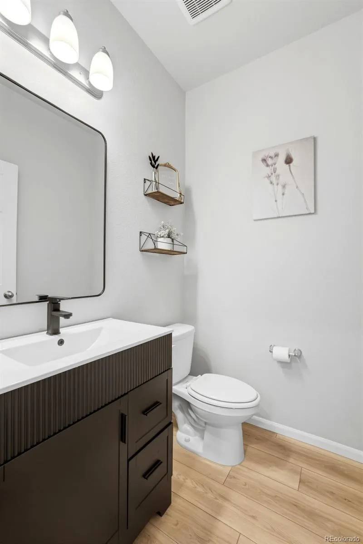
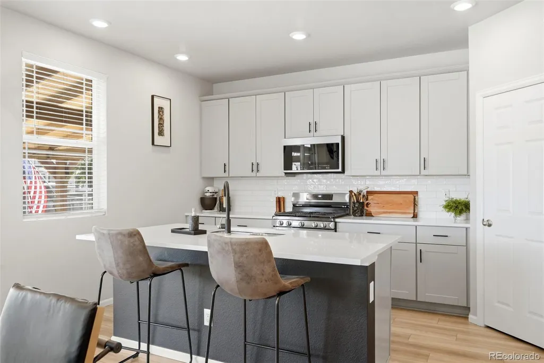
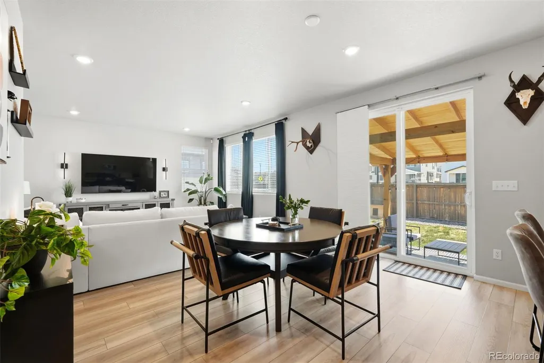
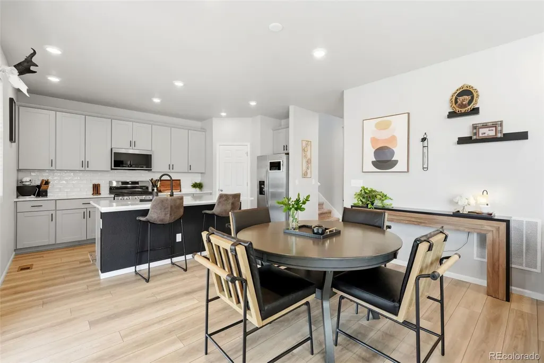
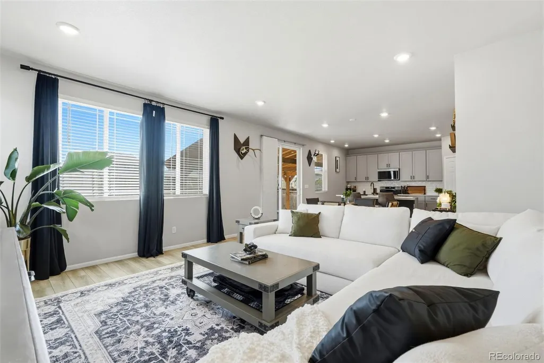
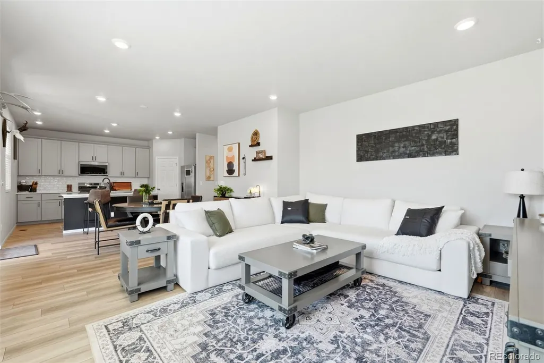
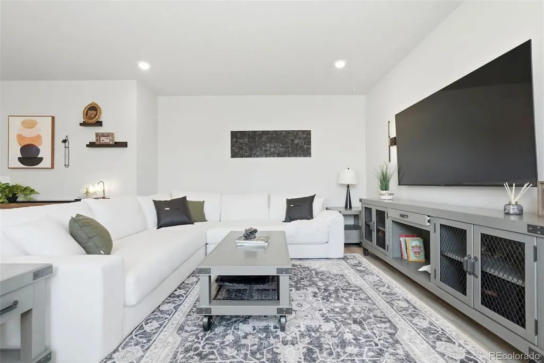
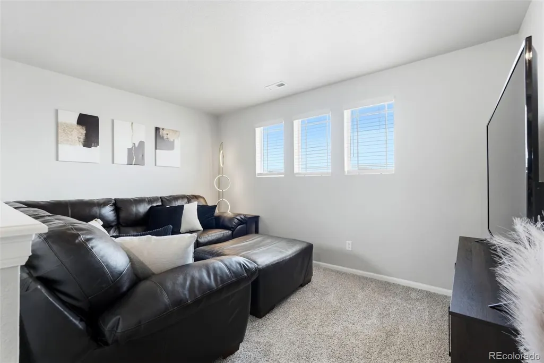
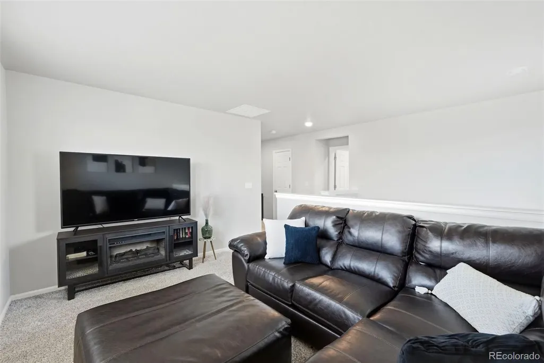
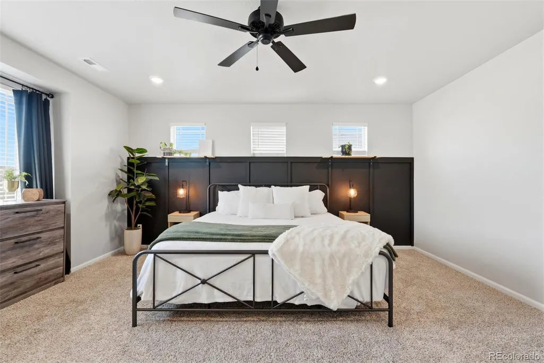
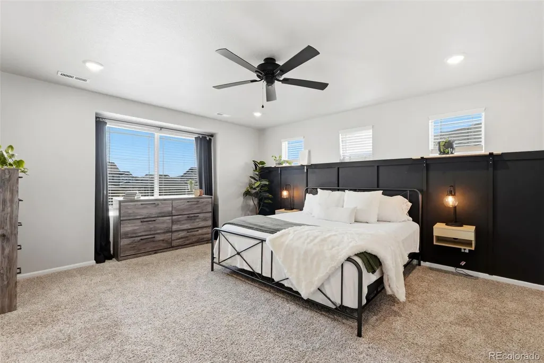
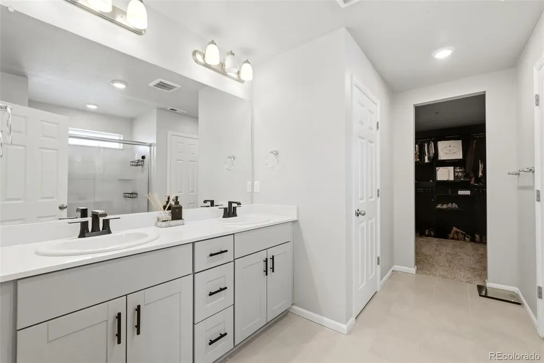
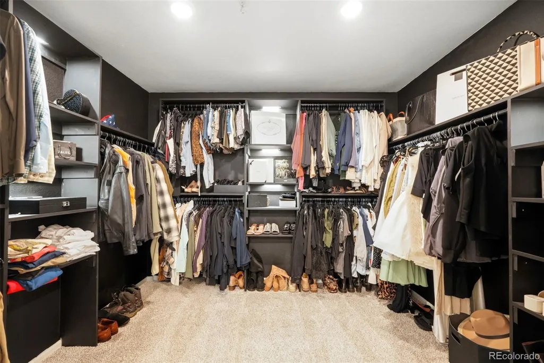
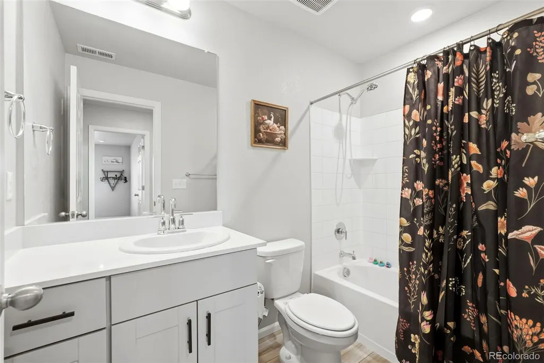
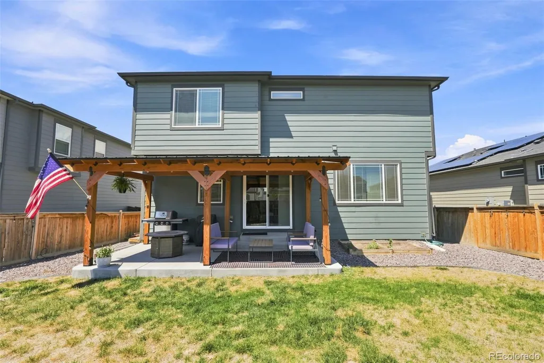
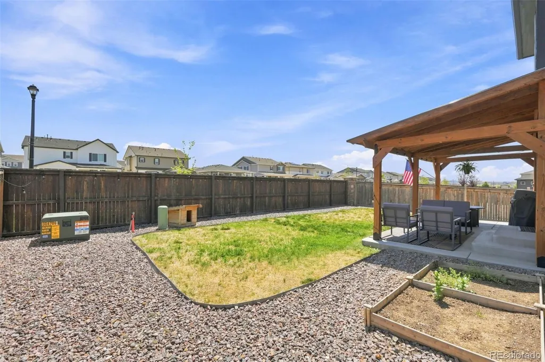
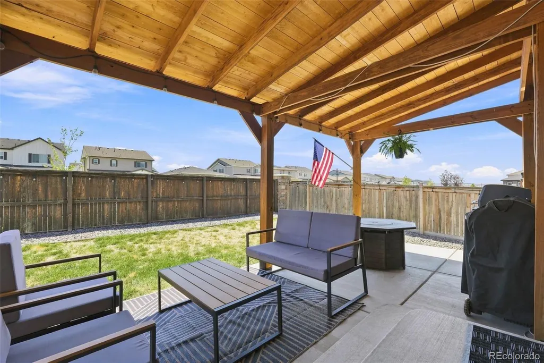
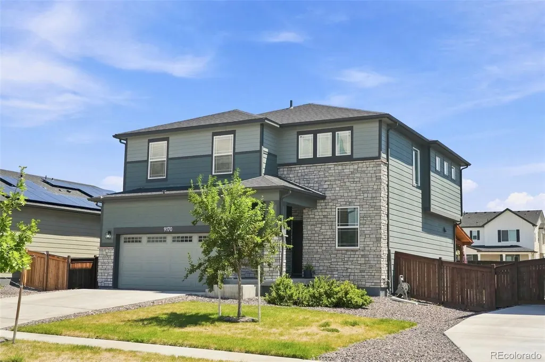
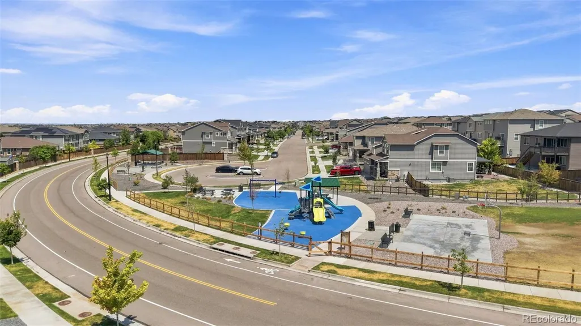
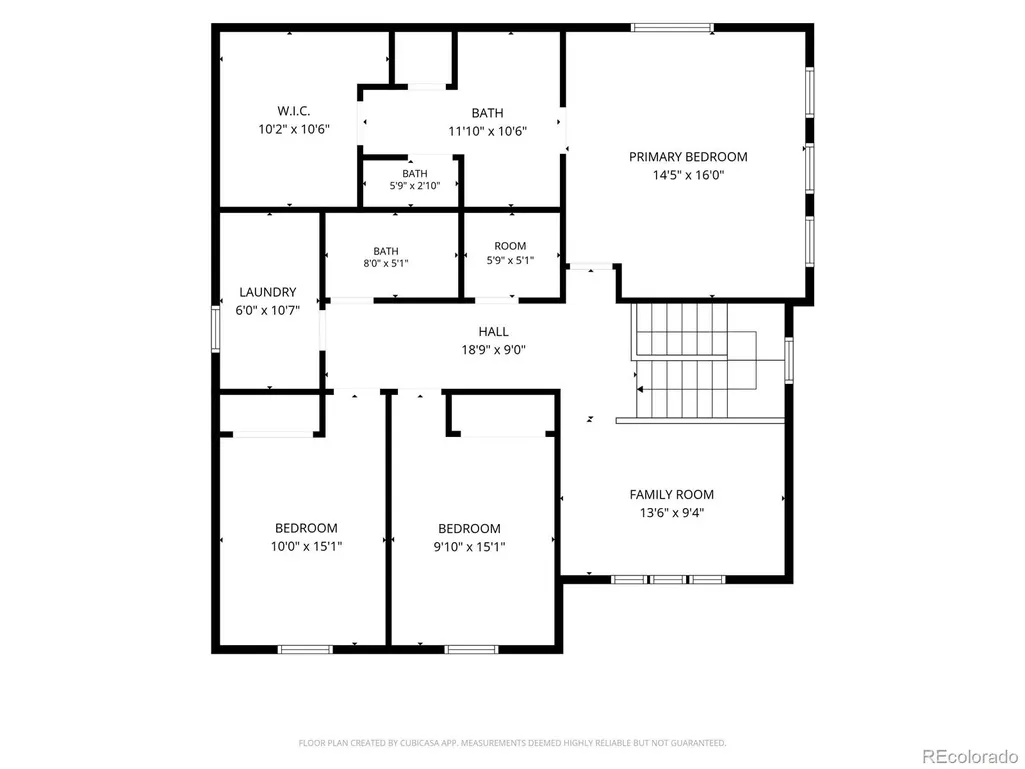
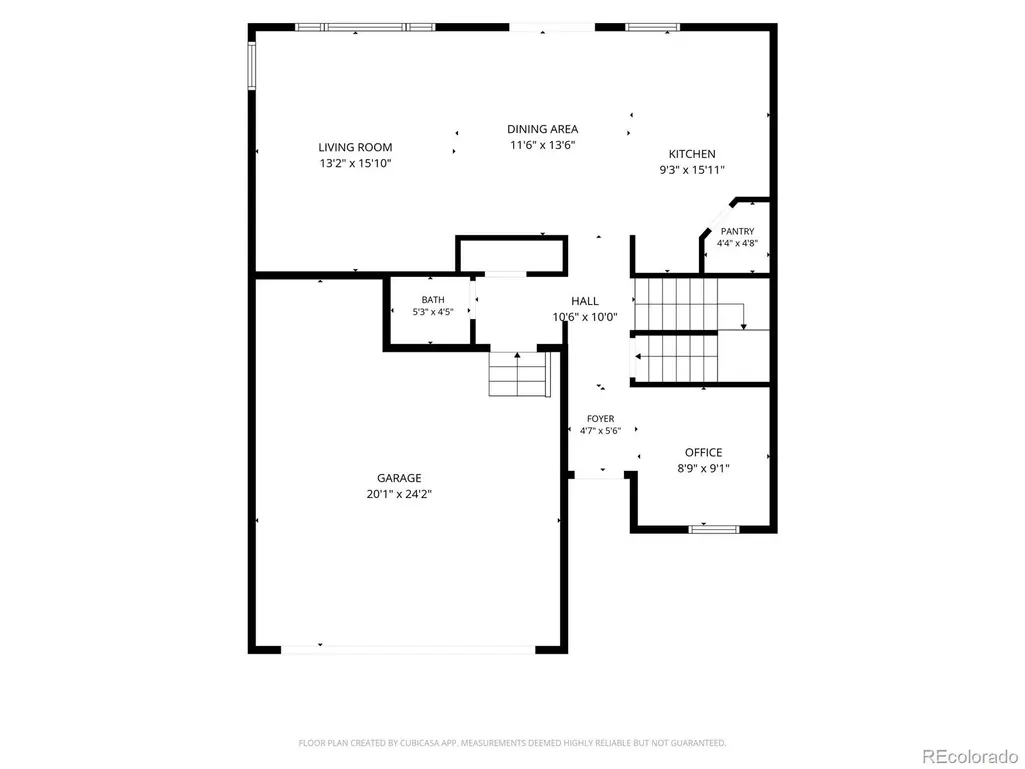
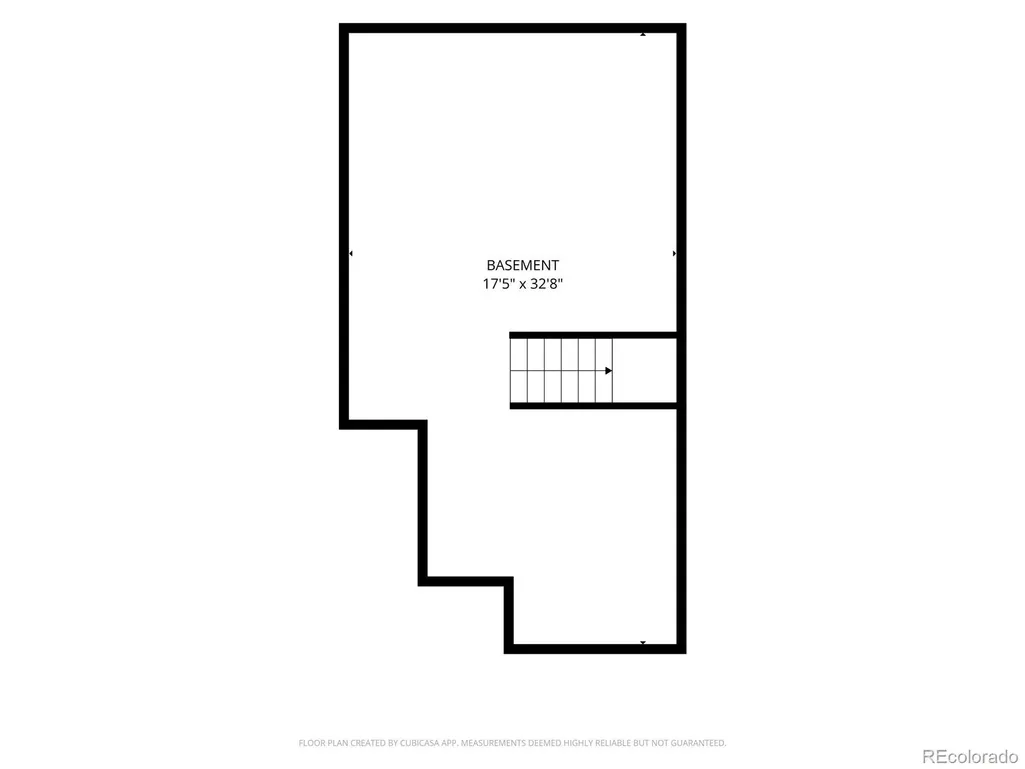
**ASSUMABLE VA LOAN @ 5.00% for VA QUALIFIED BUYERS!** Better than new and thoughtfully upgraded throughout, this stunning Buffalo Highlands home blends modern style with move-in-ready convenience. Elevated finishes and designer touches create the look and feel of a custom home without the custom price tag. The open-concept floor plan flows seamlessly through a beautifully appointed kitchen, dining room and spacious living room. The bright and open kitchen features quartz countertops, a large island with breakfast bar, and ample storage including a pantry. Off the main entry is the perfect office or flex space as well as a half bath. Upstairs, you’ll find a versatile loft-style bonus room that’s ready to be transformed into whatever fits your lifestyle—whether it’s a home office, playroom, media room, or cozy retreat. There also three bedrooms upstairs, including a spacious primary suite with an oversized custom designed closet and a convenient laundry room. The unfinished basement offers room to grow with rough plumbing and egress windows already completed. The fully landscaped and fenced backyard, complete with a covered patio is the perfect space for outdoor dining, entertaining, or relaxing, is the cherry on top, a rare find in this newer community. Ideally located in one of Commerce City’s fastest-growing areas, this home is conveniently situated between Capstone Academy K-8 charter school and the future Rocky Vista High School, scheduled to open in 2027. Easy access to E-470 and DIA. This is a rare opportunity to own a home where the upgrades are complete, the backyard is finished, and the value extends well beyond new construction.
| Elementary School | Middle School | High School |
|---|---|---|
| Thimmig Elementary School | Prairie View Middle School | Prairie View High School |
| Price History | |
|---|---|
| 7/29/2026 | Listed $565,000 |
General Features
| Sewer | Public Sewer |
|---|---|
| Heating | Electric |
| Cooling | Central Air |
| Utilities | Cable Available,Electricity Connected |
| Possession | Closing/DOD |
| Roof | Shingle |
| Appliances | Dishwasher,Disposal,Microwave,Oven,Range,Tankless Water Heater |
| HOA Fee | 180 |
| Garage Spaces | 2 |
| Association Fee Includes | Recycling,Road Maintenance,Snow Removal,Trash |
| Patio/Porch Features | Covered,Patio |
| Construction Materials | Frame |
| Exclusions | Washer and dryer |
| Year Built | 2022 |
| Levels | Two |
| Property Subtype | Single Family Residence |
| Tax Year | 2025 |
| Ownership | Individual |
| Assoc Fee Paid Per | Quarterly |
| County | Adams |
| Property Type | Residential |
| HOA | Yes |
| Attached Garage | Yes |
| Subdivision Name | Buffalo Highlands |
| Full Baths | 2 |
| Status | Active |
| Directions | Use GPS |
| High School | Prairie View |
| City | Commerce City |
| Association Name | MSI HOA |
| Senior Community Y/N | No |
| High School District | School District 27-J |
| Lot Size Units | Acres |
| Lot Size Square Feet | 5662.8 |
| Listing Terms | 1031 Exchange,Cash,Conventional,FHA,Jumbo,Other,VA Loan |
| Elementary School | Thimmig |
| Tax Annual Amount | 6347 |
| Home Warranty Y/N | No |
| Middle/Junior High School | Prairie View |
| Property Condition | New Construction |
| Structure Type | House |
| Builder Name | Meritage Homes |
| Standard Status | Active |
| Occupancy Type | Owner |
| Middle/Junior School District | School District 27-J |
| Elementary School District | School District 27-J |
Interior Features
| Interior Amenities | Ceiling Fan(s),Granite Counters,High Ceilings,Kitchen Island,Open Floorplan,Pantry,Primary Suite,Quartz Counters,Radon Mitigation System,Smoke Free,Walk-In Closet(s) |
|---|---|
| Basement | Unfinished |
| Furnished Y/N | Unfurnished |
| Basement (Y/N) | Yes |
| Window Features | Double Pane Windows |
| Above Grade Finished Area | 2187 |
| Half Baths | 1 |
| Total Bedrooms | 3 |
| Main Level Bathrooms | 1 |
| Total Baths | 3 |
Exterior Features
| Exterior Amenities | Lighting,Private Yard,Rain Gutters |
|---|---|
| Vegetation | Grassed |
| Fencing | Full |
| Lot Features | Landscaped |
| Water Source | Public |
| Total Parking | 2 |
| Lot Size Area | 0.13 |
| Foundation Details | Slab |
| Building Area Total | 2740 |
| Lot Size Acres | 0.13 |
| Road Surface Type | Paved |
| Road Frontage Type | Public |
| Horse Y/N | No |
Amenities
- Foreclosure
- Views
- Short Sale
- New Construction
- Adult 55+
- Lease To Own
- No HOA Fees
- Furnished
- Primary On Main
- Air Conditioning
- Seller Finance
- Green
- Fixer Upper
- Horse
- Golf
- Fireplace
- Deck
- Garage
- Basement
- Pool
Property vs Single Family Average in 80022
Price
Taxes
Year Built
Visits
In The Neighborhood
Just Listed
Commerce City
$ 450,000
- Type
- Single Family
- Size
- 2,595 SqFt
- Rooms
- 3 Beds + 2.5 Baths
 RE/MAX Professionals #3670835
Views
Commerce City
$ 530,000
- Type
- Single Family
- Size
- 2,810 SqFt
- Rooms
- 3 Beds + 2 Baths
Megastar Realty #7349821
New Construction
Commerce City
$ 649,820
- Type
- Single Family
- Size
- 3,513 SqFt
- Rooms
- 4 Beds + 2.5 Baths
Kerrie A. Young (Independent) #5509172
Open House
Commerce City
$ 535,000
- Type
- Single Family
- Size
- 3,539 SqFt
- Rooms
- 6 Beds + 3.5 Baths
Keller Williams Trilogy #6930652
Eco Friendly
Commerce City
$ 570,000
- Type
- Single Family
- Size
- 2,998 SqFt
- Rooms
- 3 Beds + 3 Baths
RE/MAX Nexus #IR1068640
Reduced
Commerce City
$ 500,000
- Type
- Single Family
- Size
- 2,858 SqFt
- Rooms
- 3 Beds + 2.5 Baths
Real Broker, LLC DBA Real #7673229
New Construction
Commerce City
$ 616,280
- Type
- Single Family
- Size
- 3,512 SqFt
- Rooms
- 4 Beds + 3 Baths
Kerrie A. Young (Independent) #6912415
Reduced
Commerce City
$ 620,500
- Type
- Single Family
- Size
- 3,611 SqFt
- Rooms
- 3 Beds + 2.5 Baths
Blueshift Real Estate Services LLC #9778510
New Construction
Commerce City
$ 554,750
- Type
- Single Family
- Size
- 2,998 SqFt
- Rooms
- 3 Beds + 2.5 Baths
Kerrie A. Young (Independent) #5269472
New Construction
Commerce City
$ 596,990
- Type
- Single Family
- Size
- 3,512 SqFt
- Rooms
- 4 Beds + 3 Baths
Kerrie A. Young (Independent) #8016002
Reduced
Commerce City
$ 495,000
- Type
- Single Family
- Size
- 3,002 SqFt
- Rooms
- 5 Beds + 2.5 Baths
HomeSmart #4883892
Reduced
Commerce City
$ 459,900
- Type
- Single Family
- Size
- 2,996 SqFt
- Rooms
- 4 Beds + 2.5 Baths
Khaya Real Estate LLC #5404277



