
Price Reduction - New Construction







Address
1151 Mourning Dove Avenue, Erie, CO
Price
$ 825,000
Property Attributes
- MLS#6346864
- TypeSingle Family
- Listing Status Active
- CountyBOULDER
- CityErie
- NeighborhoodThe Nest at Canyon Creek
- Zip80516
- StyleContemporary
- Year Built2025
- Taxes$ 3768
- Price$ 825,000
- Bedrooms4
- Full Bathrooms3
- Half Bathrooms0
- Sqr Footage3969
- Lot Size0.13 Acres
Data Source:
REColorado (MTOMLS)
Property Description
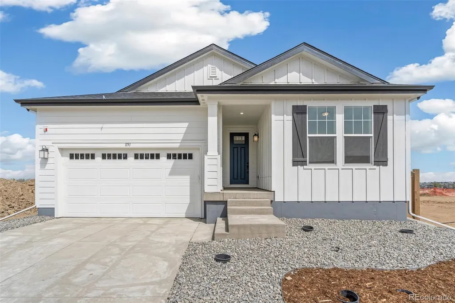
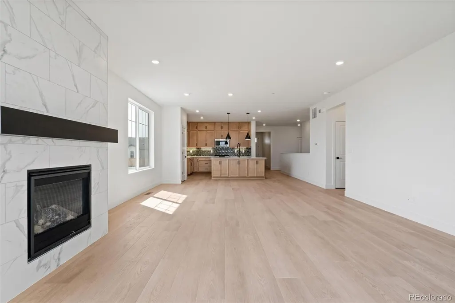
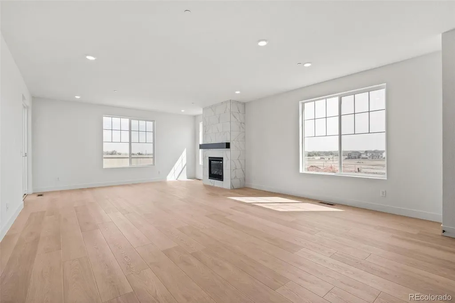
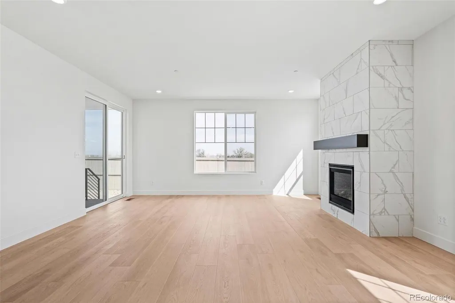
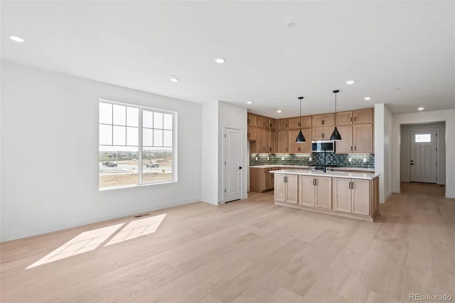
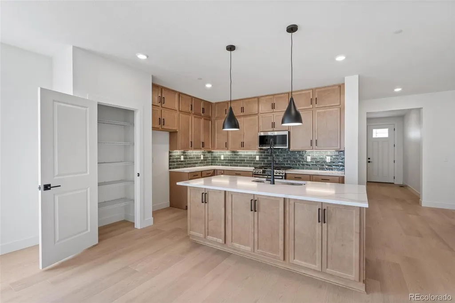
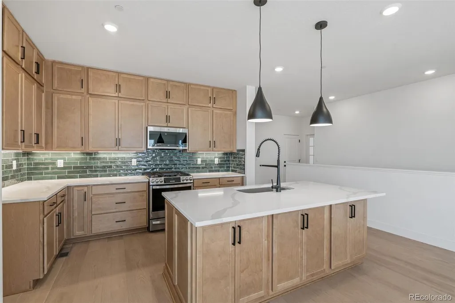
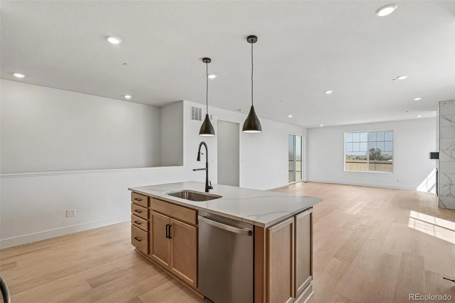
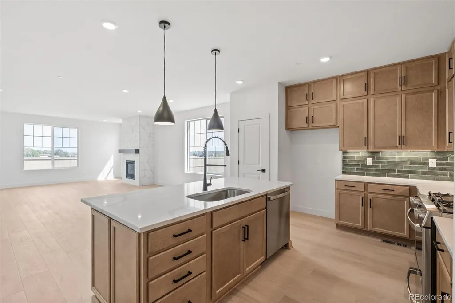
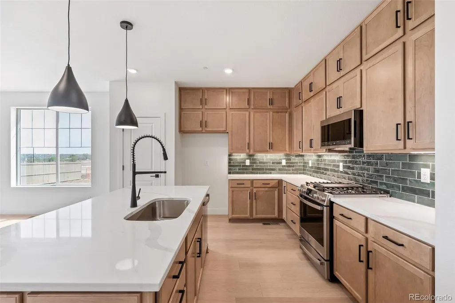
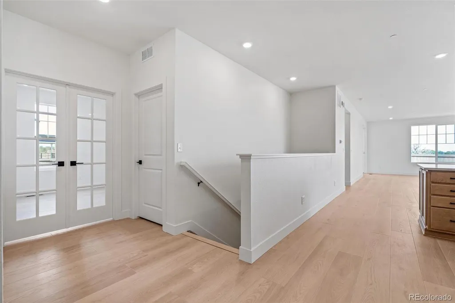
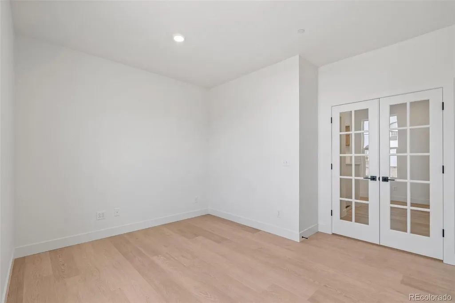
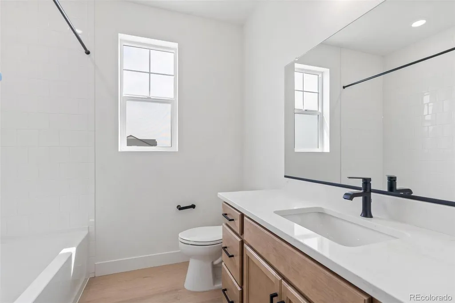
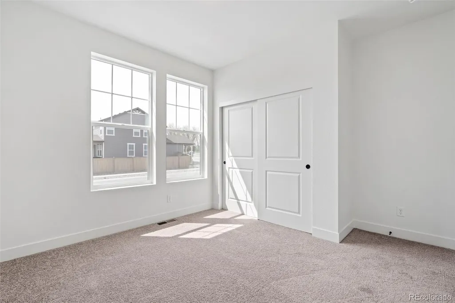
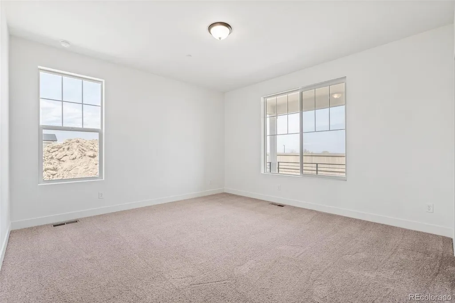
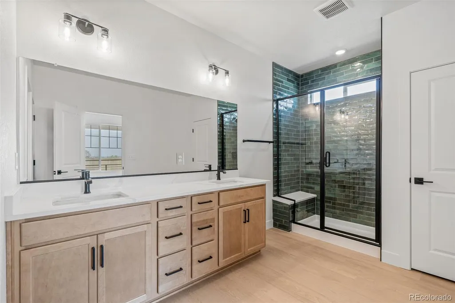
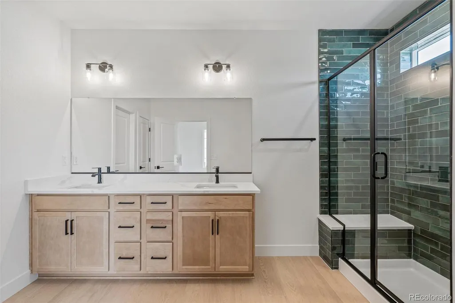
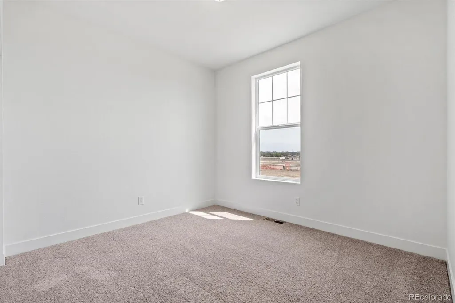
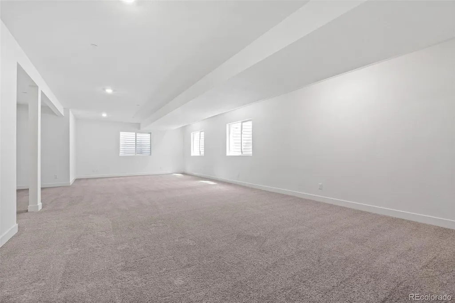
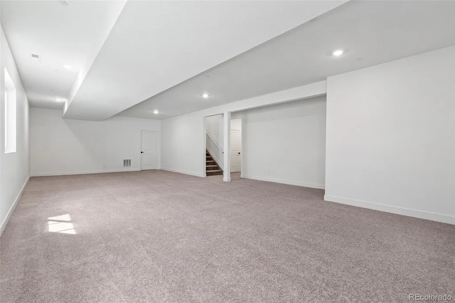
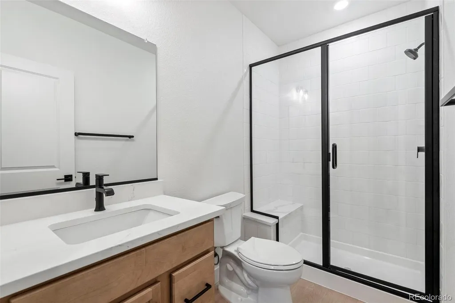
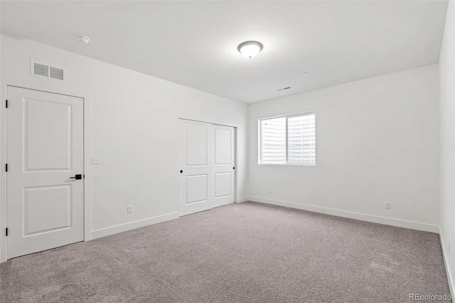
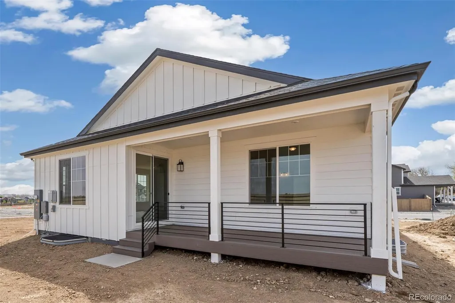
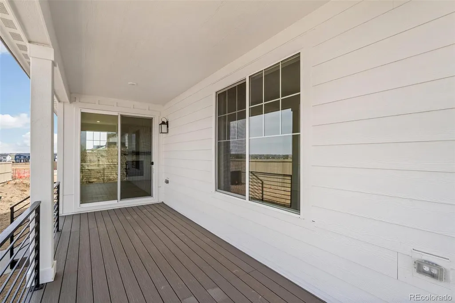
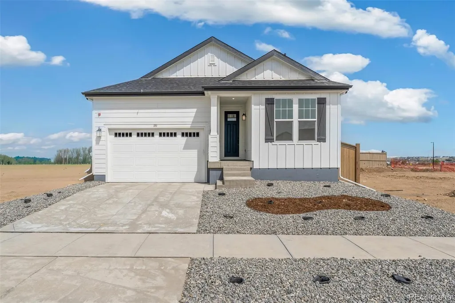
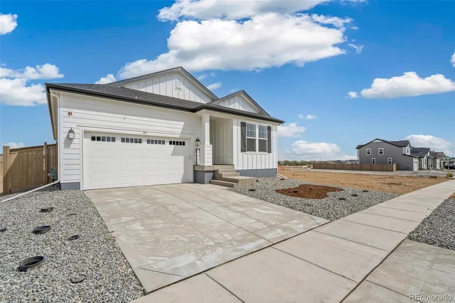
Welcome to this stunning ranch-style home in Erie’s newest community, The Nest, situated in the highly sought after Boulder County and St. Vrain Valley School District. Built by KB Home, this brand-new residence showcases quality construction, exceptional attention to detail, and modern design with move-in-ready convenience. The main level features a spacious and open layout with three bedrooms plus a dedicated office with elegant French doors—perfect for working from home or creating a quiet space. The heart of the home is the beautifully appointed kitchen, complete with double-stacked cabinetry, abundant island storage, durable quartz countertops, and stylish LVP flooring that flows seamlessly into the main living areas. The great room is anchored by a grand gas fireplace, creating a warm and inviting space ideal for relaxing or entertaining. The finished basement expands your living space by 1200sf with an additional bedroom, a full bathroom, a large recreation room, and an impressive amount of storage, offering flexibility for guests, hobbies, or multi-generational living. Outside, enjoy the covered deck so you can hang out in your yard year-round no matter what Colorado weather is throwing at you. The yard already includes partial fencing—perfect for added privacy and ease – and the backyard can be landscaped however your heart desires. This home truly has it all—modern finishes, functional design, and immediate availability—all one of the fastest growing communities in Colorado. Don’t miss your opportunity to own a brand-new home at The Nest – call us or swing by to set up a showing to make it yours! Team Lassen represents the seller/builder as a Transaction Broker. Tax rate 1.16% Builder Providing 6% Lending Incentives using their Inhouse Lender.
| Elementary School | Middle School | High School |
|---|---|---|
| Red Hawk Elementary School | Erie Middle School | Erie High School |
| Price History | |
|---|---|
| 4/3/2026 | Listed $875,000 |
| 4/8/2026 | 2$865,990 |
| 8/15/2026 | 2$850,000 |
| 9/3/2026 | 3$825,000 |
General Features
| Sewer | Public Sewer |
|---|---|
| Heating | Forced Air |
| Cooling | Central Air |
| Utilities | Cable Available,Electricity Connected,Internet Access (Wired),Natural Gas Connected,Phone Available |
| Roof | Shingle |
| Appliances | Dishwasher,Double Oven,Microwave,Sump Pump,Tankless Water Heater |
| HOA Fee | 80 |
| Garage Spaces | 2 |
| Association Fee Includes | Maintenance Grounds,Recycling,Road Maintenance,Snow Removal,Trash |
| Patio/Porch Features | Covered |
| Architectural Style | Contemporary |
| Security Features | Carbon Monoxide Detector(s),Smoke Detector(s) |
| Construction Materials | Cement Siding,Frame |
| Exclusions | na |
| Year Built | 2025 |
| Levels | One |
| Property Subtype | Single Family Residence |
| Tax Year | 2025 |
| Ownership | Builder |
| Assoc Fee Paid Per | Monthly |
| County | Boulder |
| Property Type | Residential |
| Association Amenities | Playground,Trail(s) |
| HOA | Yes |
| Attached Garage | Yes |
| Subdivision Name | The Nest at Canyon Creek |
| Full Baths | 3 |
| Status | Active |
| Directions | From I25,take exit 232/Erie Pkwy/Summit Blvd heading West. Pass County Line Rd and take a right on Meller St. Take a left on Jasper Rd/Lombardi Street and you'll see the model homes just after passin |
| High School | Erie |
| City | Erie |
| Association Name | Lafferty Canyon Metropolitan District |
| Senior Community Y/N | No |
| High School District | St. Vrain Valley RE-1J |
| Lot Size Units | Square Feet |
| Lot Size Square Feet | 5612 |
| Listing Terms | 1031 Exchange,Cash,Conventional,FHA,VA Loan |
| Elementary School | Red Hawk |
| Tax Annual Amount | 3768 |
| Home Warranty Y/N | Yes |
| Middle/Junior High School | Erie |
| Property Condition | New Construction |
| Structure Type | House |
| Builder Name | KB Home |
| Standard Status | Active |
| Middle/Junior School District | St. Vrain Valley RE-1J |
| Elementary School District | St. Vrain Valley RE-1J |
Interior Features
| Interior Amenities | Kitchen Island,Open Floorplan,Pantry,Primary Suite,Quartz Counters,Radon Mitigation System,Smart Thermostat,Walk-In Closet(s) |
|---|---|
| Basement | Bath/Stubbed,Finished,Full,Sump Pump |
| Flooring | Carpet,Vinyl |
| Total Fireplaces | 1 |
| Fireplace Features | Gas,Great Room |
| Basement (Y/N) | Yes |
| Window Features | Double Pane Windows |
| Above Grade Finished Area | 1985 |
| Total Bedrooms | 4 |
| Below Grade Finished Area | 1188 |
| Main Level Bedrooms | 4 |
| Main Level Bathrooms | 3 |
| Total Baths | 3 |
Exterior Features
| Exterior Amenities | Private Yard,Rain Gutters,Smart Irrigation |
|---|---|
| Fencing | Partial |
| Lot Features | Landscaped,Sprinklers In Front |
| Water Source | Public |
| Total Parking | 2 |
| Lot Size Area | 5612 |
| Foundation Details | Slab |
| Building Area Total | 3969 |
| Lot Size Acres | 0.13 |
| Road Surface Type | Paved |
| Road Frontage Type | Public |
| Builder Model | 1942 |
| Road Responsibility | Public Maintained Road |
Amenities
- Foreclosure
- Views
- Short Sale
- New Construction
- Adult 55+
- Lease To Own
- No HOA Fees
- Furnished
- Primary On Main
- Air Conditioning
- Seller Finance
- Green
- Fixer Upper
- Horse
- Golf
- Fireplace
- Deck
- Garage
- Basement
- Pool
Property vs Single Family Average in 80516
Price
Taxes
Year Built
Visits




