
Open House Tue, Sep 29th 10:00 AM - 12:00 PM - Price Reduction - Views














Address
3788 W 81st Avenue, Westminster, CO
Price
$ 635,000
Property Attributes
- MLS#6306663
- TypeSingle Family
- Listing Status Active
- CountyADAMS
- CityWestminster
- NeighborhoodObservatory Heights
- Zip80031
- StyleMid-Century Modern
- Year Built1967
- Taxes$ 3724
- Price$ 635,000
- Bedrooms5
- Full Bathrooms3
- Half Bathrooms0
- Sqr Footage2892
- Lot Size0.21 Acres
Data Source:
REColorado (MTOMLS)
Property Description
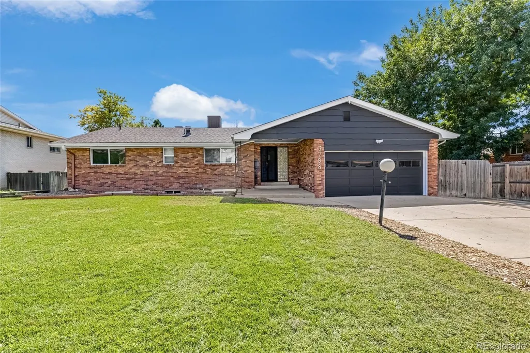
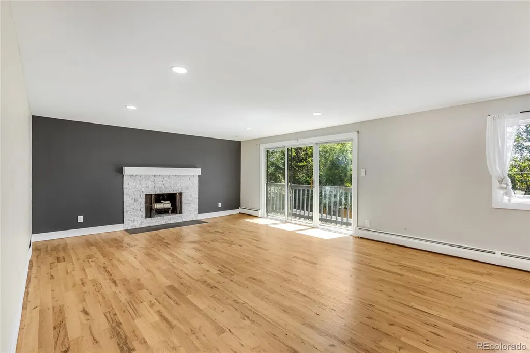
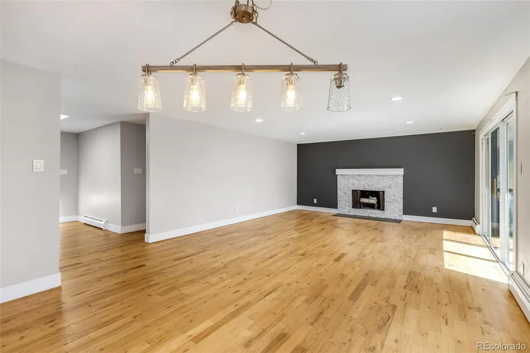
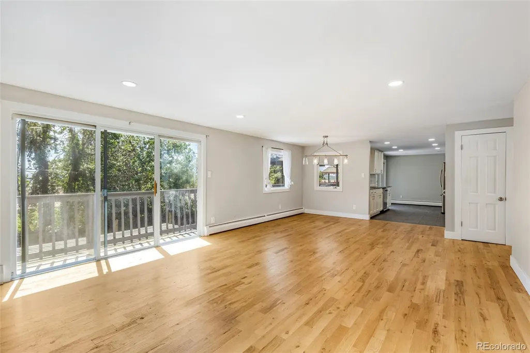
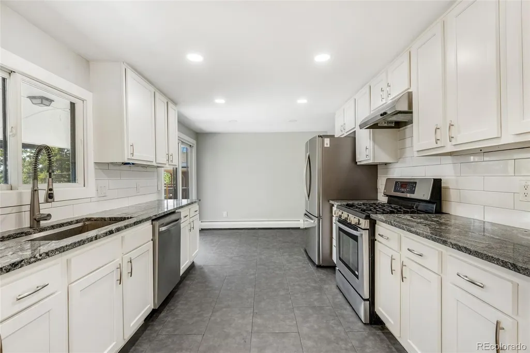
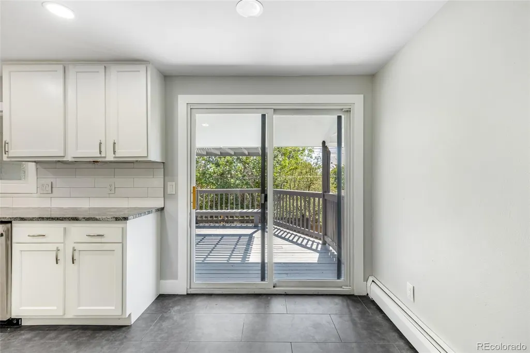
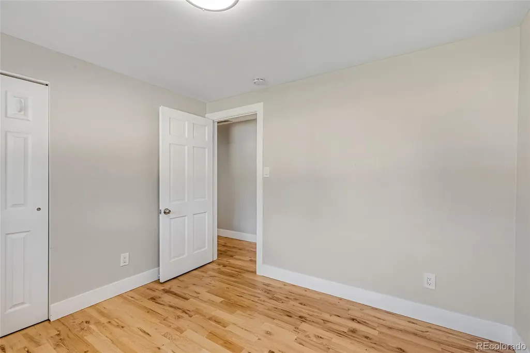
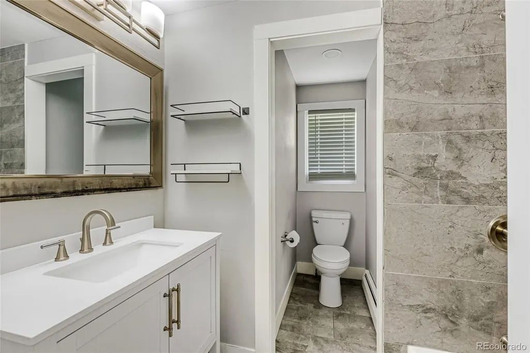
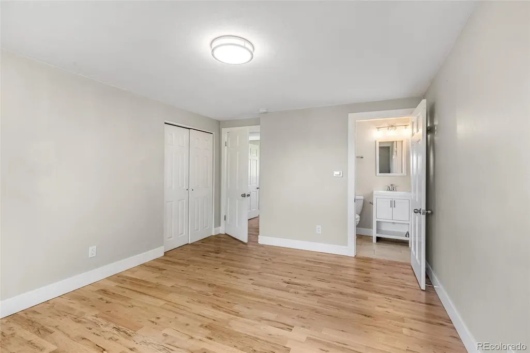
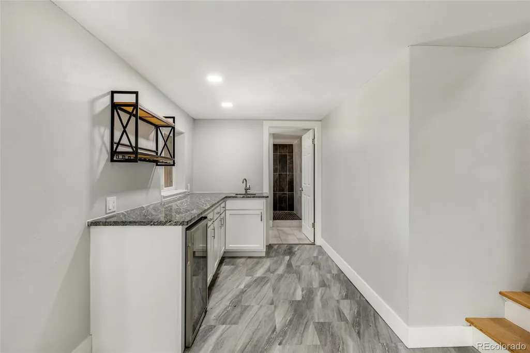
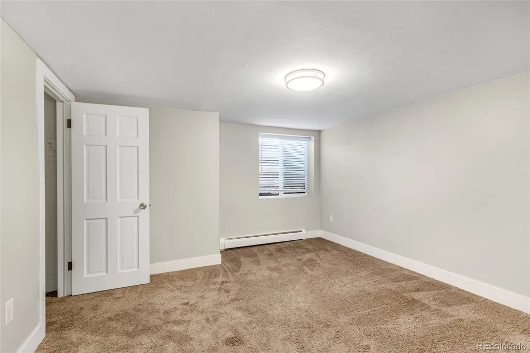
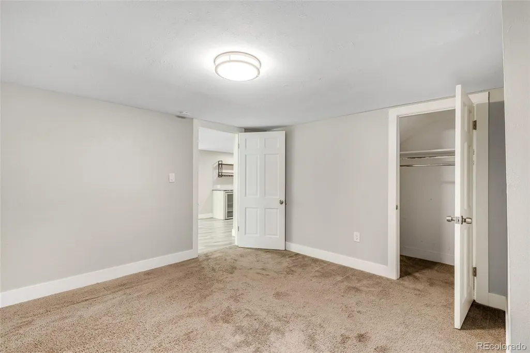
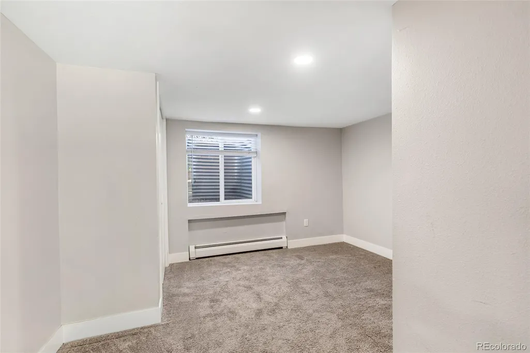
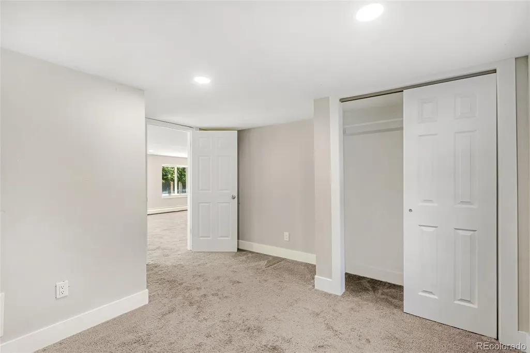
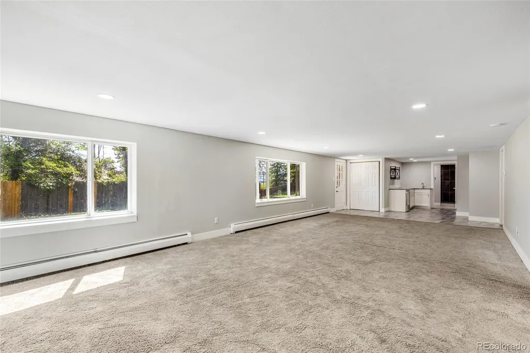
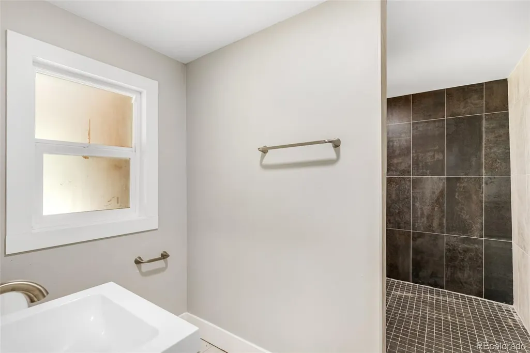
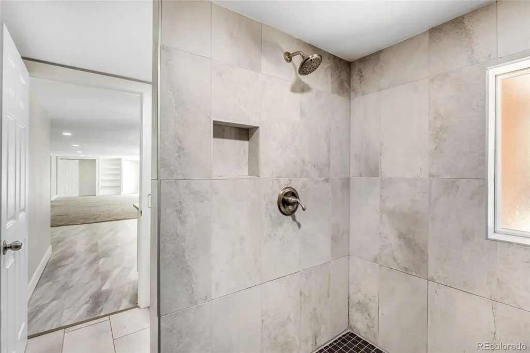
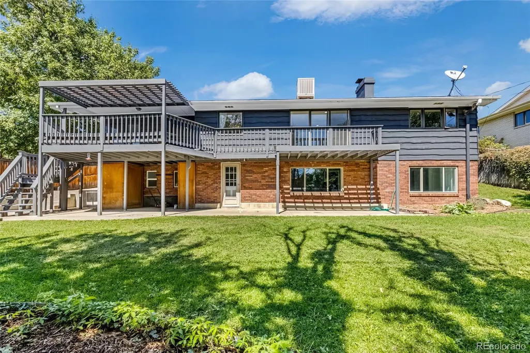
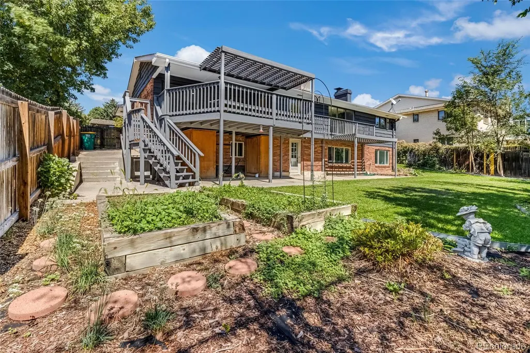
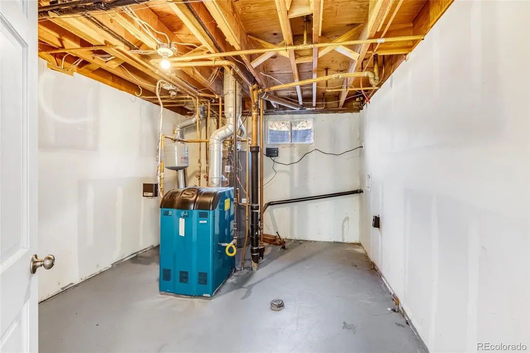
Set on a generous 9,072-square-foot lot in one of Westminster’s tucked-away hilltop neighborhoods, this spacious 5-bedroom, 3-bath walkout ranch offers 2,892 finished square feet, flexible living space, mature surroundings, and convenient access to both Denver and Boulder. The bright main level features hardwood floors, south-facing windows, spacious living and dining areas, and direct access to an expansive partially covered deck overlooking the fully fenced backyard. The kitchen offers white shaker cabinetry, stainless steel appliances, abundant storage, and easy access to the attached 2-car garage. A primary suite with private 3/4 bath, two additional bedrooms, and a full bath complete the main level. Downstairs, the walkout basement was finished in 2022 and adds remarkable versatility with two large bedrooms, an updated 3/4 bath with oversized walk-in shower, and an expansive recreation room filled with natural light from a wall of windows. A kitchenette with sink, cabinetry, countertops, and wine refrigerator makes the lower level especially well suited for multi-generational living, extended guests, roommates, a home office setup, or simply exceptional additional living space. Walk directly outside to the lower yard, while the upper deck creates a second outdoor living area. Additional features include boiler-fed hot-water baseboard heat with a 2010 boiler, whole-house fan, roof-mounted evaporative cooler, updated garage door springs, and numerous improvements throughout. Surrounded by larger custom homes, mature landscaping, and mountain views within the neighborhood, this 1967 home delivers the space and flexibility buyers want in an established setting near shopping, dining, parks, trails, US-36, Denver, and Boulder. FEMA Flood Zone X.
| Elementary School | Middle School | High School |
|---|---|---|
| Flynn Elementary School | Shaw Heights Middle School | Westminster High School |
| Price History | |
|---|---|
| 6/19/2026 | Listed $689,000 |
| 6/24/2026 | 2$680,000 |
| 7/16/2026 | 3$665,000 |
| 8/28/2026 | 4$645,000 |
| 9/10/2026 | 2$635,000 |
General Features
| Sewer | Public Sewer |
|---|---|
| Heating | Baseboard,Hot Water,Natural Gas |
| Cooling | Attic Fan,Evaporative Cooling |
| Utilities | Cable Available,Electricity Available,Electricity Connected,Internet Access (Wired),Natural Gas Available,Natural Gas Connected,Phone Available |
| Possession | Closing/DOD |
| Roof | Shake |
| Appliances | Cooktop,Dishwasher,Disposal,Range,Refrigerator,Wine Cooler |
| Patio/Porch Features | Covered,Deck,Front Porch,Patio |
| Architectural Style | Mid-Century Modern |
| Security Features | Smoke Detector(s) |
| Construction Materials | Brick,Frame |
| Exclusions | Sellers personal property. |
| Year Built | 1967 |
| Electric | 110V,220 Volts |
| View | Mountain(s) |
| Levels | One |
| Property Subtype | Single Family Residence |
| Tax Year | 2025 |
| Ownership | Individual |
| County | Adams |
| Property Type | Residential |
| HOA | No |
| Attached Garage | No |
| Subdivision Name | Observatory Heights |
| Facing Direction | North |
| Status | Active |
| Directions | W 80th Ave to Bradburn Blvd,north to W 81st Ave. |
| High School | Westminster |
| City | Westminster |
| Entry Location | Ground |
| Senior Community Y/N | No |
| High School District | Westminster Public Schools |
| Lot Size Units | Square Feet |
| Lot Size Square Feet | 9072 |
| Carport Spaces | 2 |
| Listing Terms | Cash,Conventional,FHA,VA Loan |
| Elementary School | Flynn |
| Tax Annual Amount | 3724 |
| Home Warranty Y/N | No |
| Middle/Junior High School | Shaw Heights |
| Property Condition | Updated/Remodeled |
| Virtual Tour | https://www.zillow.com/view-imx/7099856c-9552-409b-a5a5-2c8a06278109?setAttribution=mls&wl=true&initialViewType=pano&utm_source=dashboard |
| Structure Type | House |
| Standard Status | Active |
| Middle/Junior School District | Westminster Public Schools |
| Elementary School District | Westminster Public Schools |
Interior Features
| Basement | Daylight,Exterior Entry,Finished,Full,Walk-Out Access |
|---|---|
| Furnished Y/N | Unfurnished |
| Basement (Y/N) | Yes |
| Window Features | Egress Windows |
| Above Grade Finished Area | 1446 |
| 3/4 Baths | 3 |
| Laundry Features | In Unit |
| Total Bedrooms | 5 |
| Below Grade Finished Area | 1382 |
| Main Level Bedrooms | 3 |
| Main Level Bathrooms | 2 |
| Total Baths | 3 |
Exterior Features
| Exterior Amenities | Barbecue,Rain Gutters |
|---|---|
| Fencing | Full |
| Parking Features | Concrete,Dry Walled,Lighted |
| Lot Features | Irrigated,Landscaped,Near Public Transit,Secluded |
| Water Source | Public |
| Total Parking | 2 |
| Lot Size Area | 9072 |
| Foundation Details | Concrete Perimeter |
| Building Area Total | 2892 |
| Lot Size Acres | 0.21 |
| Road Frontage Type | Public |
Amenities
- Foreclosure
- Views
- Short Sale
- New Construction
- Adult 55+
- Lease To Own
- No HOA Fees
- Furnished
- Primary On Main
- Air Conditioning
- Seller Finance
- Green
- Fixer Upper
- Horse
- Golf
- Fireplace
- Deck
- Garage
- Basement
- Pool
Property vs Single Family Average in 80031
Price
Taxes
Year Built
Visits


 The content relating to real estate for sale in this Web site comes in part from the Internet Data eXchange (IDX) program of METROLIST, INC., DBA RECOLORADO©. Real estate listings held by brokers other than NextHome Aspire are marked with the IDX Logo. This information is being provided for the consumers' personal, non-commercial use and may not be used for any other purpose. All information subject to change and should be independently verified. September 22, 2026 9:22 PM UTCd

