
Price Reduction










Address
3141 S Jasmine Way, Denver, CO
Price
$ 819,900
Property Attributes
- MLS#6295521
- TypeSingle Family
- Listing Status Active
- CountyDENVER
- CityDenver
- NeighborhoodGaiser Holly Ridge
- Zip80222
- StyleHouse
- Year Built1965
- Taxes$ 4614
- Price$ 819,900
- Bedrooms4
- Full Bathrooms3
- Half Bathrooms1
- Sqr Footage3158
- Lot Size0.24 Acres
Data Source:
REColorado (MTOMLS)
Property Description
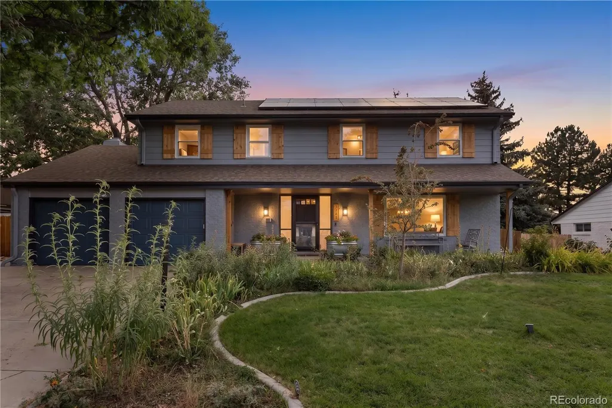
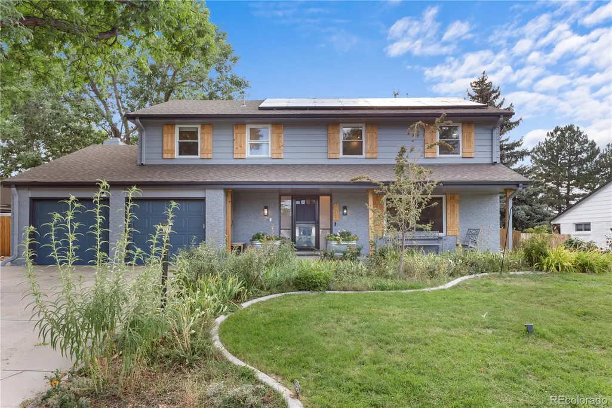
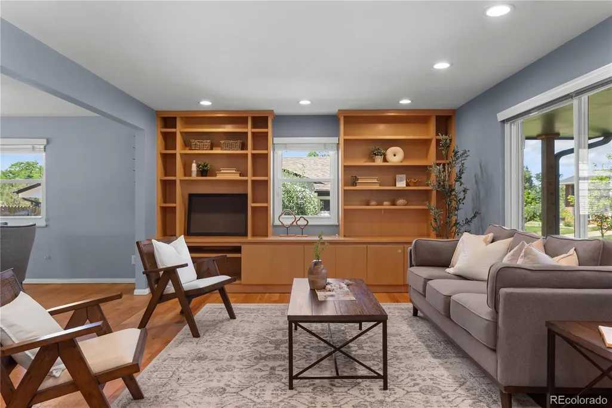
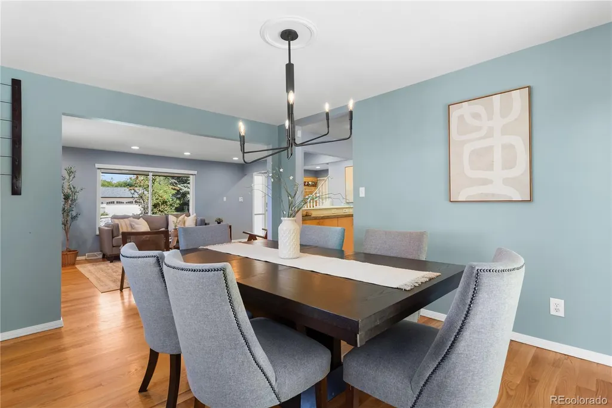
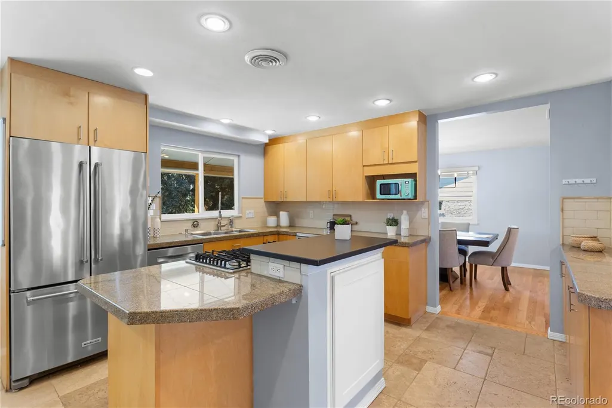
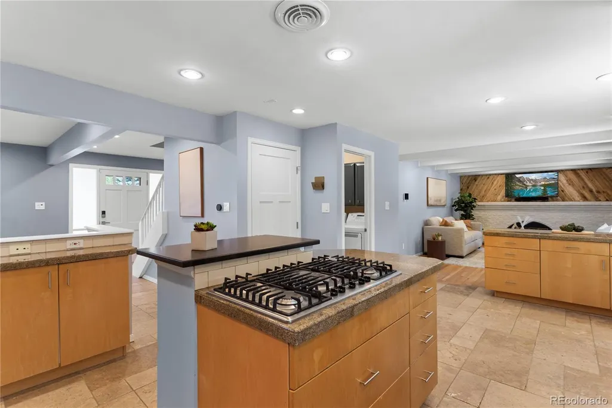
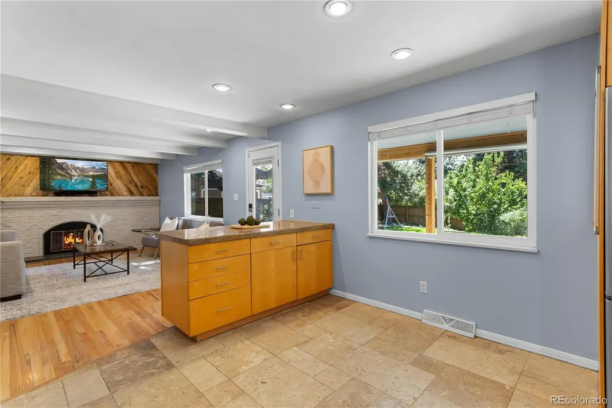
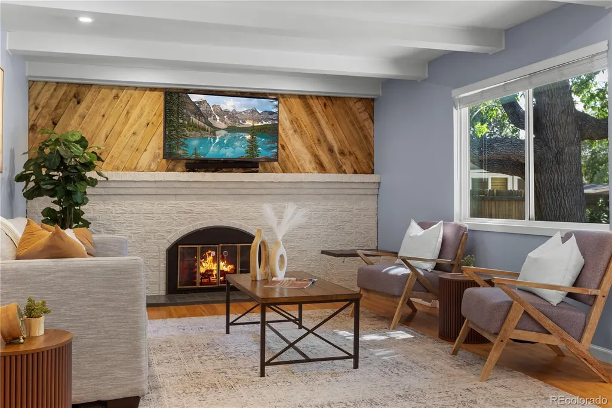
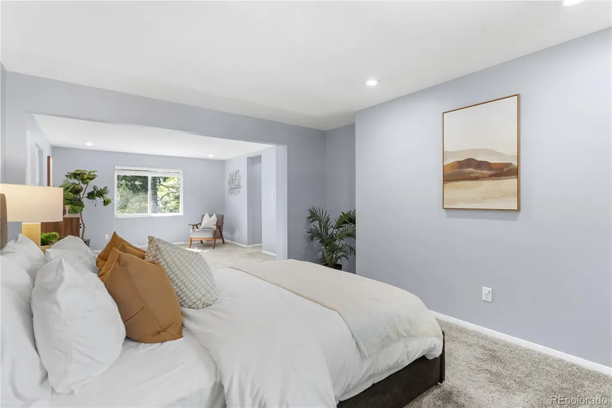
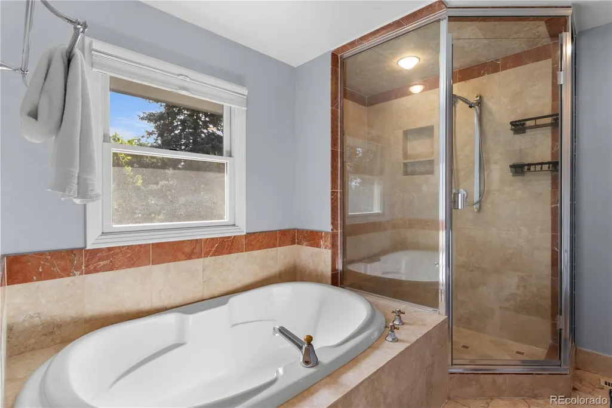
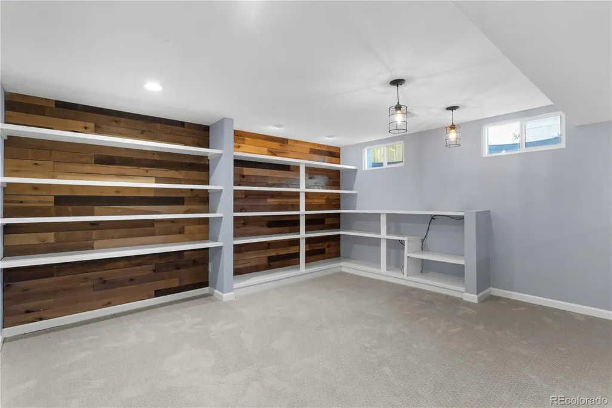
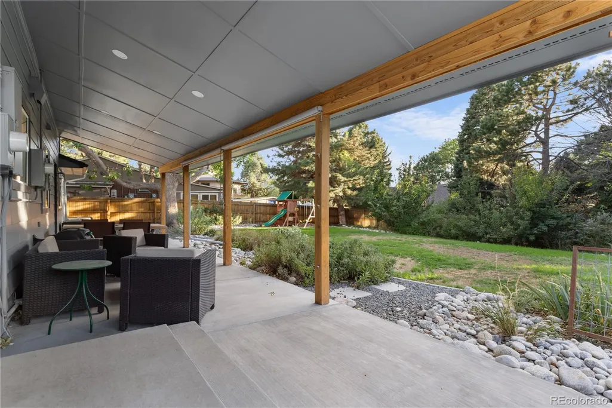
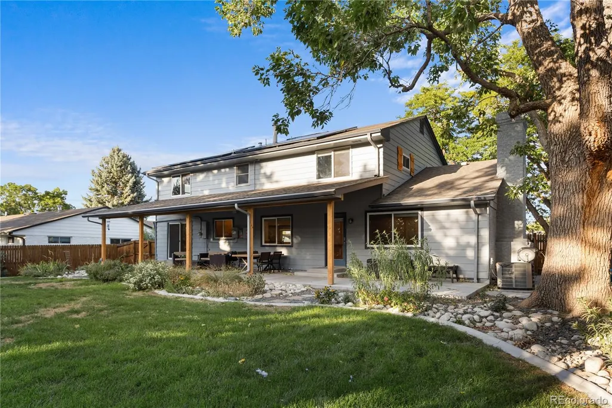
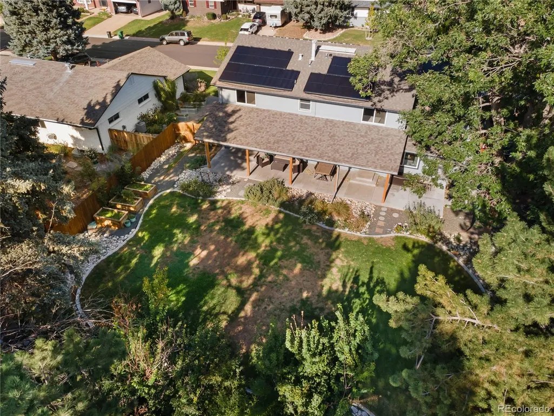
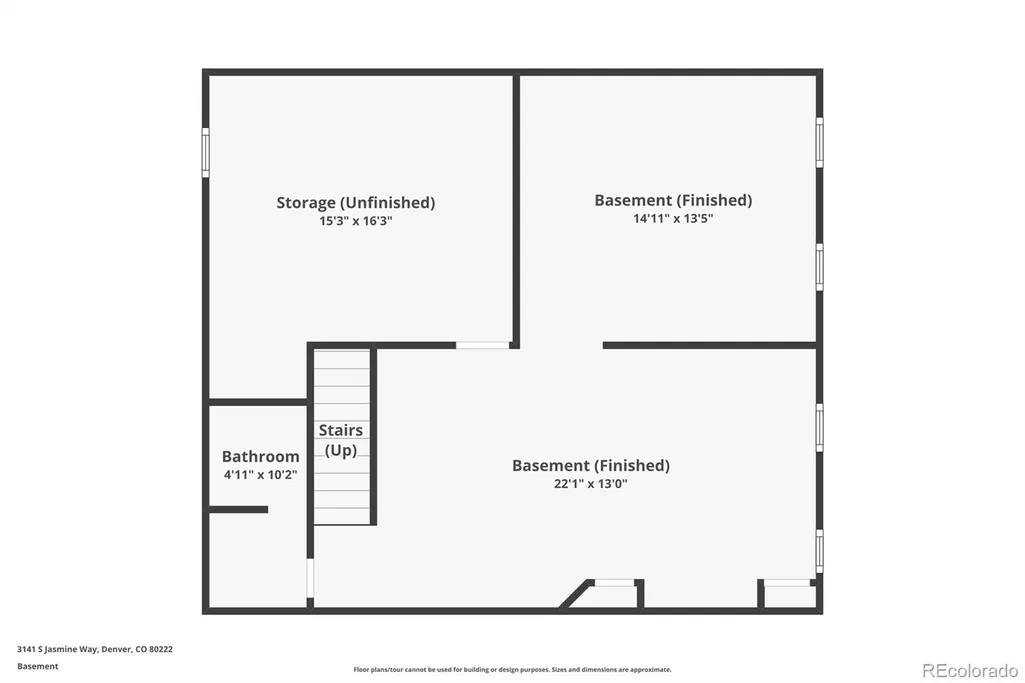
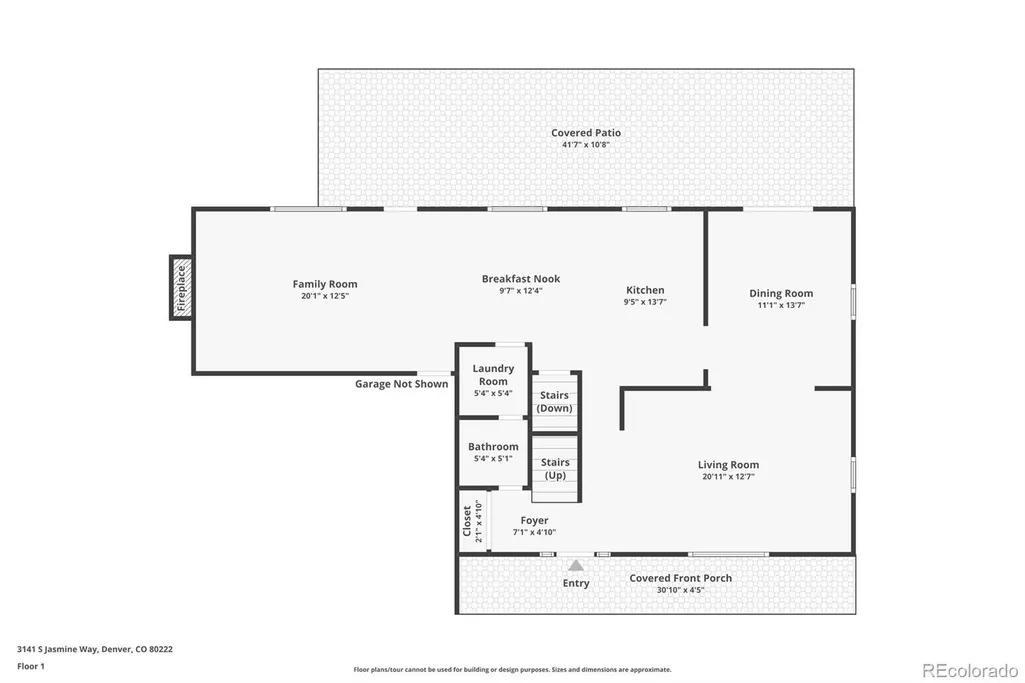
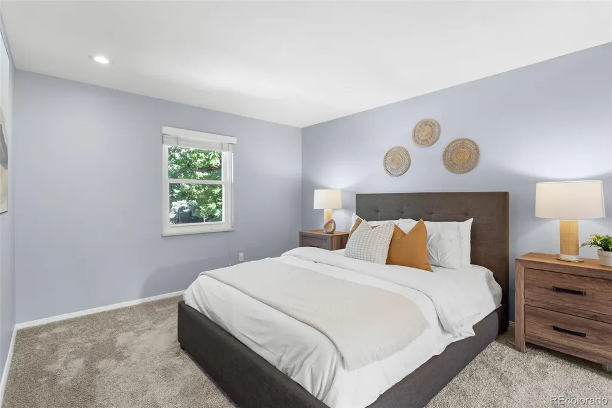
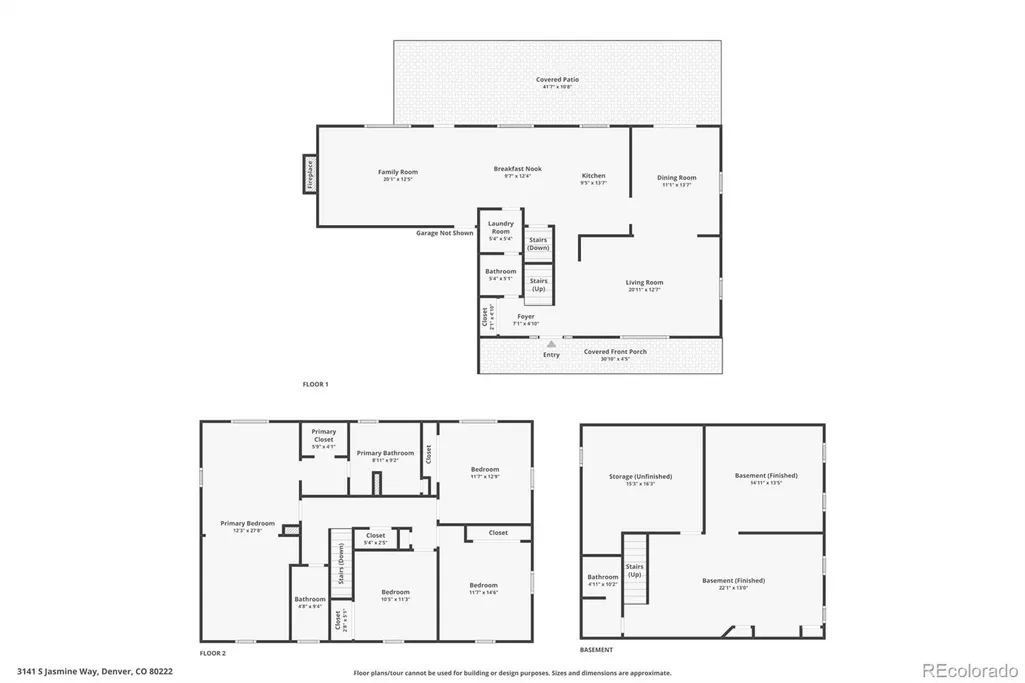
Some homes are maintained. This one was transformed. Set on a beautifully landscaped 10,600 sq ft lot just around the corner from Bradley International School—a National Blue Ribbon and International Baccalaureate campus ranked among Colorado's top public schools—this is a neighborhood families actively seek out. Fresh exterior paint, cedar accents, custom shutters, and handcrafted column-and-beam details create timeless curb appeal. The backyard is designed for Colorado living with a 40-foot covered patio, gas lines for a fire pit or outdoor kitchen, mature landscaping, perennial gardens, a tranquil fountain, decorative concrete curbing, a new sprinkler system, and electrical already in place for a future hot tub. Inside, wide-plank hardwood floors connect the formal living and dining rooms to a warm family room featuring exposed beams, rich wood accents, and a statement fireplace. The kitchen offers a large granite island, gas cooktop, stainless KitchenAid refrigerator, recessed lighting, and seamless access to the patio for easy indoor-outdoor entertaining. Upstairs, all four bedrooms are together—including a spacious 325 sq ft primary suite with a marble bath, soaking tub, and glass-enclosed shower. The finished basement adds a reclaimed-wood executive office with custom built-ins, a surround-sound media room, and a full bath. Major improvements include seller-owned solar that offsets 90%+ of annual electric costs and high-performance replacement windows by Power Home Remodeling (~2020) throughout nearly the entire home. Additional improvements include an EV-ready 100-amp garage subpanel, a replaced sewer line, and a two-year-old roof, A/C, and water heater. Oversized attached two-car garage. No HOA. Easy access to I-25, Cherry Creek, DTC, and downtown Denver. The next owner won't inherit a to-do list—just years of thoughtful investment and meticulous care.
| Elementary School | Middle School | High School |
|---|---|---|
| Bradley Elementary School | Hamilton Middle School | Thomas Jefferson High School |
| Price History | |
|---|---|
| 7/16/2026 | Listed $849,900 |
| 7/23/2026 | 2$839,900 |
| 9/3/2026 | 3$819,900 |
General Features
| Sewer | Public Sewer |
|---|---|
| Heating | Active Solar,Forced Air |
| Cooling | Central Air |
| Utilities | Cable Available,Electricity Connected,Natural Gas Connected,Phone Connected |
| Possession | Closing/DOD |
| Roof | Composition |
| Appliances | Cooktop,Dishwasher,Disposal,Dryer,Microwave,Oven,Refrigerator,Washer |
| Zoning | S-SU-F |
| Garage Spaces | 2 |
| Patio/Porch Features | Covered,Front Porch |
| Construction Materials | Brick,Frame,Other |
| Exclusions | Seller's personal property,refrigerator in the basement |
| Year Built | 1965 |
| Levels | Two |
| Property Subtype | Single Family Residence |
| Tax Year | 2025 |
| Ownership | Individual |
| County | Denver |
| Property Type | Residential |
| HOA | No |
| Attached Garage | Yes |
| Subdivision Name | Gaiser Holly Ridge |
| Full Baths | 2 |
| Status | Active |
| Directions | From I-25 and Hampden,head east on E Hampden Ave. Turn left (north) on S Holly Pl. Turn right (east) on S Jasmine Way. Home is on the left at 3141 |
| High School | Thomas Jefferson |
| City | Denver |
| Senior Community Y/N | No |
| High School District | Denver 1 |
| Lot Size Units | Square Feet |
| Lot Size Square Feet | 10600 |
| Listing Terms | Cash,Conventional,FHA,VA Loan |
| Elementary School | Bradley |
| Tax Annual Amount | 4614 |
| Middle/Junior High School | Hamilton |
| Property Condition | Updated/Remodeled |
| Virtual Tour | https://cleancapture-property-solutions.aryeo.com/sites/rnqbmmdx/unbranded |
| Structure Type | House |
| Standard Status | Active |
| Occupancy Type | Owner |
| Middle/Junior School District | Denver 1 |
| Elementary School District | Denver 1 |
Interior Features
| Basement | Full |
|---|---|
| Basement (Y/N) | Yes |
| Above Grade Finished Area | 2301 |
| Half Baths | 1 |
| 3/4 Baths | 1 |
| Total Bedrooms | 4 |
| Below Grade Finished Area | 643 |
| Main Level Bathrooms | 1 |
| Total Baths | 4 |
Exterior Features
| Exterior Amenities | Garden,Private Yard,Rain Gutters |
|---|---|
| Fencing | Full |
| Parking Features | Oversized |
| Lot Features | Landscaped,Level,Many Trees |
| Water Source | Public |
| Total Parking | 2 |
| Lot Size Area | 10600 |
| Building Area Total | 3158 |
| Lot Size Acres | 0.24 |
Amenities
- Foreclosure
- Views
- Short Sale
- New Construction
- Adult 55+
- Lease To Own
- No HOA Fees
- Furnished
- Primary On Main
- Air Conditioning
- Seller Finance
- Green
- Fixer Upper
- Horse
- Golf
- Fireplace
- Deck
- Garage
- Basement
- Pool
Property vs Single Family Average in 80222
Price
Taxes
Year Built
Visits




