
Price Reduction - Views





Address
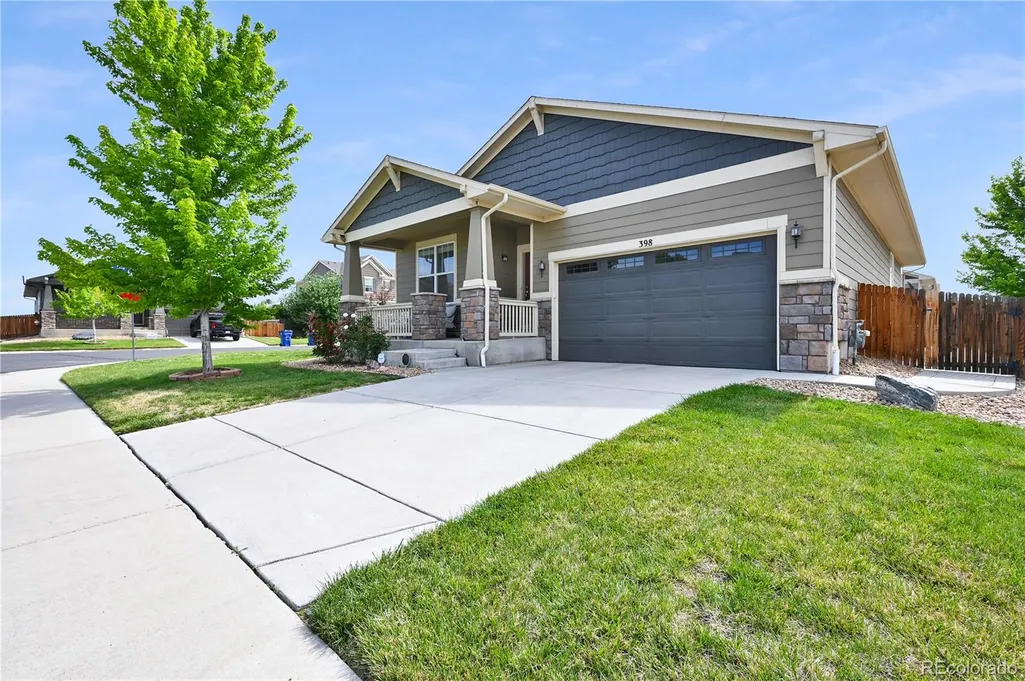
398 Beldock Street, Brighton, CO
Price
$ 544,990
Property Attributes
- MLS#6290866
- TypeSingle Family
- Listing Status Active
- CountyADAMS
- CityBrighton
- NeighborhoodThe Preserve
- Zip80601
- StyleContemporary
- Year Built2016
- Taxes$ 4523
- Price$ 544,990
- Bedrooms3
- Full Bathrooms3
- Half Bathrooms0
- Sqr Footage3714
- Lot Size0.18 Acres
Data Source:
REColorado (MTOMLS)
Property Description
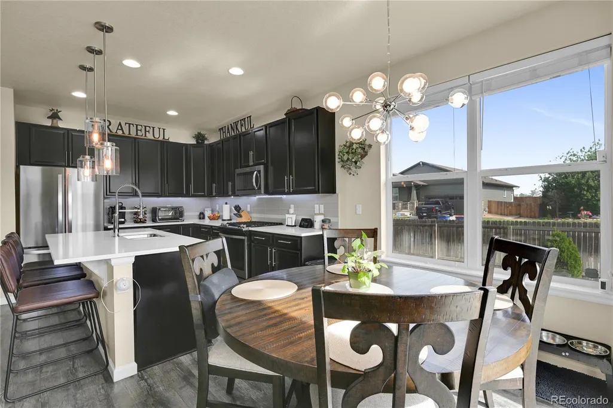
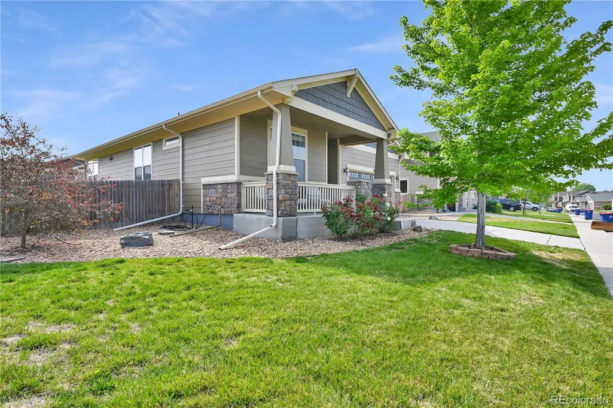
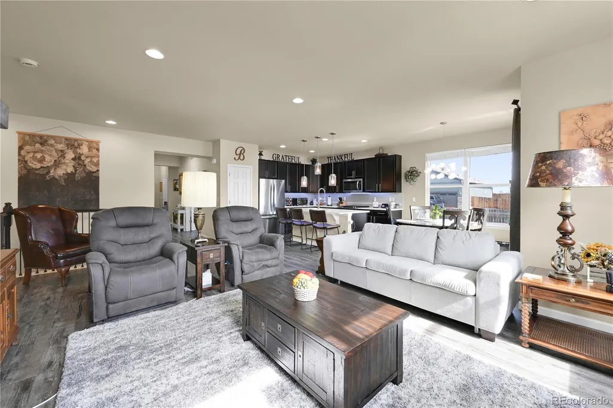
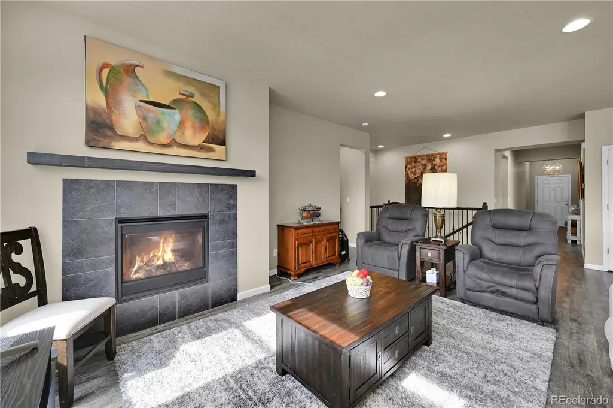
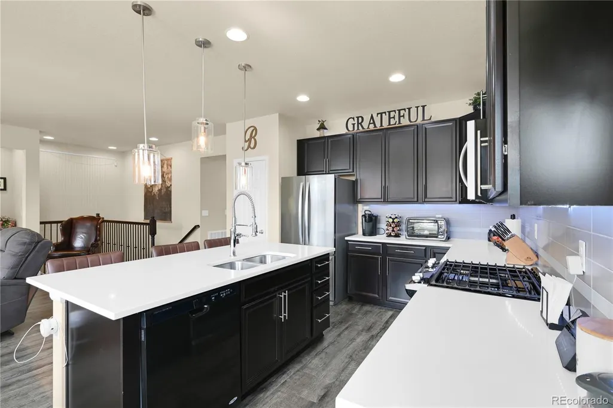
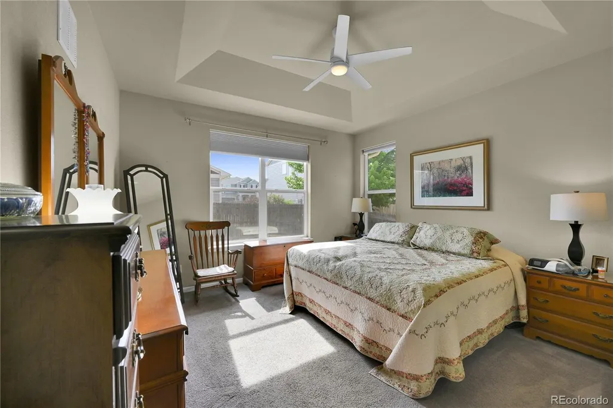
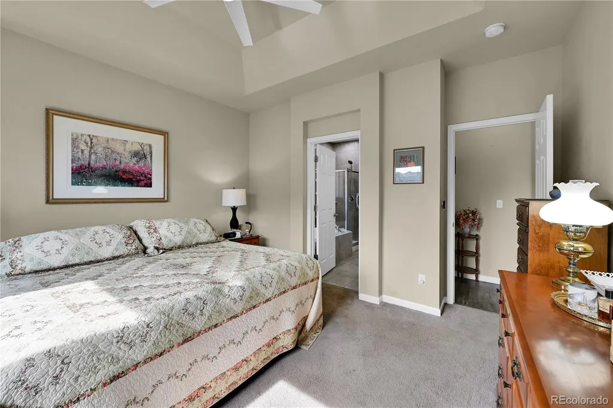
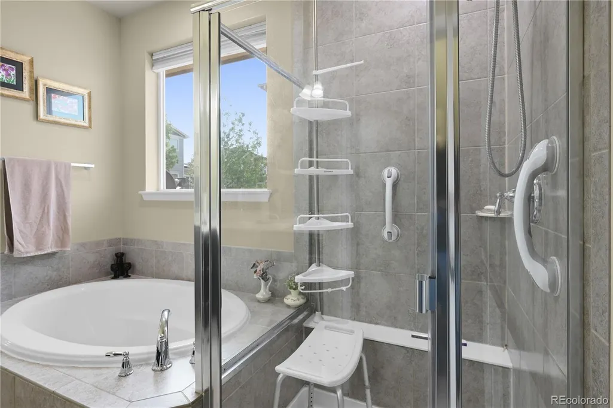
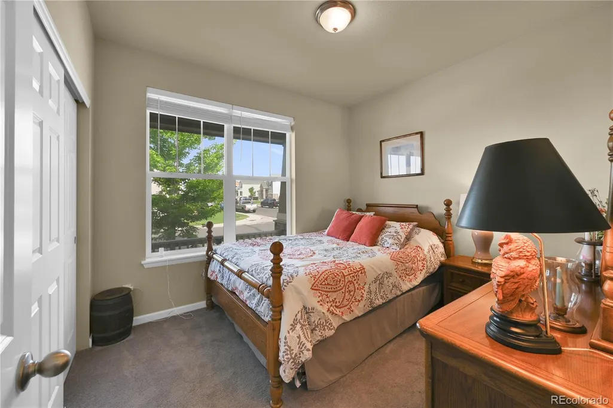
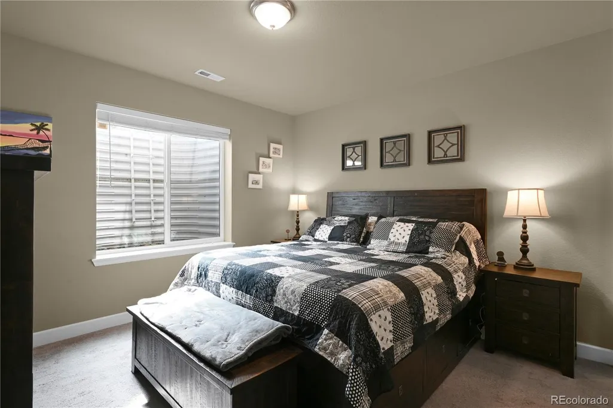
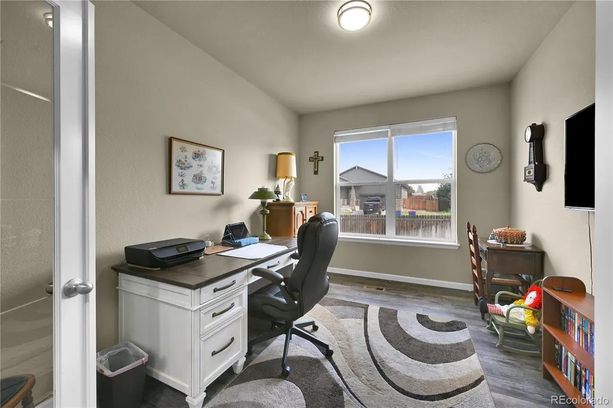
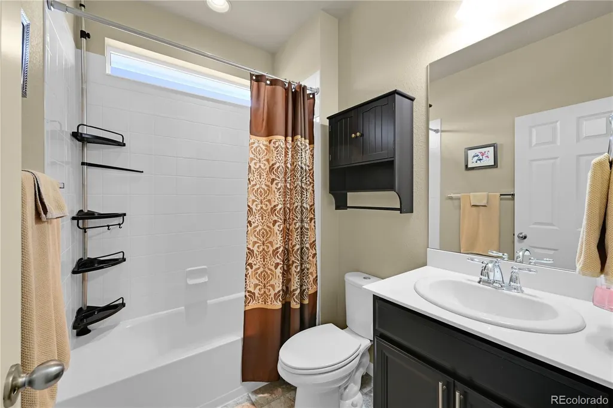
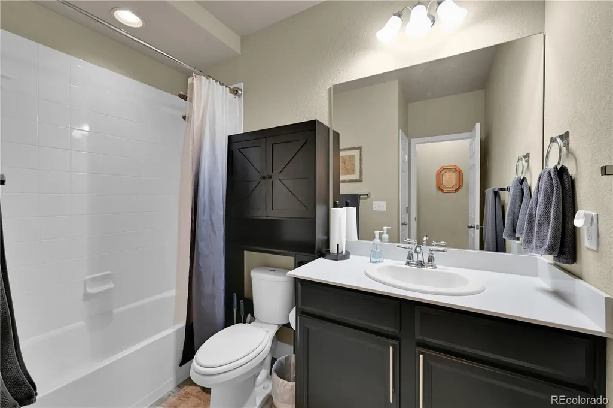
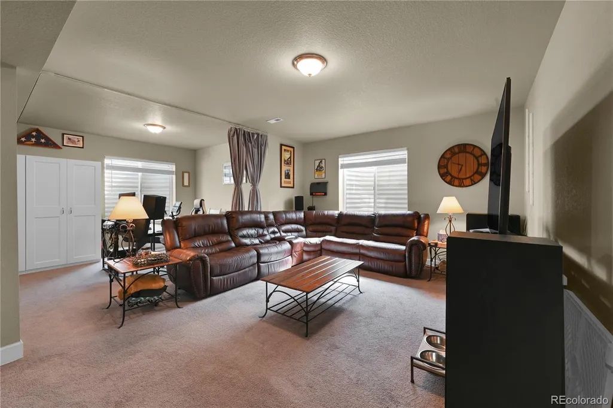
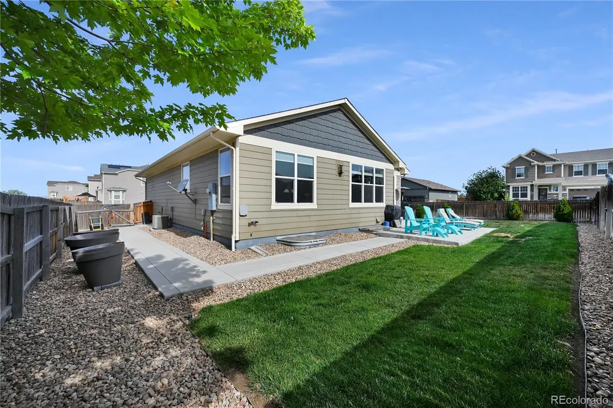
SELLERS ARE HIGHLY MOTIVATED ~ ALL SERIOUS OFFERS ENTERTAINED! Imagine waking up in a home that instantly feels like yours, where the sunlight greets you through wide windows and the air is cool and comfortable thanks to your brand-new A/C (installed 8/5/2026). With a clean pre-inspection you can settle in with total confidence from day one. Picture yourself moving through the open living room as morning light dances across the floors. You brew your coffee, lean against the kitchen island, and feel that quiet joy of knowing this space was made for connection ~ weekend brunches, late-night conversations, and effortless everyday living. All major appliances and window treatments are already in place, making your transition seamless. Your main-floor primary suite becomes your sanctuary. Envision ending each day with a long soak in the tub or stepping into your separate shower, and unwinding in a space designed for calm. Dual sinks and a generous walk-in closet give you the comfort and convenience you’ve been craving. A second bedroom and a flexible bonus room on the main level let you create exactly what you need; an office, a craft studio, or a cozy reading retreat. The possibilities are endless. Downstairs, the finished basement opens up more endless possibilities. Imagine movie nights in the expansive rec room, a home gym that keeps you motivated, or hosting guests in the additional bedroom and full bath. Storage is abundant, giving you room to grow without compromise. Step outside to your corner-lot patio and feel the peace of golden-hour evenings. The automatic sprinkler system keeps your lawn lush, leaving you free to simply enjoy your outdoor space. This home doesn’t just check ALL OF YOUR boxes ~ it invites you to live the life you’ve been imagining. Motivated sellers are ready to say YES. Come experience 398 Beldock St in person and feel that moment when you know… THIS IS THE ONE!!
| Elementary School | Middle School | High School |
|---|---|---|
| Padilla Elementary School | Overland Trail Middle School | Brighton High School |
| Price History | |
|---|---|
| 7/31/2026 | Listed $549,990 |
| 8/27/2026 | 1$544,990 |
General Features
| Sewer | Public Sewer |
|---|---|
| Heating | Forced Air |
| Cooling | Central Air |
| Utilities | Cable Available,Electricity Available,Internet Access (Wired),Natural Gas Available |
| Possession | Closing/DOD |
| Roof | Composition |
| Appliances | Dishwasher,Disposal,Dryer,Microwave,Oven,Refrigerator,Sump Pump,Washer |
| HOA Fee | 69 |
| Garage Spaces | 2 |
| Association Fee Includes | Recycling,Trash |
| Patio/Porch Features | Patio |
| Architectural Style | Contemporary |
| Security Features | Carbon Monoxide Detector(s) |
| Construction Materials | Wood Siding |
| Exclusions | Seller's personal property |
| Year Built | 2016 |
| View | Mountain(s) |
| Levels | One |
| Property Subtype | Single Family Residence |
| Tax Year | 2025 |
| Ownership | Individual |
| Assoc Fee Paid Per | Monthly |
| County | Adams |
| Property Type | Residential |
| Association Amenities | Park,Playground |
| HOA | Yes |
| Attached Garage | Yes |
| Subdivision Name | The Preserve |
| Facing Direction | West |
| Full Baths | 3 |
| Status | Active |
| High School | Brighton |
| City | Brighton |
| Association Name | Bright Star HOA |
| Senior Community Y/N | No |
| High School District | School District 27-J |
| Lot Size Units | Square Feet |
| Lot Size Square Feet | 7914 |
| Listing Terms | 1031 Exchange,Cash,Conventional,FHA,VA Loan |
| Elementary School | Padilla |
| Tax Annual Amount | 4523 |
| Middle/Junior High School | Overland Trail |
| Virtual Tour | https://www.zillow.com/view-imx/bd22da50-9089-4c59-a223-81fe22ef3712?setAttribution=mls&wl=true&initialViewType=pano |
| Structure Type | House |
| Standard Status | Active |
| Occupancy Type | Owner |
| Middle/Junior School District | School District 27-J |
| Elementary School District | School District 27-J |
Interior Features
| Interior Amenities | Eat-in Kitchen,Five Piece Bath,High Ceilings,High Speed Internet,Kitchen Island,Open Floorplan,Pantry,Primary Suite,Quartz Counters,Walk-In Closet(s) |
|---|---|
| Basement | Sump Pump |
| Flooring | Vinyl |
| Total Fireplaces | 1 |
| Fireplace Features | Living Room |
| Basement (Y/N) | Yes |
| Window Features | Double Pane Windows,Egress Windows,Window Coverings |
| Above Grade Finished Area | 1857 |
| Laundry Features | In Unit |
| Total Bedrooms | 3 |
| Below Grade Finished Area | 1248 |
| Main Level Bedrooms | 2 |
| Main Level Bathrooms | 2 |
| Total Baths | 3 |
Exterior Features
| Fencing | Full |
|---|---|
| Lot Features | Corner Lot,Sprinklers In Front |
| Water Source | Public |
| Total Parking | 2 |
| Lot Size Area | 7914 |
| Foundation Details | Slab |
| Building Area Total | 3714 |
| Lot Size Acres | 0.18 |
| Road Surface Type | Paved |
| Road Frontage Type | Public |
| Road Responsibility | Public Maintained Road |
Amenities
- Foreclosure
- Views
- Short Sale
- New Construction
- Adult 55+
- Lease To Own
- No HOA Fees
- Furnished
- Primary On Main
- Air Conditioning
- Seller Finance
- Green
- Fixer Upper
- Horse
- Golf
- Fireplace
- Deck
- Garage
- Basement
- Pool
Property vs Single Family Average in 80601
Price
Taxes
Year Built
Visits




