
Views
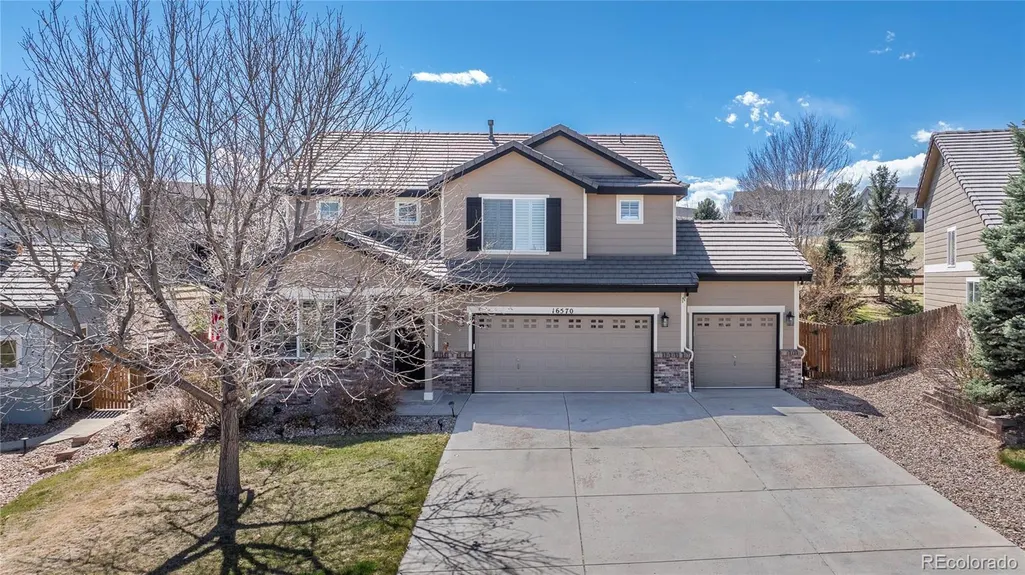
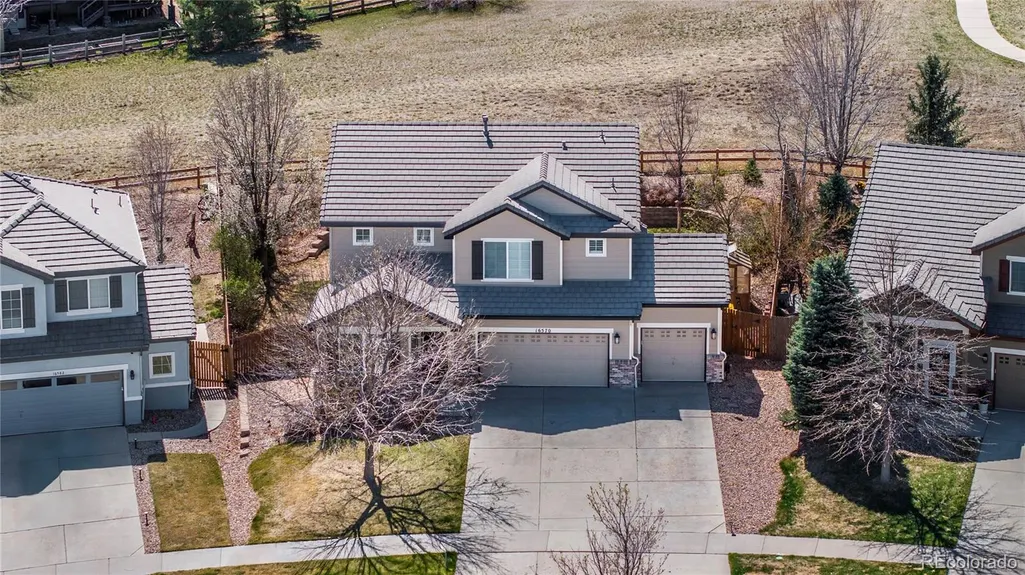
Address
16570 E Hollow Horn Avenue, Parker, CO
Price
$ 650,000
Property Attributes
- MLS#6233732
- TypeSingle Family
- Listing Status Active
- CountyDOUGLAS
- CityParker
- NeighborhoodAntelope Heights
- Zip80134
- StyleHouse
- Year Built2005
- Taxes$ 5901
- Price$ 650,000
- Bedrooms4
- Full Bathrooms2
- Half Bathrooms1
- Sqr Footage2245
- Lot Size0.19 Acres
Data Source:
REColorado (MTOMLS)
Property Description
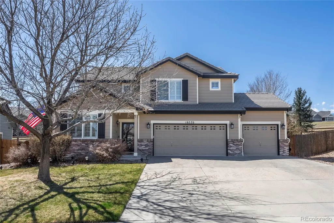
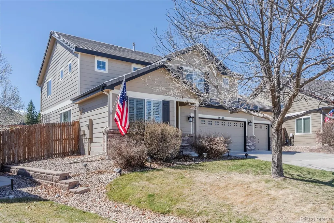
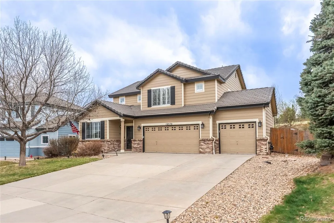
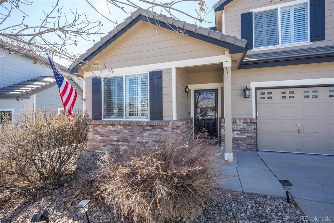
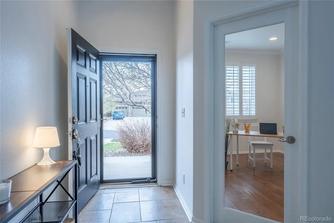
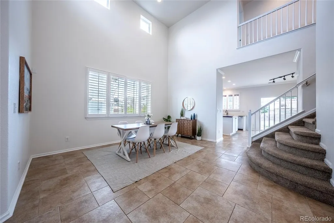
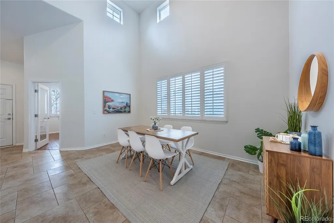
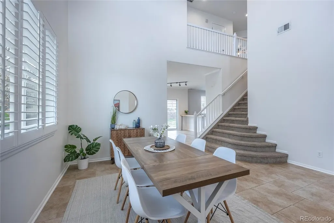
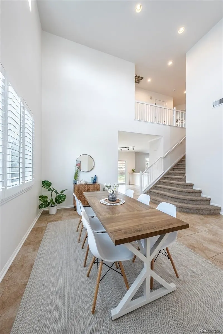
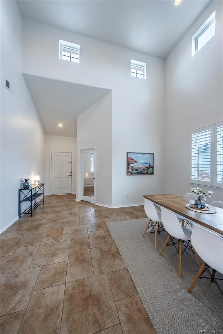
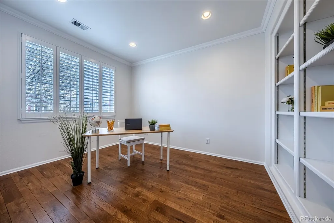
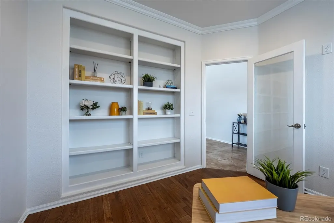
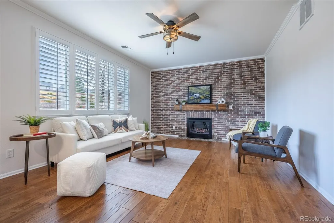
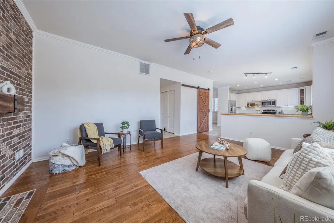
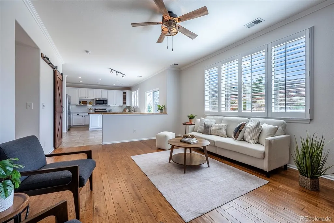
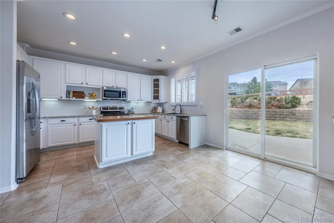
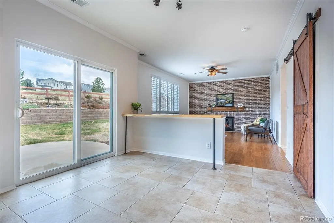
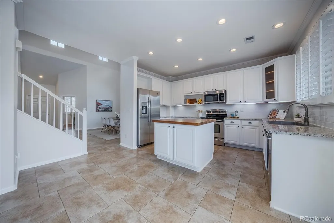
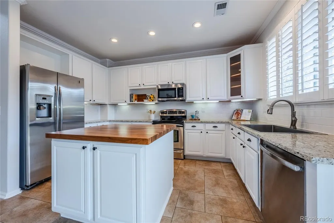
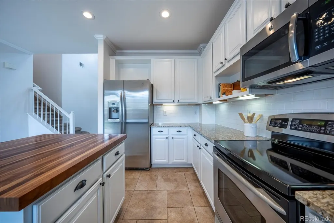
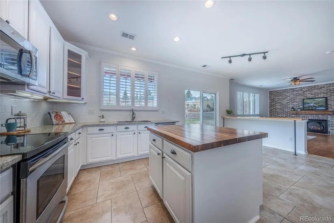
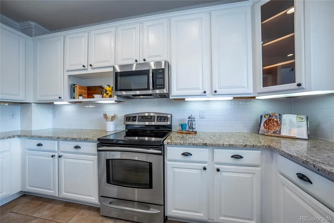
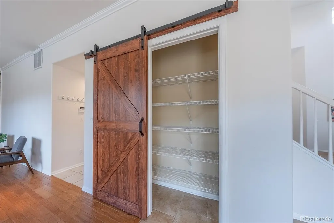
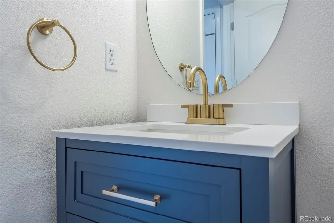
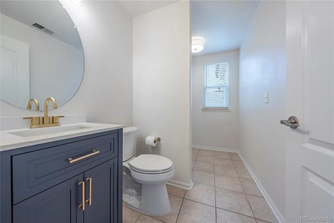
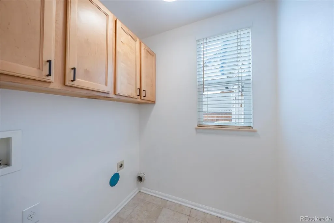
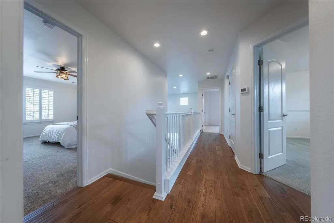
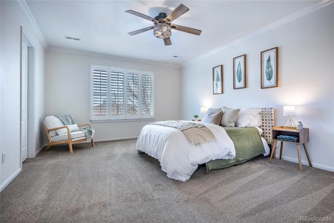
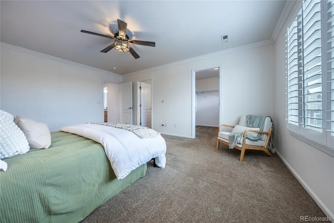
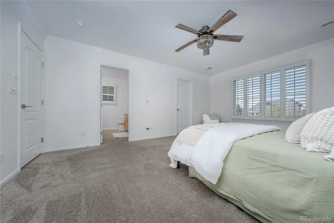
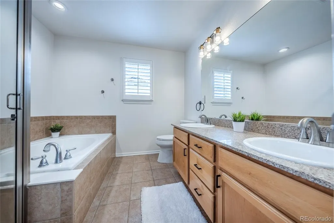
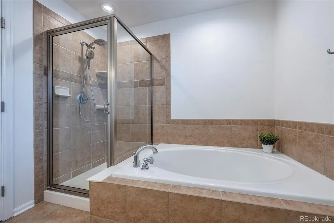
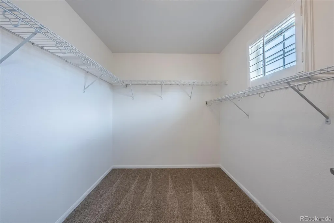
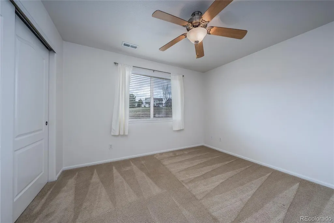
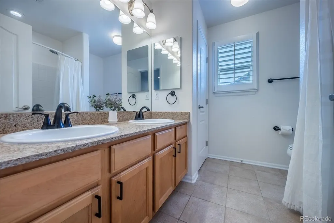
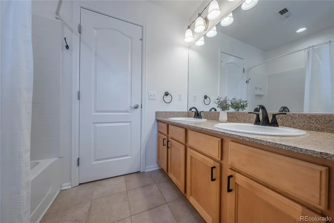
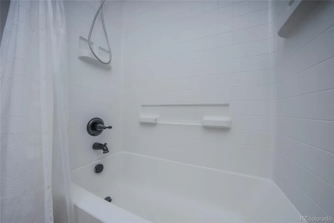
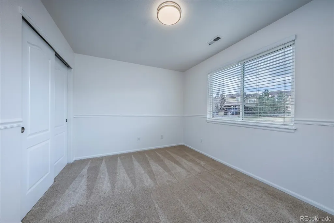
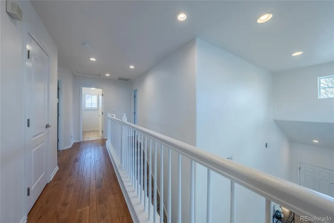
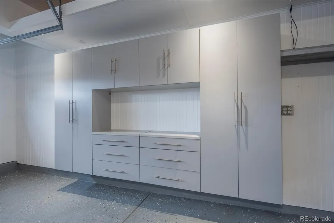
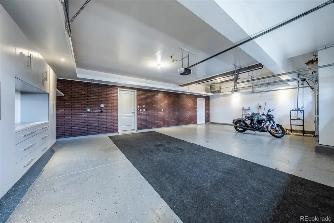
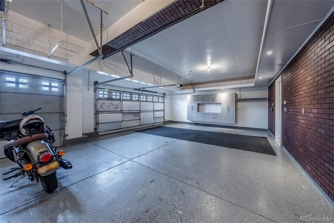
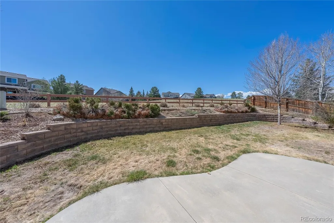
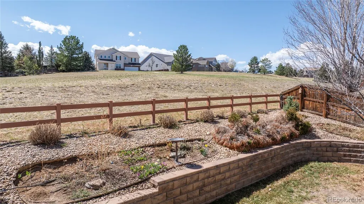
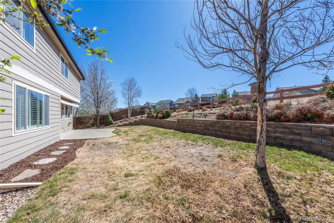
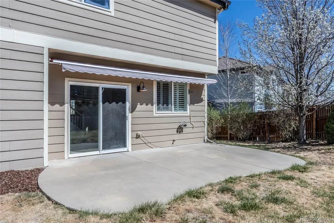
Welcome to this beautifully maintained 4-bedroom, 3-bath home with a dedicated office in one of Parker’s most desirable communities. Backing to open space and featuring a 3-car garage, this home offers the perfect blend of comfort, function, and privacy. The main floor is thoughtfully designed with a private office featuring built-in shelving, a powder bathroom, laundry room, and a flexible front living or dining space with vaulted ceilings. The kitchen is the heart of the home, with granite countertops, white cabinetry, stainless steel appliances, a butcher block center island, large pantry, and eat-in dining area. It opens seamlessly to the inviting living room with a cozy gas fireplace. Upstairs, you’ll find all four bedrooms, including a spacious primary suite with a full 5 piece en suite bath and expansive walk-in closet. Three additional bedrooms are generously sized and share a full hall bathroom, offering flexibility for family, guests, or work-from-home needs. Step outside to enjoy a private backyard with a concrete patio and new split rail fence, backing to dedicated open space for added privacy and peaceful views. This private oasis is the perfect place to enjoy the beautiful Colorado weather. Additional features include a rare 3-car garage with built-in cabinetry and durable painted floors, plantation shutters throughout, plus a whole house humidifier for year-round comfort. Located in the heart of Parker, this home provides easy access to top-rated schools, parks, trails, and open space, along with the charm of downtown Parker’s dining, shopping, and community events. Convenient access to DTC and major commuter routes makes this location as practical as it is desirable.
| Elementary School | Middle School | High School |
|---|---|---|
| Gold Rush Elementary School | Cimarron Middle School | Legend High School |
| Price History | |
|---|---|
| 9/3/2026 | Listed $650,000 |
General Features
| Sewer | Public Sewer |
|---|---|
| Heating | Forced Air,Natural Gas |
| Cooling | Central Air |
| Utilities | Electricity Connected,Natural Gas Connected |
| Possession | Closing/DOD,Immediate |
| Roof | Concrete |
| Appliances | Dishwasher,Disposal,Microwave,Oven,Range,Refrigerator |
| HOA Fee | 100 |
| Garage Spaces | 3 |
| Association Fee Includes | Recycling,Trash |
| Patio/Porch Features | Front Porch,Patio |
| Construction Materials | Frame,Wood Siding |
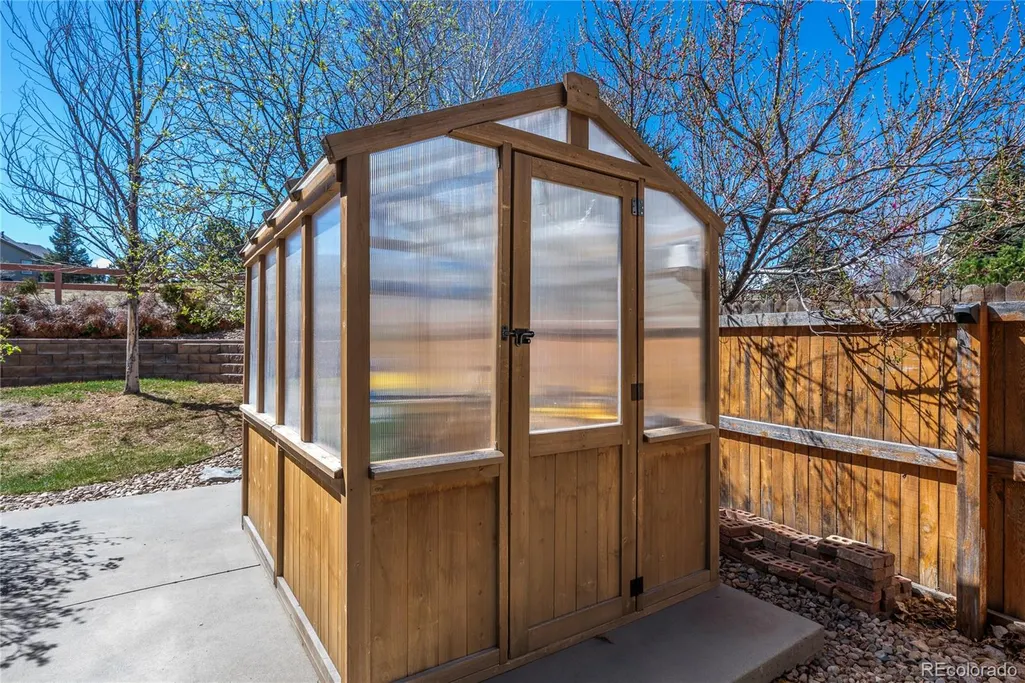
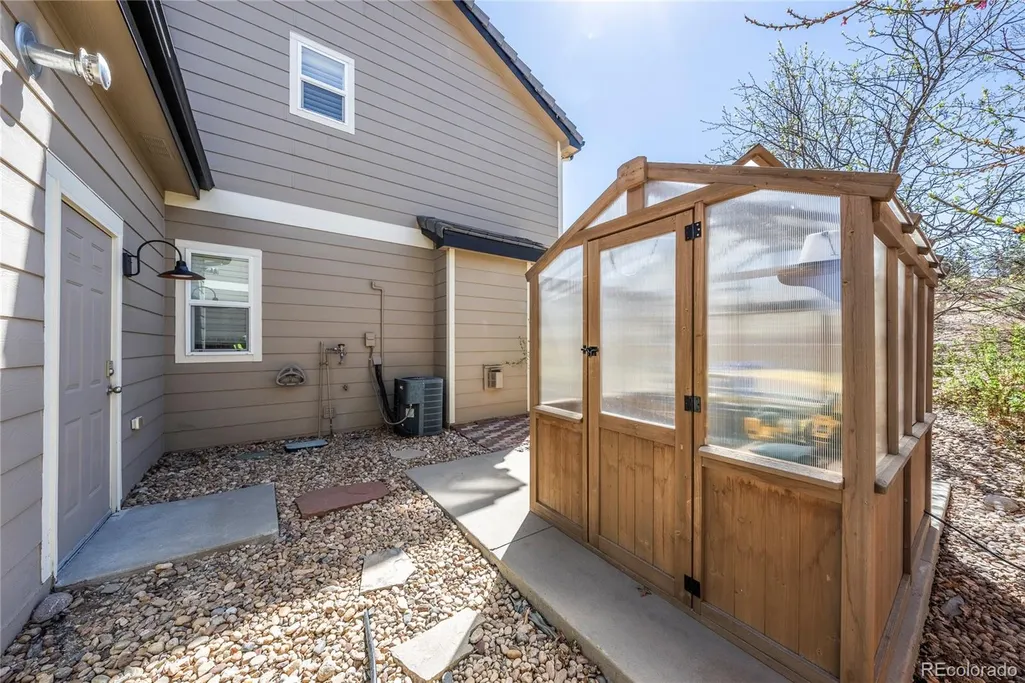
| Exclusions | Seller`s personal property,Washer & Dryer,Garage Heater (Negotiable),Greenhouse in Backyard (Negotiable),Garage Fridge,Gun safe,and Milwaukee Tool sets/chests. |
| Year Built | 2005 |
| Levels | Two |
| Property Subtype | Single Family Residence |
| Tax Year | 2025 |
| Ownership | Individual |
| Assoc Fee Paid Per | Monthly |
| County | Douglas |
| Property Type | Residential |
| HOA | Yes |
| Attached Garage | Yes |
| Subdivision Name | Antelope Heights |
| Full Baths | 2 |
| Status | Active |
| High School | Legend |
| City | Parker |
| Association Name | Antelope Heights |
| Senior Community Y/N | No |
| High School District | Douglas RE-1 |
| Lot Size Units | Square Feet |
| Lot Size Square Feet | 8364 |
| Listing Terms | Cash,Conventional,FHA,VA Loan |
| Elementary School | Gold Rush |
| Tax Annual Amount | 5901 |
| Middle/Junior High School | Cimarron |
| Structure Type | House |
| Standard Status | Active |
| Occupancy Type | Owner |
| Middle/Junior School District | Douglas RE-1 |
| Elementary School District | Douglas RE-1 |
Interior Features
| Interior Amenities | Built-in Features,Butcher Counters,Ceiling Fan(s),Eat-in Kitchen,Entrance Foyer,Five Piece Bath,Granite Counters,High Ceilings,Kitchen Island,Open Floorplan,Pantry,Primary Suite,Smoke Free,Vaulted Ce |
|---|---|
| Flooring | Carpet,Tile,Wood |
| Total Fireplaces | 1 |
| Fireplace Features | Family Room |
| Basement (Y/N) | No |
| Window Features | Window Treatments |
| Above Grade Finished Area | 2245 |
| Half Baths | 1 |
| Total Bedrooms | 4 |
| Main Level Bathrooms | 1 |
| Total Baths | 3 |
Exterior Features
| Exterior Amenities | Private Yard |
|---|---|
| Fencing | Full |
| Lot Features | Landscaped,Level,Open Space,Sprinklers In Front,Sprinklers In Rear |
| Water Source | Public |
| Total Parking | 3 |
| Lot Size Area | 8364 |
| Foundation Details | Slab |
| Building Area Total | 2245 |
| Lot Size Acres | 0.19 |
| Road Surface Type | Paved |
| Road Frontage Type | Public |
Amenities
- Foreclosure
- Views
- Short Sale
- New Construction
- Adult 55+
- Lease To Own
- No HOA Fees
- Furnished
- Primary On Main
- Air Conditioning
- Seller Finance
- Green
- Fixer Upper
- Horse
- Golf
- Fireplace
- Deck
- Garage
- Basement
- Pool
Property vs Single Family Average in 80134
Price
Taxes
Year Built
Visits




