
Golf Course

Address
2973 Night Sky Drive, Berthoud, CO
Price
$ 525,000
Property Attributes
- MLS#6154938
- TypeSingle Family
- Listing Status Active
- CountyLARIMER
- CityBerthoud
- NeighborhoodPrairieStar
- Zip80513
- StyleHouse
- Year Built2018
- Taxes$ 5875
- Price$ 525,000
- Bedrooms5
- Full Bathrooms3
- Half Bathrooms0
- Sqr Footage2698
- Lot Size0.17 Acres
Data Source:
REColorado (MTOMLS)
Property Description
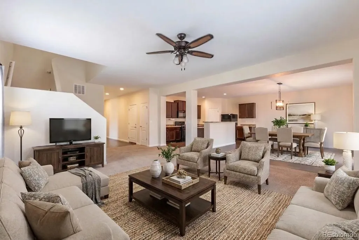
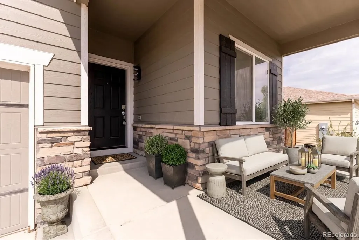
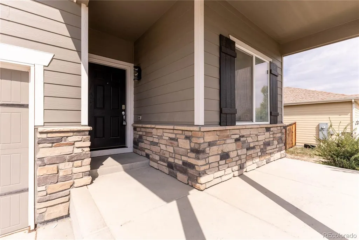
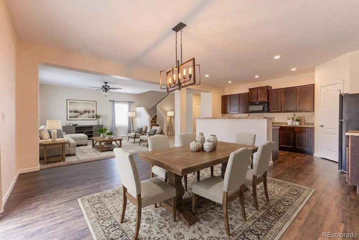
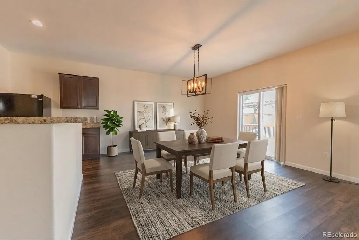
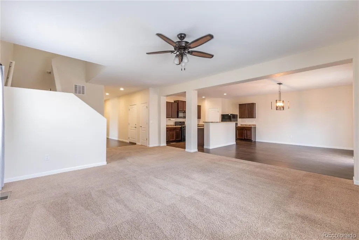
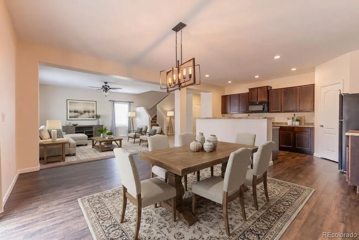
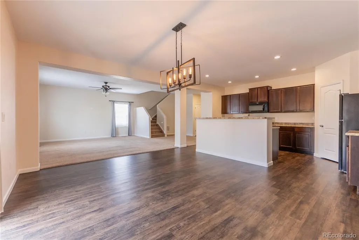
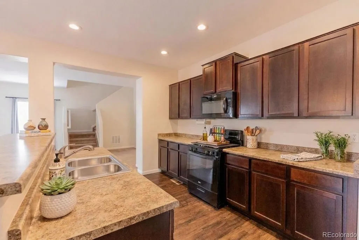
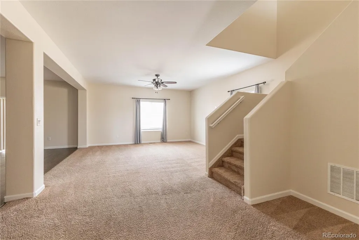
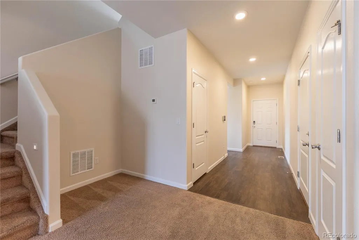
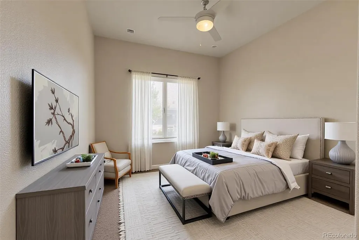
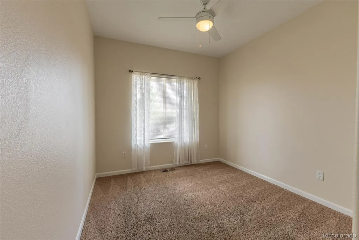
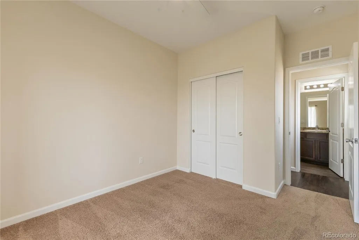
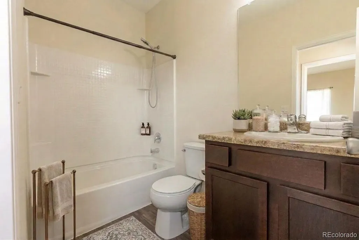
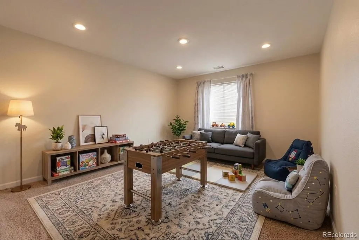
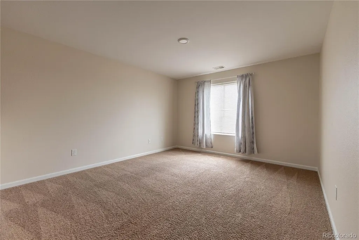
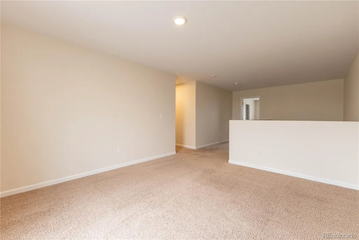
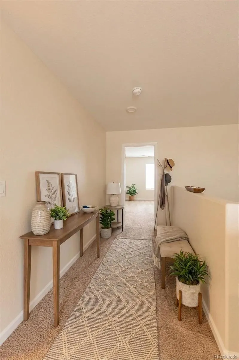
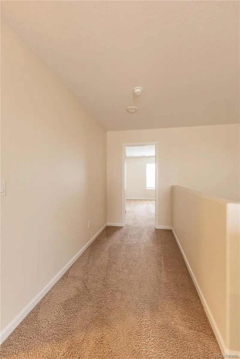
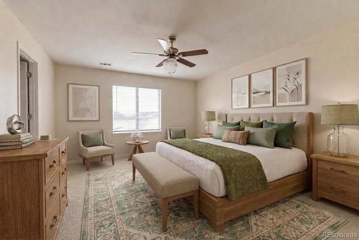
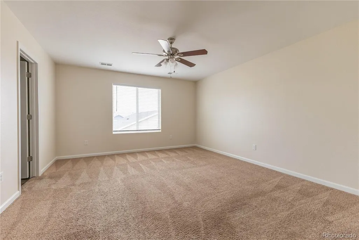
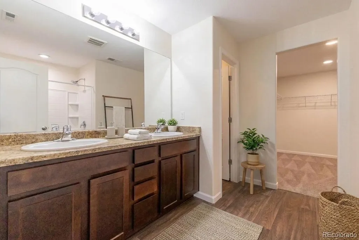
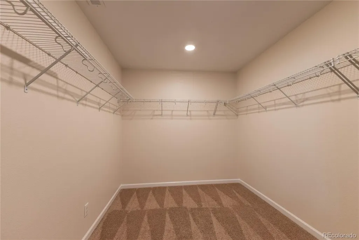
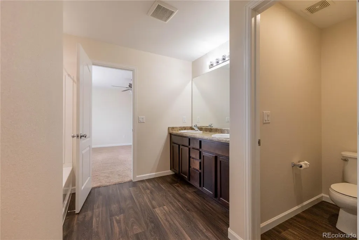
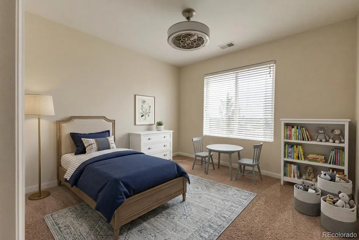
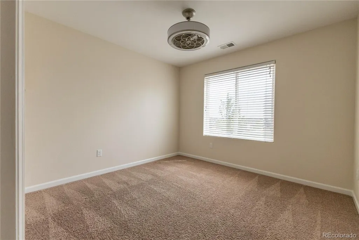
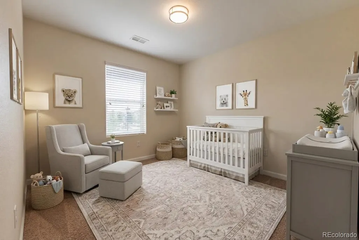
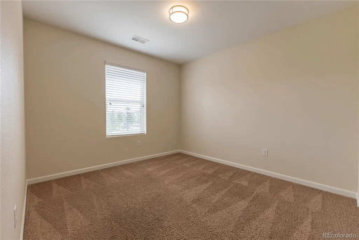
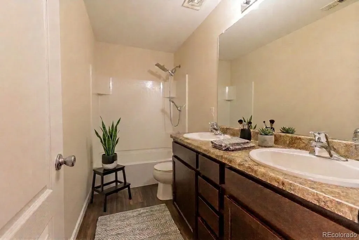
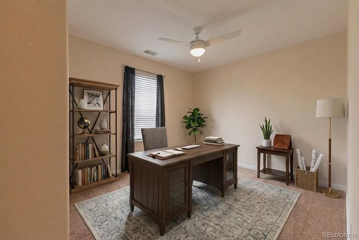
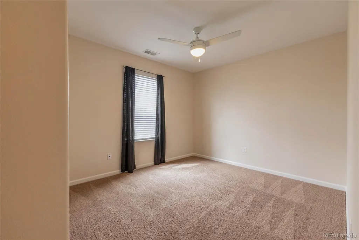
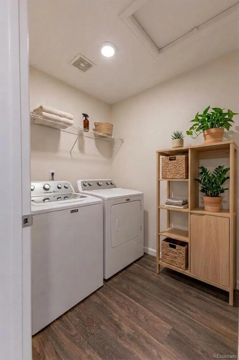
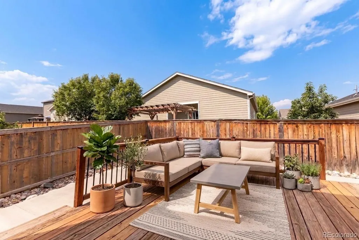
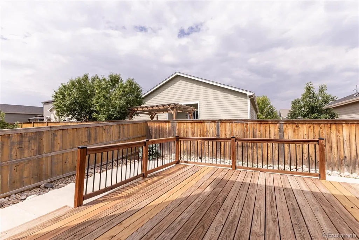
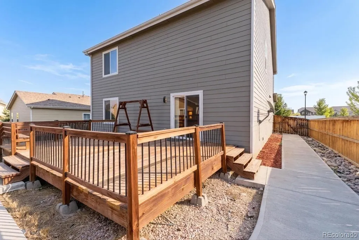
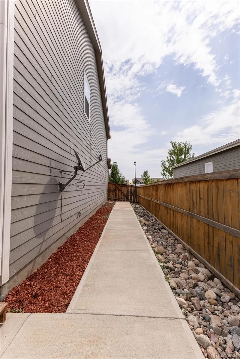
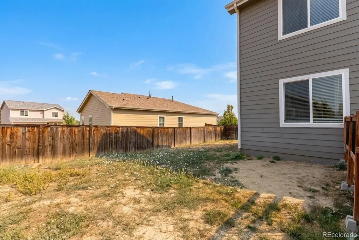
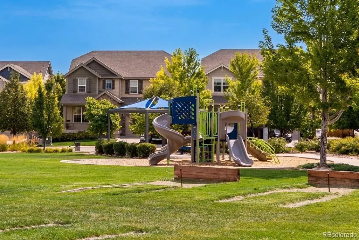
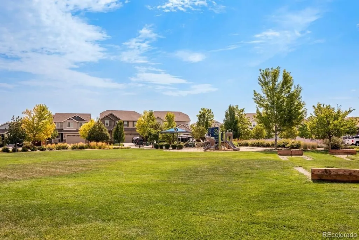
LENDER CREDIT up to 1%! Buyer can use for closing costs, pre-paids, and discount points. Qualified buyers may also be eligible to assume the seller's existing 2.25% VA loan, subject to lender approval and VA assumption requirements. Contact the listing agent for details on these opportunities. NEW 2026 upgrades include new stove, downstairs furnace, and interior paint. Welcome to 2973 Night Sky Drive, where modern elegance meets the relaxed lifestyle of Colorado's Front Range. Nestled in the desirable PrairieStar community of Berthoud, this beautifully appointed 5 bed/3 bath home offers the perfect balance of sophisticated design, everyday comfort, and exceptional convenience. Step inside to the open concept living area and kitchen in the heart of the home, featuring a generous center island, abundant cabinetry, and seamless flow into the dining and living areas. A main-level bedroom and full bath provide ideal flexibility for guests, multigenerational living, or a private home office. Upstairs, a versatile loft creates the space for a media room, playroom, or second living area. The luxurious primary suite offers a peaceful retreat with a spacious walk-in closet and an en-suite bath, while three additional bedrooms provide room for family, guests, or hobbies. Step outside to a private, fully fenced backyard designed for enjoying Colorado's renowned 300 days of sunshine. An attached two-car garage, large deck, and modern finishes throughout complete this move-in-ready home. Located in the heart of Berthoud— you'll enjoy easy access to neighborhood park across the street, walking trails, highly rated schools, championship golf, Carter Lake, and the endless recreation of the Front Range. With convenient access to I-25, this exceptional home offers the perfect blend of small-town charm, modern luxury, and Colorado adventure. Some photos have been virtually staged to show the home's potential.
| Elementary School | Middle School | High School |
|---|---|---|
| Carrie Martin Elementary School | Bill Reed Middle School | Thompson Valley High School |
| Price History | |
|---|---|
| 8/13/2026 | Listed $525,000 |
General Features
| Sewer | Public Sewer |
|---|---|
| Heating | Forced Air,Natural Gas |
| Cooling | Central Air |
| Possession | Closing/DOD |
| Roof | Composition |
| Appliances | Dishwasher,Dryer,Microwave,Oven,Refrigerator,Washer |
| Garage Spaces | 2 |
| Patio/Porch Features | Deck,Front Porch |
| Security Features | Carbon Monoxide Detector(s),Smoke Detector(s) |
| Construction Materials | Frame,Other |
| Exclusions | Sellers personal property |
| Year Built | 2018 |
| Levels | Two |
| Property Subtype | Single Family Residence |
| Tax Year | 2025 |
| Ownership | Individual |
| Assoc Fee Paid Per | Included in Property Tax |
| County | Larimer |
| Property Type | Residential |
| Association Amenities | Garden Area,Park,Playground,Tennis Court(s),Trail(s) |
| HOA | Yes |
| Attached Garage | Yes |
| Subdivision Name | PrairieStar |
| Full Baths | 3 |
| Status | Active |
| High School | Thompson Valley |
| City | Berthoud |
| Association Name | PrairieStar Metri District |
| Senior Community Y/N | No |
| High School District | Thompson R2-J |
| Number Of Units Total | 1 |
| Lot Size Units | Square Feet |
| Lot Size Square Feet | 7350 |
| Listing Terms | Cash,Conventional,FHA,Qualified Assumption,VA Loan |
| Elementary School | Carrie Martin |
| Tax Annual Amount | 5875 |
| Middle/Junior High School | Bill Reed |
| Structure Type | House |
| Builder Name | LGI Homes |
| Standard Status | Active |
| Middle/Junior School District | Thompson R2-J |
| Elementary School District | Thompson R2-J |
Interior Features
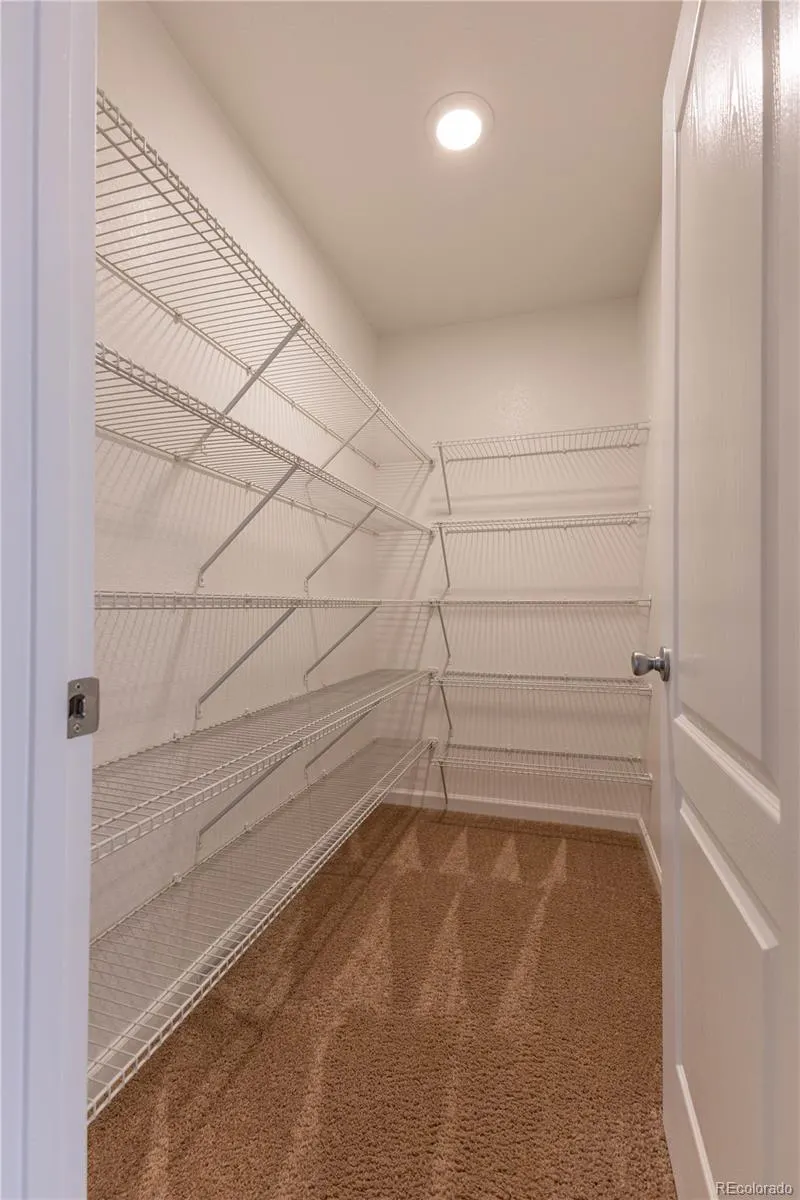
| Interior Amenities | Eat-in Kitchen,Open Floorplan,Primary Suite,Walk-In Closet(s) |
|---|---|
| Basement | Crawl Space |
| Flooring | Carpet,Linoleum |
| Basement (Y/N) | No |
| Above Grade Finished Area | 2698 |
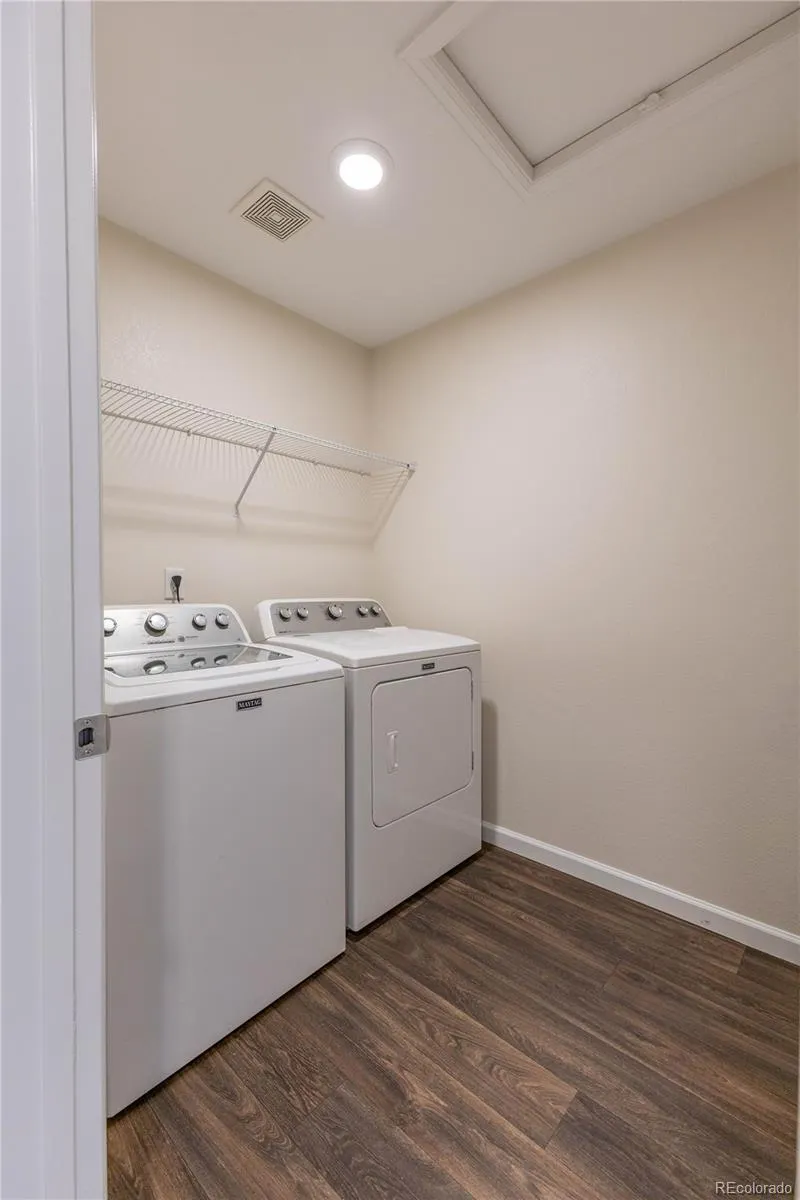
| Laundry Features | In Unit |
| Total Bedrooms | 5 |
| Main Level Bedrooms | 1 |
| Main Level Bathrooms | 1 |
| Total Baths | 3 |
Exterior Features
| Exterior Amenities | Private Yard |
|---|---|
| Fencing | Full |
| Lot Features | Landscaped,Sprinklers In Front |
| Water Source | Public |
| Total Parking | 2 |
| Lot Size Area | 7350 |
| Building Area Total | 2698 |
| Lot Size Acres | 0.17 |
| Builder Model | Harvard |
Amenities
- Foreclosure
- Views
- Short Sale
- New Construction
- Adult 55+
- Lease To Own
- No HOA Fees
- Furnished
- Primary On Main
- Air Conditioning
- Seller Finance
- Green
- Fixer Upper
- Horse
- Golf
- Fireplace
- Deck
- Garage
- Basement
- Pool
Property vs Single Family Average in 80513
Price
Taxes
Year Built
Visits
In The Neighborhood
Berthoud
$ 465,000
- Type
- Single Family
- Size
- 2,160 SqFt
- Rooms
- 3 Beds + 4.5 Baths
 Group Centerra #IR1066983
Reduced
Berthoud
$ 550,000
- Type
- Single Family
- Size
- 3,380 SqFt
- Rooms
- 4 Beds + 3 Baths
Berkshire Hathaway HomeServices Colorado Real Estate Brighton #IR1065299



