
Price Reduction
Address
6405 S Harvest Street, Aurora, CO
Price
$ 700,000
Property Attributes
- MLS#6138908
- TypeSingle Family
- Listing Status Active
- CountyARAPAHOE
- CityAurora
- NeighborhoodWheatlands
- Zip80016
- StyleHouse
- Year Built2015
- Taxes$ 8025
- Price$ 700,000
- Bedrooms5
- Full Bathrooms3
- Half Bathrooms1
- Sqr Footage4333
- Lot Size0.13 Acres
Data Source:
REColorado (MTOMLS)
Property Description
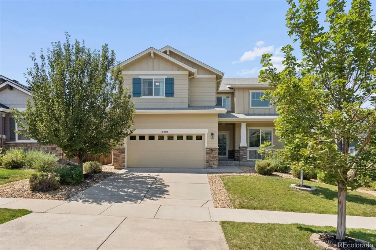
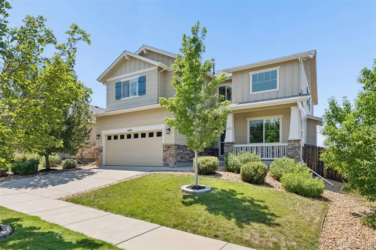
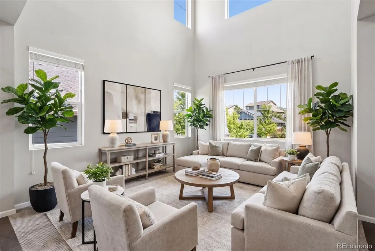
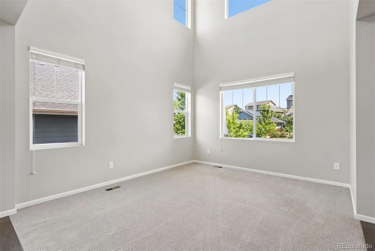
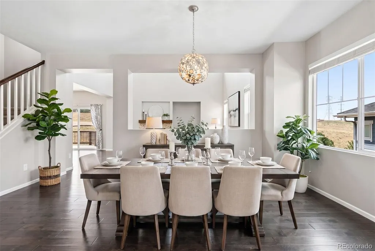
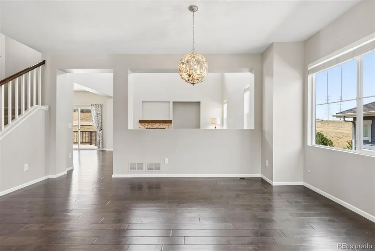
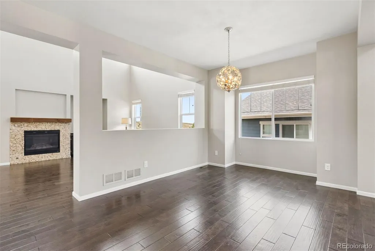
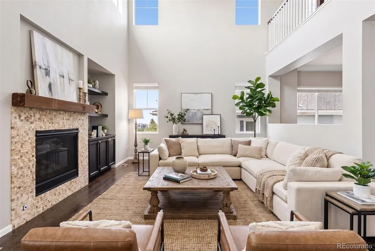
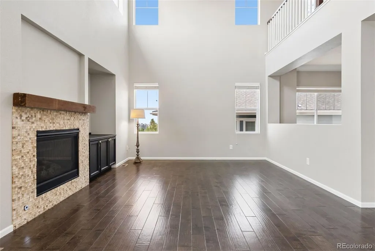
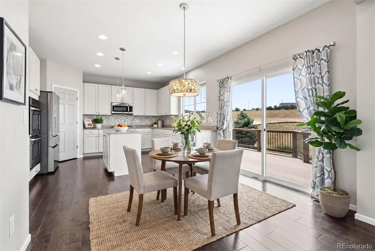
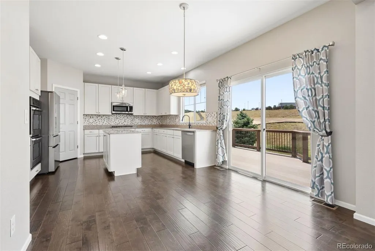
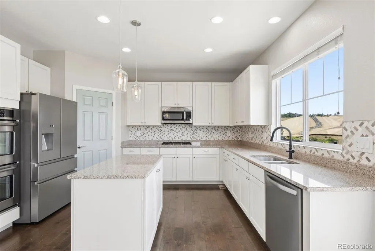
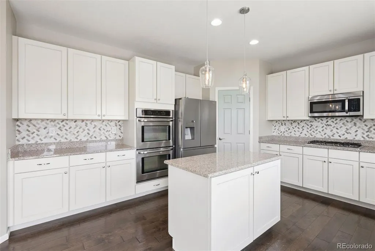
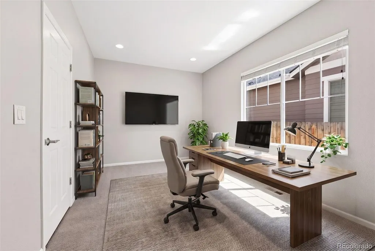
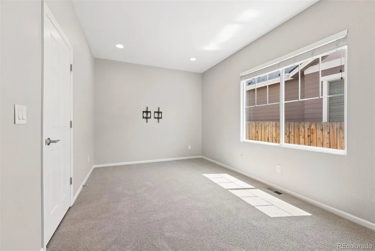
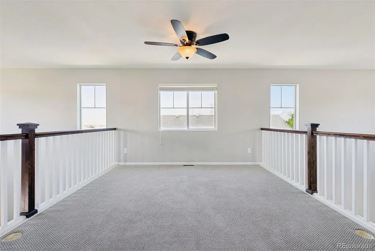
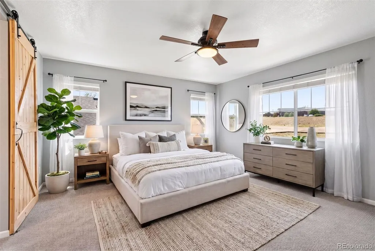
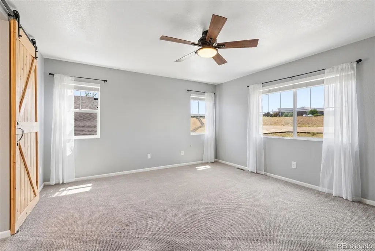
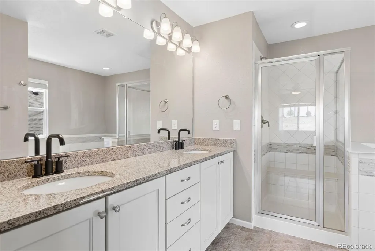
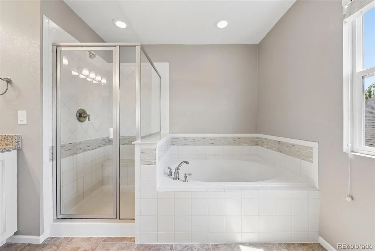
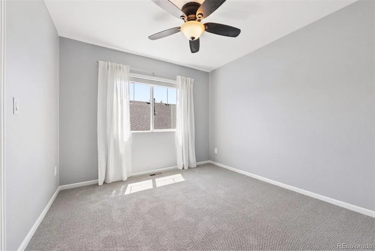
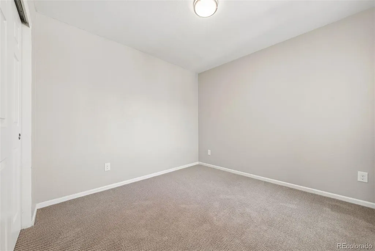
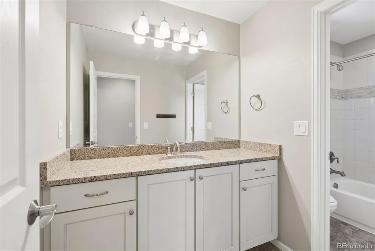
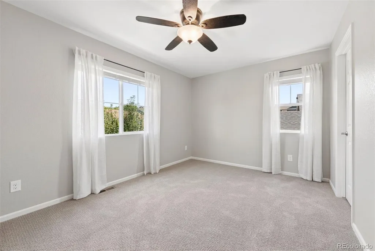
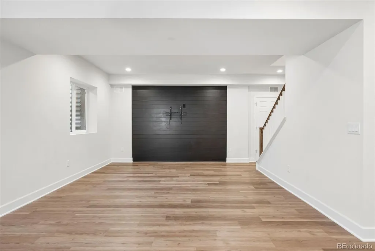
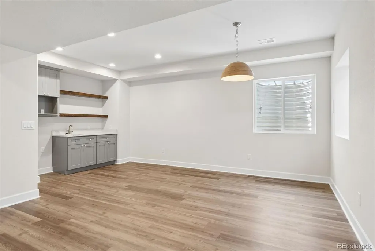
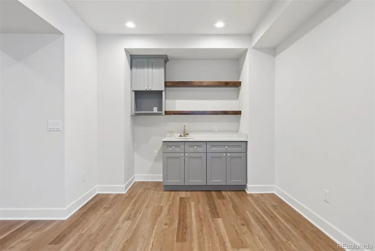
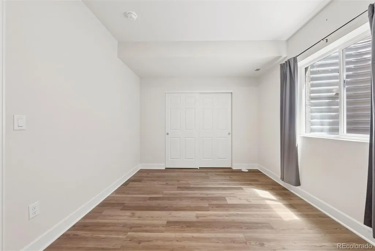
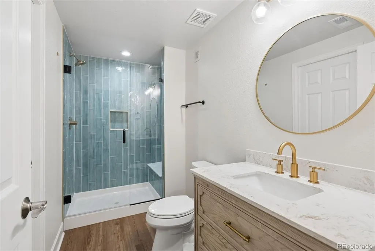
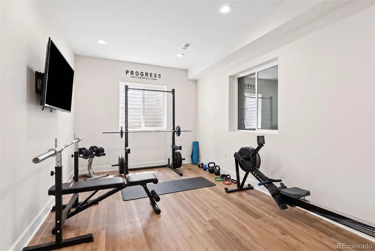
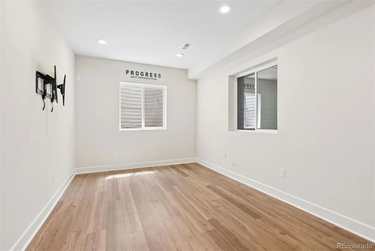
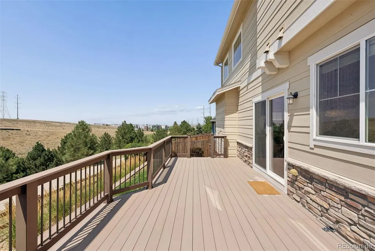
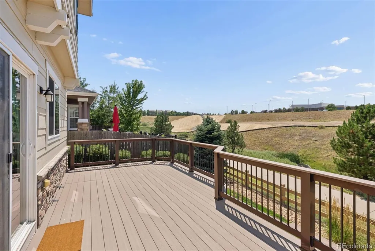
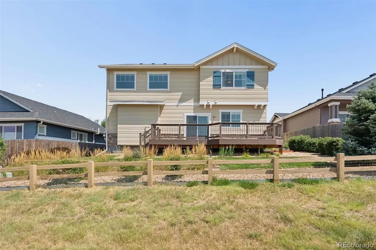
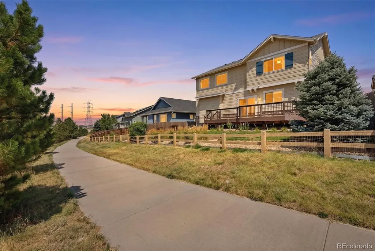
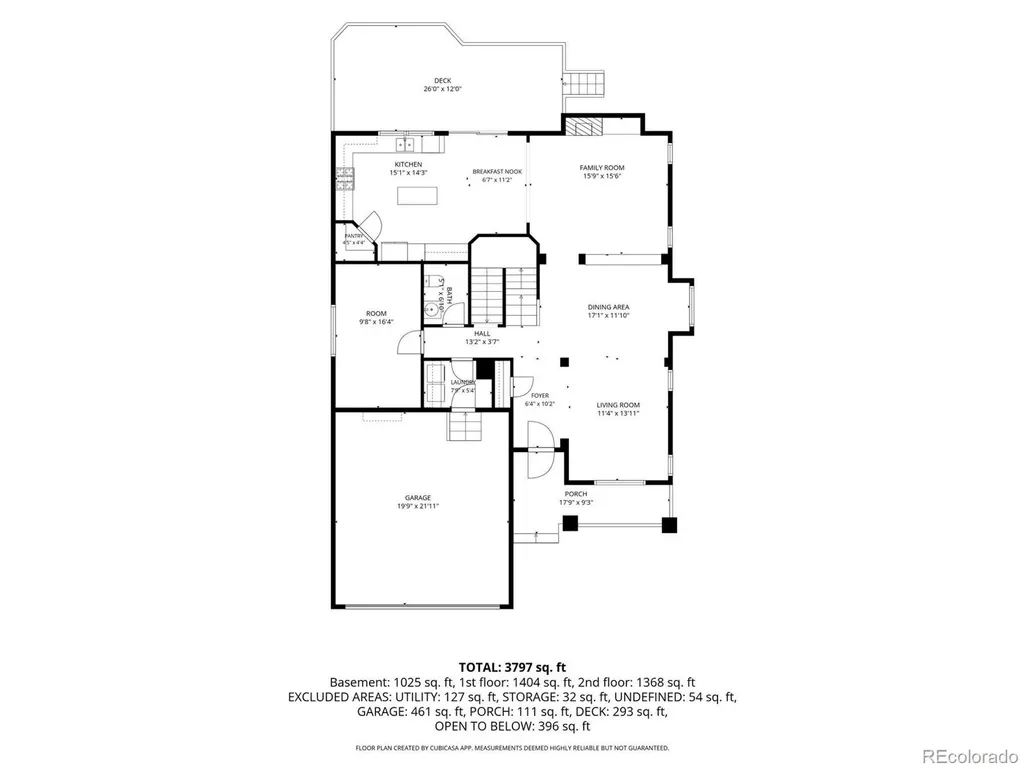
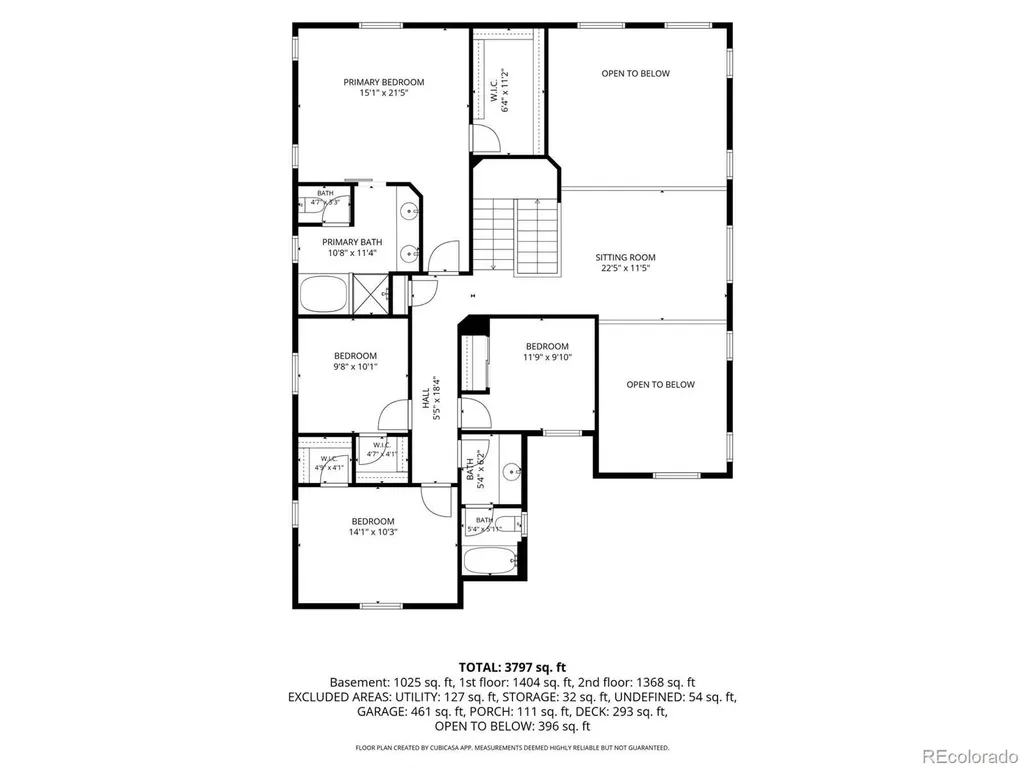
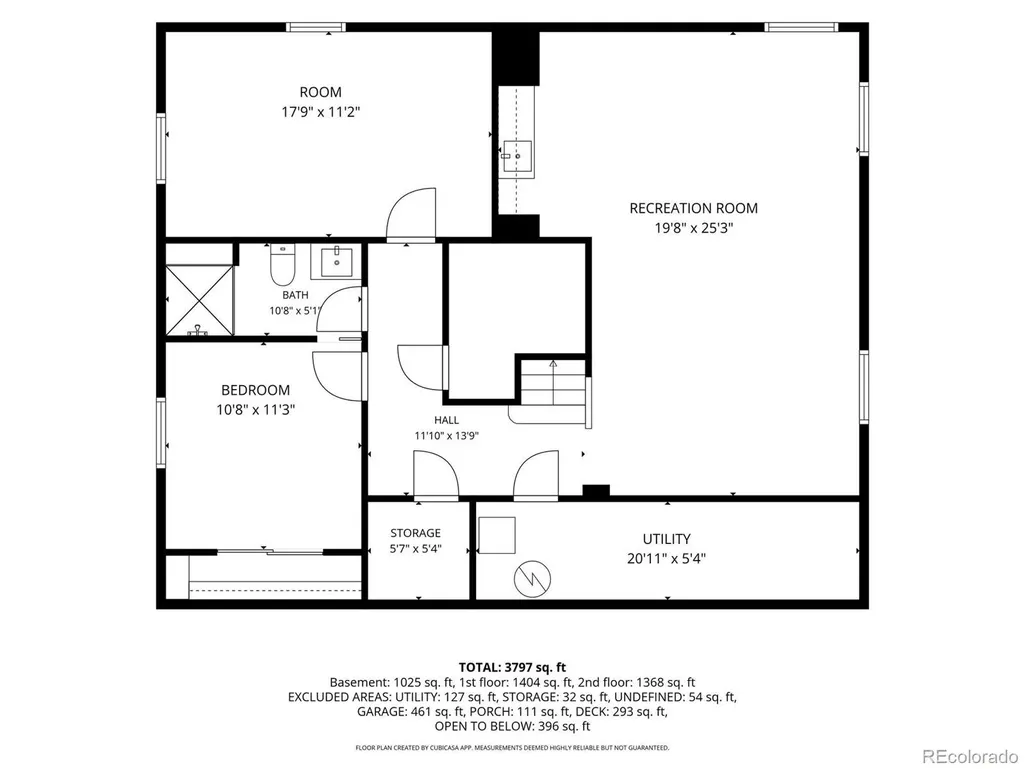
This home truly offers the full package. Backing to open space in The Wheatlands, this thoughtfully designed residence offers more than 4,000 finished square feet with a spacious, versatile floor plan designed for both everyday living and effortless entertaining. A soaring two-story entry creates an impressive welcome, leading to an open-concept main level featuring a dramatic two-story great room, formal dining area, dedicated home office, and gourmet eat-in kitchen anchored by a sizable island. Upstairs, a generous loft provides an additional gathering space separated from the main living areas. The recently finished basement is beautifully designed to feel like a natural extension of the home, offering a spacious family room and custom wet bar complete with a sink, built-in cabinetry, and open shelving. An additional bedroom and beautifully appointed bathroom create comfortable accommodations for guests, while a versatile flex room offers endless possibilities as a home gym, second office, playroom, or creative space. Abundant storage completes the lower level. Outside, the open-space setting provides a peaceful backdrop and added privacy with no neighbors directly behind. Located within the award-winning Cherry Creek School District, Wheatlands residents enjoy neighborhood pools, parks, miles of trails, community events, and complimentary access to the nearby YMCA. With convenient access to Southlands, E-470, DIA, and the Denver Tech Center, this exceptional home brings together generous space, thoughtful design, and an outstanding location.
| Elementary School | Middle School | High School |
|---|---|---|
| Pine Ridge Elementary School | Infinity Middle School | Cherokee Trail High School |
| Price History | |
|---|---|
| 8/6/2026 | Listed $725,000 |
| 8/31/2026 | 4$700,000 |
General Features
| Sewer | Public Sewer |
|---|---|
| Heating | Forced Air |
| Cooling | Central Air |
| Utilities | Cable Available,Natural Gas Connected,Phone Connected |
| Possession | Closing/DOD |
| Roof | Composition |
| Appliances | Bar Fridge,Cooktop,Dishwasher,Disposal,Double Oven,Dryer,Microwave,Refrigerator,Sump Pump,Washer |
| HOA Fee | 75 |
| Garage Spaces | 2 |
| Association Fee Includes | Maintenance Grounds,Recycling,Trash |
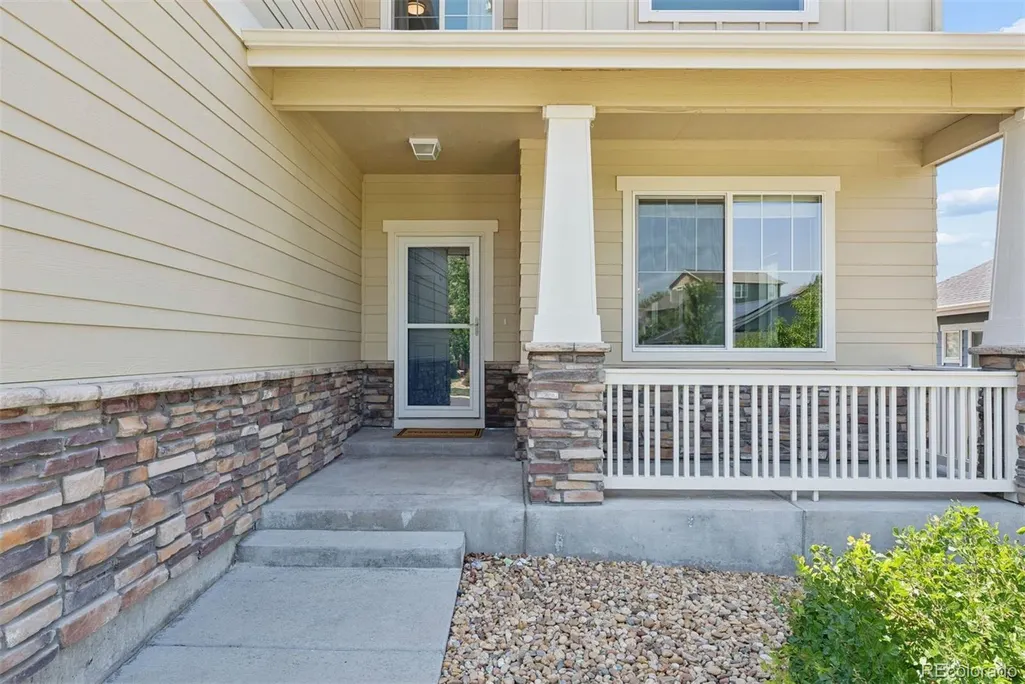
| Patio/Porch Features | Deck,Front Porch |
| Security Features | Carbon Monoxide Detector(s),Radon Detector,Smoke Detector(s) |
| Construction Materials | Frame,Stone,Wood Siding |
| Exclusions | Sellers' personal property |
| Year Built | 2015 |
| Electric | 110V,220 Volts |
| Levels | Two |
| Property Subtype | Single Family Residence |
| Tax Year | 2025 |
| Ownership | Individual |
| Assoc Fee Paid Per | Monthly |
| County | Arapahoe |
| Property Type | Residential |
| Association Amenities | Clubhouse,Park,Pool |
| HOA | Yes |
| Attached Garage | Yes |
| Subdivision Name | Wheatlands |
| Full Baths | 2 |
| Status | Active |
| Directions | Google maps |
| High School | Cherokee Trail |
| City | Aurora |
| Association Name | Wheatlands Metro Dristrict |
| Senior Community Y/N | No |
| High School District | Cherry Creek 5 |
| Lot Size Units | Square Feet |
| Lot Size Square Feet | 5750 |
| Listing Terms | Cash,Conventional,FHA,VA Loan |
| Elementary School | Pine Ridge |
| Tax Annual Amount | 8025 |
| Middle/Junior High School | Infinity |
| Virtual Tour | https://u.listvt.com/mls/258882751?ax=bmlkPTI1ODg4Mjc1MQ== |
| Structure Type | House |
| Standard Status | Active |
| Middle/Junior School District | Cherry Creek 5 |
| Elementary School District | Cherry Creek 5 |
Interior Features
| Interior Amenities | Built-in Features,Ceiling Fan(s),Eat-in Kitchen,Entrance Foyer,Five Piece Bath,Granite Counters,High Ceilings,Kitchen Island,Open Floorplan,Pantry,Primary Suite,Radon Mitigation System,Smart Window C |
|---|---|
| Basement | Finished,Full |
| Flooring | Carpet,Tile,Wood |
| Total Fireplaces | 1 |
| Fireplace Features | Gas,Great Room |
| Basement (Y/N) | Yes |
| Window Features | Double Pane Windows |
| Above Grade Finished Area | 3053 |
| Half Baths | 1 |
| 3/4 Baths | 1 |
| Laundry Features | In Unit |
| Total Bedrooms | 5 |
| Below Grade Finished Area | 1000 |
| Main Level Bathrooms | 1 |
| Total Baths | 4 |
Exterior Features
| Exterior Amenities | Garden,Private Yard |
|---|---|
| Fencing | Full |
| Parking Features | Dry Walled |
| Lot Features | Irrigated,Landscaped,Master Planned,Open Space,Sprinklers In Front,Sprinklers In Rear |
| Water Source | Public |
| Total Parking | 2 |
| Lot Size Area | 5750 |
| Building Area Total | 4333 |
| Lot Size Acres | 0.13 |
| Road Surface Type | Paved |
| Road Frontage Type | Public |
| Builder Model | Valhalla |
| Road Responsibility | Public Maintained Road |
Amenities
- Foreclosure
- Views
- Short Sale
- New Construction
- Adult 55+
- Lease To Own
- No HOA Fees
- Furnished
- Primary On Main
- Air Conditioning
- Seller Finance
- Green
- Fixer Upper
- Horse
- Golf
- Fireplace
- Deck
- Garage
- Basement
- Pool
Property vs Single Family Average in 80016
Price
Taxes
Year Built
Visits




