
Waterfront - New Construction
Address
133 Adams Way, Breckenridge, CO
Price
$ 5,695,000
Property Attributes
- MLS#6125144
- TypeSingle Family
- Listing Status Active
- CountySUMMIT
- CityBreckenridge
- NeighborhoodMETES AND BOUNDS - BRECK
- Zip80424
- StyleContemporary,Mountain Contemporary
- Year Built2022
- Taxes$ 10008
- Price$ 5,695,000
- Bedrooms5
- Full Bathrooms4
- Half Bathrooms1
- Sqr Footage5478
- Lot Size14.33 Acres
Data Source:
REColorado (MTOMLS)
Property Description
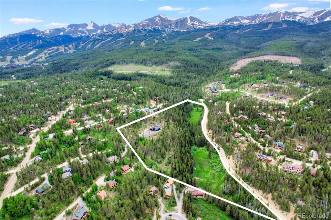
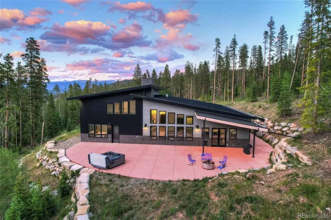
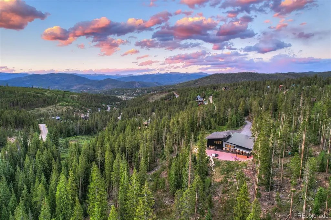
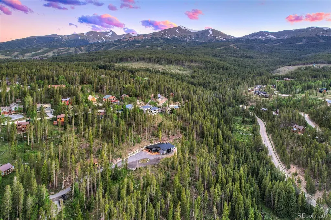
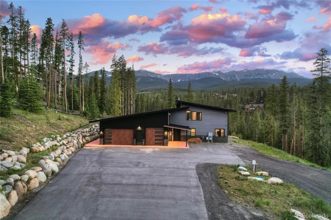
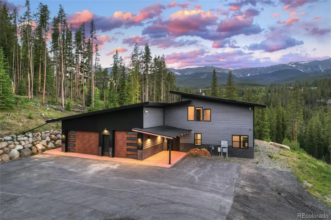
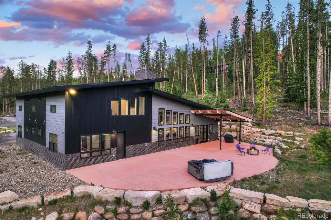
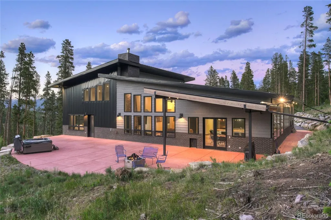
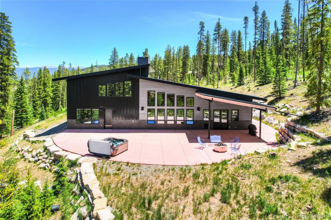
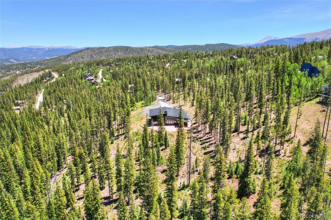
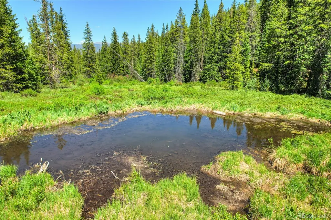
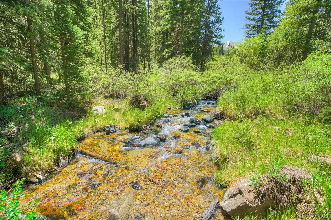
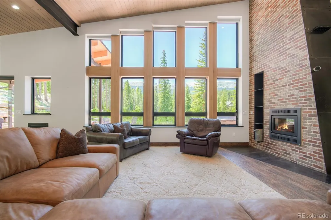
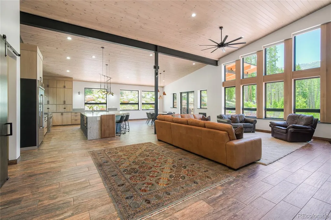
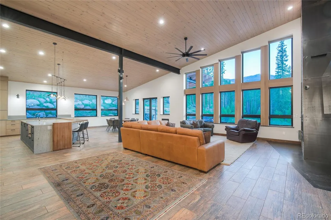
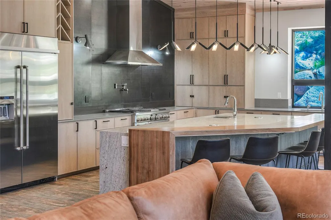
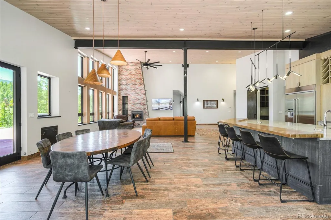
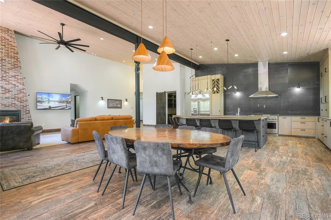
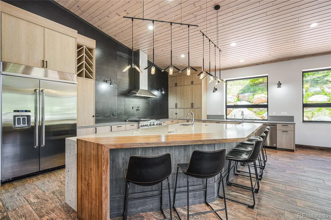
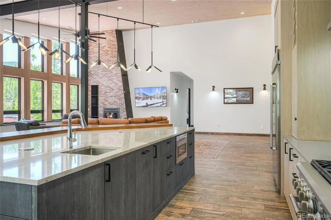
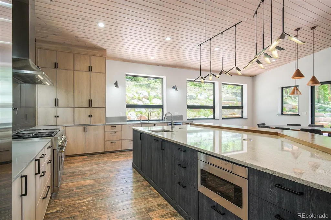
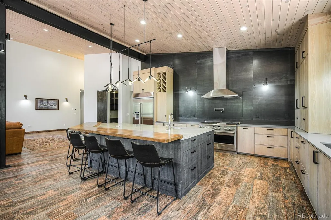
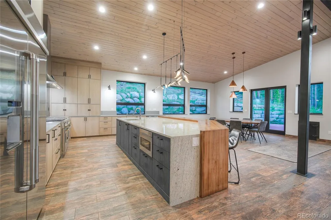
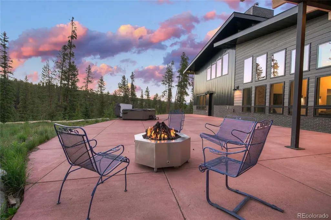
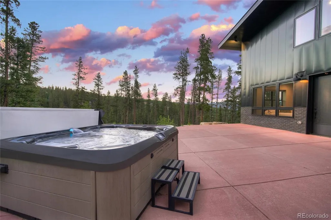
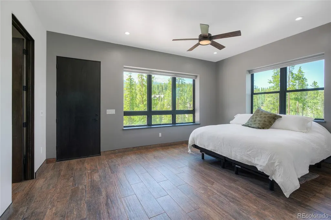
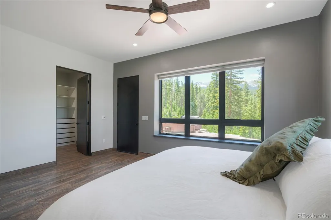
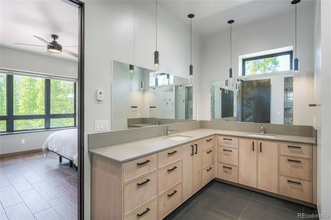
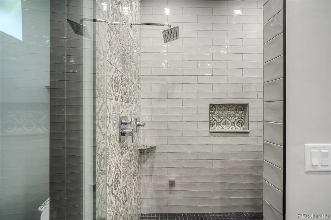
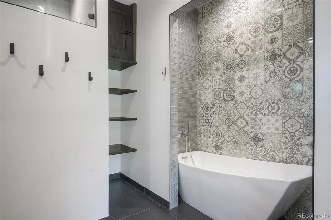
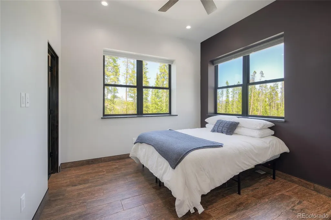
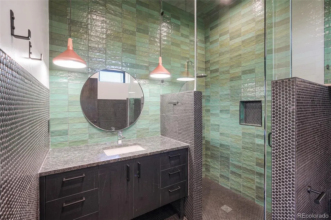
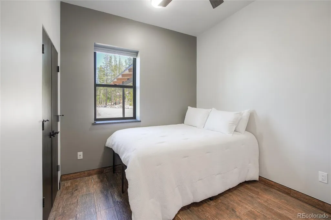
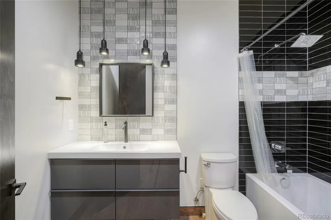
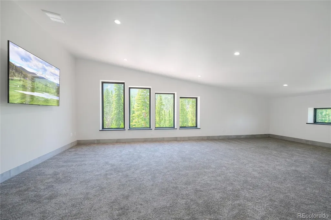
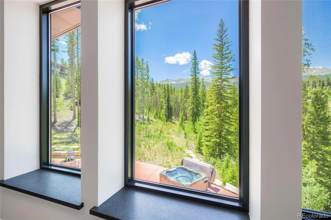
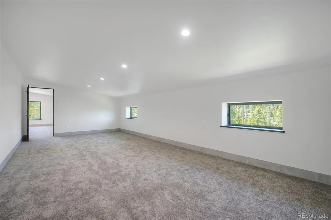
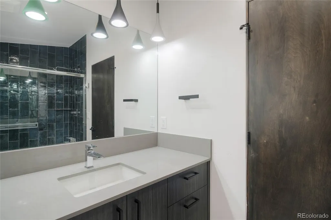
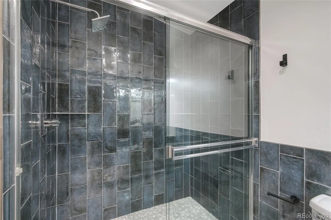
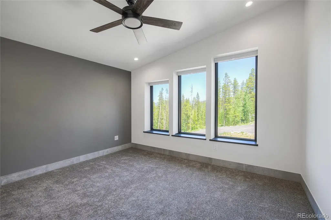
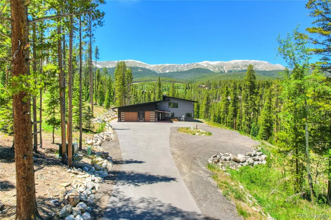
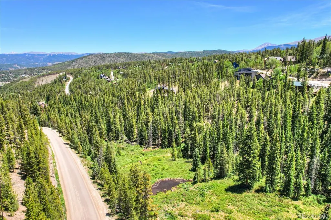
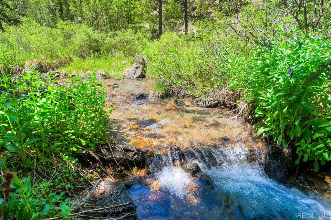
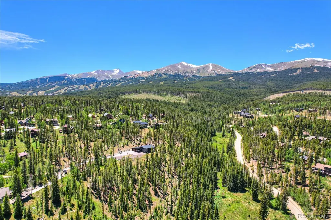


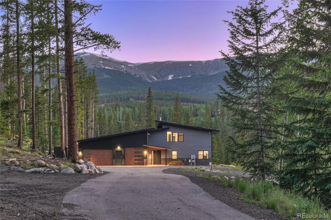
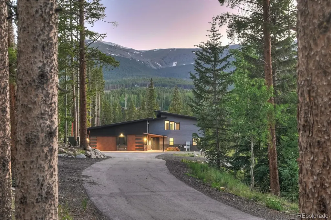
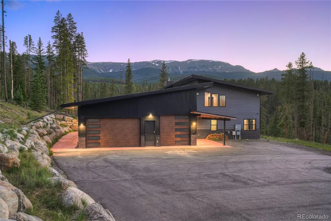
14+ Acres of Land with HUGE Ski Slope Views! The Barton Creek runs through the entire property, with a natural spring fed pond. Some properties are purchased. Others are passed down for generations. Welcome to 133 Adams Way, one of the most extraordinary legacy estates in Breckenridge. Over 14 pristine acres just five minutes from Breck Ski Resort & historic Main Street, this is an opportunity that simply cannot be recreated. Surrounded by towering pines with panoramic ski area and Tenmile Range views, year-round Barton Creek and A1 zoning, creating an unmatched mountain setting. Bordering National Forest, enjoy fly fishing, hiking, snowshoeing, cross-country skiing, and endless outdoor adventure directly from your own backyard! Custom-built and completed in 2022, this exceptional mountain modern residence has never been rented and remains in immaculate, like-new condition. Designed to stand the test of time, the home features insulated concrete exterior walls, premium low-maintenance materials, smart home technology with Wi-Fi controlled lighting and heating, generator hookup, and integrated oxygen systems serving the primary suite and great room. The thoughtfully designed floor plan offers effortless main-floor living made for entertaining. An oversized garage includes a reinforced concrete room perfect for a secure vault or wine cellar. The land is every bit as remarkable as the home. Zoned Agricultural with no designated disturbance envelope, this rare estate offers exceptional flexibility, potential tax advantages, development opportunities and room to create your ultimate Rocky Mountain retreat. Two additional water stubs are already installed for future guest house, outbuildings, or recreational amenities, allowing the next owner to bring their vision to life. This is the ultimate outdoor paradise! Privacy. Live water. National Forest access. Ski resort views. Over 14 acres. A custom-built home just minutes from world-class skiing, dining, and shopping.
| Elementary School | Middle School | High School |
|---|---|---|
| Breckenridge Elementary School | Summit Middle School | Summit High School |
| Price History | |
|---|---|
| 6/26/2026 | Listed $5,995,000 |
| 8/18/2026 | 6$5,695,000 |
General Features
| Sewer | Public Sewer |
|---|---|
| Heating | Hot Water,Natural Gas,Radiant,Radiant Floor,Steam,Wood |
| Cooling | None |
| Possession | Immediate |
| Roof | Metal |
| Zoning | CA-1 |
| Garage Spaces | 3 |
| Patio/Porch Features | Covered,Deck,Front Porch,Patio |
| Architectural Style | Contemporary,Mountain Contemporary |
| Construction Materials | ICFs (Insulated Concrete Forms),Metal Siding,Steel Siding |
| Exclusions | Sellers personal items. |
| Year Built | 2022 |
| View | Meadow,Mountain(s),Ski Area,Valley,Water |
| Levels | Two |
| Property Subtype | Single Family Residence |
| Tax Year | 2025 |
| Ownership | Individual |
| Waterfront Features | Pond,Stream,Waterfront |
| County | Summit |
| Property Type | Residential |
| HOA | No |
| Attached Garage | Yes |
| Subdivision Name | METES AND BOUNDS - BRECK |
| Full Baths | 4 |
| Status | Active |
| Directions | From Airport road Take Barton Road towards Peak 7 . Stay left at the fork. Make a right onto American Way. Make right onto Adams Way. |
| High School | Summit |
| City | Breckenridge |
| Senior Community Y/N | No |
| High School District | Summit RE-1 |
| Number Of Units Total | 1 |
| Lot Size Units | Acres |
| Lot Size Square Feet | 624214.8 |
| Listing Terms | 1031 Exchange,Cash,Conventional,Jumbo |
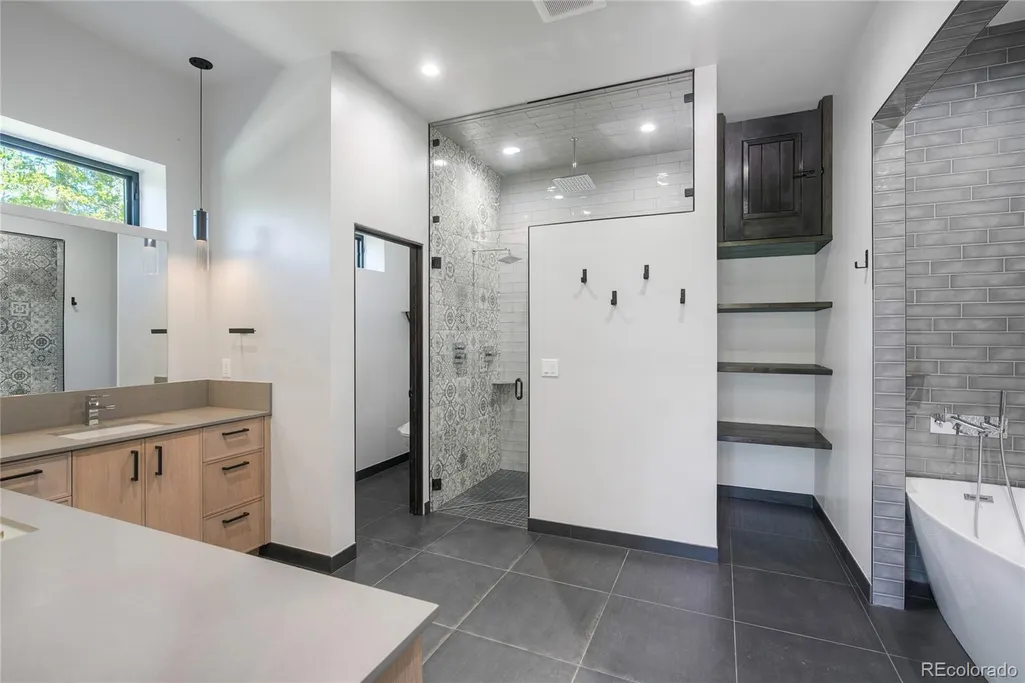
| Spa Features | Steam Room |
| Elementary School | Breckenridge |
| Tax Annual Amount | 10008 |
| Middle/Junior High School | Summit |
| Property Condition | New Construction |
| Virtual Tour | https://youtu.be/LkcyPXnJJN4 |
| Structure Type | House |
| Standard Status | Active |
| Middle/Junior School District | Summit RE-1 |
| Elementary School District | Summit RE-1 |
Interior Features
| Interior Amenities | Audio/Video Controls,Breakfast Bar,Built-in Features,Ceiling Fan(s),Eat-in Kitchen,Five Piece Bath,Granite Counters,High Ceilings,High Speed Internet,Kitchen Island,No Stairs,Open Floorplan,Pantry,Pr |
|---|---|
| Flooring | Carpet,Tile |
| Furnished Y/N | Partially |
| Basement (Y/N) | No |
| Above Grade Finished Area | 5478 |
| Half Baths | 1 |
| Total Bedrooms | 5 |
| Main Level Bedrooms | 3 |
| Main Level Bathrooms | 4 |
| Total Baths | 5 |
Exterior Features
| Exterior Amenities | Barbecue,Fire Pit,Garden,Gas Grill,Gas Valve,Heated Gutters,Lighting,Private Yard,Rain Gutters,Spa/Hot Tub |
|---|---|
| Parking Features | Asphalt,Circular Driveway,Floor Coating,Heated Garage,Insulated Garage,Oversized,Oversized Door,RV Garage,Storage |
| Lot Features | Borders National Forest,Near Ski Area |
| Water Source | Public |
| Total Parking | 3 |
| Lot Size Area | 14.33 |
| Building Area Total | 5478 |
| Lot Size Acres | 14.33 |
| Horse Y/N | Yes |
| Horse Amenities | Pasture,Water - Stream/Spring |
Amenities
- Foreclosure
- Views
- Short Sale
- New Construction
- Adult 55+
- Lease To Own
- No HOA Fees
- Furnished
- Primary On Main
- Air Conditioning
- Seller Finance
- Green
- Fixer Upper
- Horse
- Golf
- Fireplace
- Deck
- Garage
- Basement
- Pool
Property vs Single Family Average in 80424
Price
Taxes
Year Built
Visits




