







Address
5895 Schwencks Place, Colorado Springs, CO
Price
$ 995,700
Property Attributes
- MLS#5980781
- TypeSingle Family
- Listing Status Active
- CountyEL PASO
- CityColorado Springs
- NeighborhoodSchwenck Pine Grove Sub
- Zip80908
- StyleHouse
- Year Built2014
- Taxes$ 5006
- Price$ 995,700
- Bedrooms4
- Full Bathrooms3
- Half Bathrooms1
- Sqr Footage3547
- Lot Size5 Acres
Data Source:
REColorado (MTOMLS)
Property Description
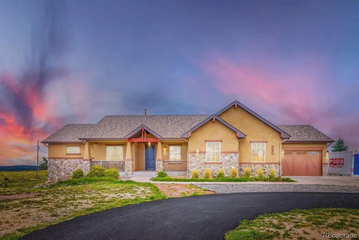
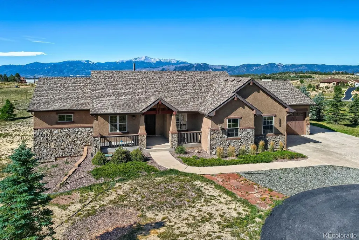
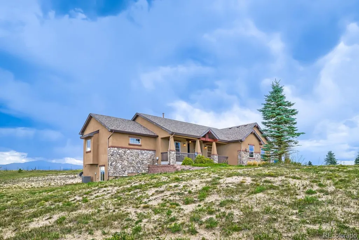
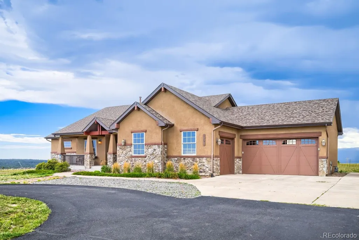
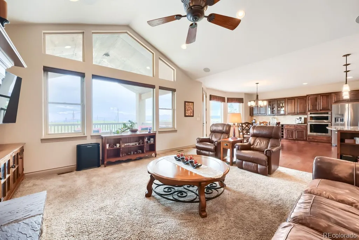
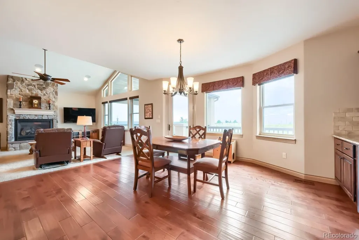
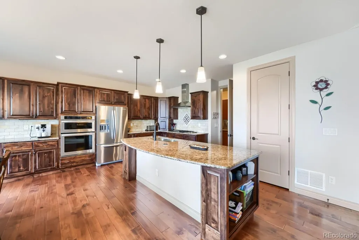
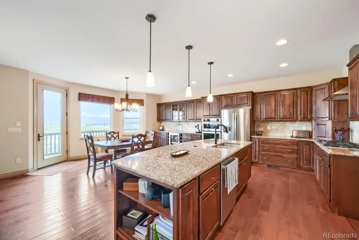
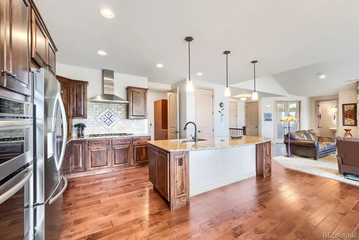
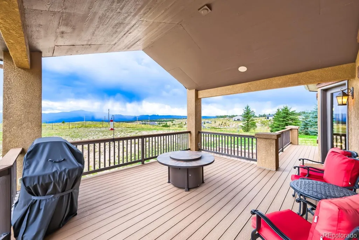
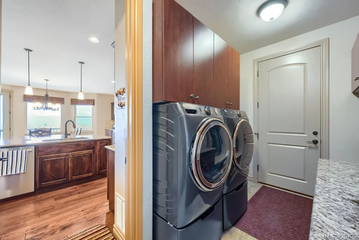
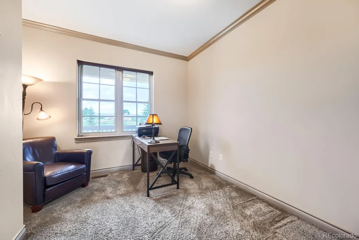
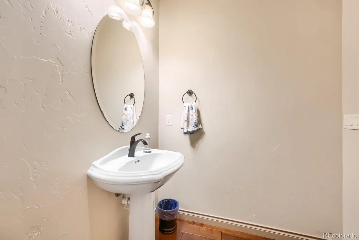
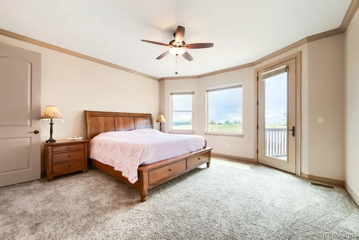
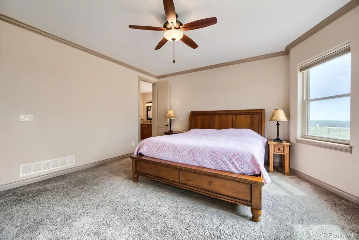
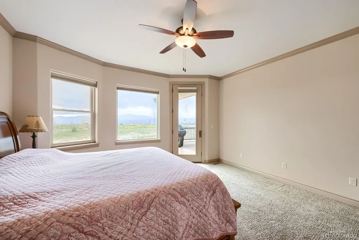
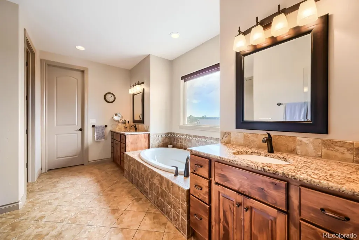
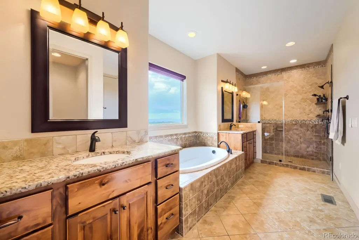
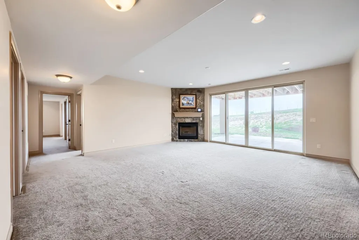
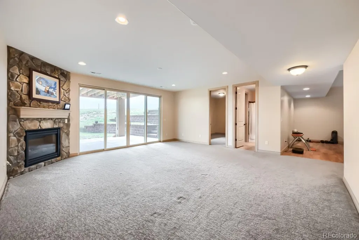
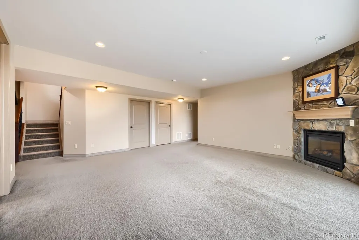
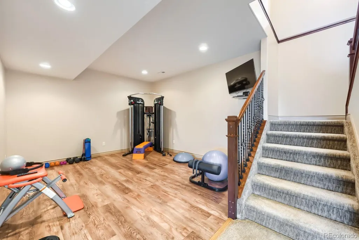
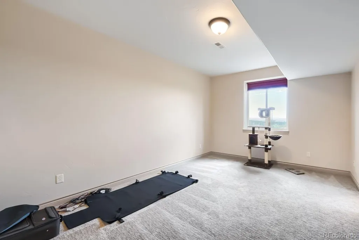
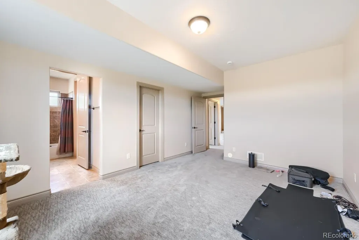
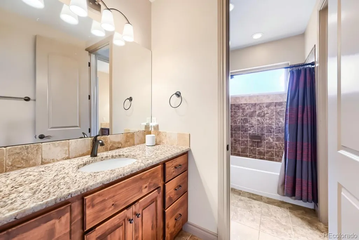
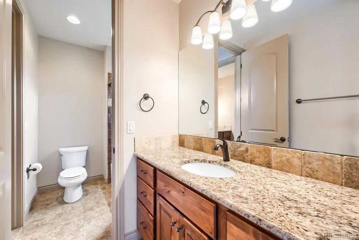
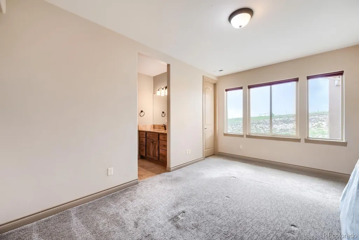
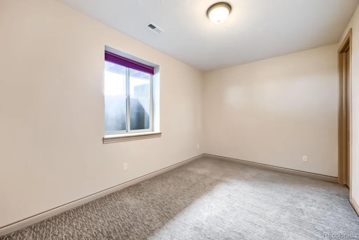
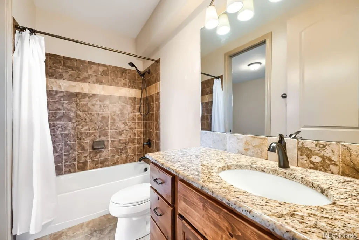
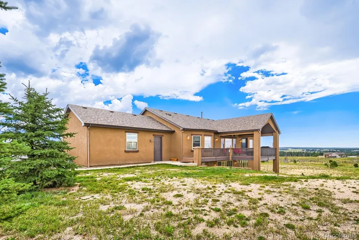
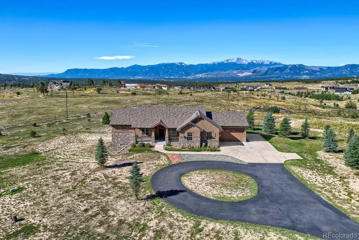
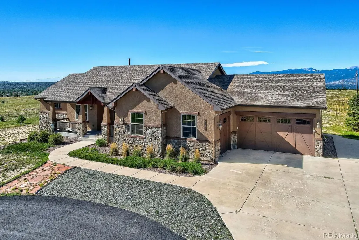
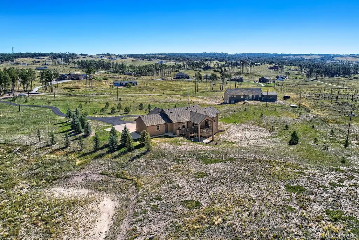
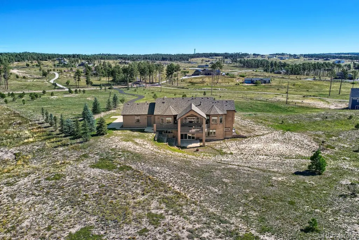
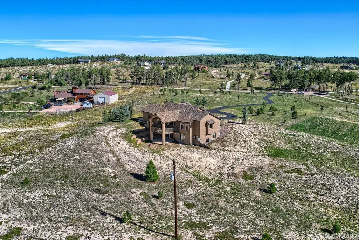
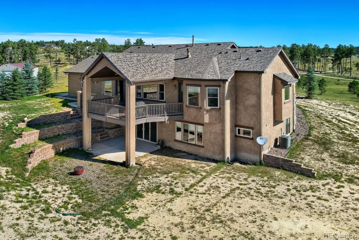
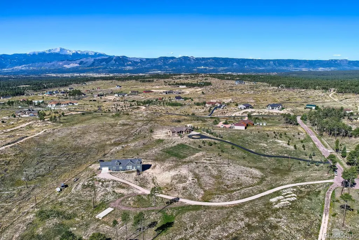
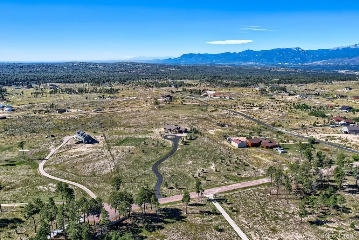
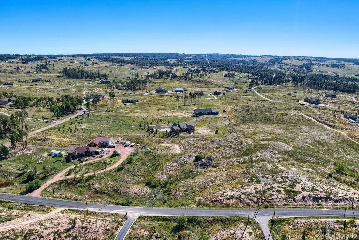
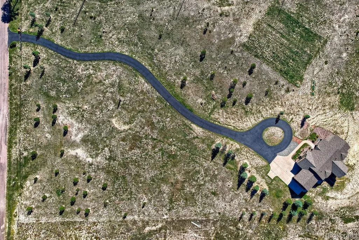
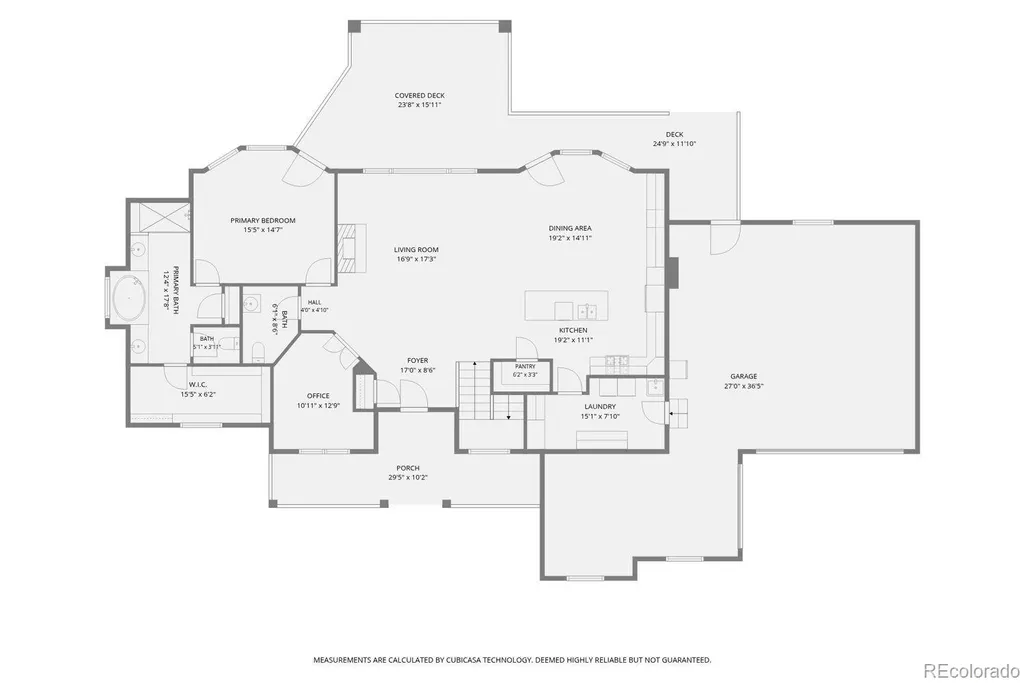
Experience Colorado acreage living on 5 private acres in Black Forest! This beautiful Colorado Springs ranch home offers 4 bedrooms, 4 bathrooms, a dedicated office, finished basement, and oversized 3-car heated garage. With 3,547 total square feet and approximately 3,372 finished, the thoughtfully designed floor plan offers space, privacy, and versatility. The main level features 9+ ft ceilings, a spacious living room with stone gas fireplace, and a gourmet kitchen with solid-surface countertops, large island, pantry, and generous cabinetry. The adjoining dining area walks out to covered outdoor living overlooking the acreage. French doors open to a dedicated home office. The main-level primary suite features walkout access and a 5-piece bath with spa shower and soaking tub. Convenient main-level laundry completes the space. The finished full basement offers 3 additional bedrooms, 2 full bathrooms, a large family room with fireplace and walkout, plus flexible space ideal for a gym, media room, hobby area, or recreation room. Outside, enjoy a level, wooded 5-acre lot with RV parking and zoned for horses. Additional features include central A/C, natural gas heat, central vacuum, humidifier, water softener, and an oversized heated 3-car garage. Located near hiking trails, parks, and schools, this Colorado Springs acreage property combines peaceful surroundings with convenient access to North Colorado Springs amenities. Located in the desirable Academy School District 20, this acreage property offers a rare combination of space, privacy, functionality, and access to North Colorado Springs and access to Hwy 83 or I-25. With a ranch floor plan, finished walkout living space, main-level primary suite, dedicated office, 5-acre horse-zoned lot, RV parking, and heated oversized 3-car garage, this home delivers the Colorado acreage lifestyle with room to live, work, entertain, and enjoy the outdoors.
| Elementary School | Middle School | High School |
|---|---|---|
| Edith Wolford Elementary School | Challenger Middle School | Pine Creek High School |
| Price History | |
|---|---|
| 9/3/2026 | Listed $995,700 |
General Features
| Sewer | Septic Tank |
|---|---|
| Heating | Forced Air |
| Cooling | Central Air |
| Utilities | Electricity Connected |
| Roof | Composition |
| Appliances | Dishwasher,Disposal,Dryer,Humidifier,Microwave,Oven,Refrigerator,Washer |
| Zoning | RR-5 |
| Garage Spaces | 3 |
| Patio/Porch Features | Covered,Deck,Front Porch |
| Security Features | Carbon Monoxide Detector(s),Smoke Detector(s) |
| Construction Materials | Frame |
| Exclusions | Personal Property |
| Year Built | 2014 |
| Levels | One |
| Property Subtype | Single Family Residence |
| Tax Year | 2025 |
| Ownership | Individual |
| County | El Paso |
| Property Type | Residential |
| HOA | No |
| Attached Garage | Yes |
| Subdivision Name | Schwenck Pine Grove Sub |
| Full Baths | 3 |
| Status | Active |
| Directions | From I25 and Interquest turn right onto Shoup Road,left onto Holmes Road,right onto Schwencks Place,house is on right. |
| High School | Pine Creek |
| City | Colorado Springs |
| Senior Community Y/N | No |
| High School District | Academy 20 |
| Lot Size Units | Square Feet |
| Lot Size Square Feet | 217800 |
| Listing Terms | Cash,Conventional,VA Loan |
| Elementary School | Edith Wolford |
| Tax Annual Amount | 5006 |
| Middle/Junior High School | Challenger |
| Structure Type | House |
| Standard Status | Active |
| Occupancy Type | Owner |
| Middle/Junior School District | Academy 20 |
| Elementary School District | Academy 20 |
Interior Features
| Interior Amenities | Ceiling Fan(s),Central Vacuum,Eat-in Kitchen,Five Piece Bath,Granite Counters,High Ceilings,Jack & Jill Bathroom,Kitchen Island,Open Floorplan,Pantry,Primary Suite,Sound System,Vaulted Ceiling(s),Wal |
|---|---|
| Basement | Full |
| Flooring | Carpet,Tile,Wood |
| Total Fireplaces | 2 |
| Fireplace Features | Basement,Family Room,Gas |
| Basement (Y/N) | Yes |
| Window Features | Window Coverings |
| Above Grade Finished Area | 1800 |
| Half Baths | 1 |
| Total Bedrooms | 4 |
| Below Grade Finished Area | 1599 |
| Main Level Bedrooms | 1 |
| Main Level Bathrooms | 2 |
| Total Baths | 4 |
Exterior Features
| Exterior Amenities | Private Yard |
|---|---|
| Fencing | Full |
| Parking Features | Concrete,Finished Garage |
| Lot Features | Level |
| Water Source | Well |
| Total Parking | 3 |
| Lot Size Area | 217800 |
| Building Area Total | 3547 |
| Lot Size Acres | 5 |
| Horse Y/N | Yes |
Amenities
- Foreclosure
- Views
- Short Sale
- New Construction
- Adult 55+
- Lease To Own
- No HOA Fees
- Furnished
- Primary On Main
- Air Conditioning
- Seller Finance
- Green
- Fixer Upper
- Horse
- Golf
- Fireplace
- Deck
- Garage
- Basement
- Pool
Property vs Single Family Average in 80908
Price
Taxes
Year Built
Visits


 The content relating to real estate for sale in this Web site comes in part from the Internet Data eXchange (IDX) program of METROLIST, INC., DBA RECOLORADO©. Real estate listings held by brokers other than NextHome Aspire are marked with the IDX Logo. This information is being provided for the consumers' personal, non-commercial use and may not be used for any other purpose. All information subject to change and should be independently verified. September 22, 2026 4:48 AM UTCd

