
Price Reduction - Views
Address
16554 Rocky Mountain Road, Salida, CO
Price
$ 525,000
Property Attributes
- MLS#5977455
- TypeSingle Family
- Listing Status Active
- CountyCHAFFEE
- CitySalida
- NeighborhoodSunshine Acres
- Zip81201
- StyleModular,Mountain Contemporary
- Year Built2021
- Taxes$ 2583
- Price$ 525,000
- Bedrooms3
- Full Bathrooms2
- Half Bathrooms0
- Sqr Footage2160
- Lot Size1.16 Acres
Data Source:
REColorado (MTOMLS)
Property Description
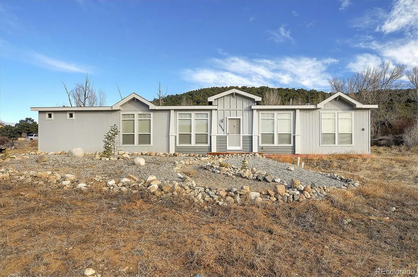
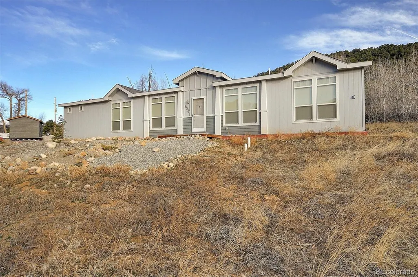
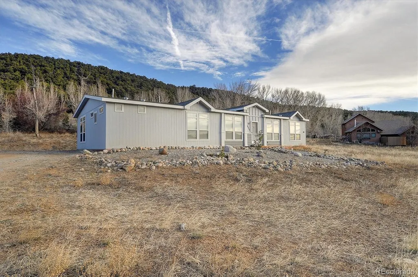
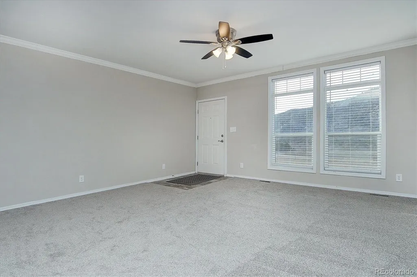
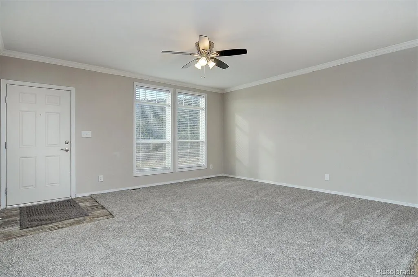
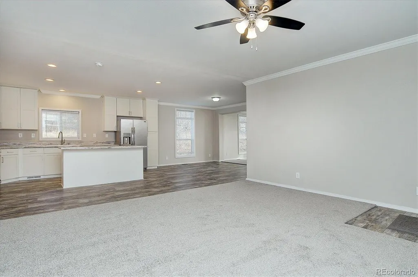
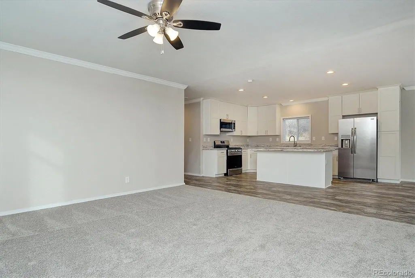
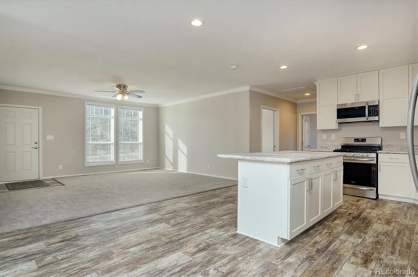
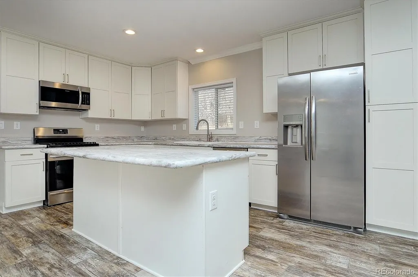
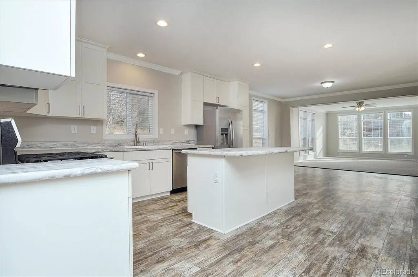
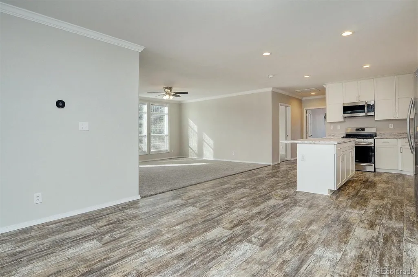
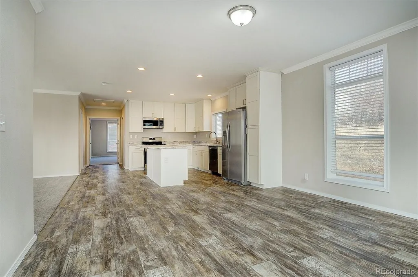
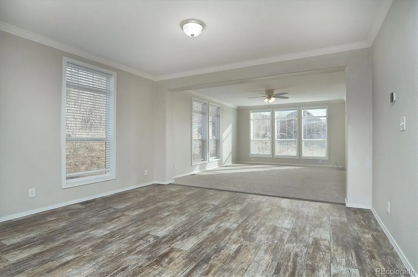
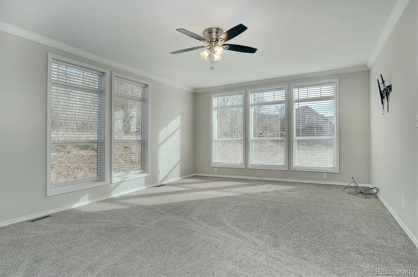
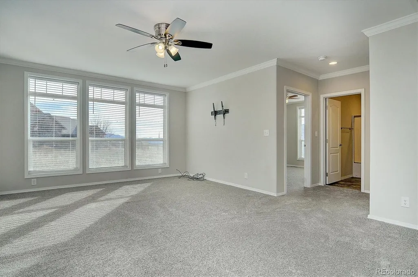
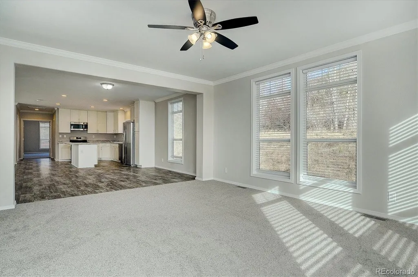
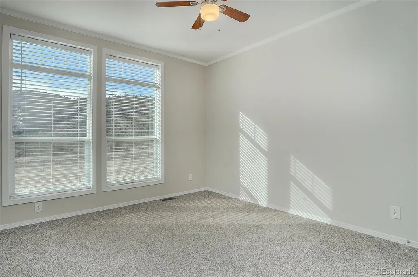
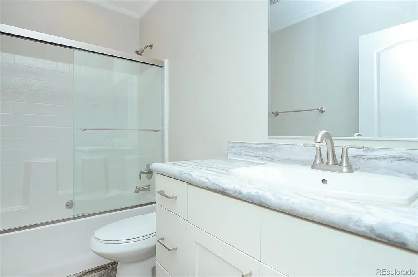
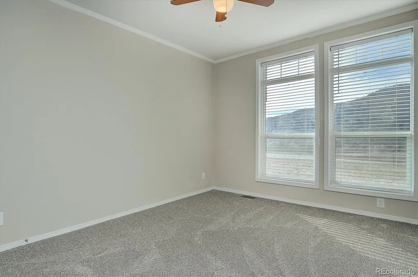
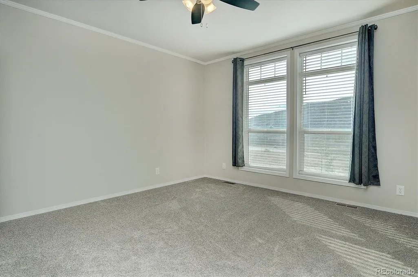
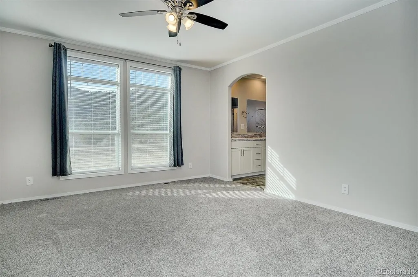
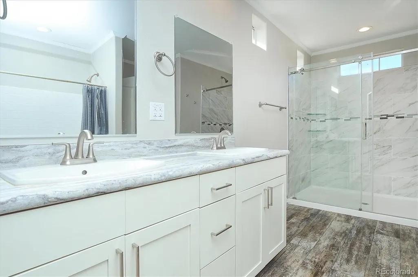
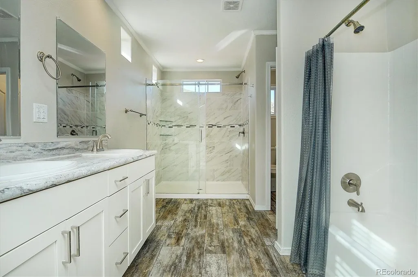
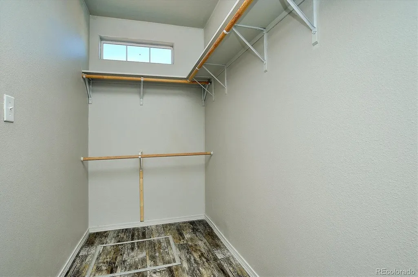
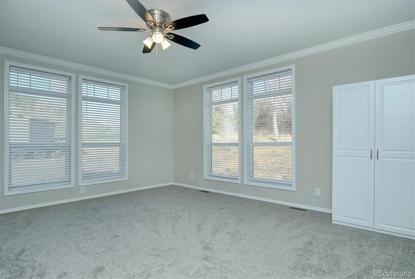
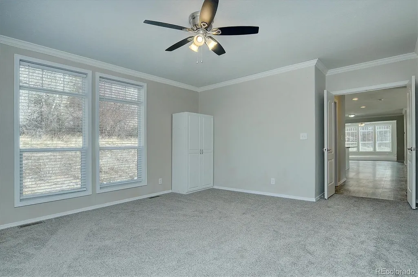
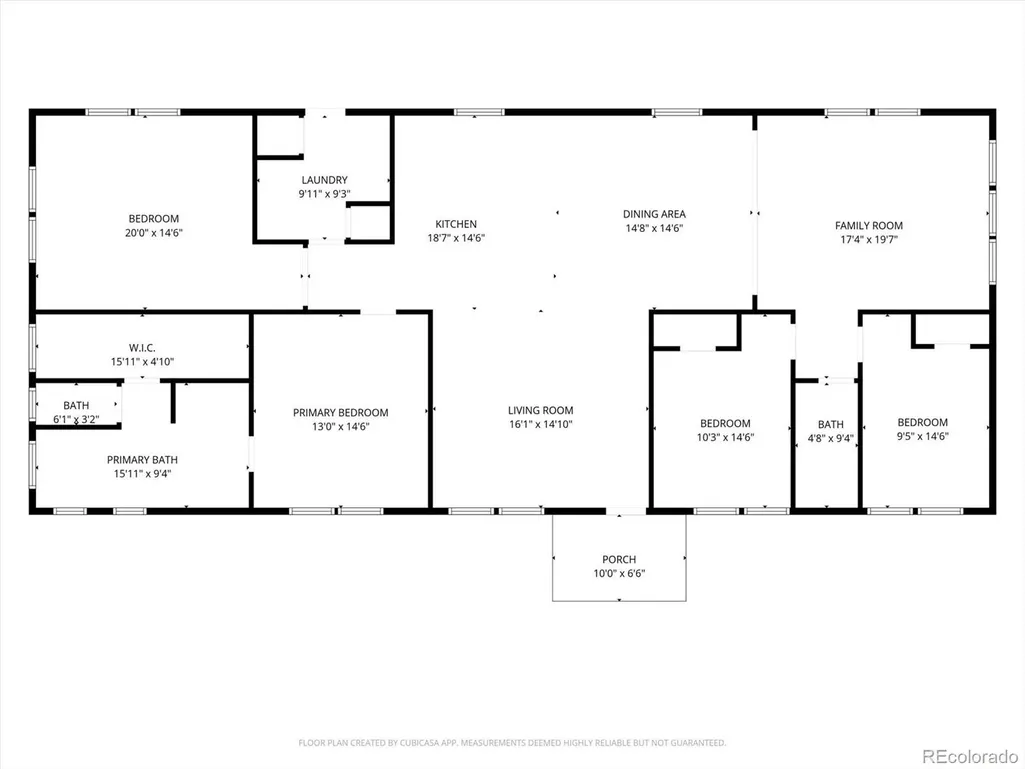
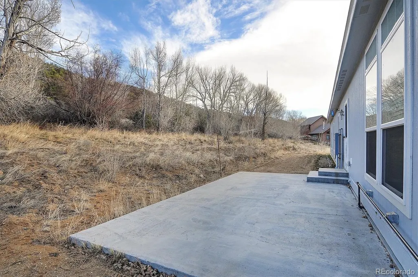
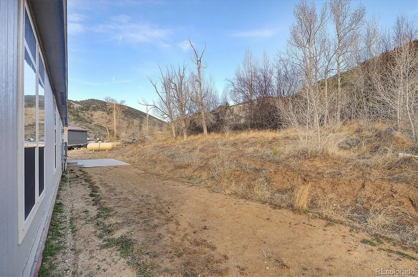
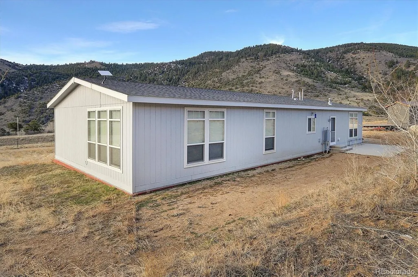
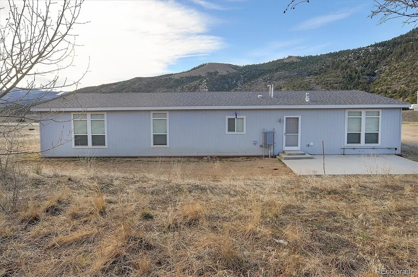
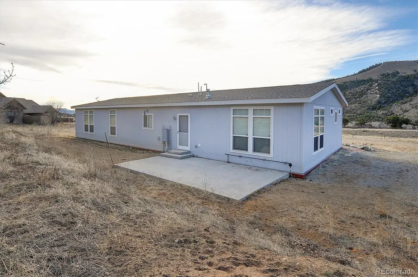
Now offered at a newly reduced price, this spacious 2021 home presents an outstanding opportunity to enjoy modern mountain living just minutes from Salida and Monarch Ski Area. Set on 1.16 south facing acres, the property offers 2,160 square feet of well designed living space filled with natural light and contemporary finishes. The open floor plan is centered around a beautifully appointed kitchen featuring a large island, stainless steel appliances, abundant cabinetry, and seamless flow into the dining and living areas, creating an ideal setting for everyday living and entertaining. Large windows throughout the home frame the surrounding landscape while filling the interior with sunlight. Multiple living spaces, including a separate family room, provide flexibility for gatherings, hobbies, media space, or quiet retreat. The spacious primary suite offers a private escape with dual vanities, a walk in shower, soaking tub, and generous walk in closet. Two additional bedrooms and a full bath are thoughtfully positioned on the opposite end of the home, providing privacy and functionality for family or guests. A standout feature is the oversized flex room, easily suited for a home office, game room, fitness space, additional living area, or potential fourth bedroom. Exceptionally clean and well maintained, the home showcases updated finishes, recessed lighting, and true move in ready condition throughout. Outside, the usable 1.16 acre lot offers room to spread out, garden, recreate, or add future improvements. A concrete patio provides the foundation for outdoor living, while low maintenance landscaping keeps upkeep simple. The property is served by a shared well and septic system. Offering the space of a much larger home, modern construction, multiple living areas, and close proximity to year round recreation, this property delivers exceptional value in today's market.
| Elementary School | Middle School | High School |
|---|---|---|
| Longfellow Elementary School | Salida Middle School | Salida High School |
| Price History | |
|---|---|
| 3/29/2026 | Listed $650,000 |
| 5/13/2026 | 5$619,000 |
| 6/23/2026 | 4$599,000 |
| 7/22/2026 | 5$575,000 |
| 8/18/2026 | 5$550,000 |
| 9/15/2026 | 5$525,000 |
General Features
| Sewer | Septic Tank |
|---|---|
| Heating | Forced Air |
| Cooling | None |
| Utilities | Electricity Connected,Propane |
| Possession | Closing/DOD |
| Roof | Composition |
| Appliances | Dishwasher,Microwave,Range,Refrigerator |
| Association Fee Includes | Road Maintenance |
| Patio/Porch Features | Front Porch,Patio |
| Architectural Style | Modular,Mountain Contemporary |
| Construction Materials | Frame,Wood Siding |
| Exclusions | Seller's Personal Property |
| Year Built | 2021 |
| View | Mountain(s),Valley |
| Levels | One |
| Property Subtype | Single Family Residence |
| Tax Year | 2025 |
| Ownership | Individual |
| Assoc Fee Paid Per | None |
| County | Chaffee |
| Property Type | Residential |
| HOA | Yes |
| Attached Garage | No |
| Subdivision Name | Sunshine Acres |
| Facing Direction | South |
| Full Baths | 2 |
| Status | Active |
| High School | Salida |
| City | Salida |
| Association Name | Sunshine Acres |
| Senior Community Y/N | No |
| High School District | Salida R-32 |
| Lot Size Units | Acres |
| Lot Size Square Feet | 50529.6 |
| Listing Terms | Cash,Conventional,Other |
| Elementary School | Longfellow |
| Tax Annual Amount | 2583 |
| Middle/Junior High School | Salida |
| Structure Type | House |
| Standard Status | Active |
| Occupancy Type | Owner |
| Middle/Junior School District | Salida R-32 |
| Elementary School District | Salida R-32 |
Interior Features
| Interior Amenities | Ceiling Fan(s),Five Piece Bath,High Ceilings,Kitchen Island,Laminate Counters,Open Floorplan,Primary Suite,Vaulted Ceiling(s),Walk-In Closet(s) |
|---|---|
| Basement | Crawl Space |
| Flooring | Carpet,Vinyl |
| Basement (Y/N) | No |
| Above Grade Finished Area | 2160 |
| Total Bedrooms | 3 |
| Main Level Bedrooms | 3 |
| Main Level Bathrooms | 2 |
| Total Baths | 2 |
Exterior Features
| Exterior Amenities | Lighting,Private Yard |
|---|---|
| Vegetation | Mixed,Natural State |
| Parking Features | Unpaved,Gravel |
| Lot Features | Landscaped,Level,Near Ski Area,Sloped |
| Water Source | Cistern,Shared Well |
| Total Parking | 4 |
| Lot Size Area | 1.16 |
| Building Area Total | 2160 |
| Lot Size Acres | 1.16 |
| Road Surface Type | Dirt,Gravel |
| Road Frontage Type | Private Road,Shared Drive,Year Round |
| Road Responsibility | Private Maintained Road |
| Horse Y/N | No |
Amenities
- Foreclosure
- Views
- Short Sale
- New Construction
- Adult 55+
- Lease To Own
- No HOA Fees
- Furnished
- Primary On Main
- Air Conditioning
- Seller Finance
- Green
- Fixer Upper
- Horse
- Golf
- Fireplace
- Deck
- Garage
- Basement
- Pool
Property vs Single Family Average in 81201
Price
Taxes
Year Built
Visits


 The content relating to real estate for sale in this Web site comes in part from the Internet Data eXchange (IDX) program of METROLIST, INC., DBA RECOLORADO©. Real estate listings held by brokers other than NextHome Aspire are marked with the IDX Logo. This information is being provided for the consumers' personal, non-commercial use and may not be used for any other purpose. All information subject to change and should be independently verified. September 22, 2026 9:22 PM UTCd

