



Address
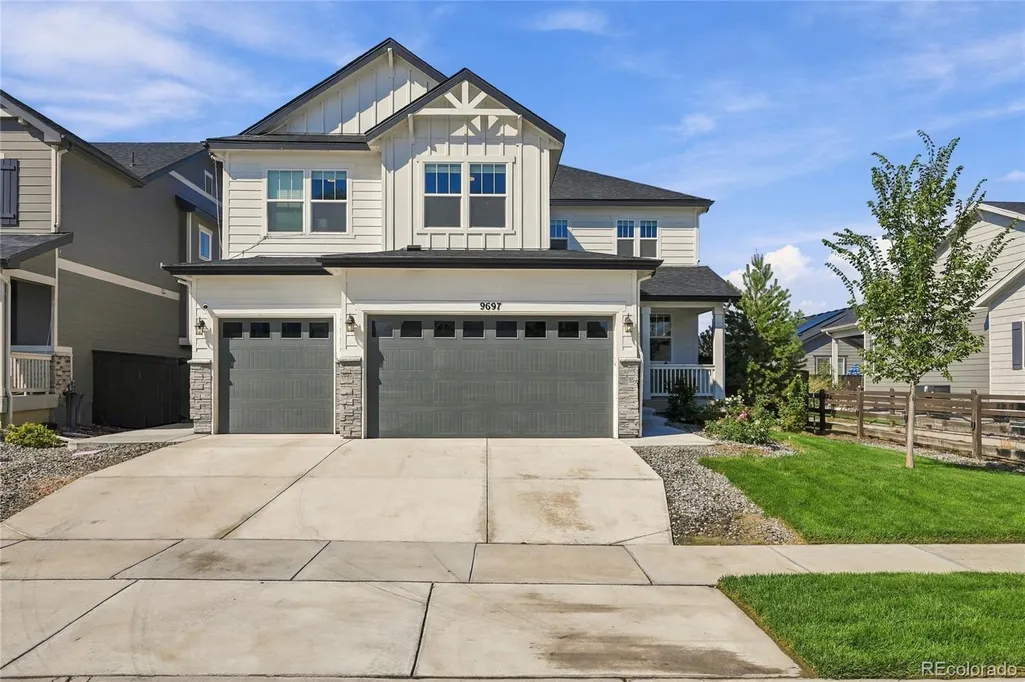
9697 Danube Court, Commerce City, CO
Price
$ 799,900
Property Attributes
- MLS#5944220
- TypeSingle Family
- Listing Status Active
- CountyADAMS
- CityCommerce City
- NeighborhoodSettlers Crossing
- Zip80022
- StyleA-Frame
- Year Built2023
- Taxes$ 9183
- Price$ 799,900
- Bedrooms6
- Full Bathrooms3
- Half Bathrooms1
- Sqr Footage5002
- Lot Size0.15 Acres
Data Source:
REColorado (MTOMLS)
Property Description
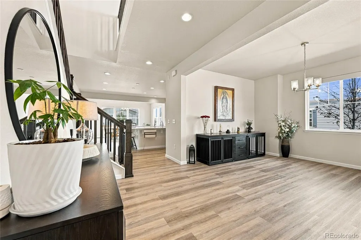
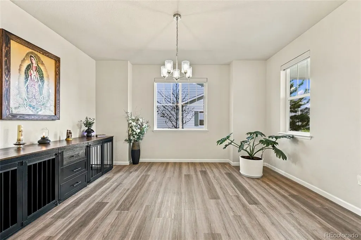
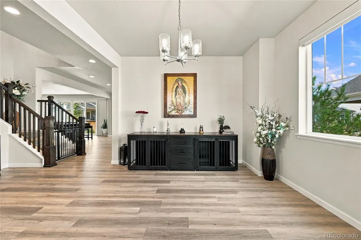
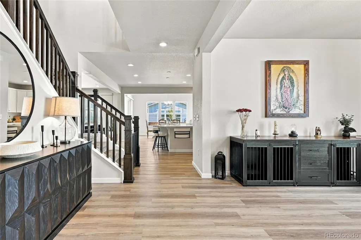
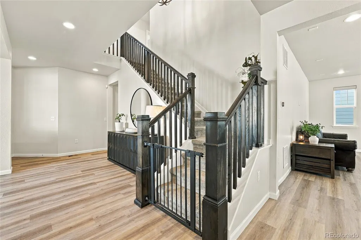
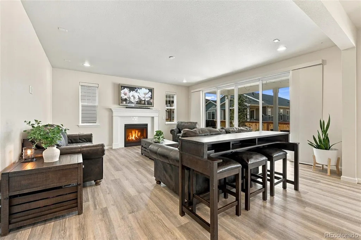
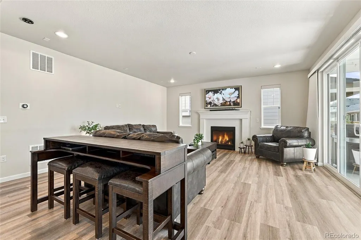
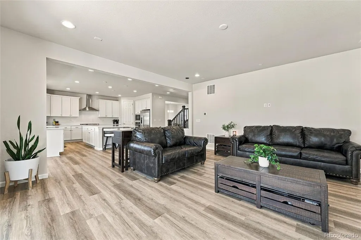
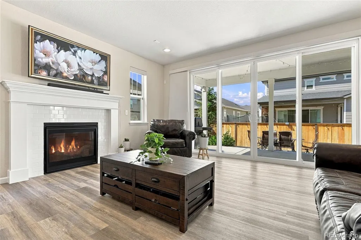
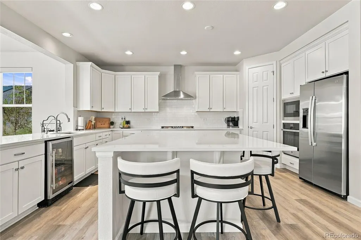
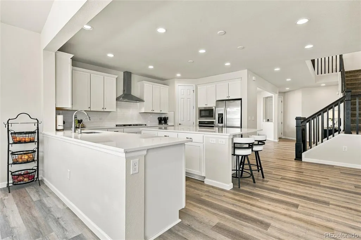
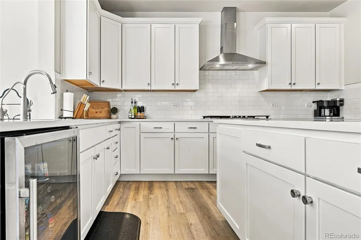
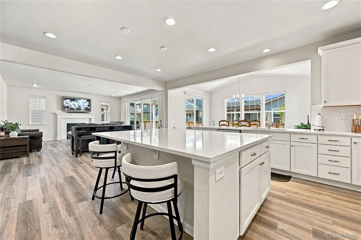
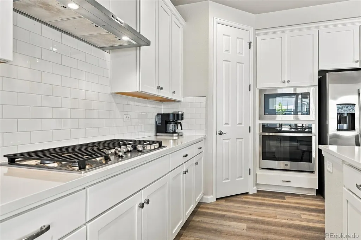
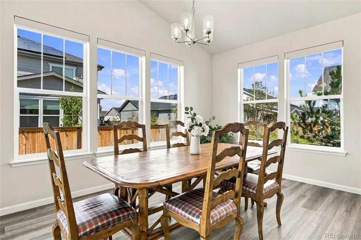
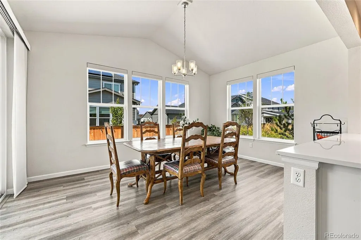
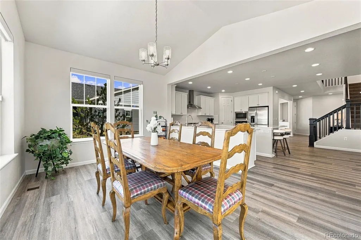
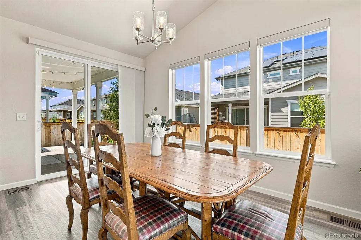
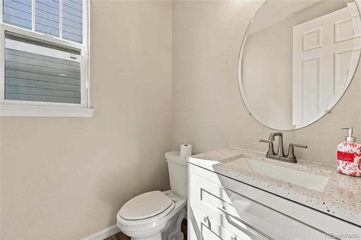
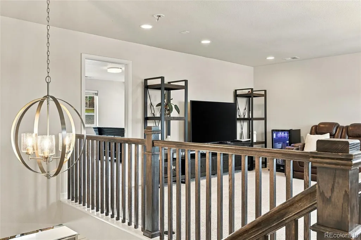
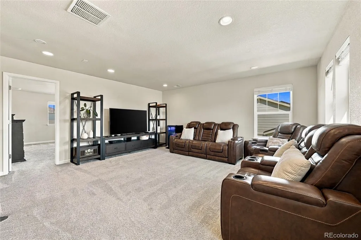
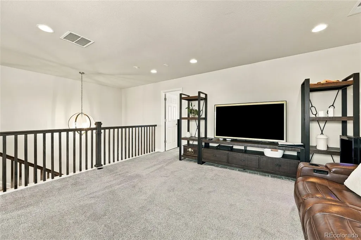
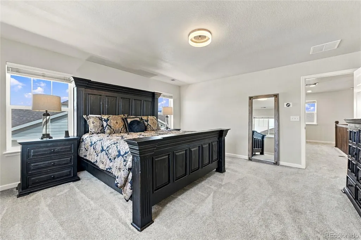
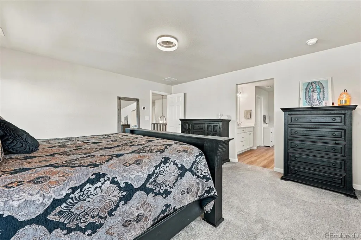
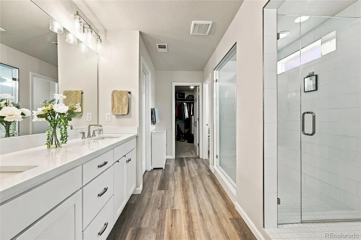
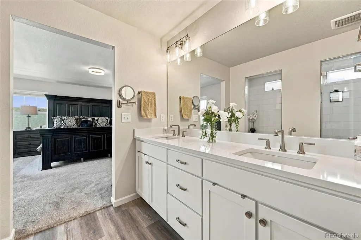
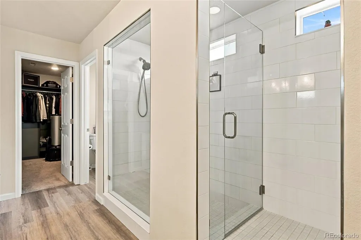
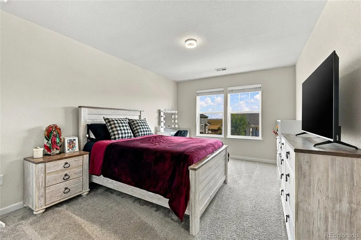
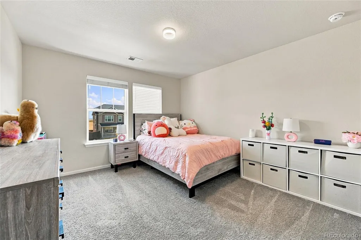
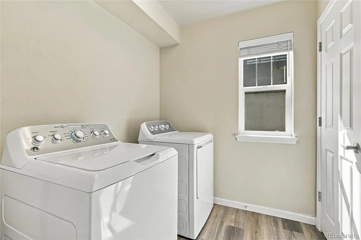
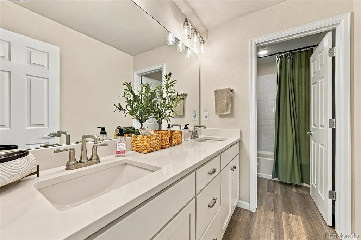
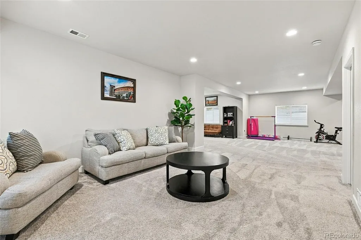
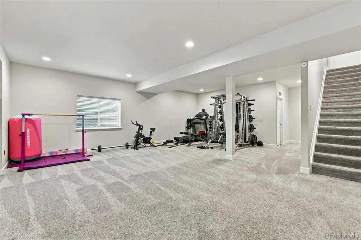
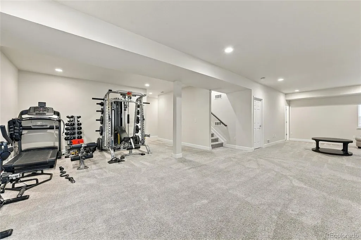
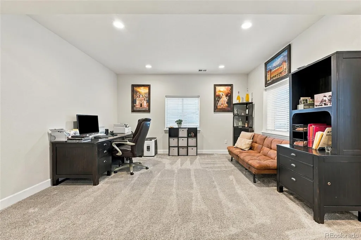
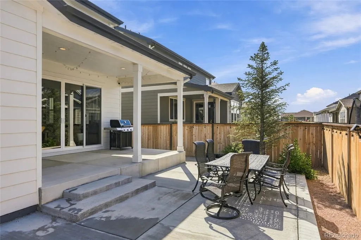
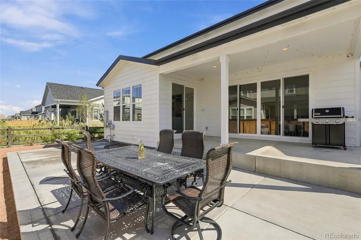
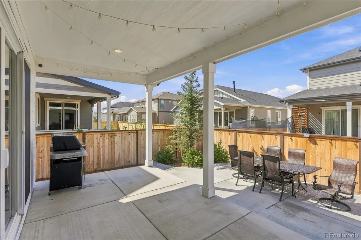
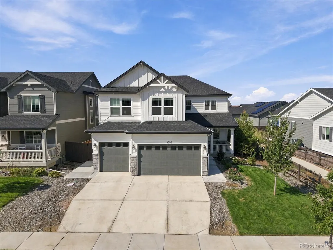
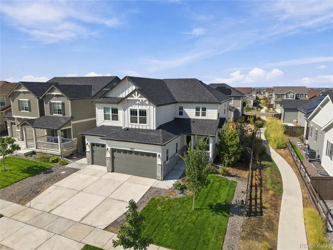
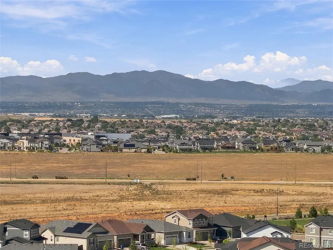
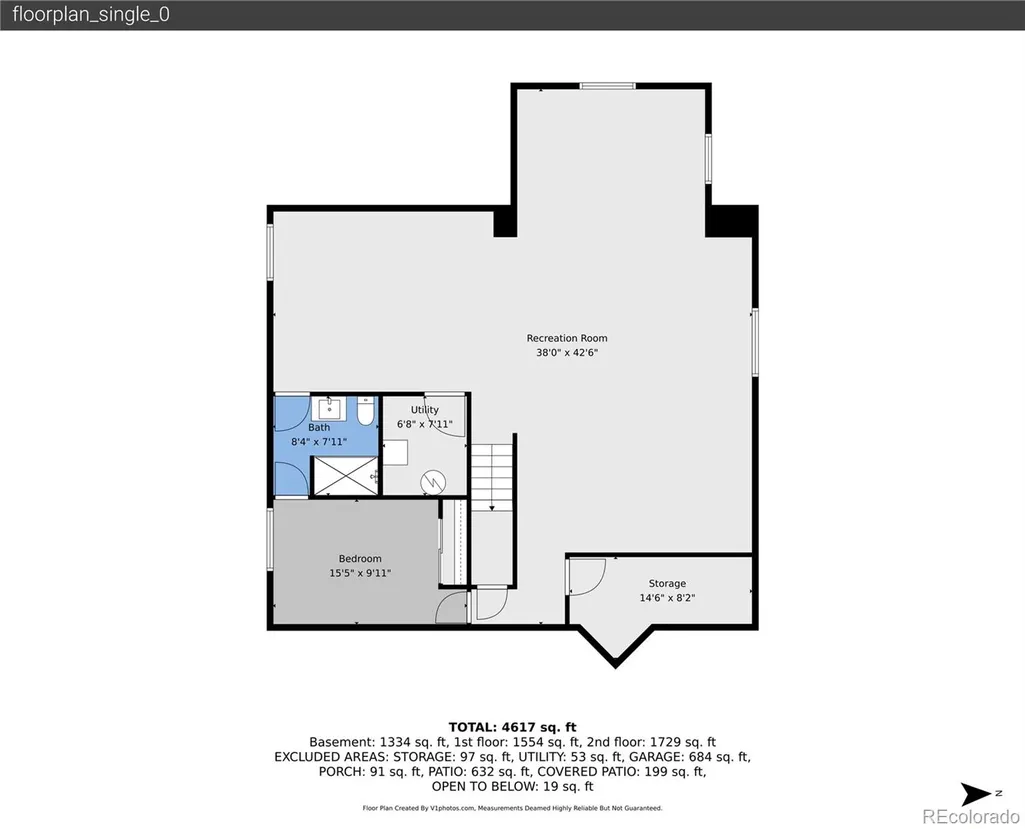
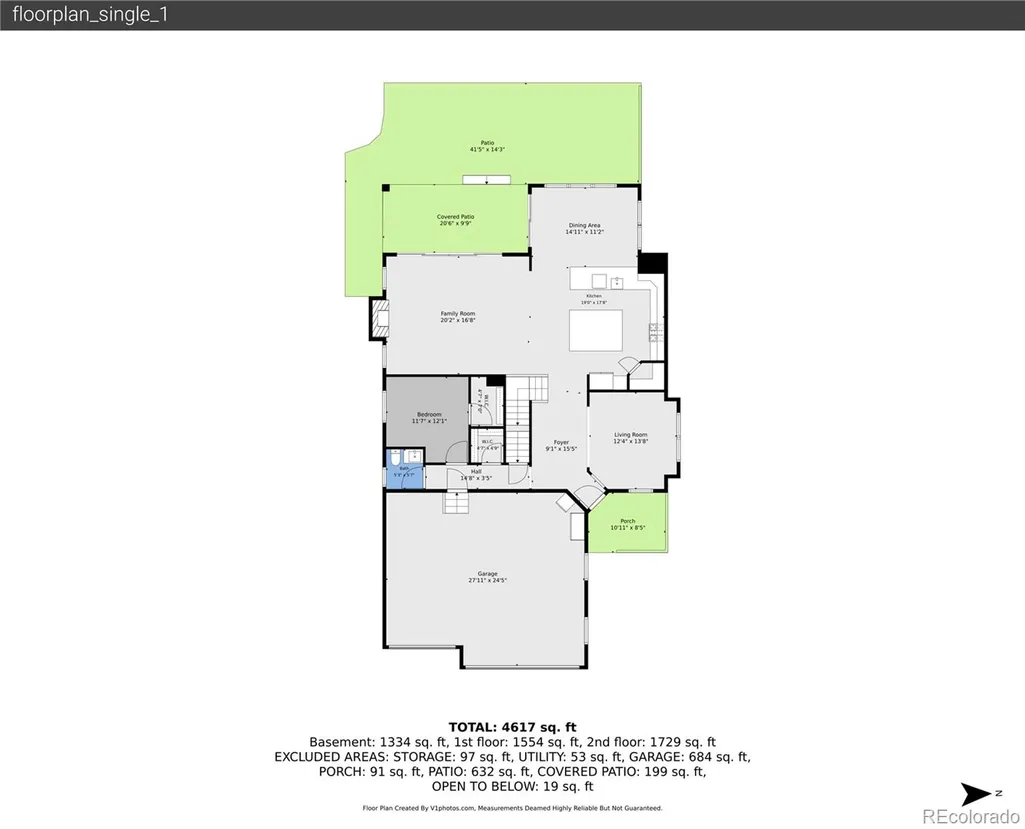
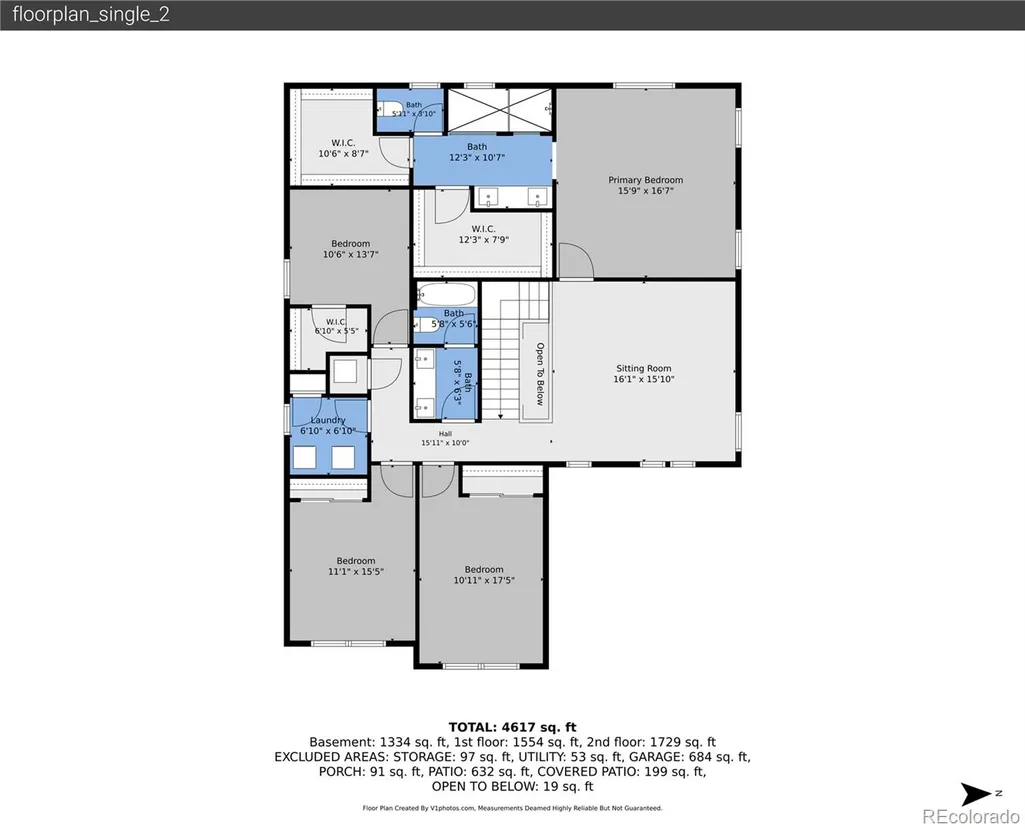
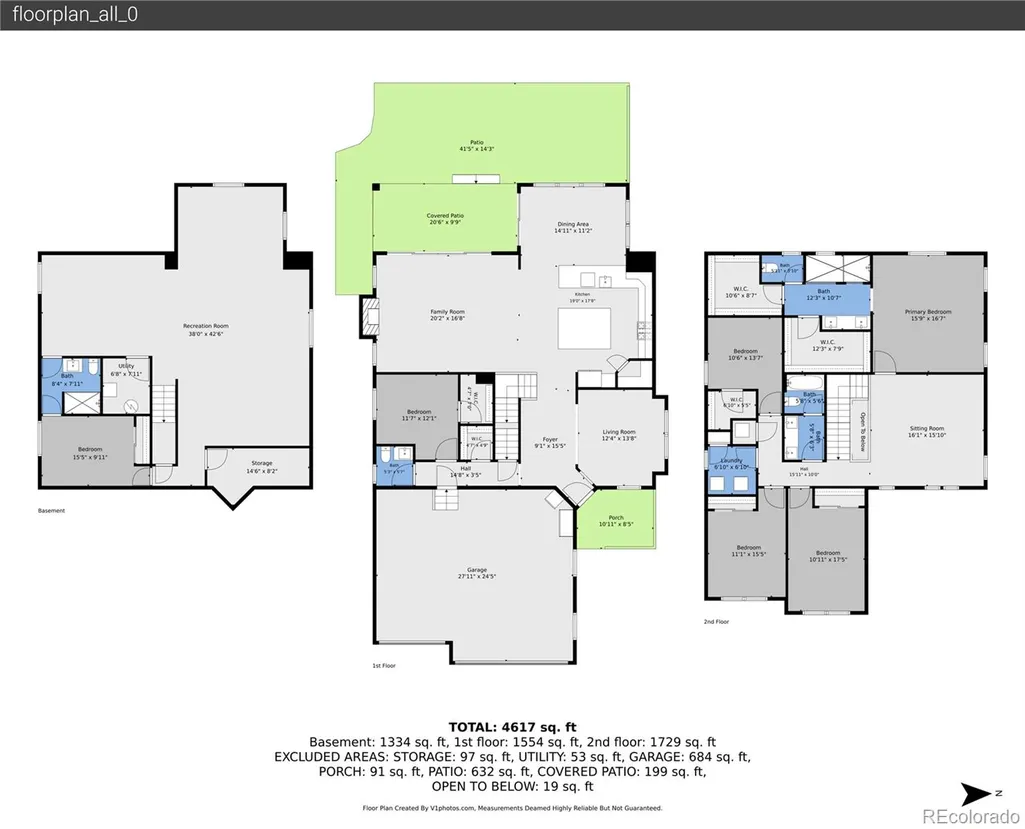
Could your next home make entertaining and relaxation feel equally effortless? This 6-bedroom, 4-bath residence in Richmond American Homes newly developed Settler’s Crossing delivers daily serenity with bright windows, recessed lighting, and wood-style flooring throughout! Gather for drinks beside the living room fireplace, host memorable celebrations beneath the dining alcove’s vaulted ceiling, or spark a conversation in the front parlor. Your open kitchen keeps everyone connected with its multi-seat quartz island, pantry, and stainless steel appliances. A versatile den adapts easily to remote work, hobbies, or as another bedroom. Upstairs, the primary suite provides a soothing ensuite with dual walk-in closets, while a flexible landing and laundry room simplify everyday routines. Your finished basement includes a restful retreat with an adjacent bath for overnight visitors, plus rough plumbing for a future wet bar. Glass sliders open to a covered patio and fenced backyard ready for weekend BBQs, while the attached 3-car garage adds valuable storage. Settler’s Crossing offers parks and trails with convenient access to schools, shopping, and E-470. PRICED UNDER MARKET, this is an invitation worth exploring in person!
| Elementary School | Middle School | High School |
|---|---|---|
| Second Creek Elementary School | Otho Stuart Middle School | Prairie View High School |
| Price History | |
|---|---|
| 9/23/2026 | Listed $799,900 |
General Features
| Sewer | Public Sewer |
|---|---|
| Heating | Forced Air |
| Cooling | Central Air |
| Possession | Close Plus 3 to 5 Days |
| Roof | Shingle,Composition |
| Appliances | Cooktop,Dishwasher,Disposal,Dryer,Microwave,Oven,Refrigerator,Washer,Water Softener,Wine Cooler |
| HOA Fee | 60 |
| Garage Spaces | 3 |
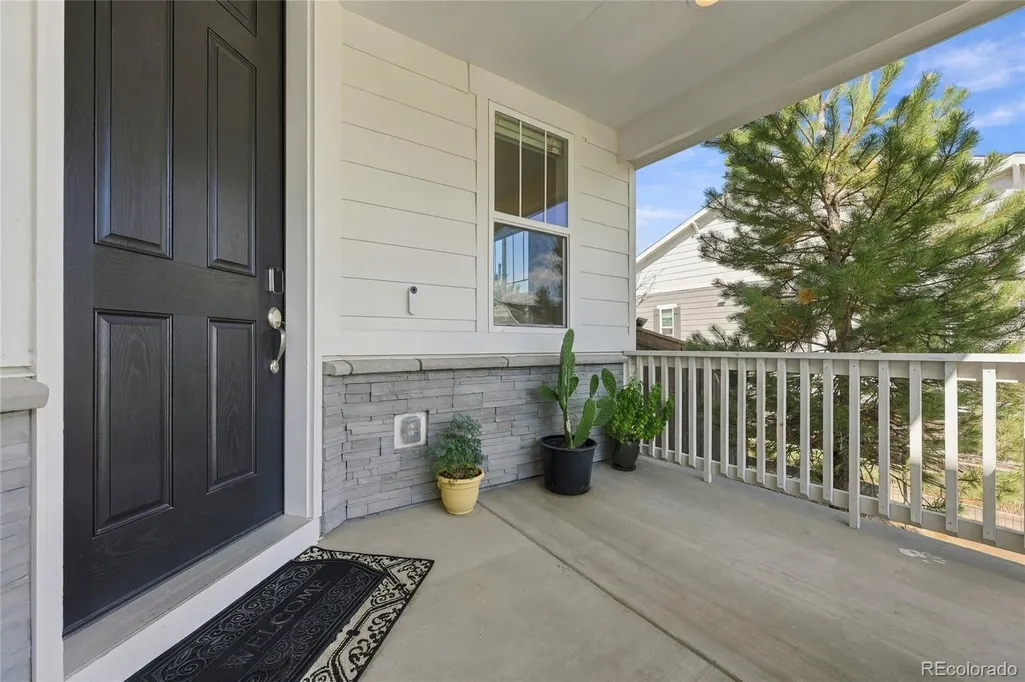
| Patio/Porch Features | Covered,Front Porch |
| Architectural Style | A-Frame |
| Security Features | Carbon Monoxide Detector(s),Smoke Detector(s) |
| Construction Materials | Frame |
| Exclusions | Sellers personal property. |
| Year Built | 2023 |
| Levels | Two |
| Property Subtype | Single Family Residence |
| Tax Year | 2025 |
| Ownership | Individual |
| Assoc Fee Paid Per | Monthly |
| County | Adams |
| Property Type | Residential |
| HOA | Yes |
| Attached Garage | Yes |
| Subdivision Name | Settler's Crossing |
| Facing Direction | East |
| Full Baths | 1 |
| Status | Active |
| High School | Prairie View |
| City | Commerce City |
| Association Name | Settler's Crossing Master Owners |
| Senior Community Y/N | No |
| High School District | School District 27-J |
| Lot Size Units | Acres |
| Lot Size Square Feet | 6534 |
| Listing Terms | Cash,Conventional,FHA,VA Loan |
| Elementary School | Second Creek |
| Tax Annual Amount | 9183 |
| Middle/Junior High School | Otho Stuart |
| Virtual Tour | https://v1tours.com/listing/65807/ |
| Structure Type | House |
| Builder Name | Richmond American Homes |
| Standard Status | Active |
| Occupancy Type | Owner |
| Middle/Junior School District | School District 27-J |
| Elementary School District | School District 27-J |
Interior Features
| Interior Amenities | Eat-in Kitchen,Kitchen Island,Open Floorplan,Pantry,Primary Suite,Quartz Counters,Radon Mitigation System,Vaulted Ceiling(s),Walk-In Closet(s) |
|---|---|
| Basement | Finished,Full |
| Flooring | Carpet,Laminate |
| Total Fireplaces | 1 |
| Fireplace Features | Family Room |
| Basement (Y/N) | Yes |
| Window Features | Double Pane Windows,Egress Windows,Window Coverings |
| Above Grade Finished Area | 3390 |
| Half Baths | 1 |
| 3/4 Baths | 2 |
| Total Bedrooms | 6 |
| Below Grade Finished Area | 1612 |
| Main Level Bedrooms | 1 |
| Main Level Bathrooms | 1 |
| Total Baths | 4 |
Exterior Features
| Exterior Amenities | Private Yard |
|---|---|
| Fencing | Full |
| Lot Features | Greenbelt,Landscaped,Sprinklers In Front,Sprinklers In Rear |
| Total Parking | 3 |
| Lot Size Area | 0.15 |
| Building Area Total | 5002 |
| Lot Size Acres | 0.15 |
| Builder Model | The Seth |
Amenities
- Foreclosure
- Views
- Short Sale
- New Construction
- Adult 55+
- Lease To Own
- No HOA Fees
- Furnished
- Primary On Main
- Air Conditioning
- Seller Finance
- Green
- Fixer Upper
- Horse
- Golf
- Fireplace
- Deck
- Garage
- Basement
- Pool
Property vs Single Family Average in 80022
Price
Taxes
Year Built
In The Neighborhood
Just Listed
Commerce City
$ 394,995
- Type
- Single Family
- Size
- 1,468 SqFt
- Rooms
- 3 Beds + 2.5 Baths
 D.R. Horton Realty, LLC #8011947
Views
Commerce City
$ 749,000
- Type
- Single Family
- Size
- 3,945 SqFt
- Rooms
- 4 Beds + 3 Baths
Serhant Colorado LLC #5513951
New Construction
Commerce City
$ 549,495
- Type
- Single Family
- Size
- 2,232 SqFt
- Rooms
- 3 Beds + 2.5 Baths
D.R. Horton Realty, LLC #6223685
New Construction
Commerce City
$ 825,000
- Type
- Single Family
- Size
- 5,002 SqFt
- Rooms
- 6 Beds + 3.5 Baths
Brokers Guild Homes #2724282
Reduced
Commerce City
$ 399,995
- Type
- Single Family
- Size
- 1,500 SqFt
- Rooms
- 3 Beds + 2.5 Baths
D.R. Horton Realty, LLC #6323917
New Construction
Commerce City
$ 485,000
- Type
- Single Family
- Size
- 1,442 SqFt
- Rooms
- 3 Beds + 2 Baths
eXp Realty, LLC #4122723



