
Golf Course











Address
846 E 132nd Drive, Thornton, CO
Price
$ 575,000
Property Attributes
- MLS#5804934
- TypeSingle Family
- Listing Status Active
- CountyADAMS
- CityThornton
- NeighborhoodHunters Glen
- Zip80241
- StyleContemporary
- Year Built1986
- Taxes$ 4331
- Price$ 575,000
- Bedrooms5
- Full Bathrooms3
- Half Bathrooms0
- Sqr Footage2457
- Lot Size0.23 Acres
Data Source:
REColorado (MTOMLS)
Property Description
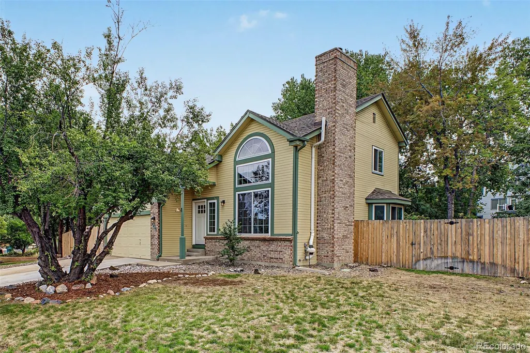
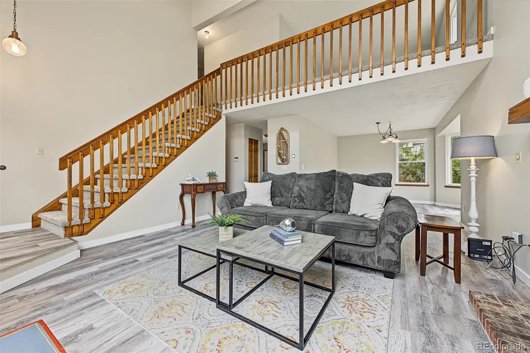
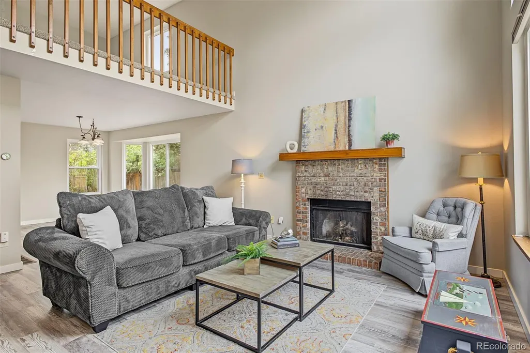
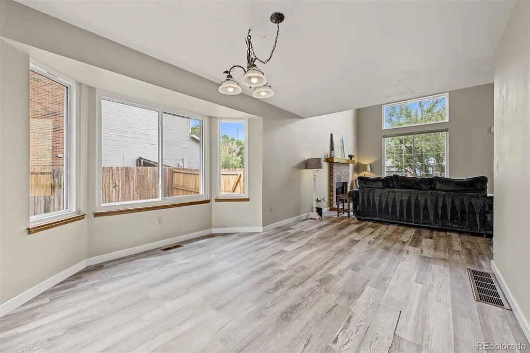
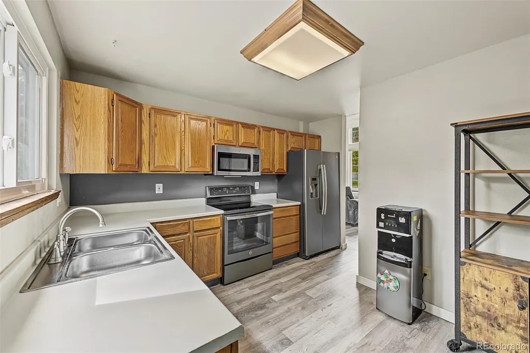
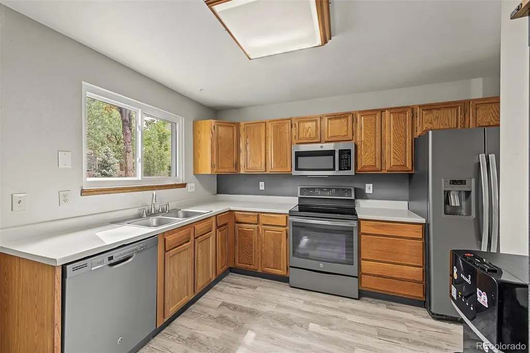
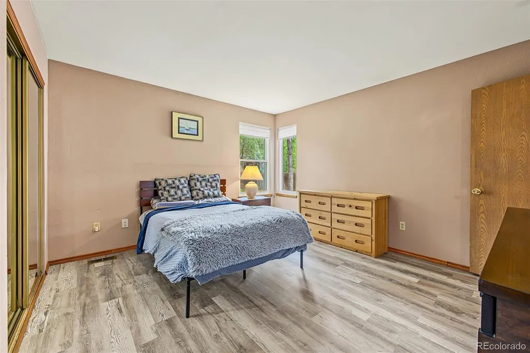
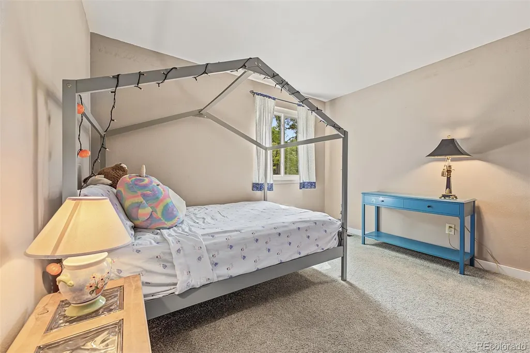
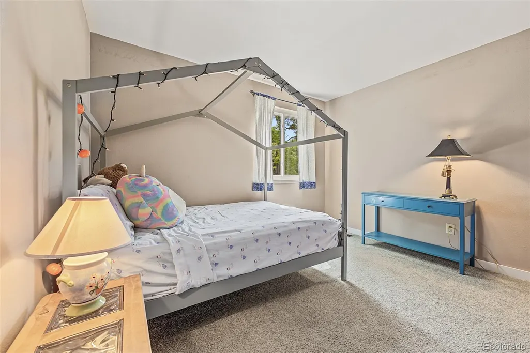
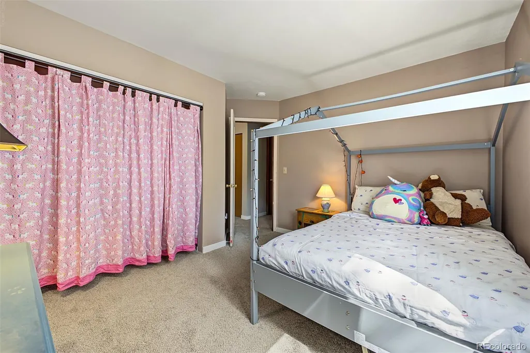
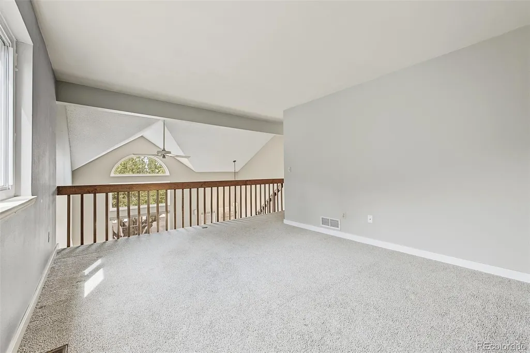
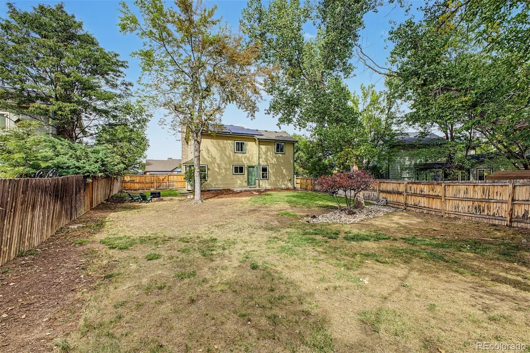
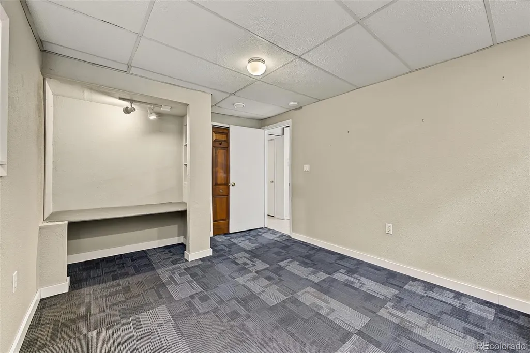
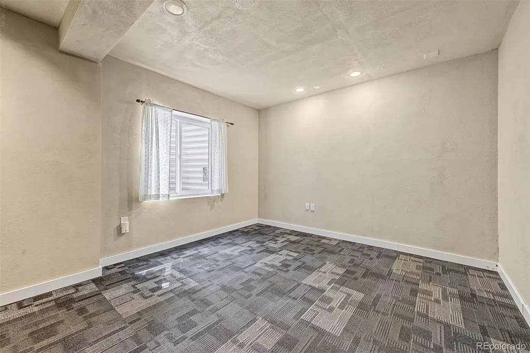
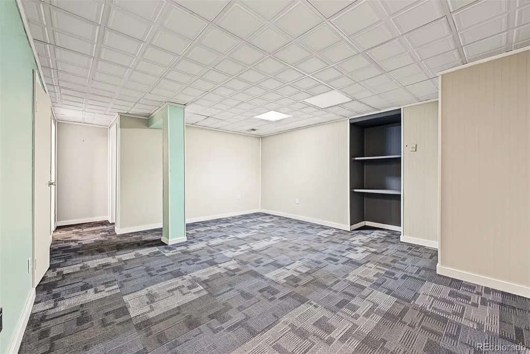
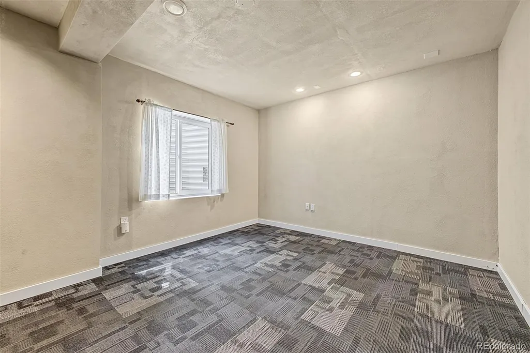
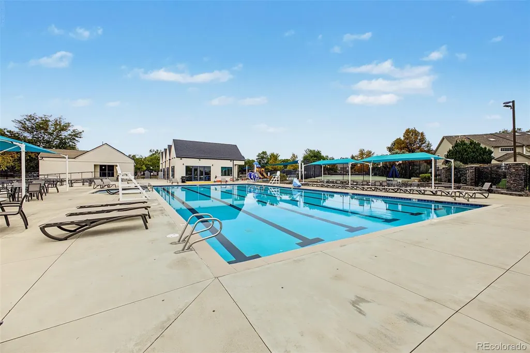
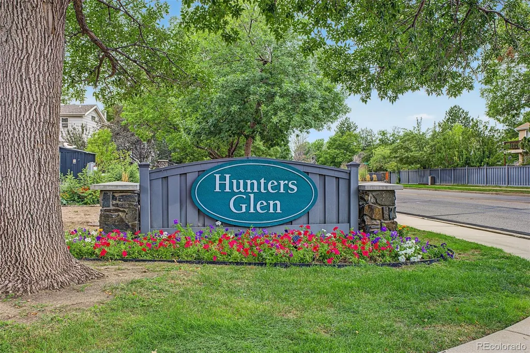
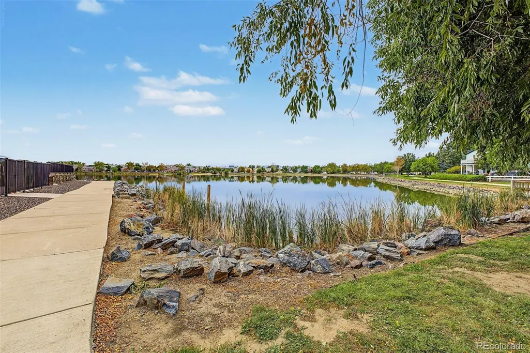
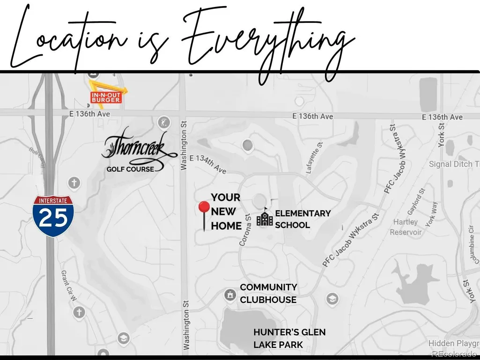
Welcome home to 846 W 132nd Dr in Thornton, tucked in the highly sought after Hunter's Glen community. This 5 bedroom, 3 bathroom home offers a layout that works so well - primary bedroom on the main level, a great room that brings in great natural light and centers around a gas fireplace, large dining room, plus two additional bedrooms, a full bath, and an expansive loft upstairs. The finished basement adds two more bedrooms and a full bath, along with a family room or flex space of its own. Recent updates take real items off a buyer's list: a newer roof, new windows, newer fencing, and newer water heater. Solar panels offset rising utility costs. The large backyard is a standout: mature cottonwood trees and massive space to play.The Hunter's Glen community offers complete clubhouse amenities including a pool, playground, basketball, volleyball, and pickleball courts, all just steps from the neighborhood lake. The home sits within very short distance to the elementary school, with quiet streets, walking trails, and a golf course. Quick, easy access to I-25 and local shopping rounds things out. Homes in Hunter's Glen don't come up often. Here's your chance to see it firsthand and buy in this beautiful community!
| Elementary School | Middle School | High School |
|---|---|---|
| Hunters Glen Elementary School | Century Middle School | Mountain Range High School |
| Price History | |
|---|---|
| 9/18/2026 | Listed $575,000 |
General Features
| Sewer | Public Sewer |
|---|---|
| Heating | Forced Air |
| Cooling | Central Air |
| Utilities | Electricity Connected,Natural Gas Connected |
| Possession | Closing/DOD |
| Roof | Composition |
| Appliances | Dishwasher,Disposal,Dryer,Gas Water Heater,Microwave,Range,Refrigerator,Washer |
| HOA Fee | 87 |
| Garage Spaces | 2 |
| Association Fee Includes | Recycling,Trash |
| Patio/Porch Features | Front Porch |
| Architectural Style | Contemporary |
| Construction Materials | Frame |
| Exclusions | Seller's Personal Property |
| Year Built | 1986 |
| Levels | Two |
| Property Subtype | Single Family Residence |
| Tax Year | 2025 |
| Ownership | Individual |
| Assoc Fee Paid Per | Monthly |
| County | Adams |
| Property Type | Residential |
| Association Amenities | Clubhouse,Park,Playground,Pool,Tennis Court(s) |
| HOA | Yes |
| Attached Garage | Yes |
| Subdivision Name | Hunters Glen |
| Full Baths | 3 |
| Status | Active |
| Directions | GPS |
| High School | Mountain Range |
| City | Thornton |
| Association Name | Hunters Glen HOA |
| Senior Community Y/N | No |
| High School District | Adams 12 5 Star Schl |
| Lot Size Units | Square Feet |
| Lot Size Square Feet | 9860 |
| Listing Terms | Cash,Conventional,FHA,VA Loan |
| Elementary School | Hunters Glen |
| Tax Annual Amount | 4331 |
| Middle/Junior High School | Century |
| Structure Type | House |
| Standard Status | Active |
| Occupancy Type | Owner |
| Middle/Junior School District | Adams 12 5 Star Schl |
| Elementary School District | Adams 12 5 Star Schl |
Interior Features
| Interior Amenities | Ceiling Fan(s),Laminate Counters,Radon Mitigation System |
|---|---|
| Basement | Finished |
| Flooring | Carpet,Laminate |
| Furnished Y/N | Unfurnished |
| Fireplace Features | Family Room,Gas |
| Basement (Y/N) | Yes |
| Window Features | Double Pane Windows |
| Above Grade Finished Area | 1554 |
| Total Bedrooms | 5 |
| Below Grade Finished Area | 858 |
| Main Level Bedrooms | 1 |
| Main Level Bathrooms | 1 |
| Total Baths | 3 |
Exterior Features
| Exterior Amenities | Private Yard,Rain Gutters |
|---|---|
| Fencing | Full |
| Lot Features | Many Trees |
| Water Source | Public |
| Total Parking | 2 |
| Lot Size Area | 9860 |
| Foundation Details | Slab |
| Building Area Total | 2457 |
| Lot Size Acres | 0.23 |
| Road Surface Type | Paved |
| Road Frontage Type | Public |
| Road Responsibility | Public Maintained Road |
Amenities
- Foreclosure
- Views
- Short Sale
- New Construction
- Adult 55+
- Lease To Own
- No HOA Fees
- Furnished
- Primary On Main
- Air Conditioning
- Seller Finance
- Green
- Fixer Upper
- Horse
- Golf
- Fireplace
- Deck
- Garage
- Basement
- Pool
Property vs Single Family Average in 80241
Price
Taxes
Year Built
Visits




