
Views
Address
1585 S Fillmore Street, Denver, CO
Price
$ 2,225,000
Property Attributes
- MLS#5796916
- TypeSingle Family
- Listing Status Active
- CountyDENVER
- CityDenver
- NeighborhoodCory-Merrill
- Zip80210
- StyleContemporary
- Year Built2016
- Taxes$ 11484
- Price$ 2,225,000
- Bedrooms5
- Full Bathrooms6
- Half Bathrooms1
- Sqr Footage5467
- Lot Size0.14 Acres
Data Source:
REColorado (MTOMLS)
Property Description
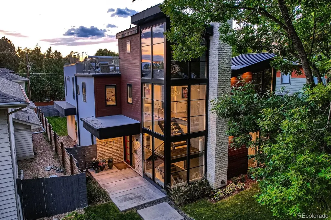
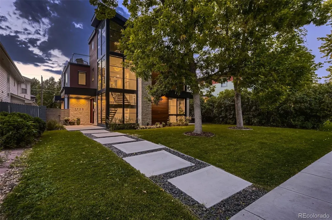
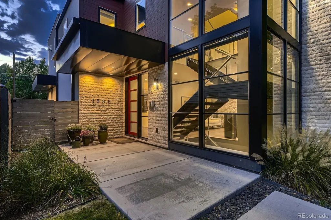
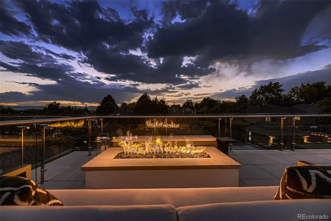
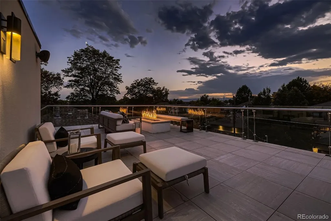
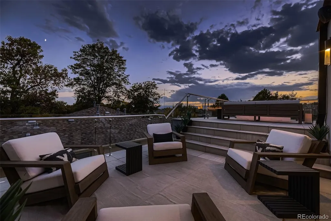
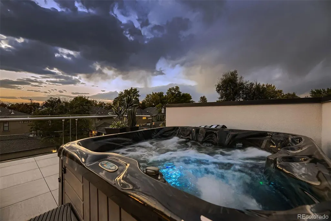
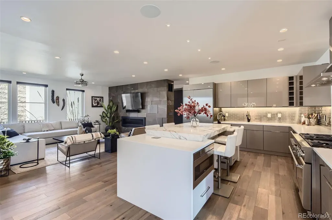
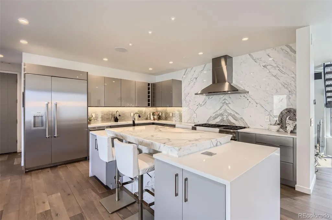
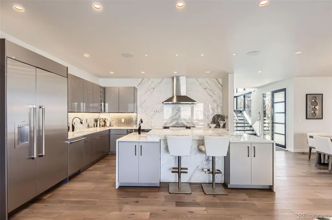
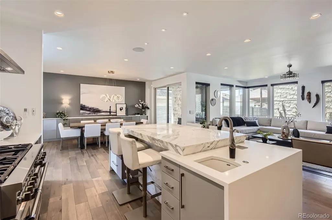
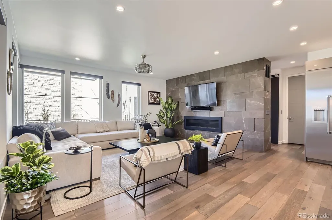
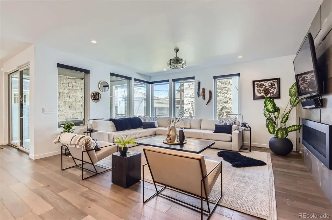
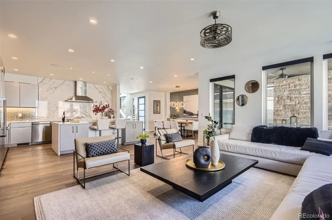
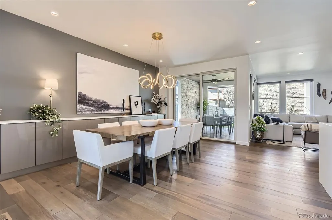
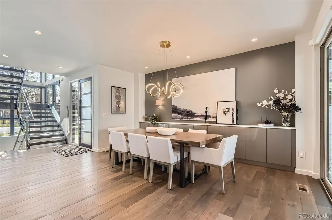
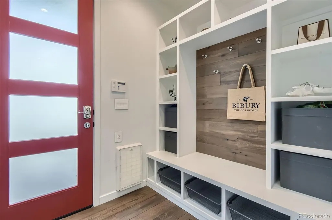
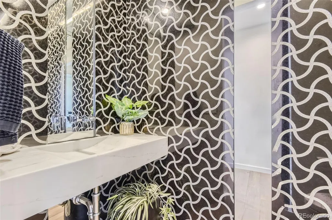
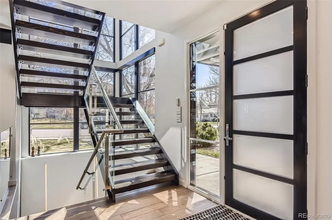
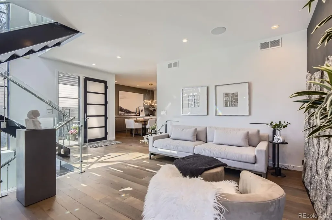
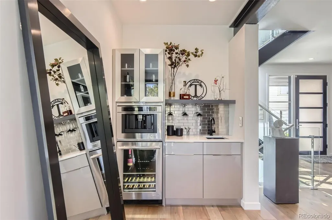
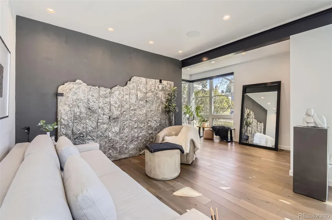
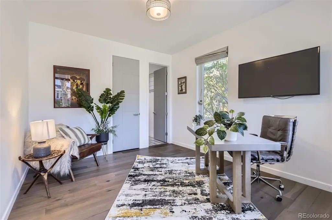
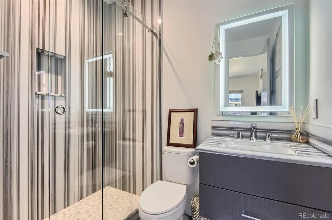
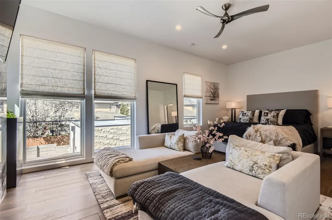
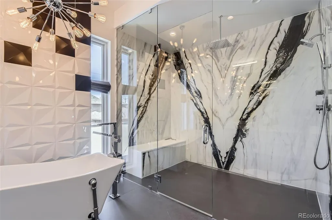
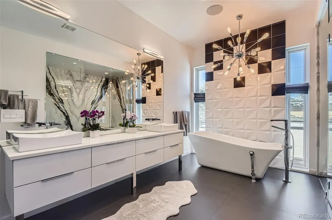
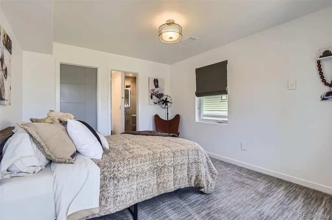
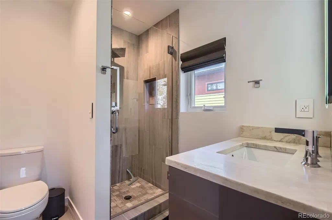
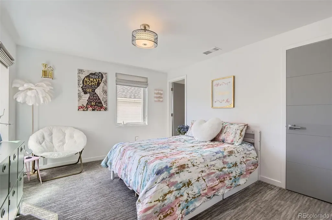
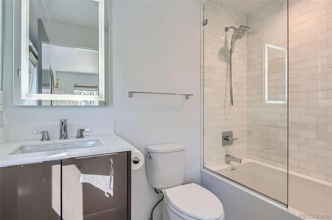
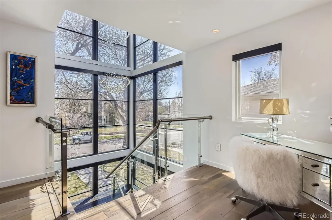
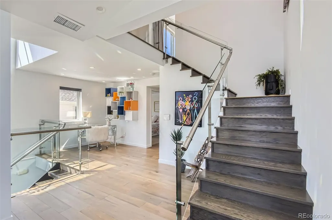
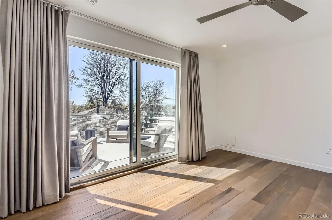
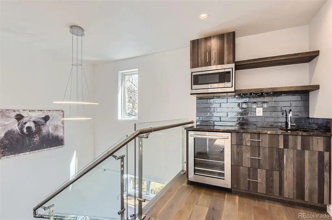
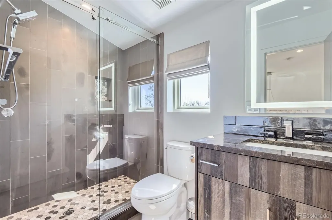
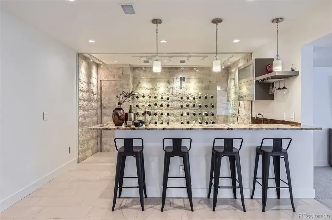
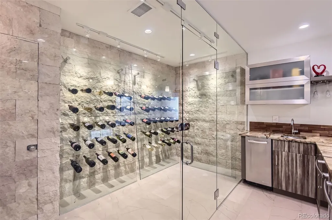
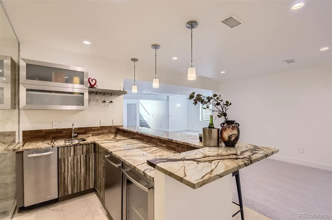
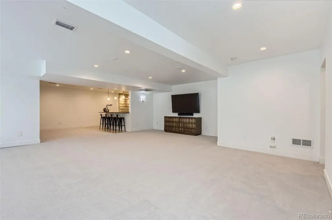
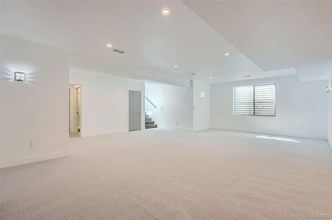
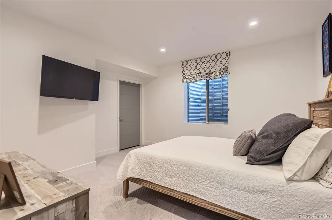
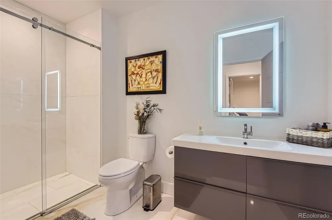
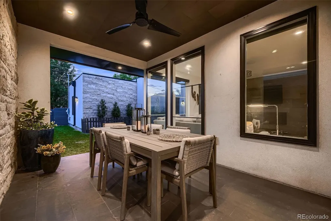
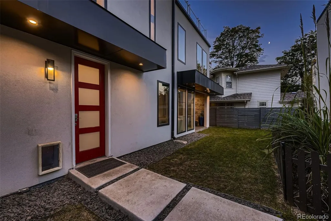
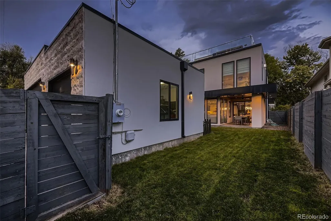
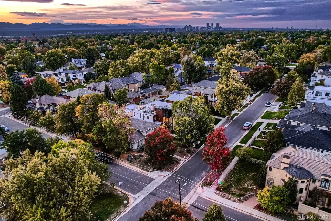
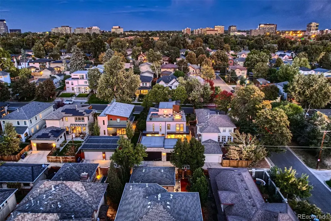
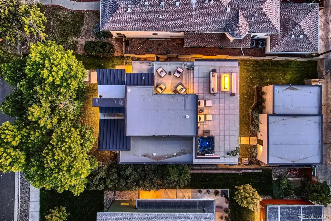
Luxurious custom home designed and appointed unlike anything you will see in Cory-Merrill. Exterior has dramatic roof lines with three-story glass entry and floating staircase that fills the entire home with natural light. Three-story home with fully finished basement, third floor entertaining loft and spacious rooftop deck with mountain views. Luxurious marble and stone throughout the home. Kitchen island and walls are Italian Statuarietto Venato book-match slabs with in-island seating for four making the kitchen both grand and beautiful but also a cozy space as well. Adjacent the kitchen is a spacious living room with fireplace and stone from Spain Bronze Amani 3rd, comfortable formal dining room and unique entry room conversation area with custom built coffee bar and Art piece Brazilian Cosmos slab that has a special engineered structure to hold the weight. Main floor bedroom / office with ensuite bath and walk-in closet. Second level primary bedroom has seating area and gas fireplace with 4 book-match slabs of Palessandro Italian marble and primary bathroom shower walls are full book-match slabs of Italian Laca Maca Vecia Exotic slabs along with two guest bedrooms each with ensuite bath and walk-in closets. Third level loft entertaining room with adjacent wet bar and full bath along with access to rooftop deck. Enormous entertaining rooftop deck with dining area, gas fire pit and seating and spa tub along with full panoramic view of the mountains. Basement is as well-appointed as the rest of the home with large family room, game spaces, entertaining kitchen, custom built glass and stone wine cellar along with a bedroom and full bath. Comfortable back yard with covered patio and three-car garage. Centrally located near Wash Park and Cherry Creek and a short walk to Cory Elementary. Must see this home in person to fully appreciate. Showings begin Saturday April 18th at 9am.
| Elementary School | Middle School | High School |
|---|---|---|
| Cory Elementary School | Merrill Middle School | South High School |
| Price History | |
|---|---|
| 4/12/2026 | Listed $2,350,000 |
| 6/3/2026 | 3$2,295,000 |
| 6/24/2026 | 4$2,225,000 |
General Features
| Sewer | Public Sewer |
|---|---|
| Heating | Forced Air |
| Cooling | Central Air |
| Roof | Membrane |
| Appliances | Bar Fridge,Dishwasher,Double Oven,Dryer,Range,Refrigerator,Washer |
| Zoning | E-SU-DX |
| Garage Spaces | 3 |
| Patio/Porch Features | Covered,Patio,Rooftop |
| Architectural Style | Contemporary |
| Security Features | Carbon Monoxide Detector(s),Smoke Detector(s),Video Doorbell |
| Construction Materials | Frame,Stone,Stucco |
| Exclusions | Furnishings and all attached mirrors. |
| Year Built | 2016 |
| Electric | 220 Volts |
| View | Mountain(s) |
| Levels | Three Or More |
| Property Subtype | Single Family Residence |
| Tax Year | 2024 |
| Ownership | Individual |
| County | Denver |
| Property Type | Residential |
| HOA | No |
| Attached Garage | No |
| Subdivision Name | Cory-Merrill |
| Facing Direction | East |
| Full Baths | 6 |
| Status | Active |
| Directions | See google maps |
| High School | South |
| City | Denver |
| Senior Community Y/N | No |
| High School District | Denver 1 |
| Lot Size Units | Square Feet |
| Lot Size Square Feet | 6250 |
| Listing Terms | Cash,Conventional,FHA,VA Loan |
| Elementary School | Cory |
| Tax Annual Amount | 11484 |
| Middle/Junior High School | Merrill |
| Virtual Tour | https://unbranded.virtuance.com/listing/1585-s-fillmore-street-denver-colorado-3 |
| Structure Type | House |
| Standard Status | Active |
| Occupancy Type | Owner |
| Middle/Junior School District | Denver 1 |
| Elementary School District | Denver 1 |
Interior Features
| Interior Amenities | Built-in Features,Eat-in Kitchen,Five Piece Bath,Granite Counters,Kitchen Island,Marble Counters,Open Floorplan,Pantry,Primary Suite,Smart Window Coverings,Hot Tub,Walk-In Closet(s),Wet Bar |
|---|---|
| Basement | Full |
| Flooring | Carpet,Stone,Tile,Wood |
| Total Fireplaces | 2 |
| Fireplace Features | Family Room,Primary Bedroom |
| Basement (Y/N) | Yes |
| Window Features | Double Pane Windows |
| Above Grade Finished Area | 3855 |
| Half Baths | 1 |
| Total Bedrooms | 5 |
| Below Grade Finished Area | 1400 |
| Main Level Bedrooms | 1 |
| Main Level Bathrooms | 2 |
| Total Baths | 7 |
Exterior Features
| Exterior Amenities | Fire Pit,Private Yard,Spa/Hot Tub |
|---|---|
| Fencing | Full |
| Parking Features | 220 Volts,Concrete,Dry Walled,Finished Garage |
| Lot Features | Level,Sprinklers In Front,Sprinklers In Rear |
| Water Source | Public |
| Total Parking | 3 |
| Lot Size Area | 6250 |
| Foundation Details | Slab |
| Building Area Total | 5467 |
| Lot Size Acres | 0.14 |
| Road Surface Type | Paved |
| Road Frontage Type | Public |
| Road Responsibility | Public Maintained Road |
| Horse Y/N | No |
Amenities
- Foreclosure
- Views
- Short Sale
- New Construction
- Adult 55+
- Lease To Own
- No HOA Fees
- Furnished
- Primary On Main
- Air Conditioning
- Seller Finance
- Green
- Fixer Upper
- Horse
- Golf
- Fireplace
- Deck
- Garage
- Basement
- Pool
Property vs Single Family Average in 80210
Price
Taxes
Year Built
Visits
In The Neighborhood
Just Listed
Denver
$ 1,150,000
- Type
- Single Family
- Size
- 2,166 SqFt
- Rooms
- 4 Beds + 3 Baths
 Evolve Real Estate & Property Management, LLC #1722421
Open House
Denver
$ 699,000
- Type
- Single Family
- Size
- 2,434 SqFt
- Rooms
- 4 Beds + 2 Baths
MODUS Real Estate #5914507
Denver
$ 799,000
- Type
- Single Family
- Size
- 1,972 SqFt
- Rooms
- 4 Beds + 3 Baths
West and Main Homes Inc #6337299
Denver
$ 2,099,500
- Type
- Single Family
- Size
- 5,049 SqFt
- Rooms
- 4 Beds + 3.5 Baths
Berkshire Hathaway HomeServices Colorado Real Estate, LLC #9170648
Reduced
Denver
$ 975,000
- Type
- Single Family
- Size
- 2,102 SqFt
- Rooms
- 4 Beds + 2 Baths
Compass - Denver #9333477
Denver
$ 619,000
- Type
- Single Family
- Size
- 2,240 SqFt
- Rooms
- 5 Beds + 2.5 Baths
Kentwood Real Estate DTC, LLC #8269251
Open House
Denver
$ 3,100,000
- Type
- Single Family
- Size
- 5,185 SqFt
- Rooms
- 5 Beds + 6 Baths
Compass - Denver #2292950
Views
Denver
$ 2,600,000
- Type
- Single Family
- Size
- 6,155 SqFt
- Rooms
- 6 Beds + 6 Baths
Compass - Denver #7848518
Reduced
Denver
$ 975,000
- Type
- Single Family
- Size
- 2,806 SqFt
- Rooms
- 4 Beds + 3 Baths
The Agency - Denver #7644251
Denver
$ 3,995,000
- Type
- Single Family
- Size
- 6,617 SqFt
- Rooms
- 6 Beds + 5.5 Baths
8z Real Estate #3889139
Open House
Denver
$ 2,100,000
- Type
- Single Family
- Size
- 4,426 SqFt
- Rooms
- 4 Beds + 3.5 Baths
eXp Realty, LLC #3253076



