
Views

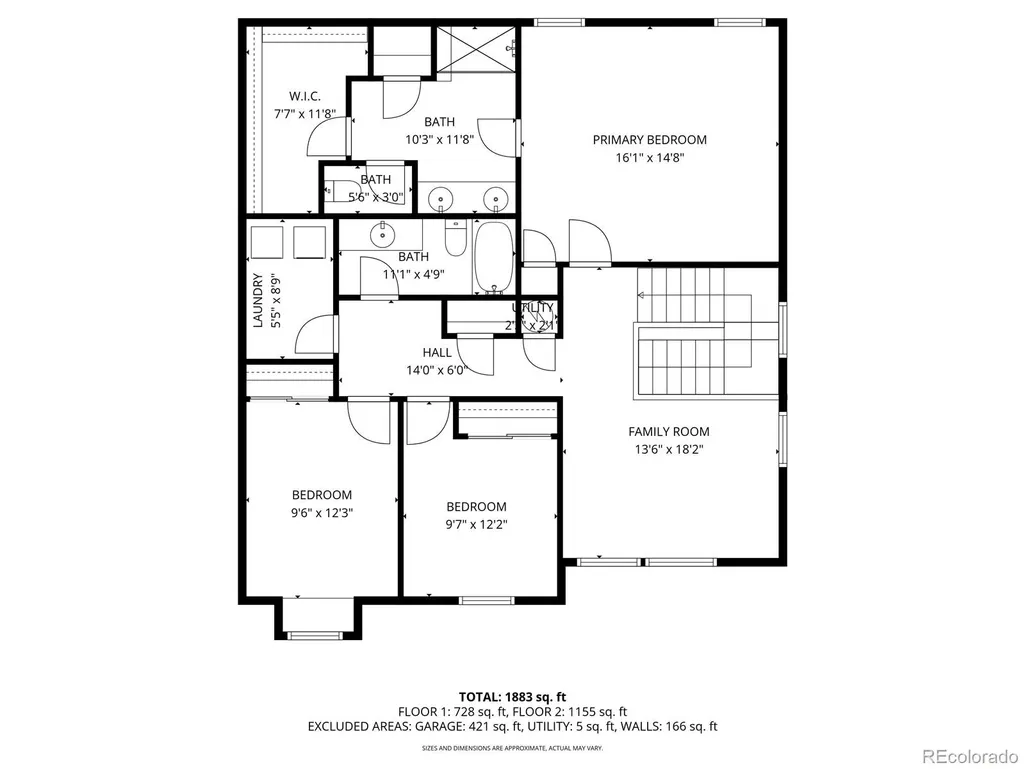
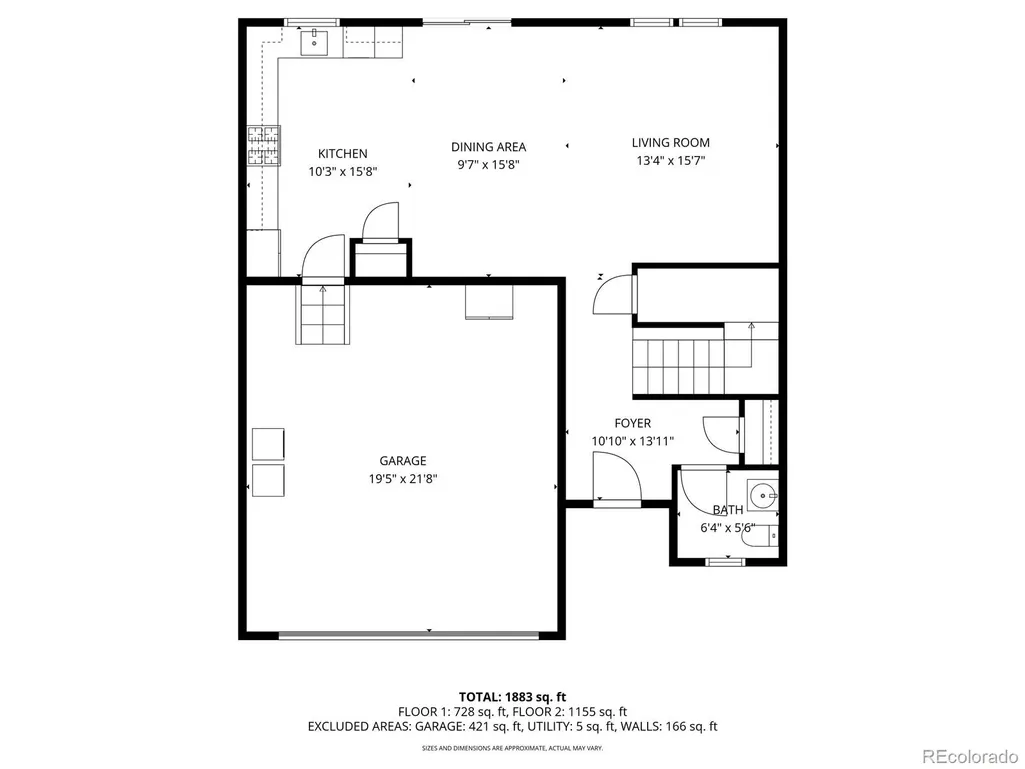
Address
3529 Booth Falls Drive, Loveland, CO
Price
$ 495,000
Property Attributes
- MLS#5772883
- TypeSingle Family
- Listing Status Active
- CountyLARIMER
- CityLoveland
- NeighborhoodLakes at Centerra
- Zip80538
- StyleTraditional
- Year Built2021
- Taxes$ 5496
- Price$ 495,000
- Bedrooms3
- Full Bathrooms2
- Half Bathrooms1
- Sqr Footage1920
- Lot Size0.13 Acres
Data Source:
REColorado (MTOMLS)
Property Description
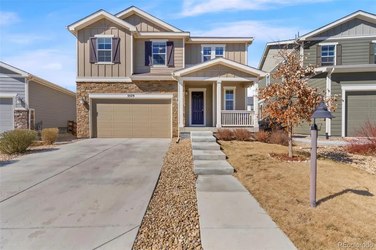
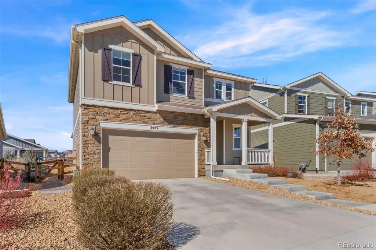
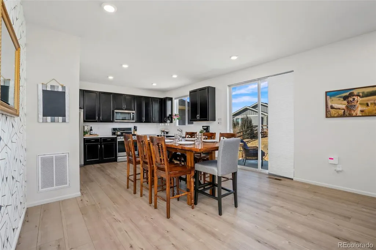
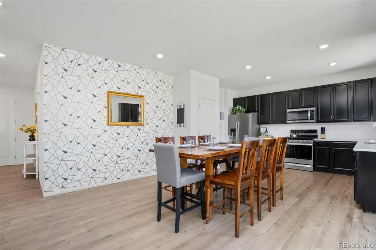
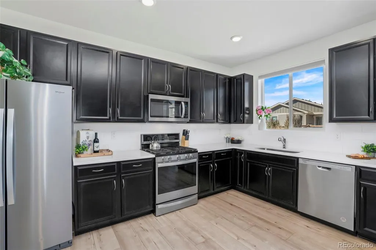
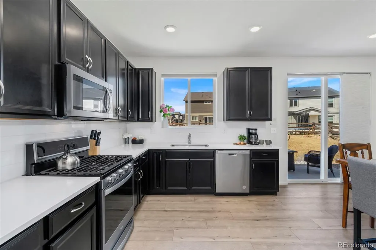
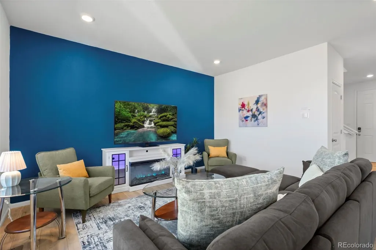
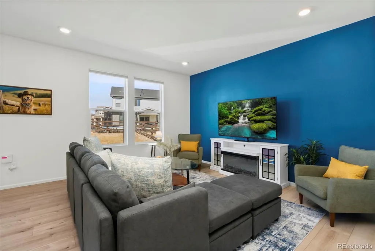
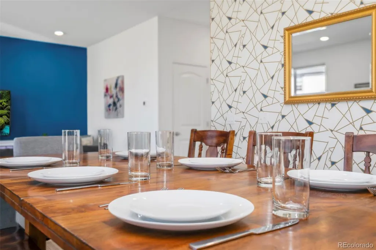
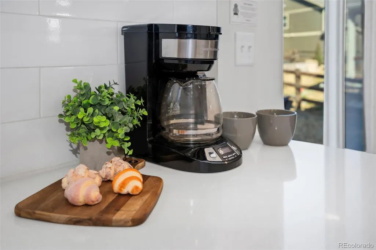
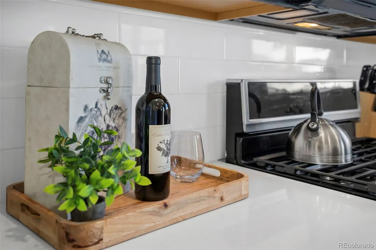
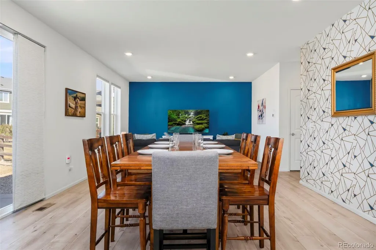
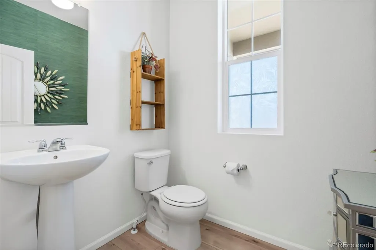
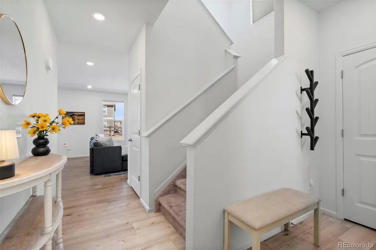
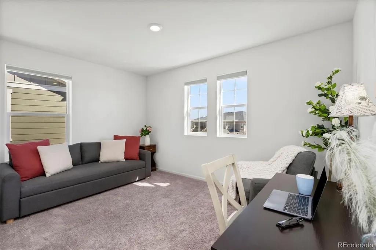
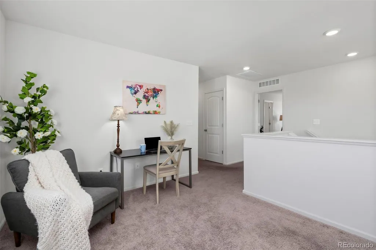
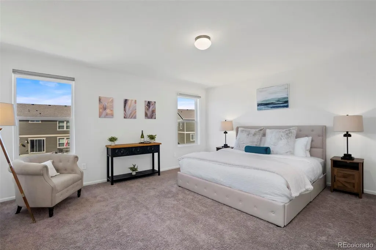
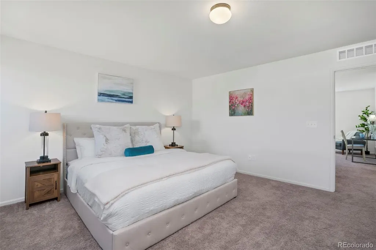
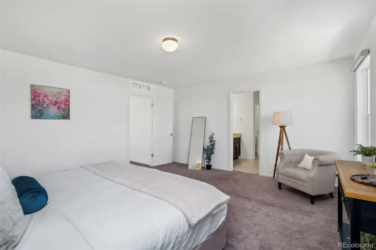
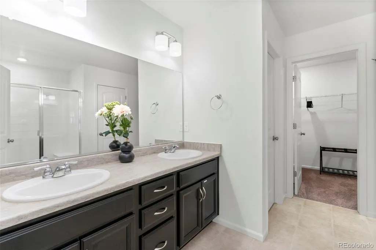
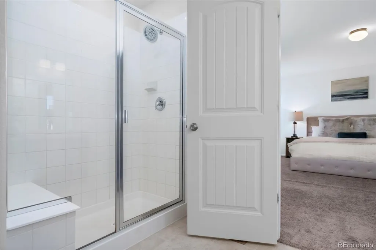
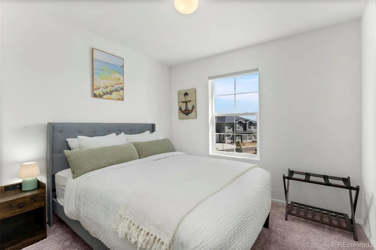
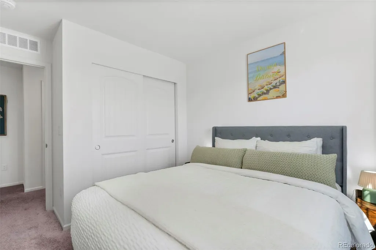
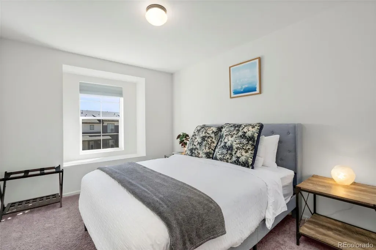
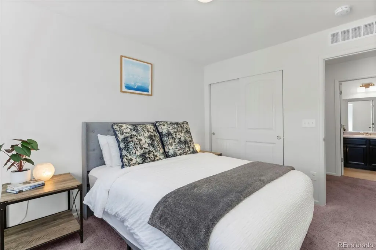
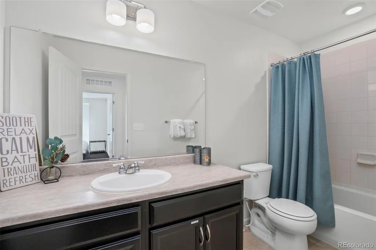
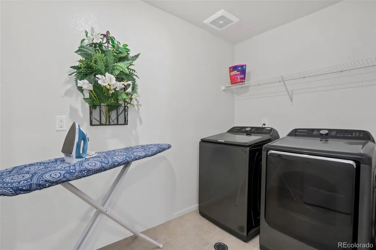
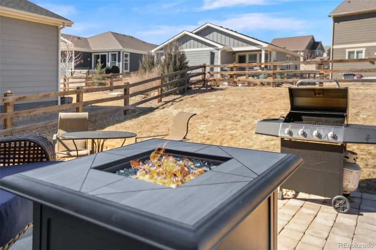
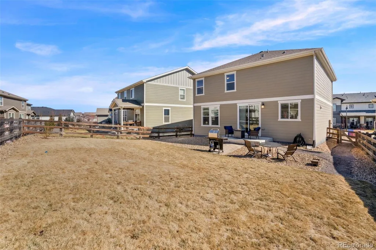
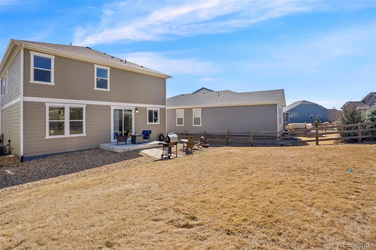
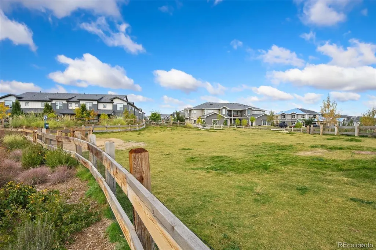
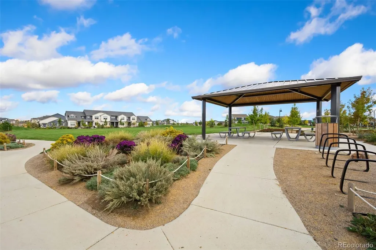
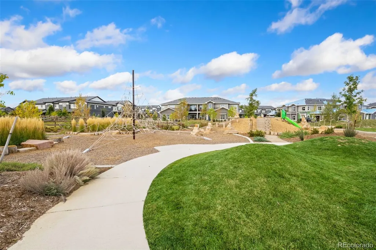
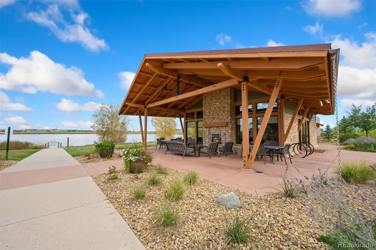
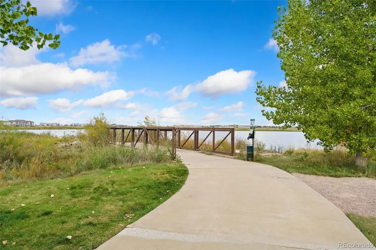
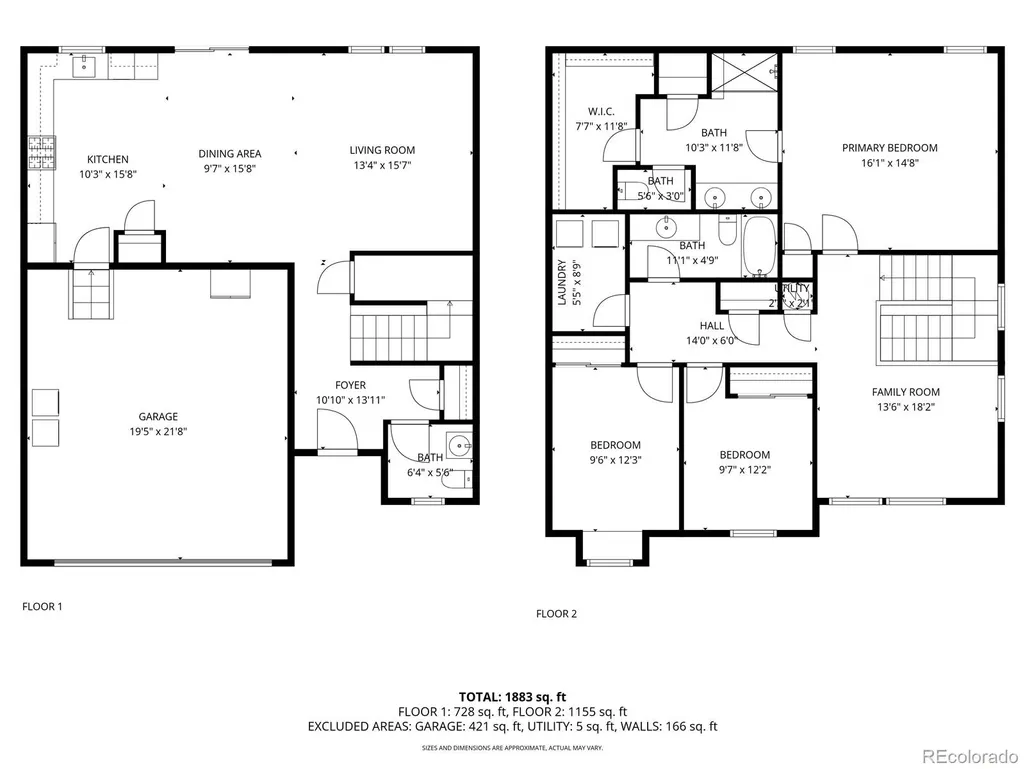
Contemporary Lakeside Elegance Built in 2021. Discover your dream lifestyle in the highly desirable Lakes at Centerra community! This beautifully designed two-story home, offers incredible curb appeal with professional landscaping and a fully installed front and back sprinkler system. The backyard is primed for your personal landscaping vision, featuring a rock perimeter with a built-in drip line ready for new trees and shrubs. Relax or entertain on the charming patio while taking in gorgeous western sunsets. Step inside to a bright, airy, and open floor plan anchored by stunning luxury vinyl flooring that spans the entire main level. The heart of the home is a spacious family room featuring a wall of windows that pulls in abundant natural light. Flowing seamlessly from the living area is a dedicated dining space with direct patio access, alongside a chef-inspired kitchen. Culinary enthusiasts will love the sleek modern cabinets, white quartz countertops, stylish tile backsplash, and stainless steel appliances, including a gas range. Head upstairs to find a versatile loft space—ideal for a home theater, rec room, or remote office. The peaceful primary suite serves as a true retreat, offering picturesque views of the mountains and the backyard. Two additional bedrooms boast ample closet space and share a highly upgraded full bathroom. For added convenience, the upper-level laundry room comes fully equipped with the washer and dryer included. Enjoy resort-style community amenities, including a neighborhood clubhouse, NEW POOL approved and estimated completion in 2027, and lake access for endless summer fun. With scenic trails, highways, and shopping just moments away, this move-in-ready home truly has it all. Have your Broker check Private Remarks for Details. Please DM me to Schedule a private showing!
| Elementary School | Middle School | High School |
|---|---|---|
| High Plains Elementary School | High Plains Middle School | Mountain View High School |
| Price History | |
|---|---|
| 5/22/2026 | Listed $525,000 |
| 7/3/2026 | 4$505,000 |
| 7/21/2026 | 2$495,000 |
General Features
| Sewer | Public Sewer |
|---|---|
| Heating | Forced Air |
| Cooling | Central Air |
| Utilities | Cable Available,Electricity Connected,Natural Gas Connected,Phone Available |
| Possession | Closing/DOD |
| Roof | Composition |
| Appliances | Dishwasher,Disposal,Dryer,Microwave,Oven,Refrigerator,Washer |
| HOA Fee | 180 |
| Garage Spaces | 2 |
| Patio/Porch Features | Patio |
| Architectural Style | Traditional |
| Security Features | Carbon Monoxide Detector(s),Radon Detector,Smoke Detector(s) |
| Construction Materials | Frame,Stone |
| Exclusions | Any Personal Property Currently in the House can be Purchased - Bill of Sale |
| Year Built | 2021 |
| Electric | 220 Volts |
| Levels | Two |
| Property Subtype | Single Family Residence |
| Tax Year | 2025 |
| Ownership | Individual |
| Assoc Fee Paid Per | Quarterly |
| County | Larimer |
| Property Type | Residential |
| Association Amenities | Clubhouse,Pool,Trail(s) |
| HOA | Yes |
| Attached Garage | Yes |
| Subdivision Name | Lakes at Centerra |
| Full Baths | 2 |
| Status | Active |
| High School | Mountain View |
| City | Loveland |
| Association Name | Lakes at Centerra Master |
| Senior Community Y/N | No |
| High School District | Thompson R2-J |
| Lot Size Units | Square Feet |
| Lot Size Square Feet | 5872 |
| Listing Terms | 1031 Exchange,Cash,Conventional,FHA,VA Loan |
| Elementary School | High Plains |
| Tax Annual Amount | 5496 |
| Middle/Junior High School | High Plains |
| Property Condition | Updated/Remodeled |
| Ok to Lease | Weekly |
| Virtual Tour | https://my.matterport.com/show/?m=q8fD1B1wu7r& |
| Structure Type | House |
| Standard Status | Active |
| Occupancy Type | Tenant |
| Middle/Junior School District | Thompson R2-J |
| Elementary School District | Thompson R2-J |
Interior Features
| Interior Amenities | Breakfast Bar,Eat-in Kitchen,Granite Counters,High Ceilings,Kitchen Island,Open Floorplan,Pantry,Primary Suite |
|---|---|
| Flooring | Carpet,Vinyl |
| Basement (Y/N) | No |
| Window Features | Double Pane Windows,Window Coverings |
| Above Grade Finished Area | 1920 |
| Half Baths | 1 |
| Total Bedrooms | 3 |
| Main Level Bathrooms | 1 |
| Total Baths | 3 |
Exterior Features
| Fencing | Full |
|---|---|
| Parking Features | Concrete |
| Water Source | Public |
| Total Parking | 2 |
| Lot Size Area | 5872 |
| Foundation Details | Concrete Perimeter |
| Building Area Total | 1920 |
| Lot Size Acres | 0.13 |
| Road Surface Type | Paved |
| Road Frontage Type | Public |
| Road Responsibility | Public Maintained Road |
Amenities
- Foreclosure
- Views
- Short Sale
- New Construction
- Adult 55+
- Lease To Own
- No HOA Fees
- Furnished
- Primary On Main
- Air Conditioning
- Seller Finance
- Green
- Fixer Upper
- Horse
- Golf
- Fireplace
- Deck
- Garage
- Basement
- Pool
Property vs Single Family Average in 80538
Price
Taxes
Year Built
Visits
In The Neighborhood
Reduced
Loveland
$ 519,000
- Type
- Single Family
- Size
- 1,684 SqFt
- Rooms
- 2 Beds + 2 Baths
 Group Harmony #IR1066855
Reduced
Loveland
$ 525,000
- Type
- Single Family
- Size
- 1,563 SqFt
- Rooms
- 3 Beds + 2 Baths
RE/MAX Alliance-Loveland #IR1063006
Open House
Loveland
$ 700,000
- Type
- Single Family
- Size
- 4,153 SqFt
- Rooms
- 5 Beds + 3.5 Baths
Keller Williams-Advantage Rlty #IR1065084
Water Views
Loveland
$ 313,605
- Type
- Single Family
- Size
- 876 SqFt
- Rooms
- 1 Beds + 1 Baths
RE/MAX Alliance-FTC Dwtn #IR1059084



