
Price Reduction







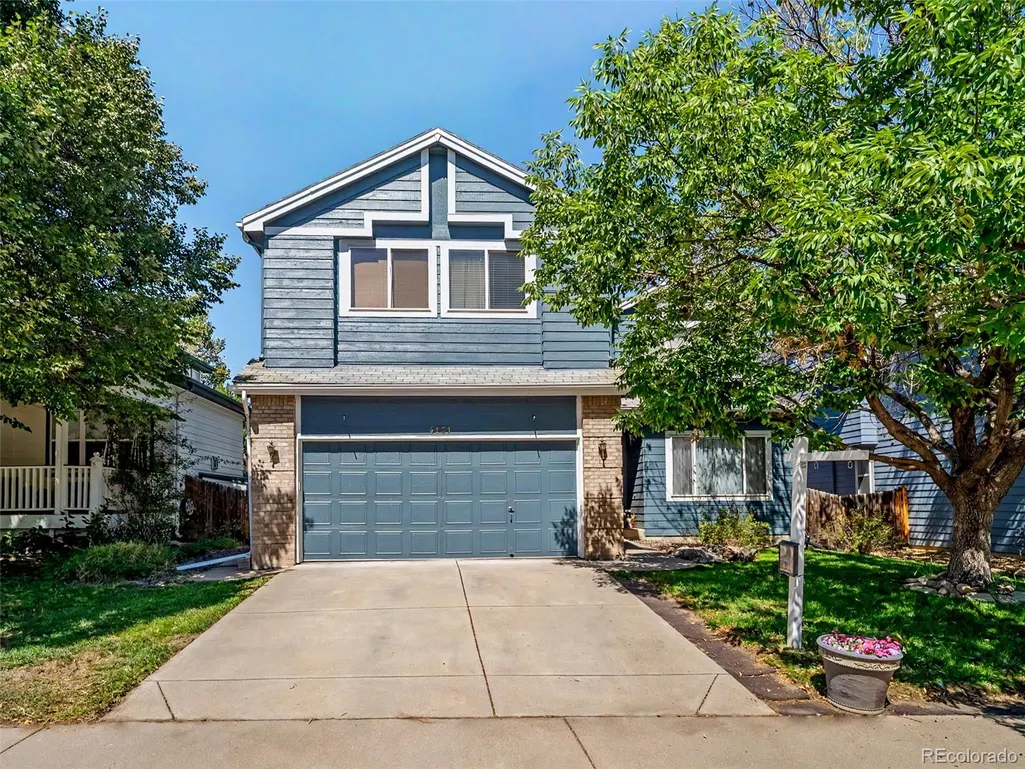
Address
4131 Snowbird Avenue, Broomfield, CO
Price
$ 615,000
Property Attributes
- MLS#5759980
- TypeSingle Family
- Listing Status Active
- CountyBROOMFIELD
- CityBroomfield
- NeighborhoodBrandywine
- Zip80020
- StyleTraditional
- Year Built1994
- Taxes$ 5286
- Price$ 615,000
- Bedrooms4
- Full Bathrooms3
- Half Bathrooms1
- Sqr Footage3347
- Lot Size0.1 Acres
Data Source:
REColorado (MTOMLS)
Property Description
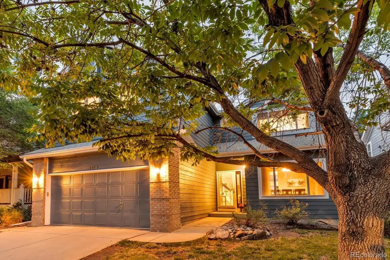
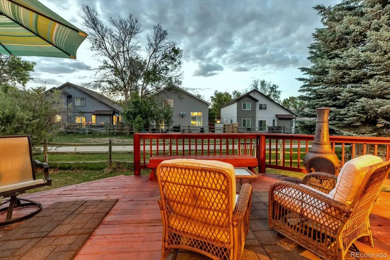
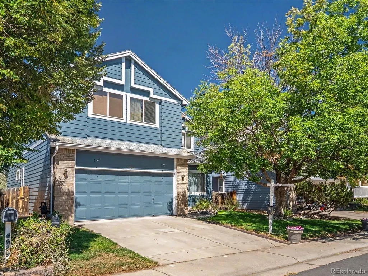
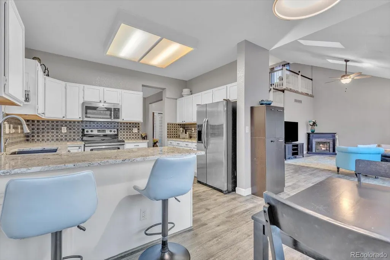
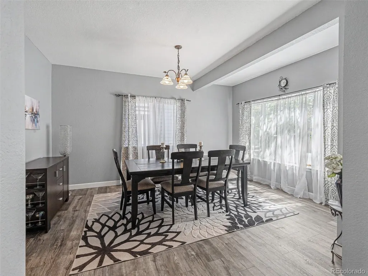
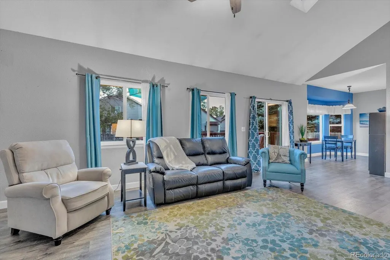
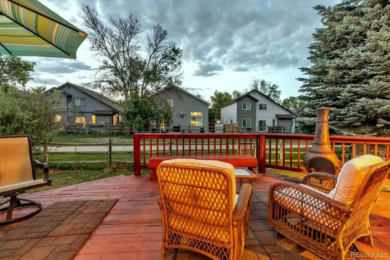
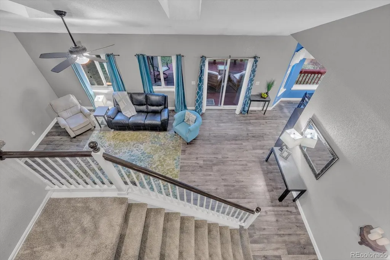
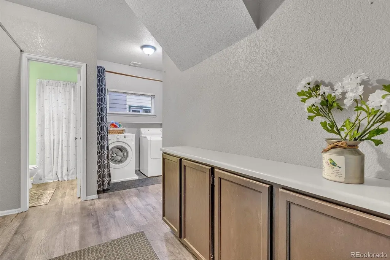
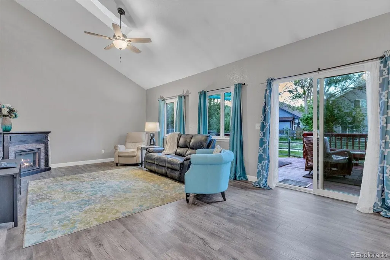
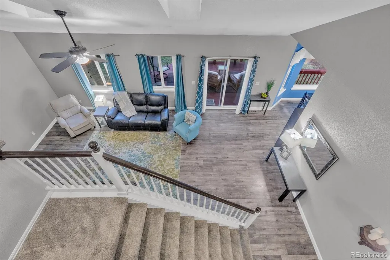
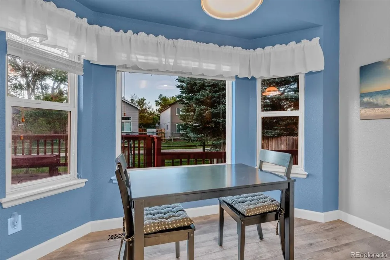
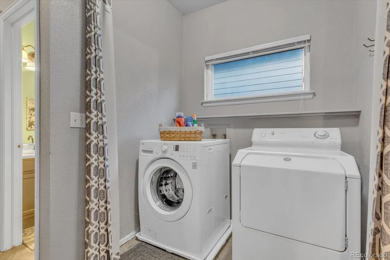
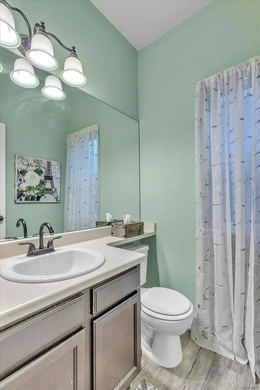
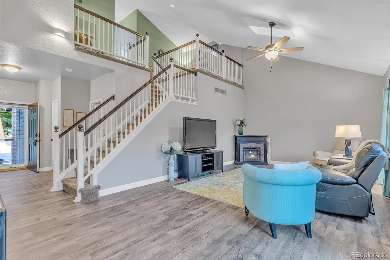
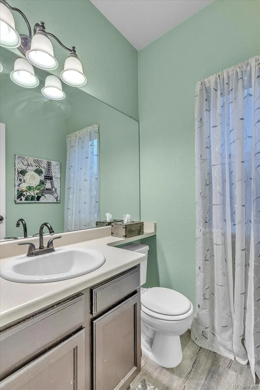
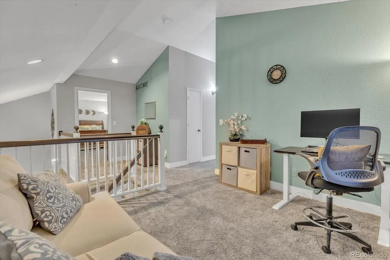
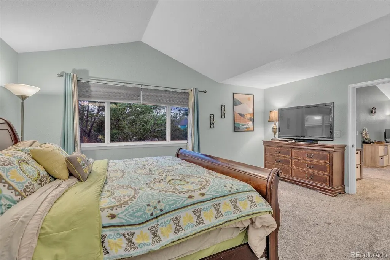
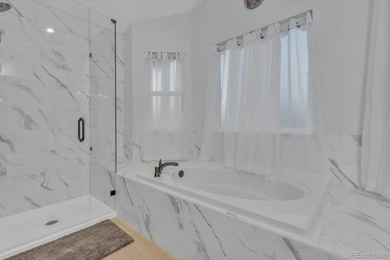
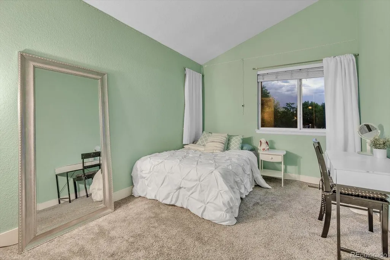
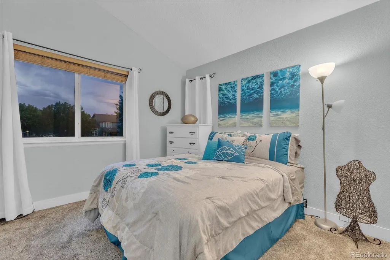
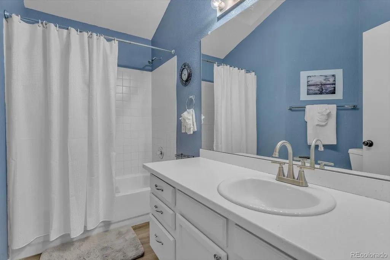
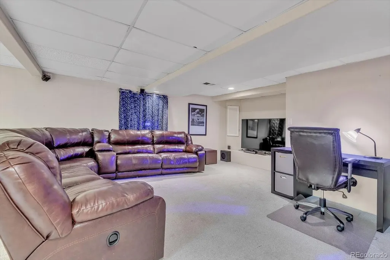
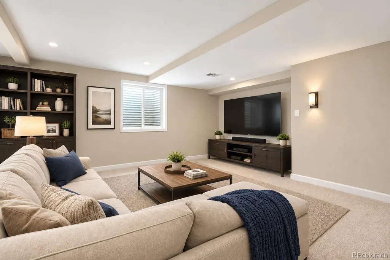
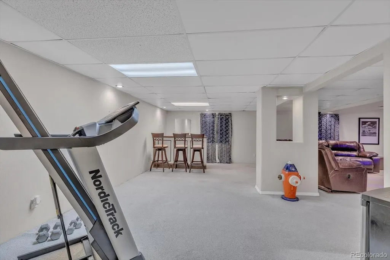
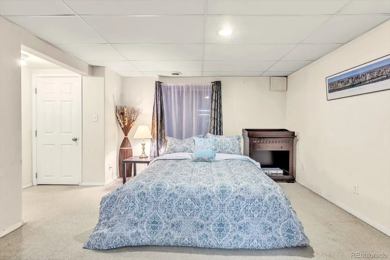
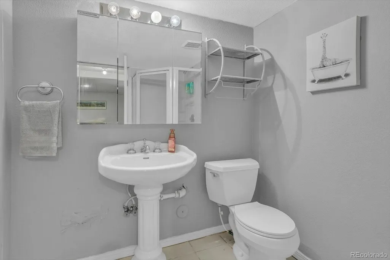
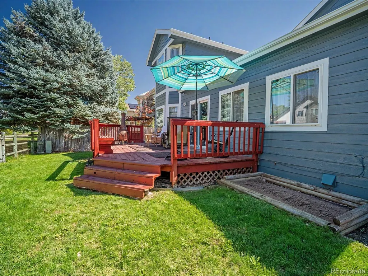
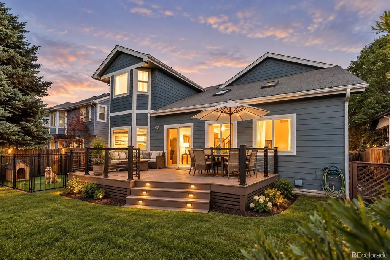
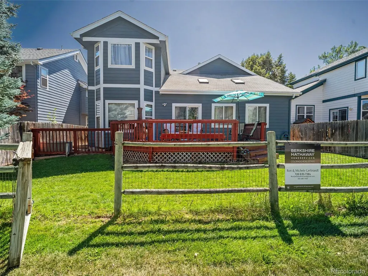
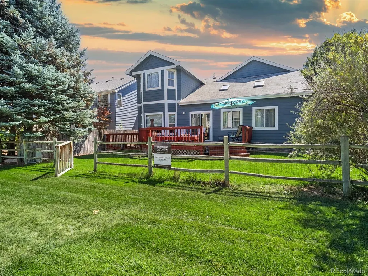
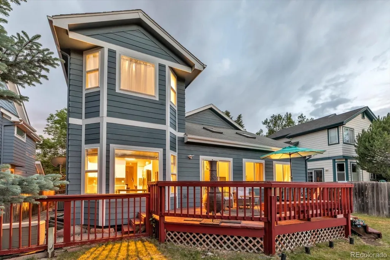
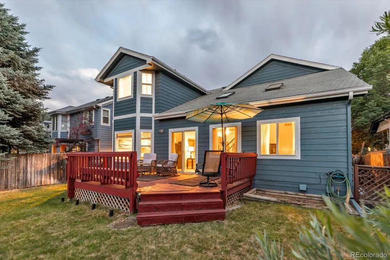
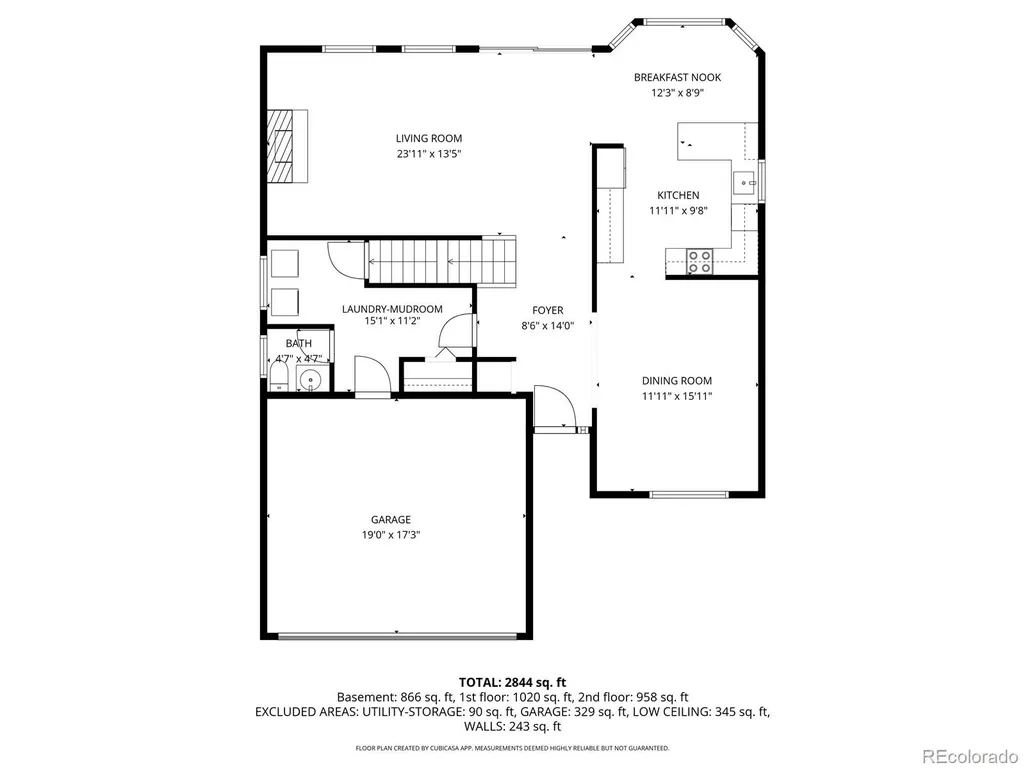
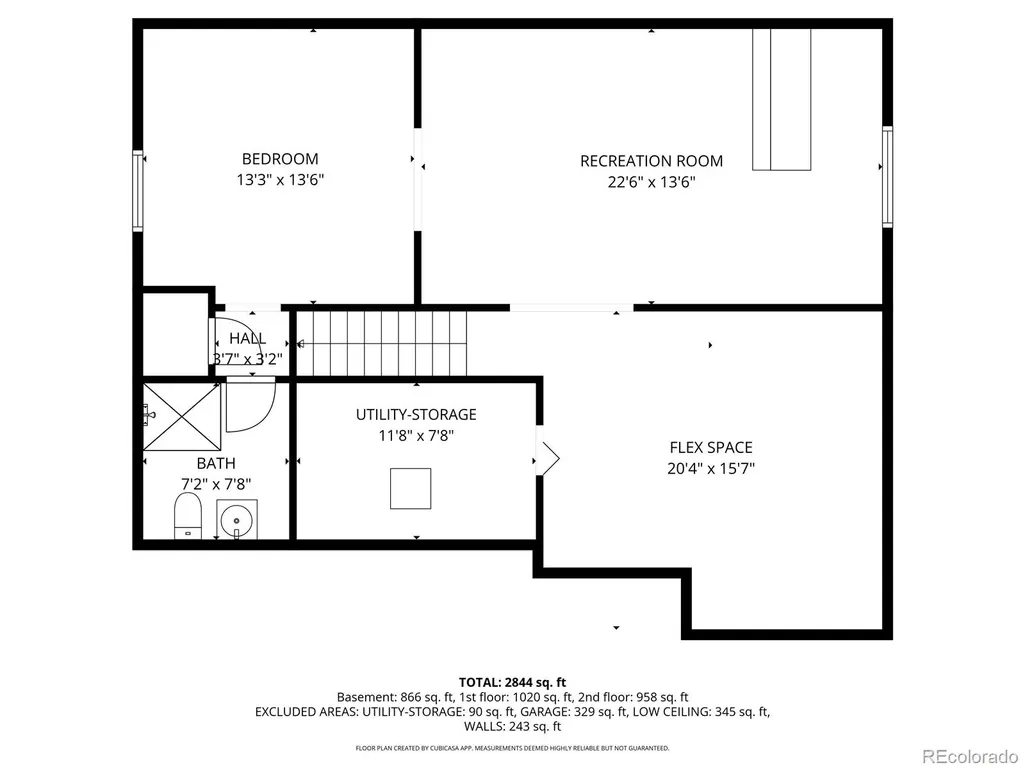
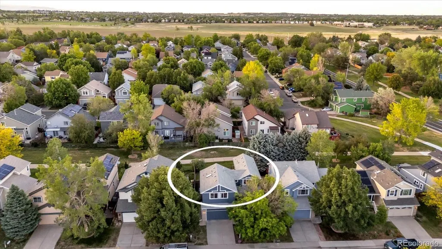
More space. More location. More value. More possibilities. Welcome to 4131 Snowbird Avenue, a spacious 4-bedroom, 4-bath Broomfield home offering three levels of versatile living, an updated interior and a backyard adjoining greenbelt space - no one behind you. Step inside to soaring ceilings, skylights and abundant natural light. Fresh paint, new luxury vinyl flooring and new carpet give the home a bright, refreshed feel. The remodeled kitchen features granite countertops, tile backsplash, newer appliances and generous storage, with all appliances included. Designed for real life, the main level also offers a large mudroom/laundry room and powder bath conveniently located off the 2-car garage, plus an entry coat closet and storage throughout. Upstairs, a spacious loft creates an ideal home office, playroom, study area or additional lounge. The generous primary suite features a walk-in closet and newly remodeled ensuite bath. Two additional bedrooms—including one with its own walk-in closet—share a remodeled full bathroom. Need even more room? The finished basement level expands the possibilities with a large recreation/flex space, additional bedroom, 3/4 bath with shower, two closets and extra storage. Private access from the garage adds even more flexibility - like an entire second living space. Outside, enjoy a fenced backyard and deck adjoining greenbelt space. New siding and exterior paint add to the home's refreshed appeal, while a newer HVAC system provides another important update. The 2-car garage includes additional built-in storage. With flexible spaces for working, playing, hosting and everyday living—and NO HOA—4131 Snowbird Ave. delivers an impressive amount of home in an established Broomfield neighborhood. 4 bedrooms. 4 bathrooms. Loft. Finished basement. Greenbelt setting. So many possibilities. Conveniently located near top-rated schools, shopping, dining, US-36, Denver, Boulder, and Interlocken.
| Elementary School | Middle School | High School |
|---|---|---|
| Mountain View Elementary School | Westlake Middle School | Legacy High School |
| Price History | |
|---|---|
| 9/10/2026 | Listed $630,000 |
| 9/22/2026 | 3$615,000 |
General Features
| Sewer | Public Sewer |
|---|---|
| Heating | Forced Air,Natural Gas |
| Cooling | Central Air |
| Utilities | Cable Available,Electricity Connected,Natural Gas Connected |
| Possession | Closing/DOD,Immediate |
| Roof | Composition |
| Appliances | Bar Fridge,Dishwasher,Disposal,Dryer,Freezer,Microwave,Oven,Range,Refrigerator,Washer |
| Zoning | R-PUD |
| Garage Spaces | 2 |
| Patio/Porch Features | Deck,Front Porch |
| Architectural Style | Traditional |
| Security Features | Carbon Monoxide Detector(s),Smoke Detector(s) |
| Construction Materials | Brick,Frame,Wood Siding |
| Exclusions | Seller personal property and staging items |
| Year Built | 1994 |
| Electric | 110V |
| Levels | Two |
| Property Subtype | Single Family Residence |
| Tax Year | 2025 |
| Ownership | Individual |
| County | Broomfield |
| Property Type | Residential |
| HOA | No |
| Attached Garage | Yes |
| Energy Efficient | Appliances,HVAC |
| Subdivision Name | Brandywine |
| Facing Direction | South |
| Full Baths | 2 |
| Status | Active |
| Directions | Use you favorite GPS directional application. |
| High School | Legacy |
| City | Broomfield |
| Entry Location | Ground |
| Senior Community Y/N | No |
| High School District | Adams 12 5 Star Schl |
| Lot Size Units | Square Feet |
| Lot Size Square Feet | 4500 |
| Listing Terms | Cash,Conventional,FHA,VA Loan |
| Elementary School | Mountain View |
| Tax Annual Amount | 5286 |
| Home Warranty Y/N | No |
| Middle/Junior High School | Westlake |
| Property Condition | Updated/Remodeled |
| Structure Type | House |
| Standard Status | Active |
| Occupancy Type | Owner |
| Middle/Junior School District | Adams 12 5 Star Schl |
| Elementary School District | Adams 12 5 Star Schl |
Interior Features
| Interior Amenities | Breakfast Bar,Ceiling Fan(s),Eat-in Kitchen,Entrance Foyer,Five Piece Bath,Granite Counters,High Ceilings,High Speed Internet,Open Floorplan,Primary Suite,Vaulted Ceiling(s),Walk-In Closet(s) |
|---|---|
| Basement | Bath/Stubbed,Finished,Full,Interior Entry |
| Flooring | Carpet,Laminate,Tile |
| Furnished Y/N | Unfurnished |
| Basement (Y/N) | Yes |
| Window Features | Bay Window(s),Double Pane Windows,Egress Windows,Skylight(s),Window Coverings,Window Treatments |
| Above Grade Finished Area | 2258 |
| Half Baths | 1 |
| 3/4 Baths | 1 |
| Total Bedrooms | 4 |
| Below Grade Finished Area | 1022 |
| Main Level Bathrooms | 1 |
| Total Baths | 4 |
Exterior Features
| Exterior Amenities | Private Yard,Rain Gutters |
|---|---|
| Fencing | Full |
| Parking Features | Concrete,Dry Walled,Storage |
| Lot Features | Greenbelt,Landscaped,Level,Sprinklers In Front,Sprinklers In Rear |
| Water Source | Public |
| Total Parking | 2 |
| Lot Size Area | 4500 |
| Foundation Details | Concrete Perimeter |
| Building Area Total | 3347 |
| Lot Size Acres | 0.1 |
| Road Surface Type | Paved |
| Road Frontage Type | Public |
| Road Responsibility | Public Maintained Road |
| Horse Y/N | No |
Amenities
- Foreclosure
- Views
- Short Sale
- New Construction
- Adult 55+
- Lease To Own
- No HOA Fees
- Furnished
- Primary On Main
- Air Conditioning
- Seller Finance
- Green
- Fixer Upper
- Horse
- Golf
- Fireplace
- Deck
- Garage
- Basement
- Pool
Property vs Single Family Average in 80020
Price
Taxes
Year Built
Visits




