
Waterfront













Address
14820 Little Beaver Lane, Nathrop, CO
Price
$ 1,085,000
Property Attributes
- MLS#5740033
- TypeSingle Family
- Listing Status Active
- CountyCHAFFEE
- CityNathrop
- NeighborhoodMesa Antero Estates Nathrop
- Zip81236
- StyleContemporary,Cottage,Mountain Contemporary
- Year Built1999
- Taxes$ 3723
- Price$ 1,085,000
- Bedrooms4
- Full Bathrooms3
- Half Bathrooms0
- Sqr Footage2940
- Lot Size2.1 Acres
Data Source:
REColorado (MTOMLS)
Property Description
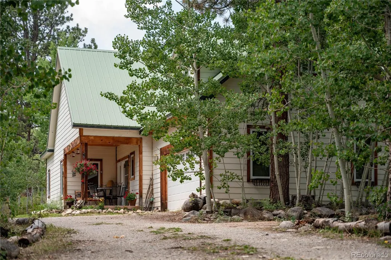
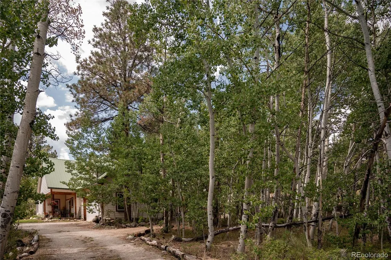
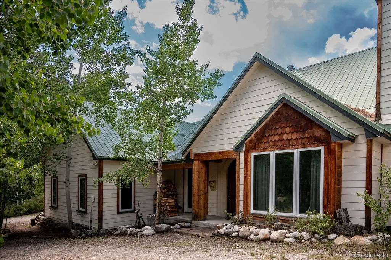
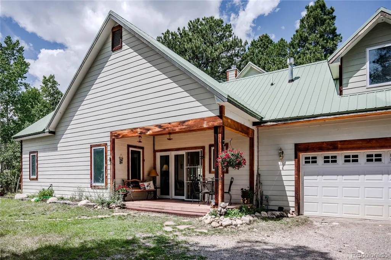
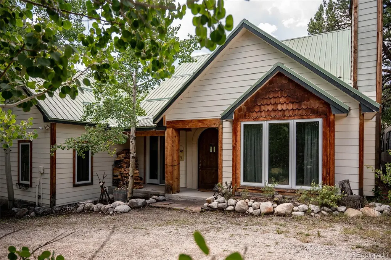
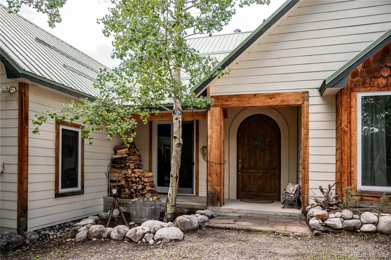
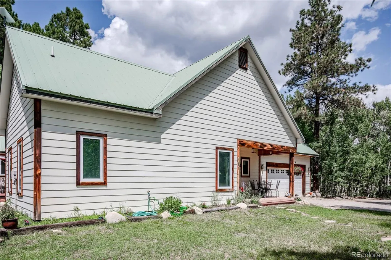
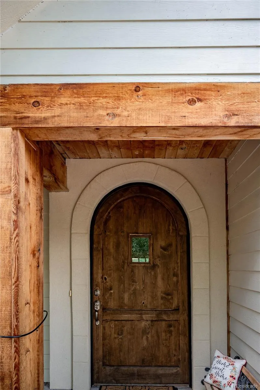
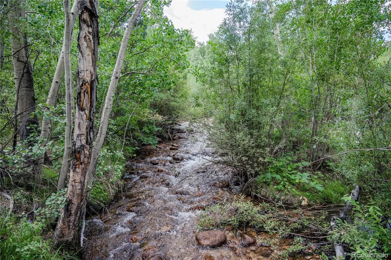
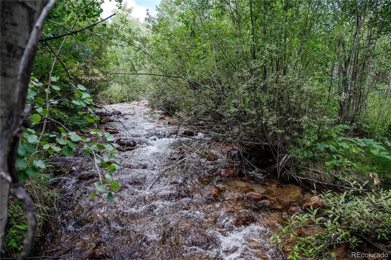
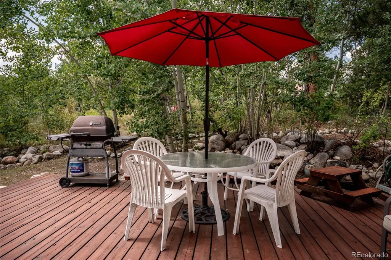
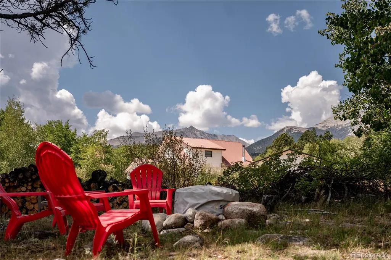
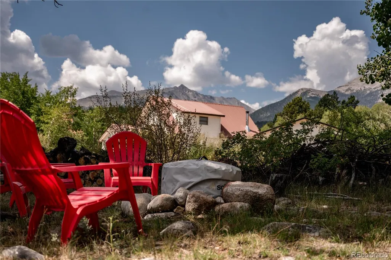
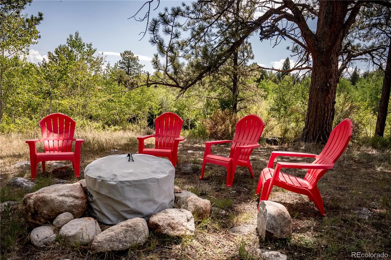
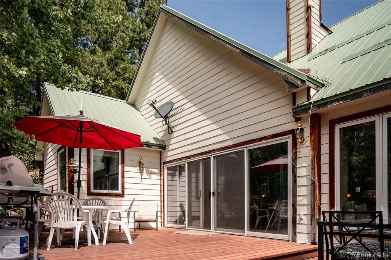
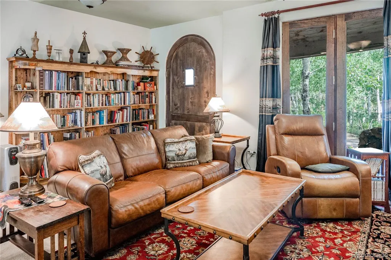
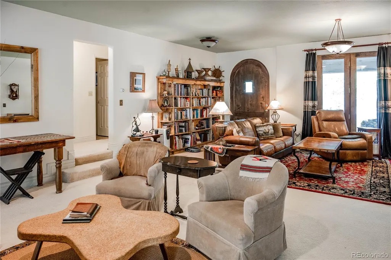
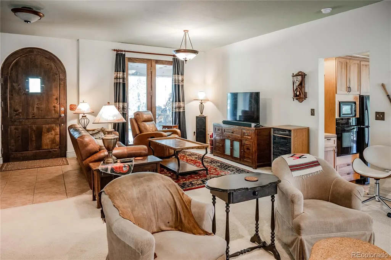
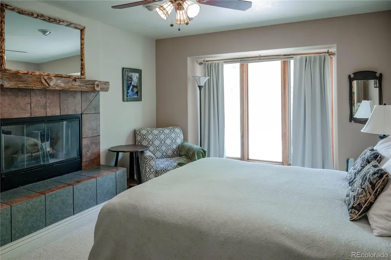
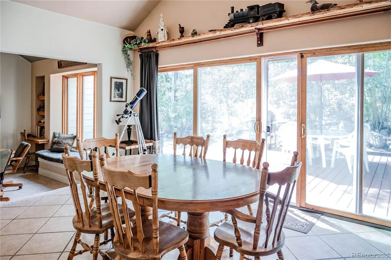
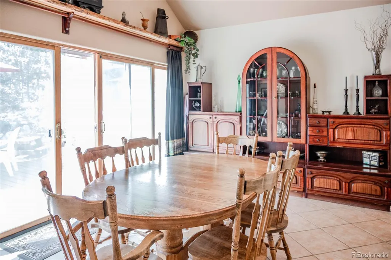
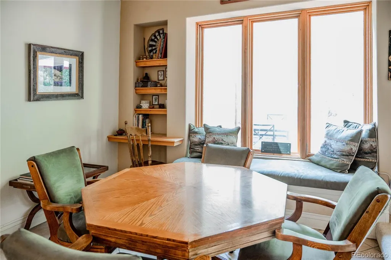
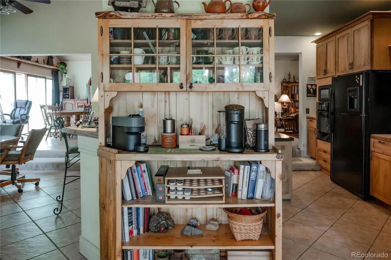
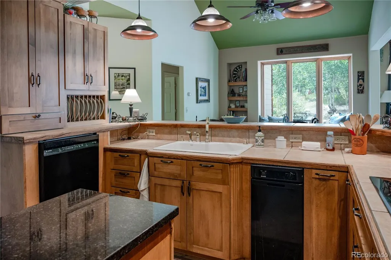
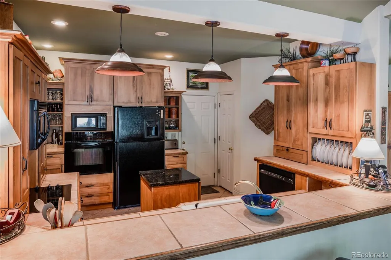
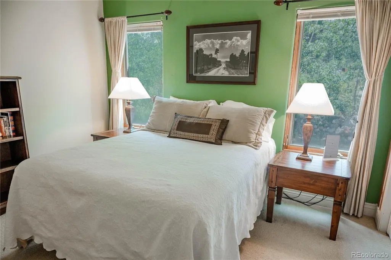
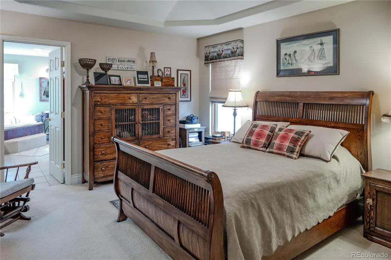
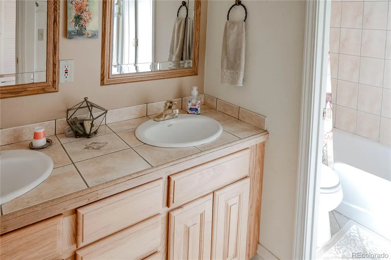
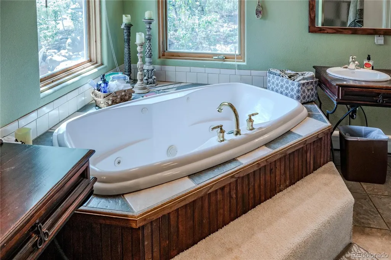
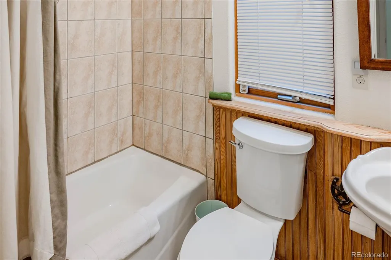
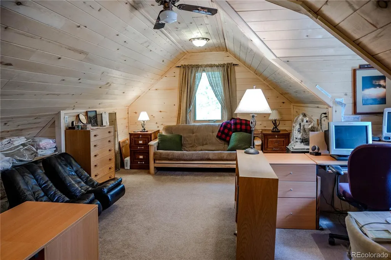
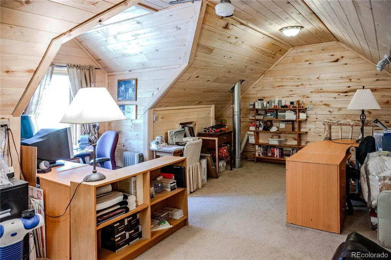
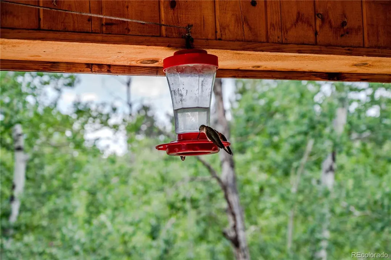
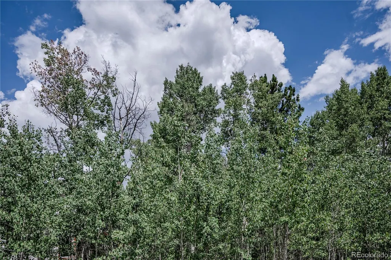
Rarely does a mountain property offer the combination of direct Brown's Creek frontage, views of Mt. Antero, a private 2-acre setting, and an ideal location between Buena Vista and Salida. Located in the desirable Mesa Antero subdivision in Nathrop, this custom mountain home offers the tranquility of Colorado mountain living while remaining minutes from the amenities and outdoor adventures of both towns. Brown's Creek runs along the property, creating a truly special setting. Enjoy the sound of the creek from multiple outdoor living areas while mature aspens and pines provide privacy and a beautiful natural backdrop, with views of Mt. Antero completing the setting. A custom arched front door welcomes you into an inviting great room, where a wood-burning stove provides a cozy focal point, complemented by in-floor radiant hot-water heat throughout. The living spaces flow naturally between the great room, dining room, breakfast room, and well-appointed kitchen with pantry. The dining room features a wall of windows and sliding glass doors opening onto the back deck, framing mountain views. A side entrance opens to a patio overlooking the aspen grove and flows into the kitchen, with convenient access to the laundry room. The floor plan offers privacy and flexibility: the owner's suite, a guest bedroom/office with its own fireplace, and a full bath on one side; a separate guest wing with two bedrooms connected by a Jack-and-Jill bath on the other. A bonus room above the garage adds flexible space for an office, studio, or media room. Outside: a two-car garage, generous circular driveway, front and side porches, back deck, and multiple sitting areas overlooking Brown's Creek, aspen groves, and Mt. Antero. Offered with furnishings displayed throughout; select furnishings available by separate negotiation Situated between Buena Vista and Salida, with exceptional hiking, fishing, boating, biking, skiing, and access to the Arkansas River Valley in every season.
| Elementary School | Middle School | High School |
|---|---|---|
| Avery Parsons Elementary School | Buena Vista Middle School | Buena Vista High School |
| Price History | |
|---|---|
| 8/7/2026 | Listed $1,085,000 |
General Features
| Sewer | Septic Tank |
|---|---|
| Heating | Hot Water,Radiant,Radiant Floor,Wood |
| Cooling | None |
| Possession | Closing/DOD |
| Roof | Metal |
| Appliances | Cooktop,Dishwasher,Disposal,Down Draft,Dryer,Gas Water Heater,Microwave,Oven,Refrigerator |
| HOA Fee | 125 |
| Garage Spaces | 2 |
| Patio/Porch Features | Covered,Deck,Front Porch,Patio |
| Architectural Style | Contemporary,Cottage,Mountain Contemporary |
| Security Features | Carbon Monoxide Detector(s),Smoke Detector(s) |
| Construction Materials | Wood Siding |
| Exclusions | Furnishigs are negotionable. See listing agent for details. House is sold as-is. |
| Year Built | 1999 |
| Levels | Two |
| Property Subtype | Single Family Residence |
| Tax Year | 2025 |
| Ownership | Individual |
| Assoc Fee Paid Per | Annually |
| County | Chaffee |
| Property Type | Residential |
| HOA | Yes |
| Attached Garage | Yes |
| Subdivision Name | Mesa Antero Estates Nathrop |
| Full Baths | 3 |
| Status | Active |
| Directions | Near the end of CR 261 |
| High School | Buena Vista |
| City | Nathrop |
| Association Name | Mesa Antero |
| Senior Community Y/N | No |
| High School District | Buena Vista R-31 |
| Lot Size Units | Acres |
| Lot Size Square Feet | 91476 |
| Listing Terms | Cash,Conventional,Jumbo |
| Spa Features | Bath |
| Elementary School | Avery Parsons |
| Tax Annual Amount | 3723 |
| Middle/Junior High School | Buena Vista |
| Structure Type | House |
| Standard Status | Active |
| Occupancy Type | Owner |
| Middle/Junior School District | Buena Vista R-31 |
| Elementary School District | Buena Vista R-31 |
Interior Features
| Interior Amenities | Built-in Features,Ceiling Fan(s),High Ceilings,In-Law Floorplan,Jack & Jill Bathroom,Kitchen Island,Open Floorplan,Pantry,Primary Suite,Smoke Free,Synthetic Counters,Tile Counters,Vaulted Ceiling(s), |
|---|---|
| Flooring | Carpet,Tile |
| Furnished Y/N | Negotiable |
| Total Fireplaces | 2 |
| Fireplace Features | Bedroom,Dining Room,Insert,Living Room |
| Basement (Y/N) | No |
| Window Features | Bay Window(s),Double Pane Windows,Window Coverings,Window Treatments |
| Above Grade Finished Area | 2526 |
| Laundry Features | Sink |
| Total Bedrooms | 4 |
| Main Level Bedrooms | 4 |
| Main Level Bathrooms | 3 |
| Total Baths | 3 |
Exterior Features
| Exterior Amenities | Lighting,Private Yard,Water Feature |
|---|---|
| Parking Features | 220 Volts,Circular Driveway,Concrete,Gravel,Finished Garage,Heated Garage,Insulated Garage,Lighted,Storage |
| Lot Features | Many Trees |
| Total Parking | 2 |
| Lot Size Area | 2.1 |
| Foundation Details | Concrete Perimeter |
| Building Area Total | 2940 |
| Lot Size Acres | 2.1 |
Amenities
- Foreclosure
- Views
- Short Sale
- New Construction
- Adult 55+
- Lease To Own
- No HOA Fees
- Furnished
- Primary On Main
- Air Conditioning
- Seller Finance
- Green
- Fixer Upper
- Horse
- Golf
- Fireplace
- Deck
- Garage
- Basement
- Pool
Property vs Single Family Average in 81236
Price
Taxes
Year Built
Visits




