
Views - Golf Course











Address
2949 High Prairie Way, Broomfield, CO
Price
$ 3,500,000
Property Attributes
- MLS#5663051
- TypeSingle Family
- Listing Status Active
- CountyBROOMFIELD
- CityBroomfield
- NeighborhoodSpruce Meadows
- Zip80023
- StyleHouse
- Year Built2007
- Taxes$ 22248
- Price$ 3,500,000
- Bedrooms4
- Full Bathrooms5
- Half Bathrooms1
- Sqr Footage7511
- Lot Size2.79 Acres
Data Source:
REColorado (MTOMLS)
Property Description
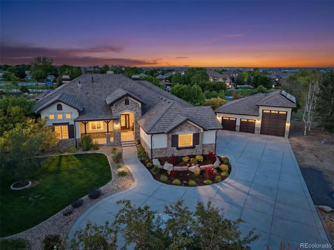
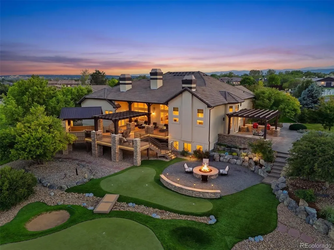
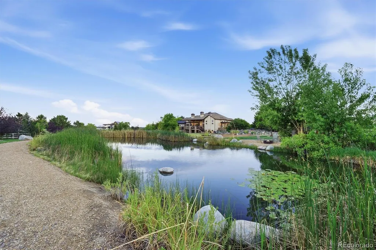
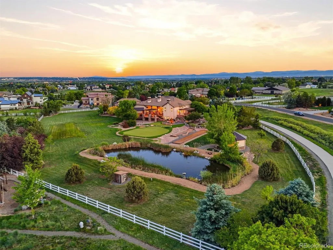
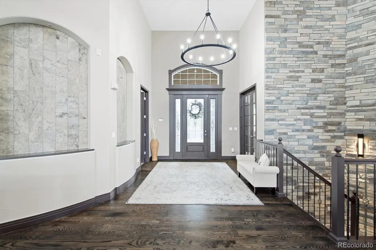
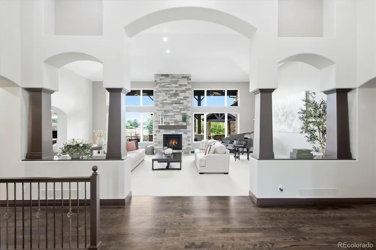
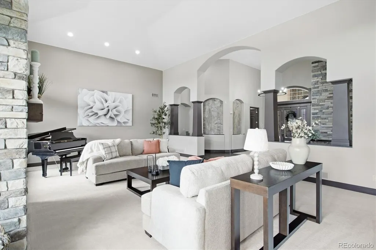
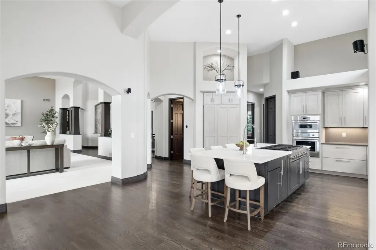
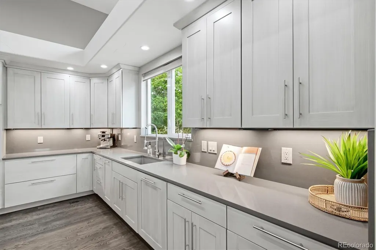
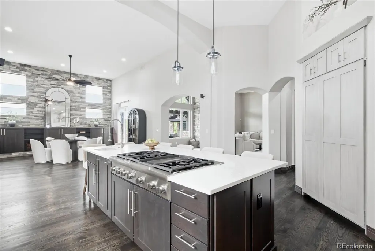
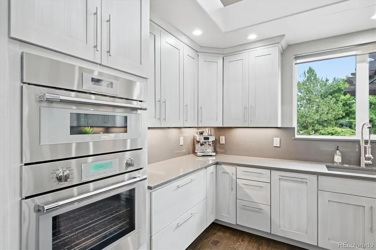
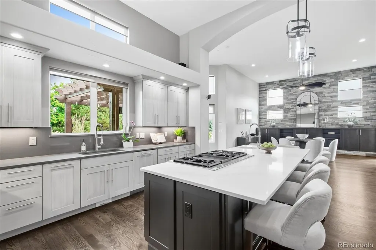
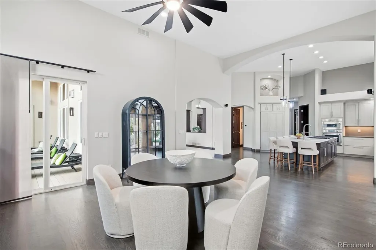
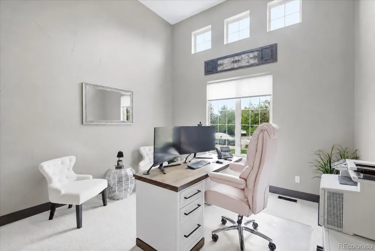
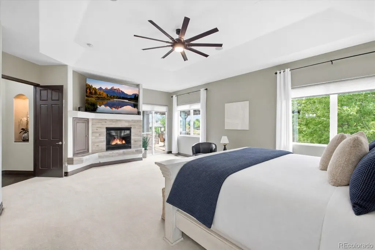
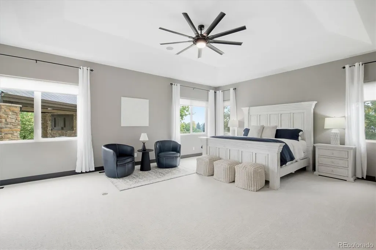
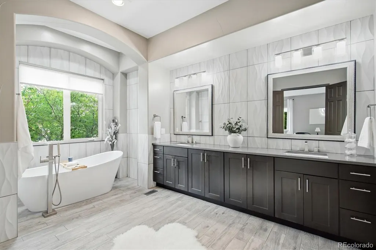
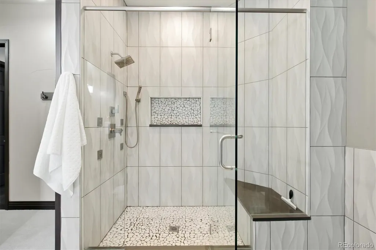
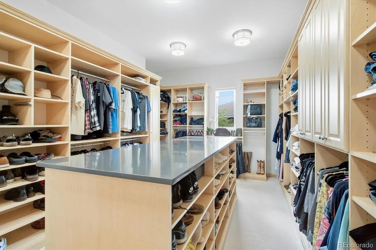
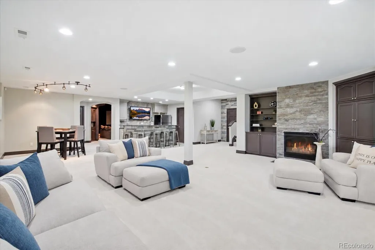
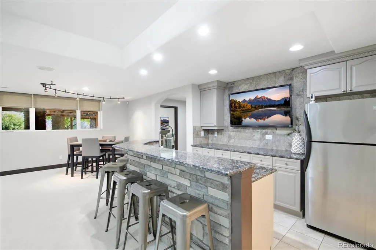
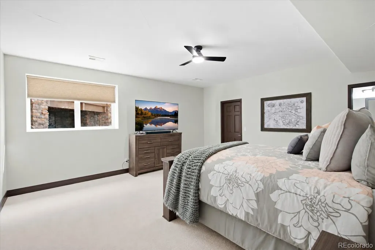
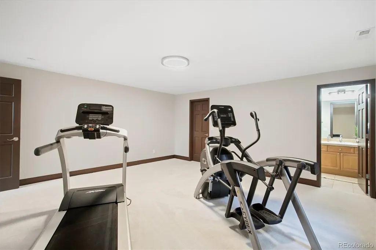
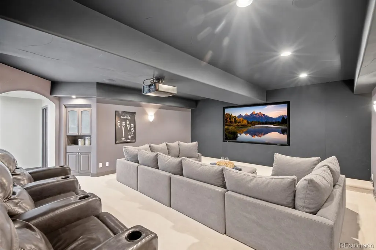
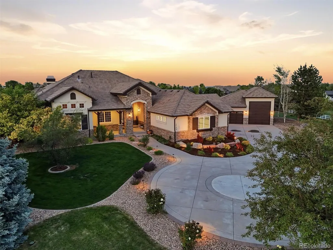
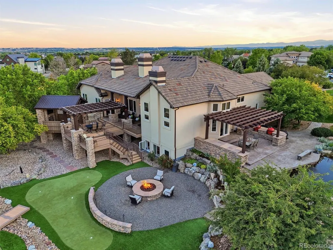
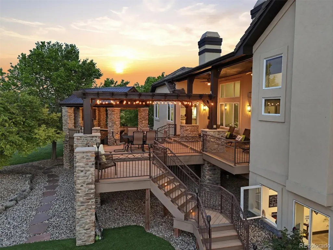
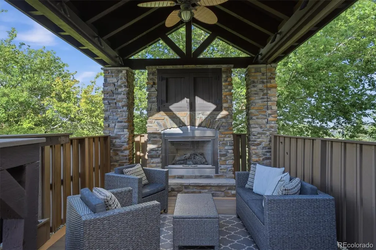
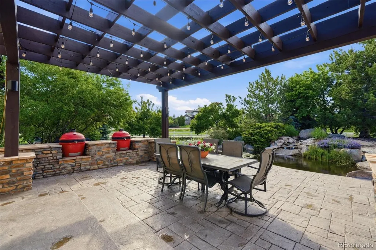
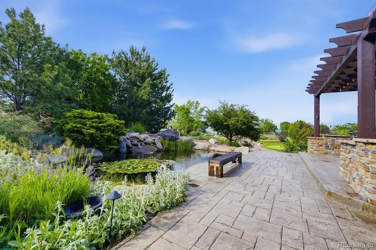
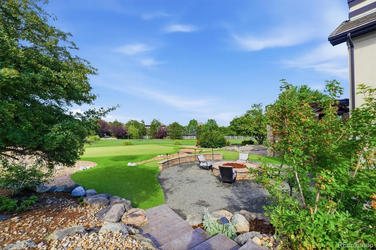
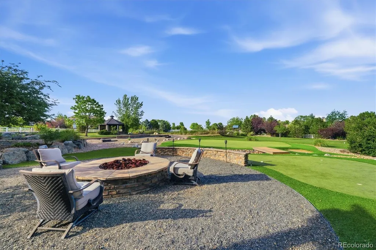
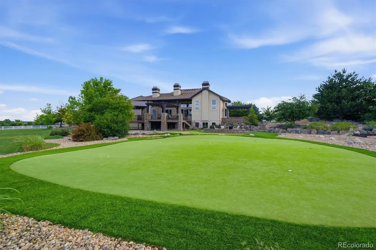
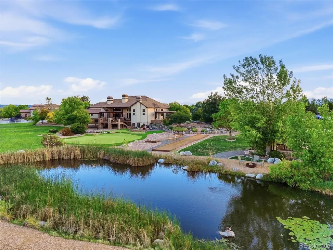
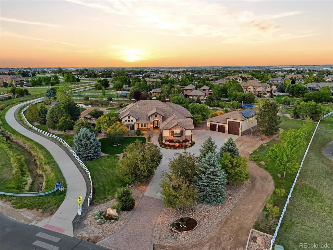
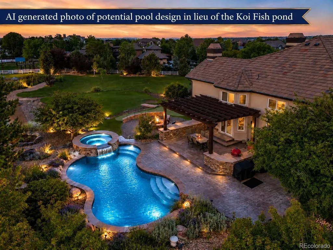
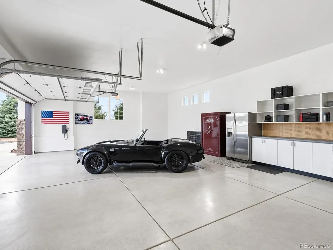
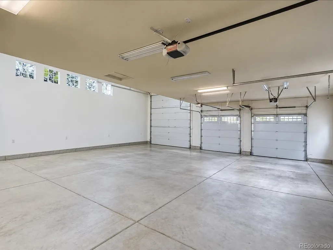
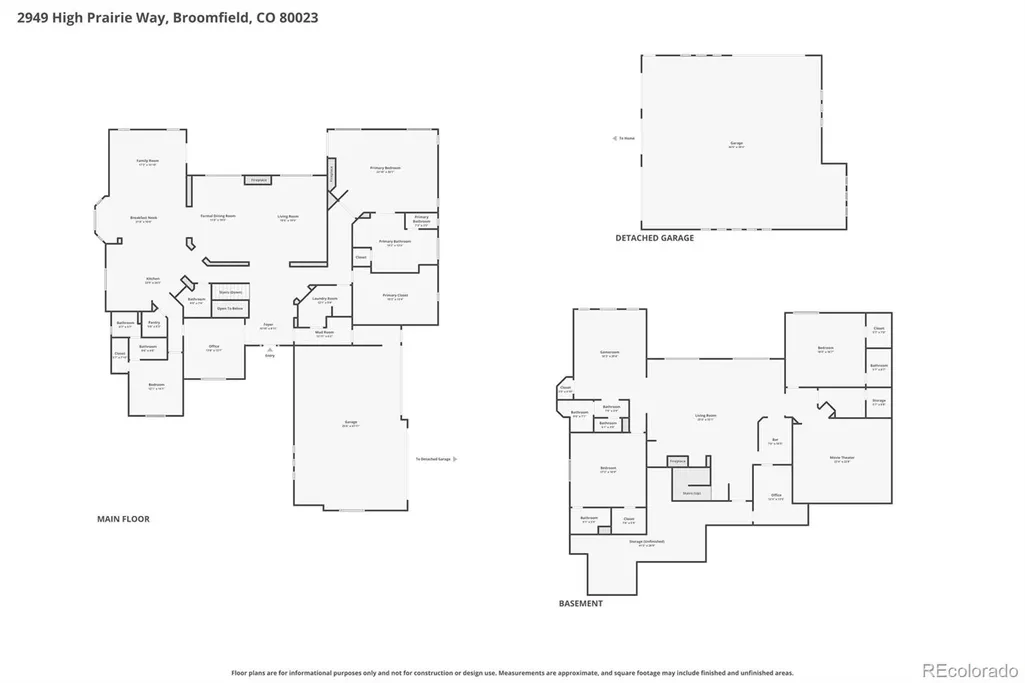
Welcome to an extraordinary estate in Spruce Meadows on a rare 2.79-acre homesite. This beautifully updated home offers luxury living with soaring ceilings, expansive spaces, and exceptional indoor-outdoor entertaining. The remodeled gourmet kitchen features Thermador appliances, a 6-burner gas cooktop, built-in ovens, icemaker, and easy access to the outdoor patio. The main-level primary suite offers a fireplace, sitting area, deck access, and a spa-inspired bath. All four bedrooms feature private ensuite baths. The finished walkout lower level includes a wet bar, family room, game area, exercise space, and media room with projector and surround sound. The game room also offers the flexibility to be converted into a fifth bedroom if desired. Resort-style grounds feature a pond with waterfall, elevated deck, outdoor TV, fire pit, bocce court, horseshoe pit, putting green, and access to the private stocked fishing pond with gazebo. The oversized outbuilding is a rare opportunity with endless possibilities—create the ultimate luxury RV garage, showcase a collector car collection with vehicle lifts, design an indoor sport court, install a golf simulator, or transform it into an incredible pool house or entertainment venue. The expansive acreage also provides multiple potential locations to add a custom pool while preserving the property's exceptional outdoor living spaces. Additional highlights include an oversized 4-car garage in addition to the already extensive outbuilding, invisible dog fence, and numerous upgrades throughout. A truly exceptional property offering privacy, recreation, flexibility, and luxury in one of Spruce Meadows' most desirable settings. For the Fly Through video visit: https://media.cineflyfilms.com/2949-High-Prairie-Way/idx
| Elementary School | Middle School | High School |
|---|---|---|
| Meridian Elementary School | Rocky Top Middle School | Legacy High School |
| Price History | |
|---|---|
| 9/17/2026 | Listed $3,500,000 |
General Features
| Sewer | Septic Tank |
|---|---|
| Heating | Forced Air,Natural Gas |
| Cooling | Central Air |
| Roof | Concrete |
| Appliances | Bar Fridge,Convection Oven,Cooktop,Dishwasher,Disposal,Down Draft,Humidifier,Microwave,Refrigerator |
| Zoning | A-1(A) |
| HOA Fee | 1000 |
| Garage Spaces | 12 |
| Association Fee Includes | Recycling,Trash |
| Patio/Porch Features | Covered,Deck,Front Porch,Patio |
| Construction Materials | Frame,Stone,Stucco |
| Exclusions | Red grills/eggs on side patio,all BBQ equipment,TV's hanging on the wall (TV brackets to be inclusions),exterior/interior security cameras,safe in garage,2 garage freezers,garage refrigerator and per |
| Year Built | 2007 |
| View | Mountain(s) |
| Levels | One |
| Property Subtype | Single Family Residence |
| Tax Year | 2025 |
| Ownership | Corporation/Trust |
| Waterfront Features | Pond |
| Assoc Fee Paid Per | Annually |
| County | Broomfield |
| Property Type | Residential |
| Association Amenities | Trail(s) |
| HOA | Yes |
| Attached Garage | Yes |
| Subdivision Name | Spruce Meadows |
| Facing Direction | Southwest |
| Full Baths | 4 |
| Status | Active |
| Directions | GPS. |
| High School | Legacy |
| City | Broomfield |
| Association Name | Spruce Meadows |
| Senior Community Y/N | No |
| High School District | Adams 12 5 Star Schl |
| Lot Size Units | Acres |
| Lot Size Square Feet | 121532.4 |
| Listing Terms | Cash,Conventional,FHA,Jumbo,VA Loan |
| Elementary School | Meridian |
| Tax Annual Amount | 22248 |
| Middle/Junior High School | Rocky Top |
| Property Condition | Updated/Remodeled |
| Virtual Tour | https://www.listingsmagic.com/sps/tour-slider/index.php?property_ID=286006&ld_reg=Y |
| Structure Type | House |
| Standard Status | Active |
| Occupancy Type | Owner |
| Middle/Junior School District | Adams 12 5 Star Schl |
| Elementary School District | Adams 12 5 Star Schl |
Interior Features
| Interior Amenities | Audio/Video Controls,Built-in Features,Ceiling Fan(s),Central Vacuum,Eat-in Kitchen,Entrance Foyer,Five Piece Bath,High Ceilings,Open Floorplan,Pantry,Primary Suite,Quartz Counters,Smoke Free,Vaulted |
|---|---|
| Basement | Daylight,Finished,Full |
| Total Fireplaces | 4 |
| Fireplace Features | Basement,Bedroom,Dining Room,Outside |
| Basement (Y/N) | Yes |
| Window Features | Double Pane Windows |
| Above Grade Finished Area | 3772 |
| Half Baths | 1 |
| 3/4 Baths | 1 |
| Laundry Features | Sink |
| Total Bedrooms | 4 |
| Below Grade Finished Area | 3141 |
| Main Level Bedrooms | 2 |
| Main Level Bathrooms | 3 |
| Total Baths | 6 |
Exterior Features
| Exterior Amenities | Fire Pit,Gas Valve,Private Yard,Rain Gutters,Water Feature |
|---|---|
| Fencing | Full |
| Parking Features | 220 Volts,Circular Driveway,Concrete,Dry Walled,Finished Garage,Lighted,Oversized,Oversized Door,RV Garage |
| Lot Features | Greenbelt,Landscaped,Many Trees,Sprinklers In Front,Sprinklers In Rear |
| Water Source | Public |
| Total Parking | 12 |
| Lot Size Area | 2.79 |
| Foundation Details | Structural |
| Building Area Total | 7511 |
| Lot Size Acres | 2.79 |
| Other Equipment | Home Theater |
Amenities
- Foreclosure
- Views
- Short Sale
- New Construction
- Adult 55+
- Lease To Own
- No HOA Fees
- Furnished
- Primary On Main
- Air Conditioning
- Seller Finance
- Green
- Fixer Upper
- Horse
- Golf
- Fireplace
- Deck
- Garage
- Basement
- Pool
Property vs Single Family Average in 80023
Price
Taxes
Year Built
Visits




