





Address
12506 E Vassar Drive, Aurora, CO
Price
$ 619,900
Property Attributes
- MLS#5584377
- TypeSingle Family
- Listing Status Active
- CountyARAPAHOE
- CityAurora
- NeighborhoodPtarmigan Park
- Zip80014
- StyleTraditional
- Year Built1979
- Taxes$ 2504
- Price$ 619,900
- Bedrooms5
- Full Bathrooms3
- Half Bathrooms1
- Sqr Footage3839
- Lot Size0.17 Acres
Data Source:
REColorado (MTOMLS)
Property Description
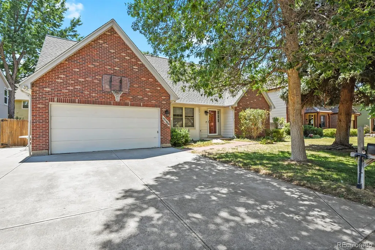
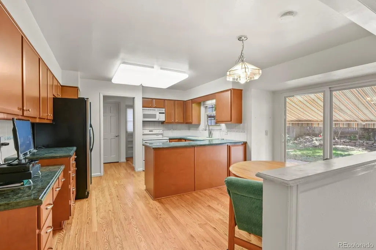
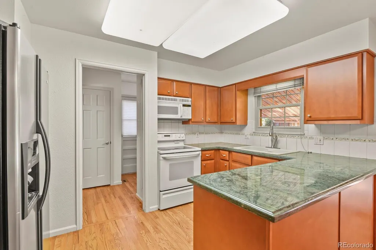
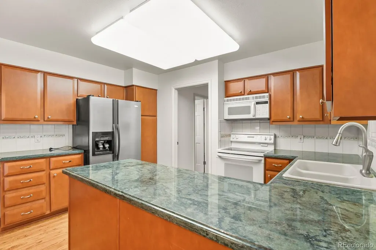
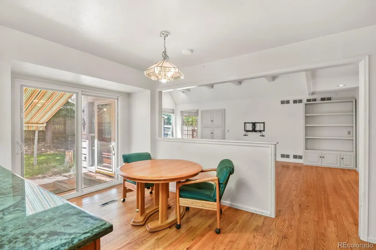
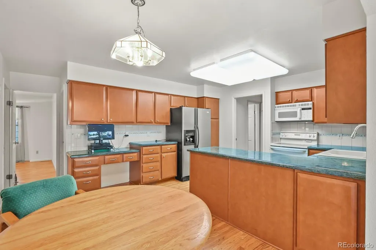
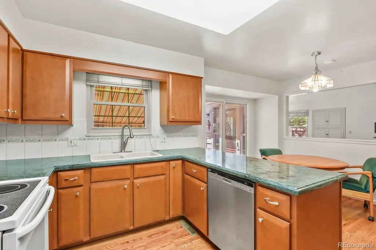
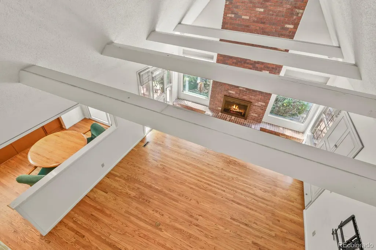
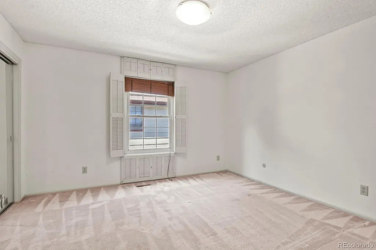
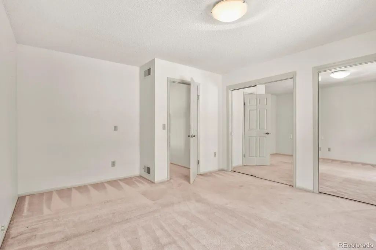
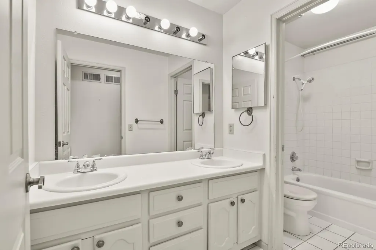
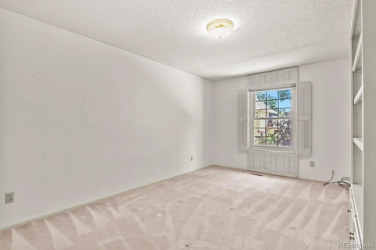
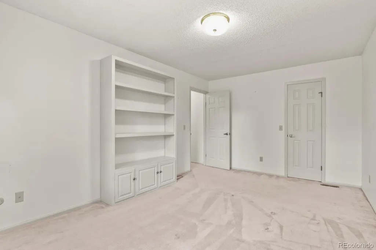
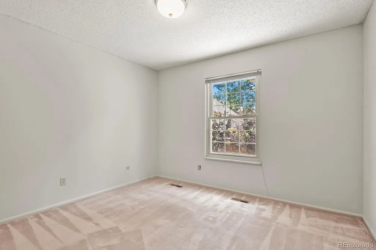
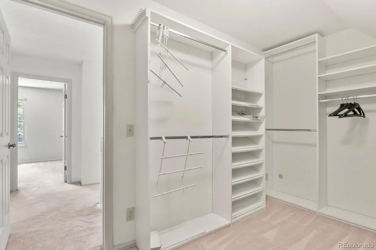
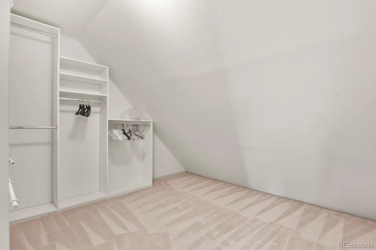
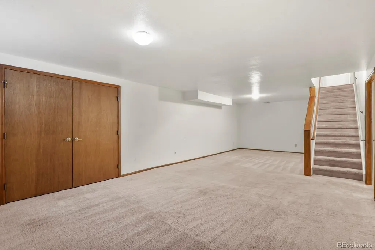
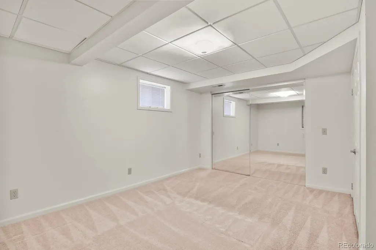
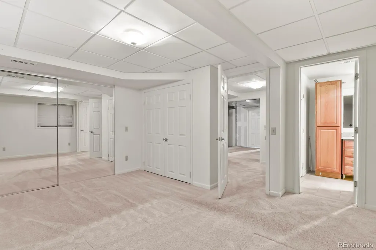
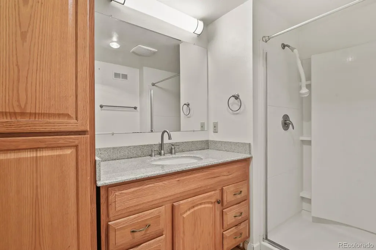
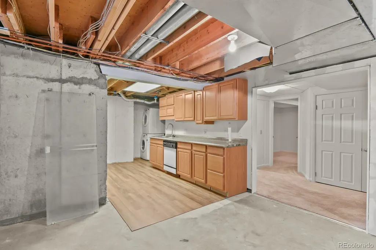
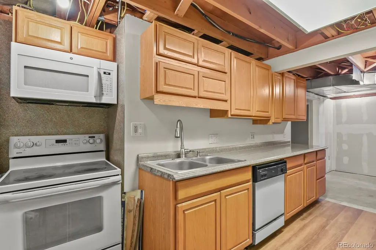
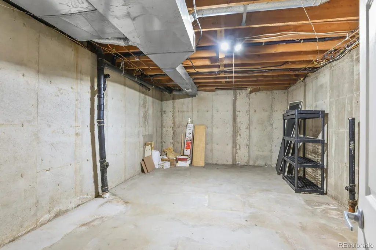
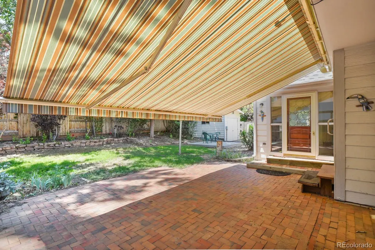
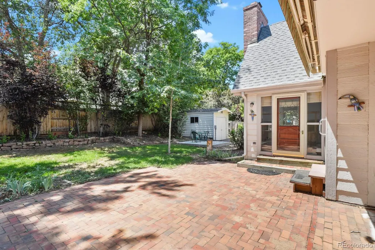
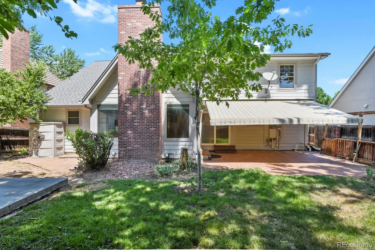
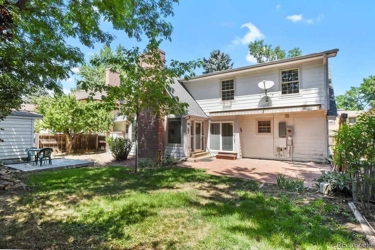
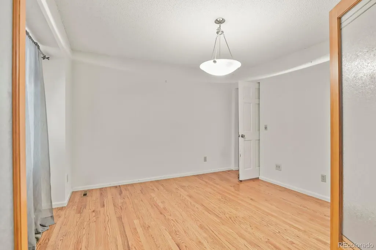
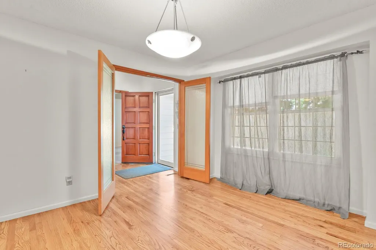
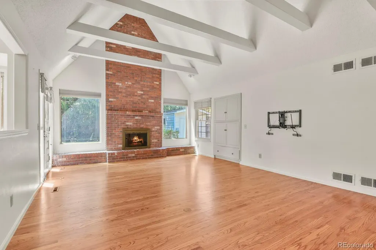
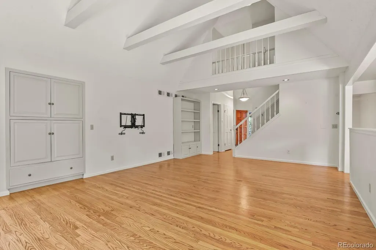
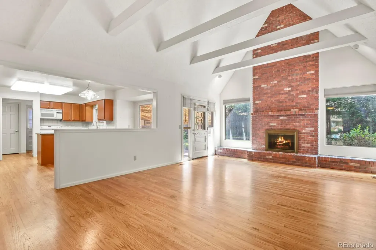
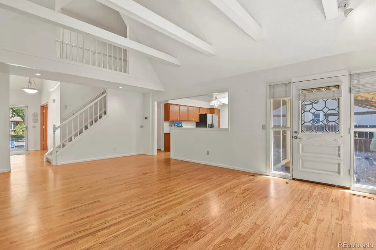
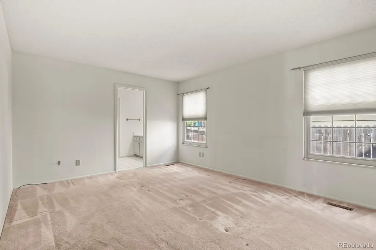
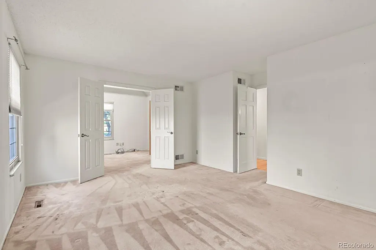
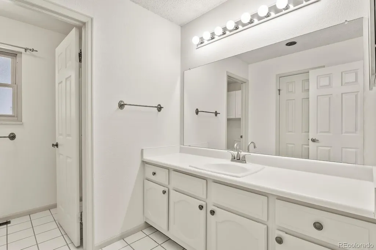
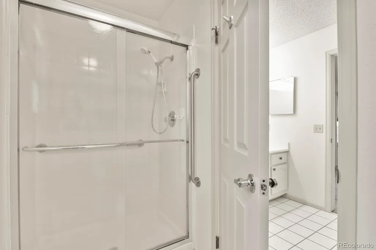
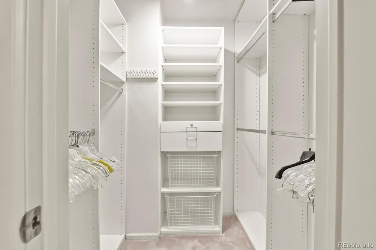
Welcome to 12506 E Vassar Dr in Aurora, where space, location, and opportunity come together. This spacious 5-bedroom, 4-bathroom home offers a versatile layout ideal for growing families, multi-generational living, or anyone needing room to spread out. Nestled in the highly sought after Ptarmigan Park neighborhood and zoned for the desirable Cherry Creek school district, this spacious 2+ story home is ready for its new owners to enjoy! The neighborhood is just as unique as the property. Step inside and immediately notice the towering 2-story foyer which flows into an open concept living area. This great floor plan features grand family room w/vaulted, beamed ceilings, gas fireplace and access to the outdoor patio with a retractable, lighted awning. The kitchen features granite counter tops, custom cabinetry, and a dining area! Includes sliding glass doors for access to the outdoor patio. Home updated with new roof and carpet! The Main floor features an attractive dining room and a spacious & private primary suite, office, large ensuite bathroom and walk in closet. Upper level has 3 bedrooms, spacious bath and a large closet/storage room. The basement area is perfect for guests or multi-generational living. The spacious basement includes a rec room/living room, private 5th bedroom, full bath, kitchen and dining area. Plenty of space for an additional home office, workout room or craft/music room and large area for out-of-season storage! The Private back yard is a wonderful place to enjoy morning sunlight or utilize the lighted retractable awning. Cement pad and electricity set up and ready for your hot tub. Sprinkler system in front & back, garden area and wooden shed 8x14 in back ready for your storage needs. Excellent Cherry Creek Schools, close to the Shops at Nine-Mile shopping center with multiple stores, dining options & services. Easy access to 225 for DIA, Light Rail, Hospitals CU Anshutz, Children's Hospital & VA Hospital; 225 to Denver
| Elementary School | Middle School | High School |
|---|---|---|
| Polton Elementary School | Prairie Middle School | Overland High School |
| Price History | |
|---|---|
| 9/22/2026 | Listed $619,900 |
General Features
| Sewer | Public Sewer |
|---|---|
| Heating | Forced Air |
| Cooling | Central Air |
| Utilities | Electricity Available,Electricity Connected,Natural Gas Connected |
| Possession | Close Plus 1 Day |
| Roof | Shingle |
| Appliances | Convection Oven,Cooktop,Dishwasher,Disposal,Dryer,Gas Water Heater,Microwave,Range,Range Hood,Refrigerator,Self Cleaning Oven |
| HOA Fee | 128 |
| Garage Spaces | 2 |
| Association Fee Includes | Trash |
| Patio/Porch Features | Covered,Patio |
| Architectural Style | Traditional |
| Security Features | Smart Cameras |
| Construction Materials | Brick,Wood Siding |
| Exclusions | Staging Items |
| Year Built | 1979 |
| Electric | 110V,220 Volts |
| Levels | Two |
| Property Subtype | Single Family Residence |
| Tax Year | 2025 |
| Current Use | Live/Work |
| Ownership | Individual |
| Accessibility | Accessible Bathroom,Accessible Bedroom,Accessible Central Living Area,Accessible Common Area,Accessible Hallway(s),Accessible Kitchen |
| Assoc Fee Paid Per | Quarterly |
| County | Arapahoe |
| Property Type | Residential |
| HOA | Yes |
| Attached Garage | Yes |
| Subdivision Name | Ptarmigan Park |
| Facing Direction | North |
| Full Baths | 3 |
| Status | Active |
| High School | Overland |
| City | Aurora |
| Association Name | Ptarmigan Park HOA Goodwin and Company |
| Entry Location | Ground |
| Senior Community Y/N | No |
| High School District | Cherry Creek 5 |
| Lot Size Units | Acres |
| Lot Size Square Feet | 7405.2 |
| Listing Terms | 1031 Exchange,Cash,Conventional,FHA |
| Elementary School | Polton |
| Tax Annual Amount | 2504 |
| Middle/Junior High School | Prairie |
| Structure Type | House |
| Standard Status | Active |
| Occupancy Type | Owner |
| Middle/Junior School District | Cherry Creek 5 |
| Elementary School District | Cherry Creek 5 |
Interior Features
| Interior Amenities | Breakfast Bar,Eat-in Kitchen,Entrance Foyer,Granite Counters,High Ceilings,Open Floorplan,Primary Suite,Smart Thermostat,Walk-In Closet(s) |
|---|---|
| Basement | Finished,Unfinished |
| Flooring | Carpet,Tile,Wood |
| Total Fireplaces | 1 |
| Fireplace Features | Gas,Great Room |
| Basement (Y/N) | Yes |
| Window Features | Double Pane Windows,Skylight(s),Window Coverings,Window Treatments |
| Above Grade Finished Area | 2355 |
| Half Baths | 1 |
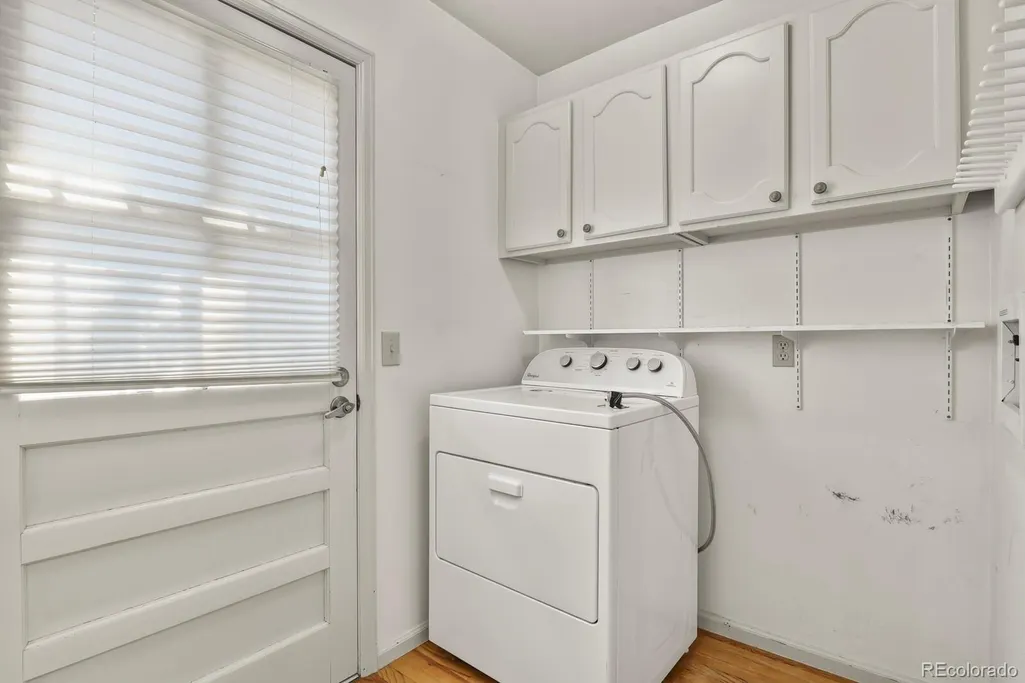
| Laundry Features | Laundry Closet |
| Total Bedrooms | 5 |
| Below Grade Finished Area | 1187 |
| Entry Level | 1 |
| Main Level Bedrooms | 1 |
| Main Level Bathrooms | 2 |
| Total Baths | 4 |
Exterior Features
| Exterior Amenities | Garden,Private Yard,Smart Irrigation |
|---|---|
| Fencing | Partial |
| Parking Features | Concrete |
| Lot Features | Level |
| Water Source | Public |
| Total Parking | 2 |
| Lot Size Area | 0.17 |
| Building Area Total | 3839 |
| Lot Size Acres | 0.17 |
| Road Surface Type | Paved |
| Road Frontage Type | Public |
| Other Equipment | Satellite Dish |
| Road Responsibility | Public Maintained Road |
Amenities
- Foreclosure
- Views
- Short Sale
- New Construction
- Adult 55+
- Lease To Own
- No HOA Fees
- Furnished
- Primary On Main
- Air Conditioning
- Seller Finance
- Green
- Fixer Upper
- Horse
- Golf
- Fireplace
- Deck
- Garage
- Basement
- Pool
Property vs Single Family Average in 80014
Price
Taxes
Year Built




