
Price Reduction
Address
17556 Colonial Park Drive, Monument, CO
Price
$ 1,250,000
Property Attributes
- MLS#5553813
- TypeSingle Family
- Listing Status Active
- CountyEL PASO
- CityMonument
- NeighborhoodHigby Estates
- Zip80132
- StyleHouse
- Year Built1999
- Taxes$ 4781
- Price$ 1,250,000
- Bedrooms4
- Full Bathrooms4
- Half Bathrooms1
- Sqr Footage5202
- Lot Size2.52 Acres
Data Source:
REColorado (MTOMLS)
Property Description
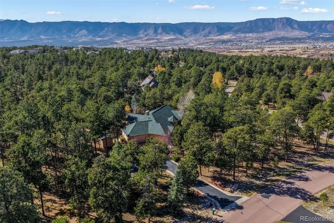
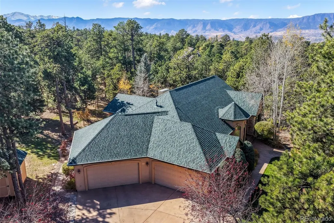
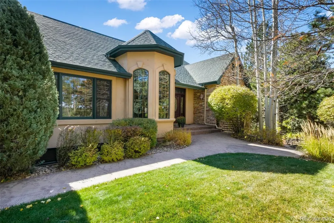
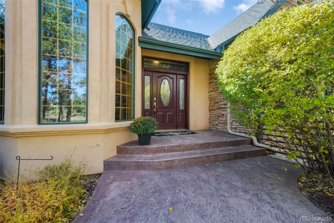
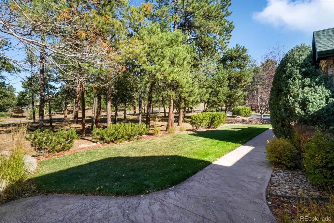
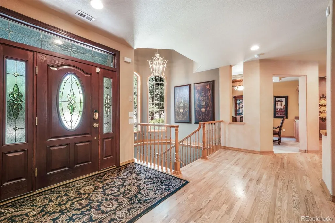
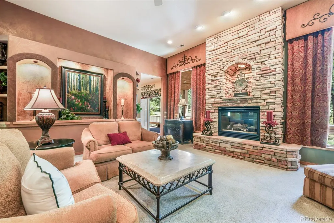
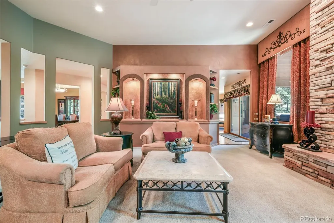
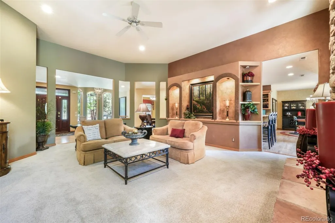
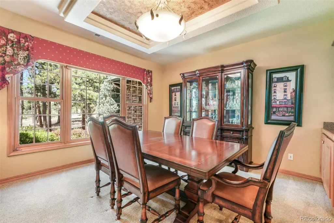
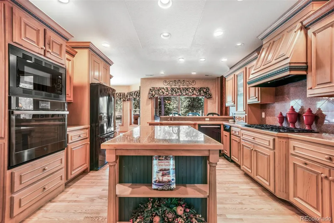
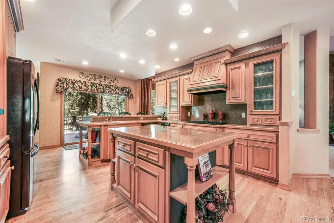
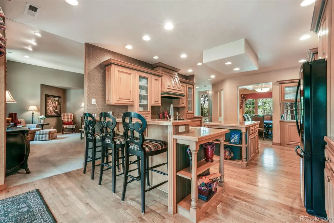
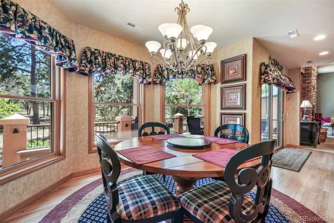
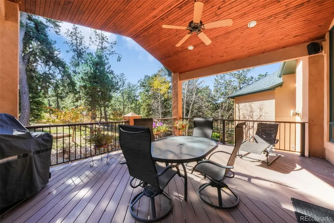
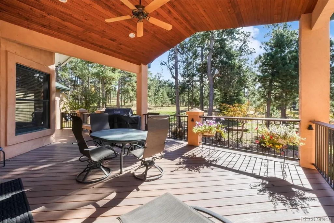
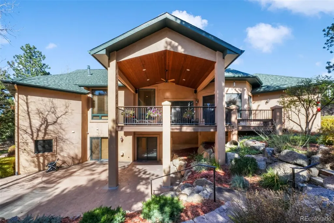
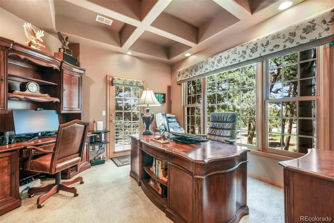
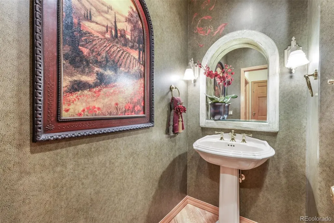
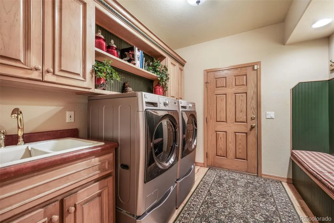
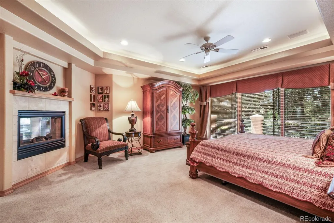
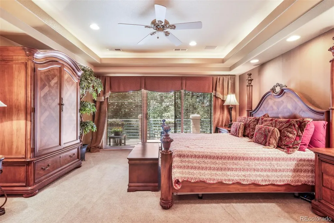
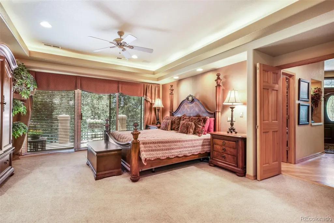
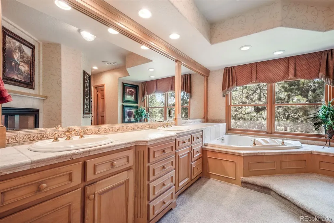
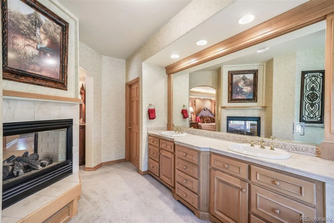
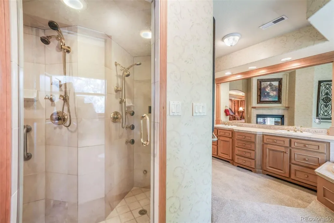
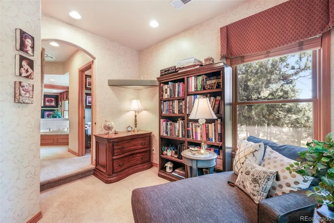
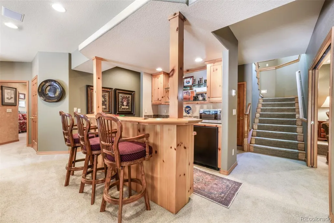
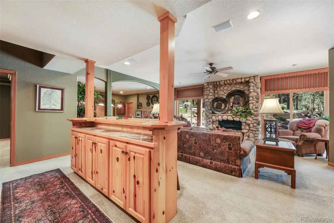
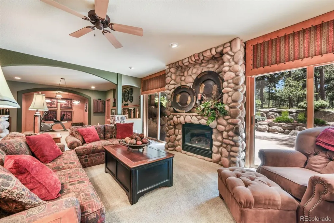
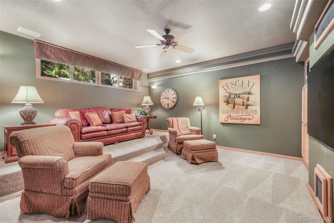
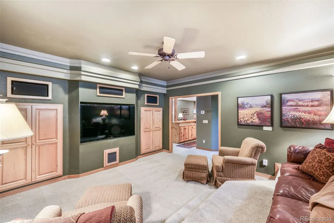
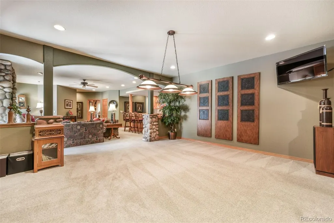
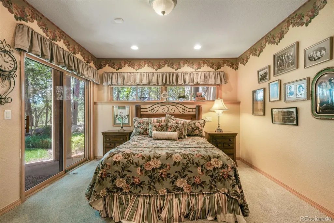
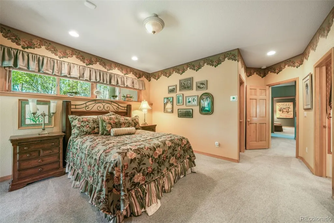
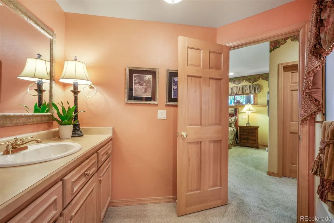
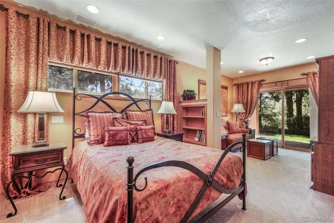
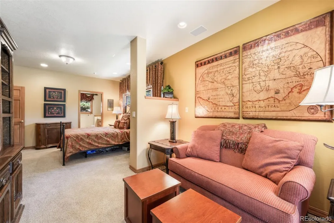
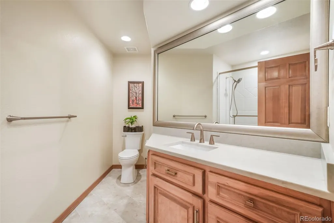
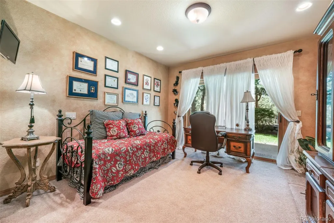
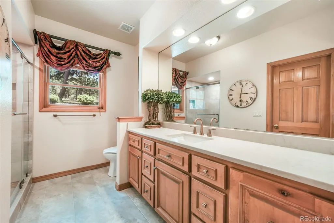
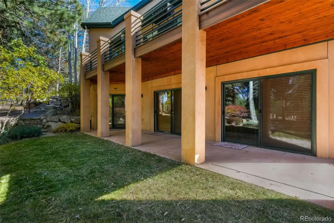
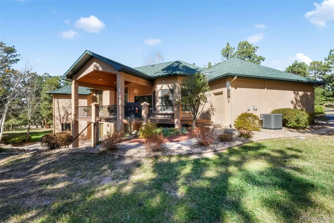
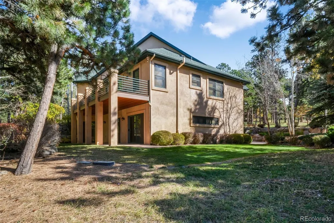
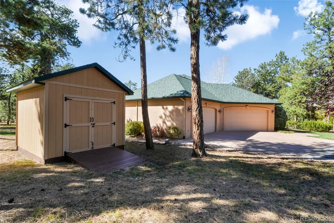
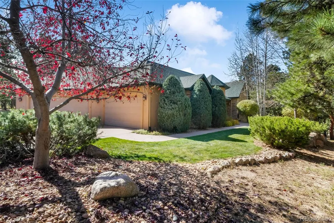
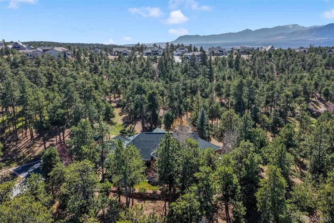
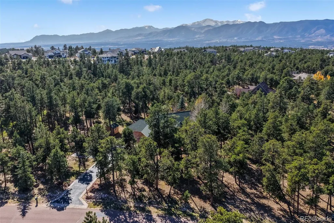
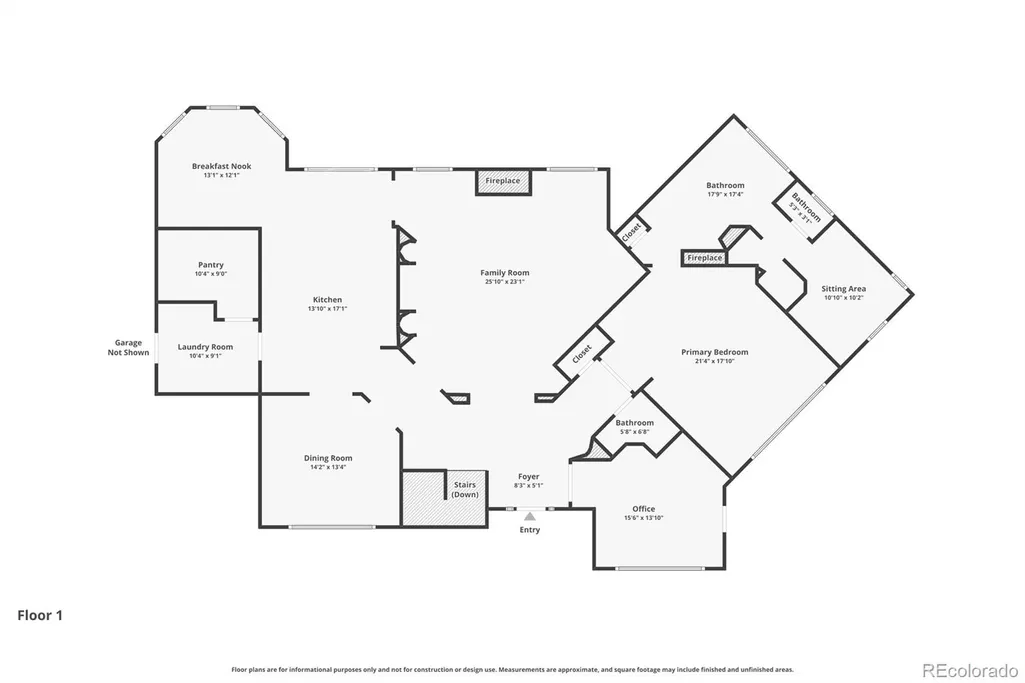
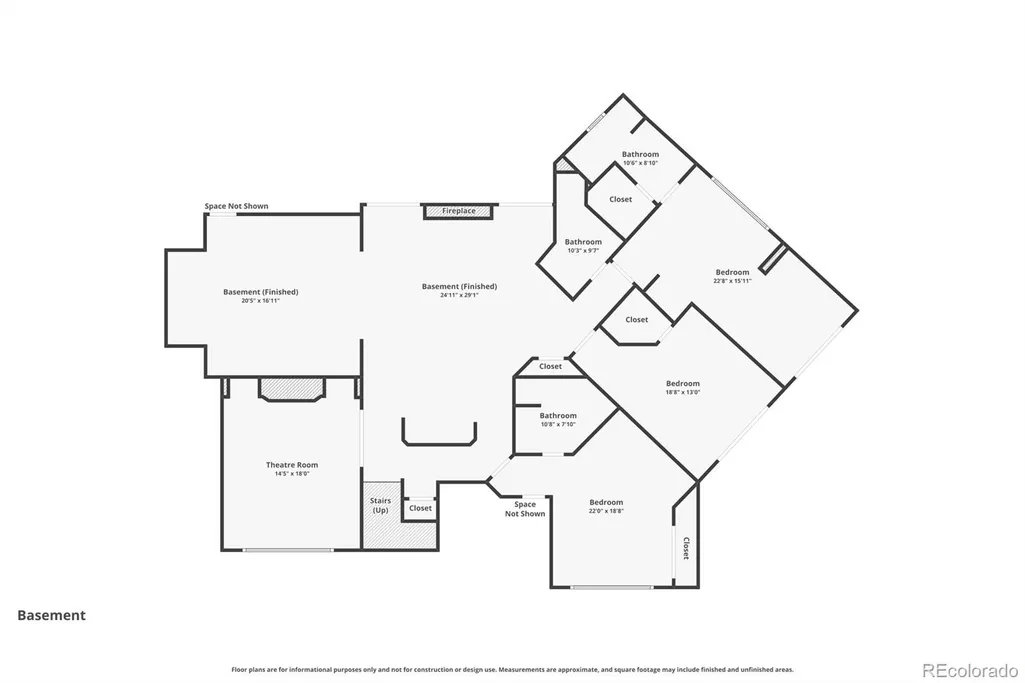
Set on 2.5 treed acres in Higby Estates, a Firewise USA Certified Community, this ranch-style home offers main-level living, a finished walkout basement, and a thoughtful layout designed for flexibility and indoor-outdoor connection. The main level features a primary suite with access to its own deck, a walk-in closet, and an ensuite 5 piece bathroom with a jetted tub, step-in spa shower, and a new frameless glass shower door. A private sitting room off the suite creates a flexible space for a nursery, second office or reading room. The large living room has a gas fireplace with stone surround, and the carpet has been freshly cleaned throughout the home. The kitchen features natural hardwood floors, abundant cabinetry, a 6 burner gas cooktop, island, breakfast and dry bars, and a dining area with access to the covered composite deck. A formal dining room with coffered ceilings adds a more traditional gathering space. The main level also includes an office with exterior access to the same private deck as the primary suite, a powder room, a large laundry/mudroom, and a spacious walk-in pantry. The finished walkout basement offers tall ceilings, a home theater room with a theater riser for multi-level seating, a rec room ideal for a pool table, and a family room with a gas fireplace. The basement bar includes a copper sink and beverage fridge. There are three basement bedrooms, all featuring walk-in closets and exterior patio access. Two of the bedrooms are junior suites, one even has it's own sitting area. A recently renovated hall bathroom includes new quartz counters, new tile, a new frameless glass shower door, and Kohler fixtures. Additional features include AC, radiant heat, a well-maintained and recently reconditioned boiler, an oversized attached four-car garage, asphalt driveway, storage shed, stamped concrete walkways, mature landscaping, and a covered composite deck off the kitchen for comfortable year-round use. The roof and AC were replaced in 2023.
| Elementary School | Middle School | High School |
|---|---|---|
| Prairie Winds Elementary School | Lewis-Palmer Middle School | Lewis-Palmer High School |
| Price History | |
|---|---|
| 6/23/2026 | Listed $1,300,000 |
| 7/31/2026 | 2$1,275,000 |
| 8/7/2026 | 1$1,265,000 |
| 9/4/2026 | 2$1,250,000 |
General Features
| Sewer | Septic Tank |
|---|---|
| Heating | Hot Water,Natural Gas,Radiant |
| Cooling | Central Air |
| Utilities | Cable Available,Electricity Connected,Natural Gas Connected |
| Possession | Negotiable |
| Roof | Composition |
| Appliances | Cooktop,Dishwasher,Disposal,Microwave,Oven,Range Hood,Refrigerator |
| Zoning | RR-2.5 |
| HOA Fee | 110 |
| Garage Spaces | 4 |
| Patio/Porch Features | Covered,Deck,Patio |
| Security Features | Carbon Monoxide Detector(s),Smoke Detector(s),Video Doorbell |
| Construction Materials | Frame,Stone,Stucco |
| Exclusions | Sellers' Personal Property,Staging Items. Washer,Dryer and Most Furniture is Negotiable. |
| Pets Allowed | Yes |
| Year Built | 1999 |
| Levels | One |
| Property Subtype | Single Family Residence |
| Tax Year | 2025 |
| Ownership | Individual |
| Assoc Fee Paid Per | Annually |
| County | El Paso |
| Property Type | Residential |
| HOA | Yes |
| Attached Garage | Yes |
| Subdivision Name | Higby Estates |
| Full Baths | 2 |
| Status | Active |
| Directions | Higby Road to Colonial Park. Right to sign |
| High School | Lewis-Palmer |
| City | Monument |
| Association Name | Higby Estates |
| Senior Community Y/N | No |
| High School District | Lewis-Palmer 38 |
| Lot Size Units | Acres |
| Lot Size Square Feet | 109771.2 |
| Listing Terms | Cash,Conventional,VA Loan |
| Spa Features | Bath |
| Elementary School | Prairie Winds |
| Tax Annual Amount | 4781 |
| Middle/Junior High School | Lewis-Palmer |
| Virtual Tour | https://www.zillow.com/view-imx/9bca9804-c846-4b92-91b6-b375499f0fe2?setAttribution=mls&wl=true&initialViewType=pano |
| Structure Type | House |
| Standard Status | Active |
| Occupancy Type | Owner |
| Elementary School District | Lewis-Palmer 38 |
Interior Features
| Interior Amenities | Breakfast Bar,Built-in Features,Ceiling Fan(s),Central Vacuum,Entrance Foyer,Five Piece Bath,Granite Counters,High Ceilings,High Speed Internet,In-Law Floorplan,Kitchen Island,Pantry,Primary Suite,Qu |
|---|---|
| Basement | Finished,Walk-Out Access |
| Flooring | Carpet,Tile,Wood |
| Total Fireplaces | 3 |
| Fireplace Features | Family Room,Gas,Living Room,Primary Bedroom |
| Basement (Y/N) | Yes |
| Window Features | Bay Window(s),Double Pane Windows,Window Coverings |
| Above Grade Finished Area | 2601 |
| Half Baths | 1 |
| 3/4 Baths | 2 |
| Laundry Features | Sink,In Unit |
| Total Bedrooms | 4 |
| Below Grade Finished Area | 2548 |
| Main Level Bedrooms | 1 |
| Main Level Bathrooms | 2 |
| Total Baths | 5 |
Exterior Features
| Exterior Amenities | Balcony,Gas Valve,Private Yard |
|---|---|
| Fencing | None |
| Parking Features | Asphalt,Concrete,Exterior Access Door,Oversized |
| Lot Features | Fire Mitigation,Irrigated,Landscaped,Many Trees |
| Water Source | Well |
| Total Parking | 4 |
| Lot Size Area | 2.52 |
| Foundation Details | Slab |
| Building Area Total | 5202 |
| Lot Size Acres | 2.52 |
| Road Surface Type | Gravel |
| Road Frontage Type | Public |
| Horse Y/N | No |
Amenities
- Foreclosure
- Views
- Short Sale
- New Construction
- Adult 55+
- Lease To Own
- No HOA Fees
- Furnished
- Primary On Main
- Air Conditioning
- Seller Finance
- Green
- Fixer Upper
- Horse
- Golf
- Fireplace
- Deck
- Garage
- Basement
- Pool
Property vs Single Family Average in 80132
Price
Taxes
Year Built
Visits




