







Address
1045 S Cody Street, Lakewood, CO
Price
$ 650,000
Property Attributes
- MLS#5537855
- TypeSingle Family
- Listing Status Active
- CountyJEFFERSON
- CityLakewood
- NeighborhoodBelmar Gardens
- Zip80226
- StyleHouse
- Year Built1968
- Taxes$ 4541
- Price$ 650,000
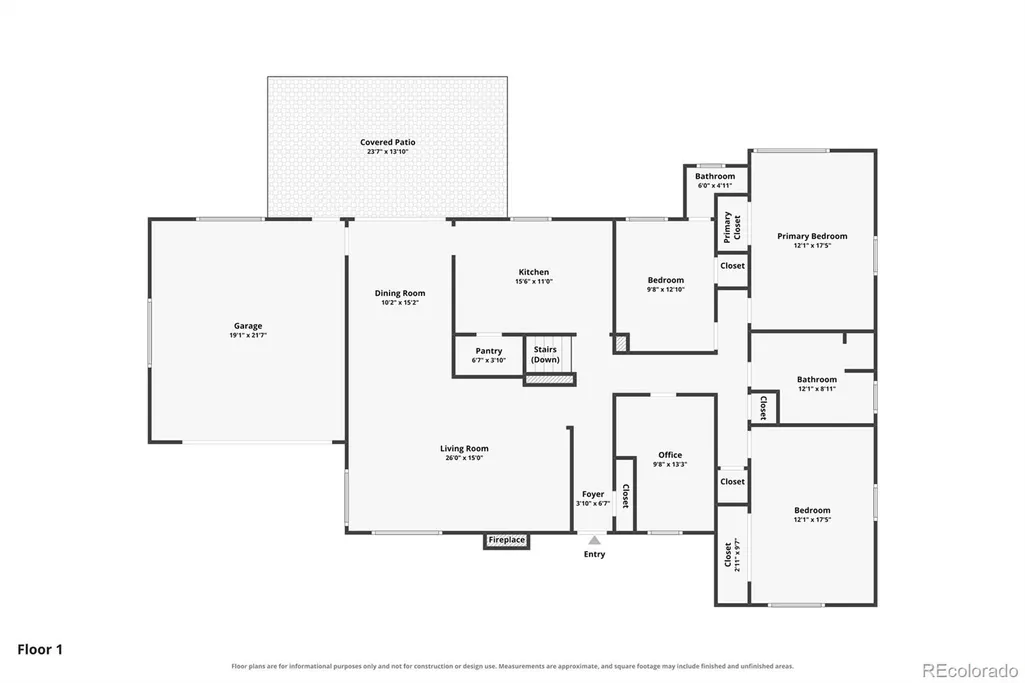
- Bedrooms5
- Full Bathrooms1
- Half Bathrooms1
- Sqr Footage3874
- Lot Size0.42 Acres
Data Source:
REColorado (MTOMLS)
Property Description
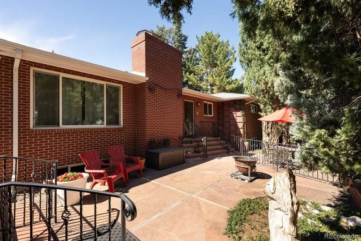
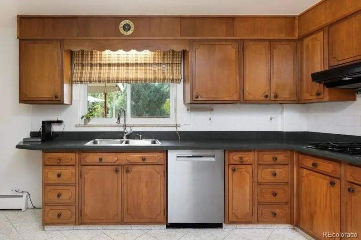
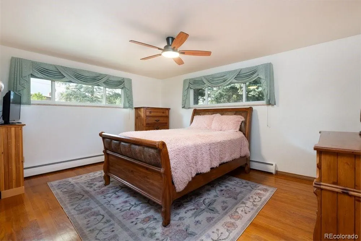
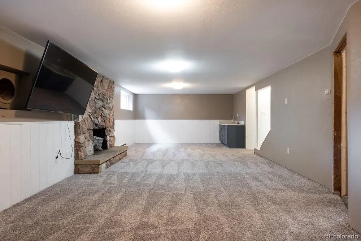
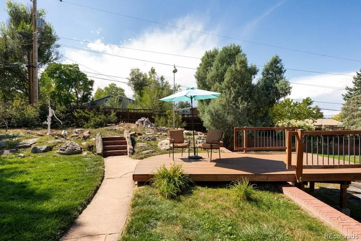
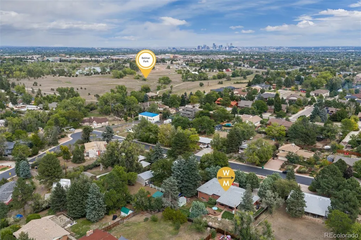
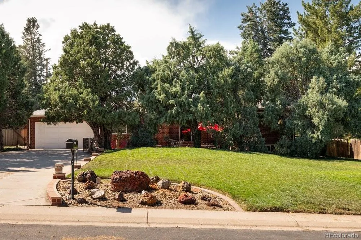
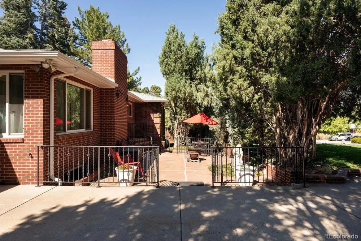
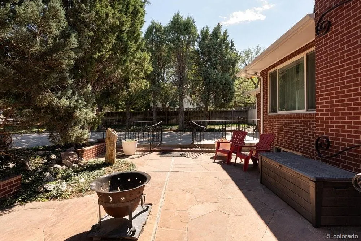
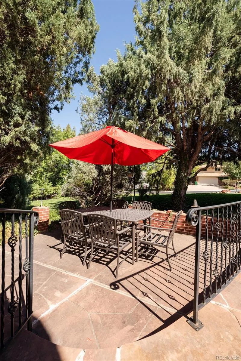
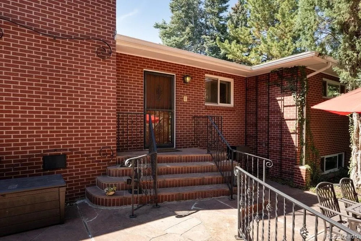
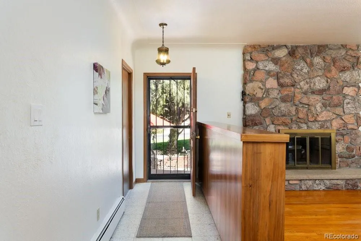
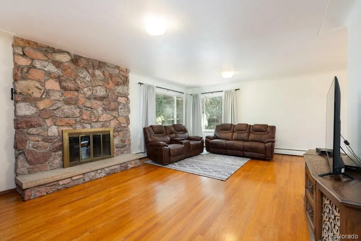
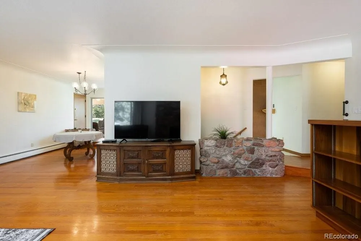
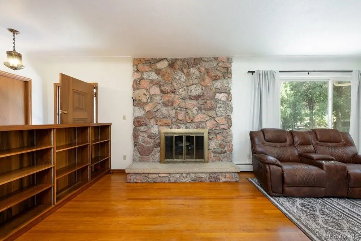
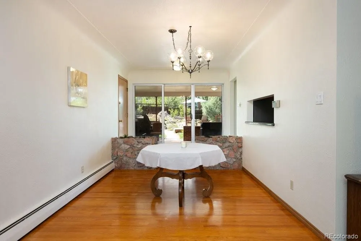
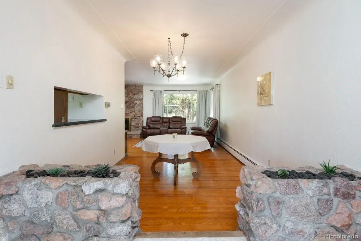
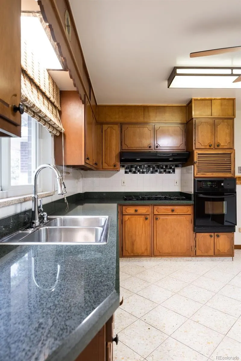
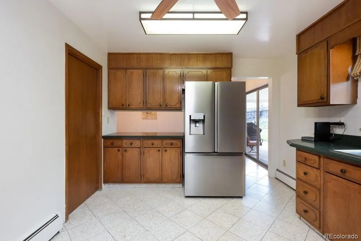
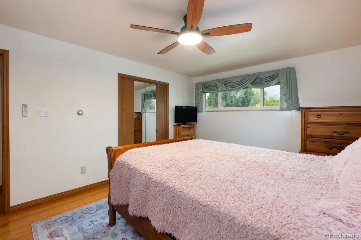
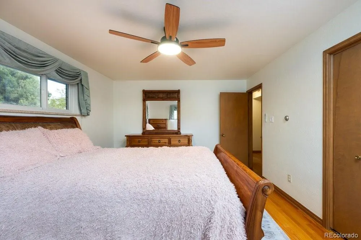
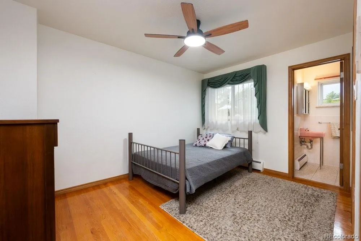
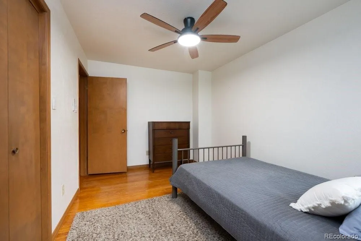
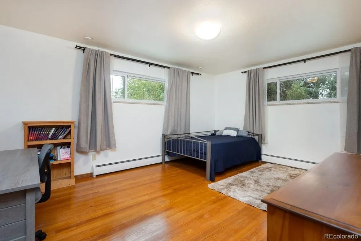
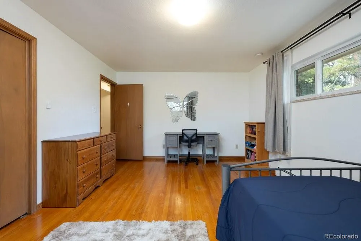
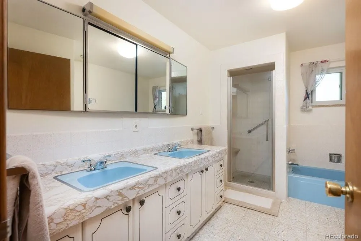
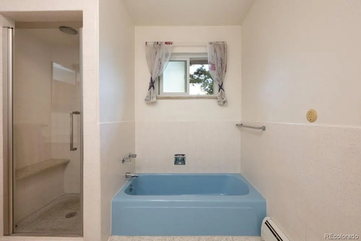
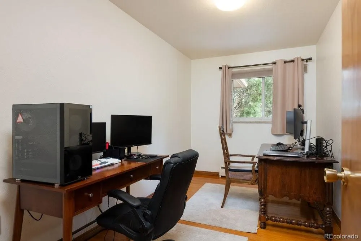
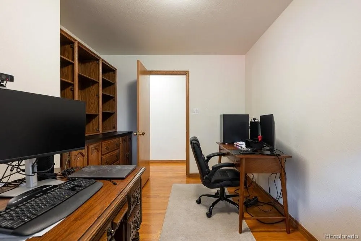
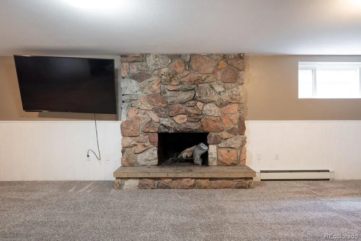
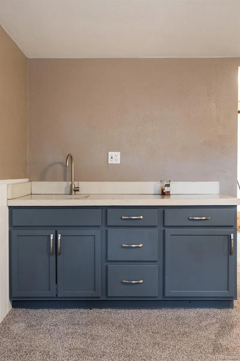
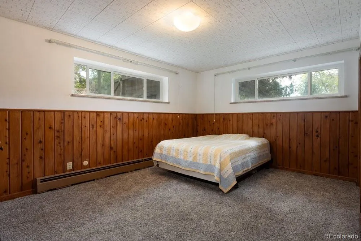
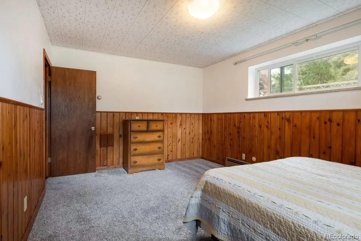
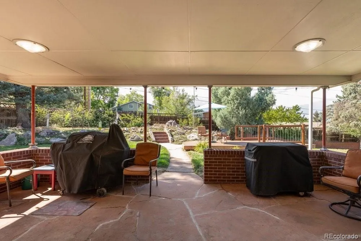
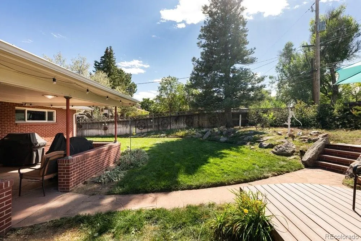
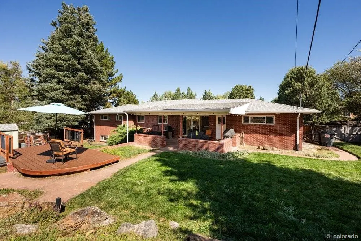
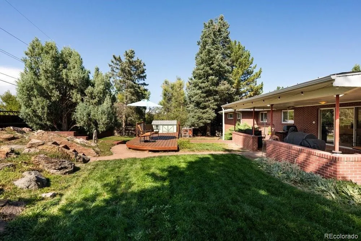
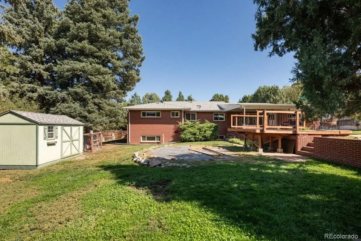
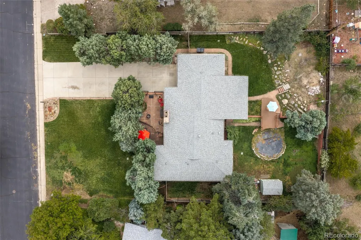
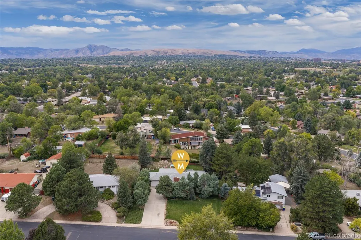
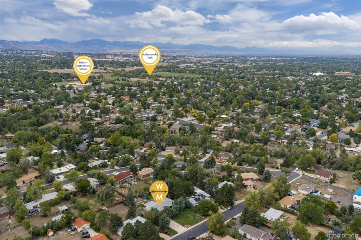
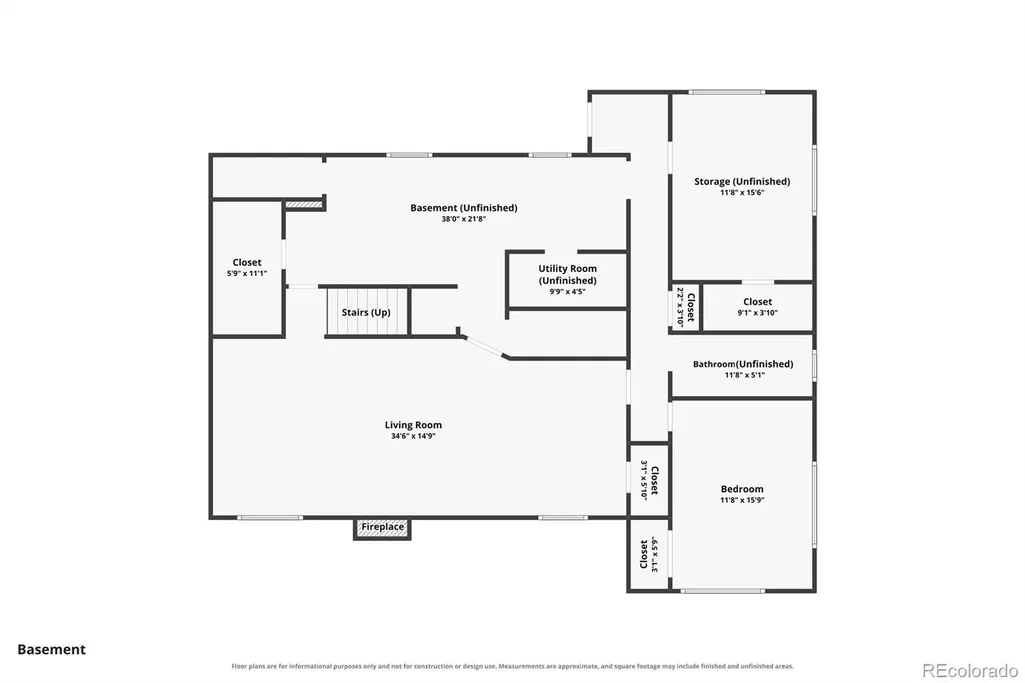
Tucked away in a quiet neighborhood with a peaceful country feel, this one-of-a-kind traditional brick ranch has so much mid-century charm. Situated on nearly half an acre, the property offers a private and peaceful setting while remaining close to all the conveniences in the heart of Lakewood. Inside, you'll find nearly 2,000 square feet of main-level living with 9-foot coved ceilings, real hardwood floors, beautiful walnut built-ins, a cozy wood-burning fireplace with a distinctive stone facade, and original built-in stone planters that add character and a sense of history. The spacious main level features four well-sized bedrooms, including one with its own ensuite bathroom. Features like the heated floors in the kitchen and bathroom set this home apart and offer comforts you didn’t even know you needed. Downstairs, the huge partially finished basement offers additional living space and plenty of room to expand. With a private secondary entrance, framing already in place, and plumbing roughed in for a bathroom, the basement could be transformed into an ADU or fantastic separate living space. Outside, you will love the rare oversized .4-acre lot with multiple living spaces to enjoy a seamless indoor/outdoor lifestyle, including a peaceful front courtyard surrounded by mature trees and a covered back patio ideal for outdoor dining, entertaining, and relaxing. There's plenty of room to garden, play, gather, or simply enjoy the privacy of your own outdoor retreat. All this in a convenient Lakewood location close to the Belmar Shopping District, Lakewood Heritage Center, miles of trails, and a great variety of dining and shopping options.
| Elementary School | Middle School | High School |
|---|---|---|
| Belmar Elementary School | Creighton Middle School | Lakewood High School |
| Price History | |
|---|---|
| 9/25/2026 | Listed $650,000 |
General Features
| Sewer | Public Sewer |
|---|---|
| Heating | Baseboard,Hot Water,Natural Gas,Radiant Floor |
| Cooling | Attic Fan |
| Utilities | Cable Available,Electricity Connected,Natural Gas Connected,Phone Available |
| Possession | Close Plus 30 to 60 Days,Negotiable |
| Roof | Composition |
| Appliances | Cooktop,Dishwasher,Disposal,Dryer,Oven,Refrigerator,Self Cleaning Oven,Sump Pump,Washer |
| Garage Spaces | 2 |
| Patio/Porch Features | Covered,Deck,Front Porch,Patio |
| Construction Materials | Brick,Frame |
| Exclusions | Seller's personal property,garage fridge,TVs |
| Year Built | 1968 |
| Levels | One |
| Property Subtype | Single Family Residence |
| Tax Year | 2025 |
| Ownership | Individual |
| County | Jefferson |
| Property Type | Residential |
| HOA | No |
| Attached Garage | Yes |
| Subdivision Name | Belmar Gardens |
| Facing Direction | East |
| Full Baths | 1 |
| Status | Active |
| High School | Lakewood |
| City | Lakewood |
| Senior Community Y/N | No |
| High School District | Jefferson County R-1 |
| Lot Size Units | Square Feet |
| Lot Size Square Feet | 18454 |
| Listing Terms | Cash,Conventional,FHA,VA Loan |
| Elementary School | Belmar |
| Tax Annual Amount | 4541 |
| Middle/Junior High School | Creighton |
| Virtual Tour | https://www.zillow.com/view-imx/5aaee7f0-abf7-4b40-9e30-12489d5b4d1f?setAttribution=mls&wl=true&initialViewType=pano |
| Structure Type | House |
| Standard Status | Active |
| Occupancy Type | Owner |
| Middle/Junior School District | Jefferson County R-1 |
| Elementary School District | Jefferson County R-1 |
Interior Features
| Interior Amenities | Ceiling Fan(s),Eat-in Kitchen,Five Piece Bath,High Ceilings,Smoke Free,Wired for Data |
|---|---|
| Basement | Bath/Stubbed,Exterior Entry,Finished,Full |
| Flooring | Carpet,Tile,Wood |
| Furnished Y/N | Unfurnished |
| Total Fireplaces | 2 |
| Fireplace Features | Great Room,Living Room,Wood Burning |
| Basement (Y/N) | Yes |
| Window Features | Double Pane Windows,Window Coverings |
| Above Grade Finished Area | 1937 |
| Half Baths | 1 |
| Total Bedrooms | 5 |
| Below Grade Finished Area | 969 |
| Main Level Bedrooms | 4 |
| Main Level Bathrooms | 2 |
| Total Baths | 2 |
Exterior Features
| Exterior Amenities | Garden,Lighting,Private Yard |
|---|---|
| Vegetation | Grassed |
| Fencing | Full |
| Parking Features | Exterior Access Door |
| Lot Features | Cul-De-Sac,Level |
| Water Source | Public |
| Total Parking | 2 |
| Lot Size Area | 18454 |
| Building Area Total | 3874 |
| Lot Size Acres | 0.42 |
| Road Frontage Type | Public |
| Road Responsibility | Public Maintained Road |
| Horse Y/N | Yes |
Amenities
- Foreclosure
- Views
- Short Sale
- New Construction
- Adult 55+
- Lease To Own
- No HOA Fees
- Furnished
- Primary On Main
- Air Conditioning
- Seller Finance
- Green
- Fixer Upper
- Horse
- Golf
- Fireplace
- Deck
- Garage
- Basement
- Pool
Property vs Single Family Average in 80226
Price
Taxes
Year Built




